4110 Appleton Road,Greensboro, NC 27405
Greensboro, NC 27405

Description
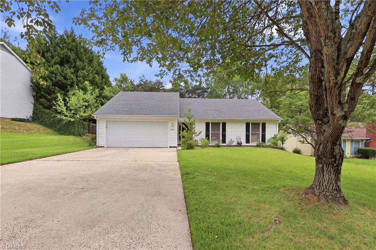
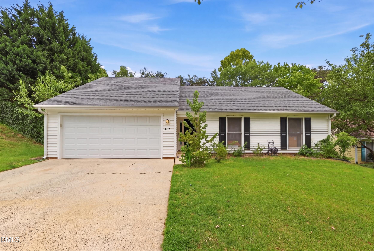
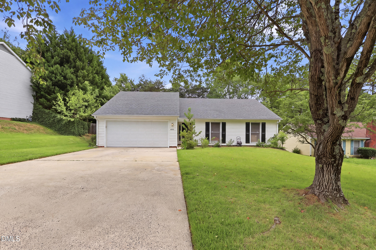
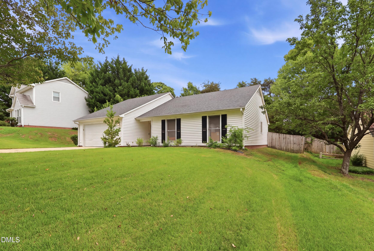
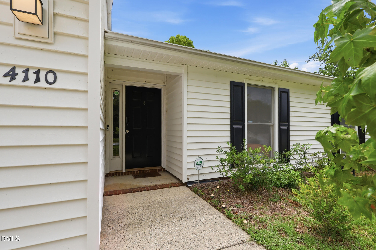
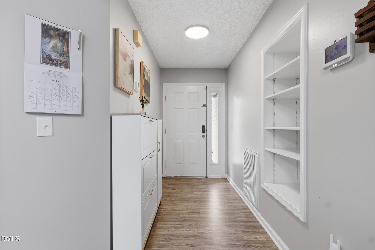
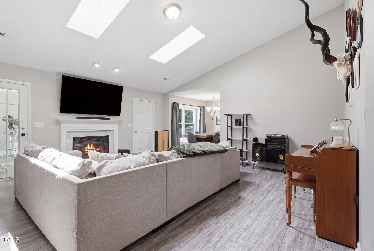
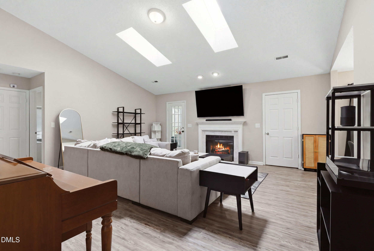
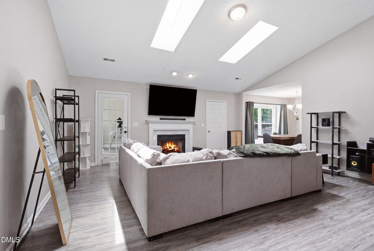
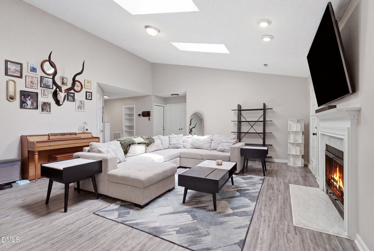
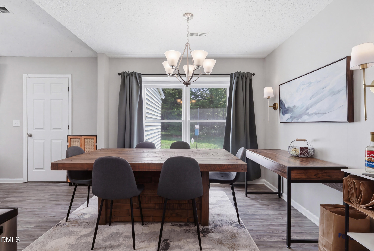
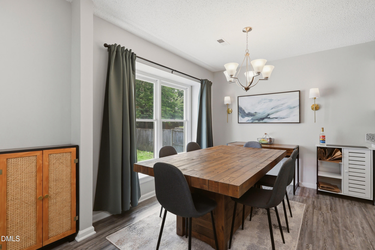
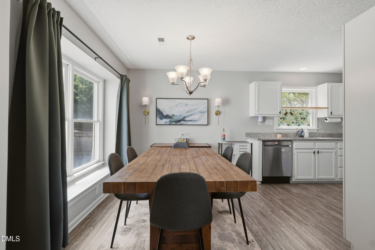
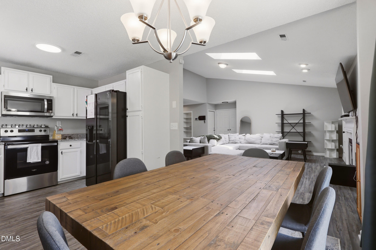
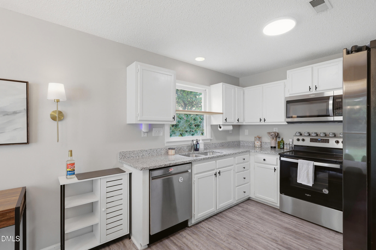
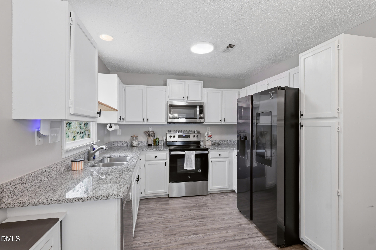
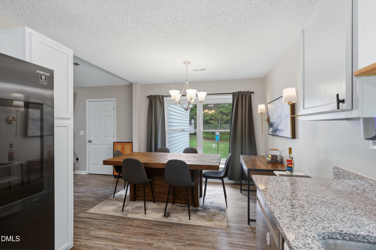
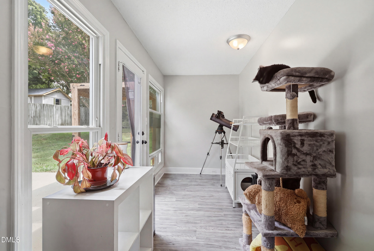
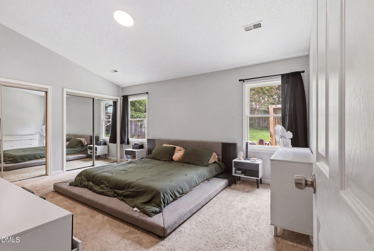
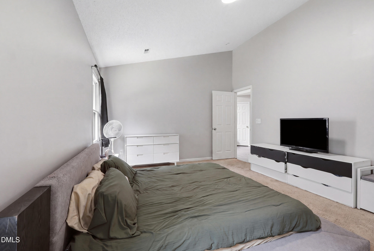
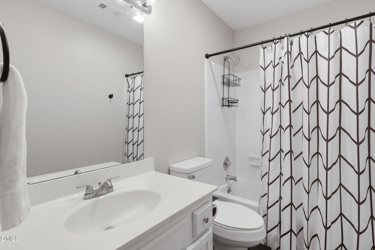
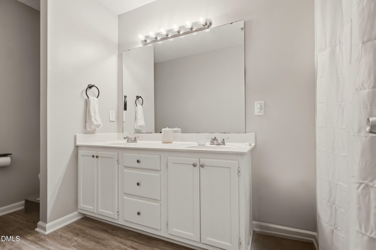
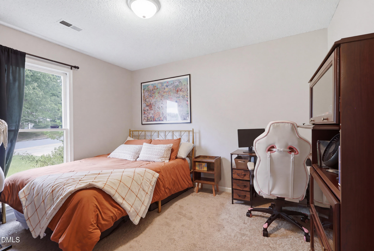
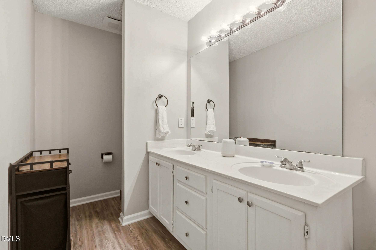
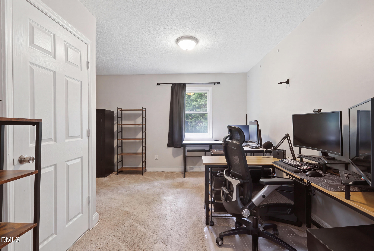
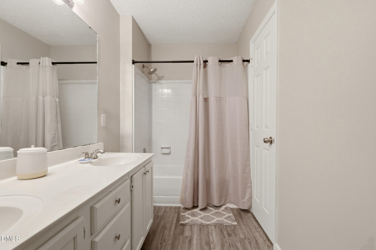
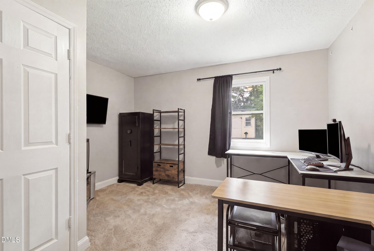
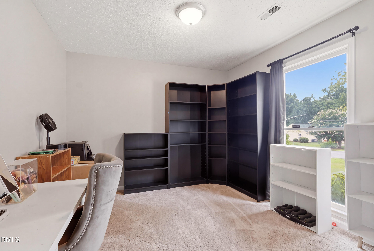
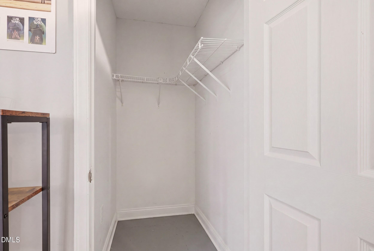
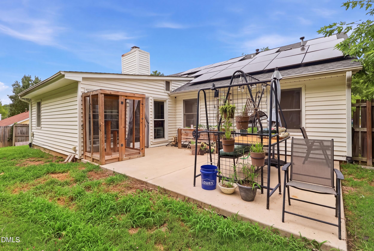
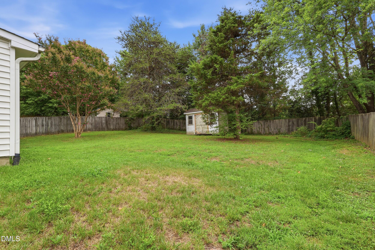
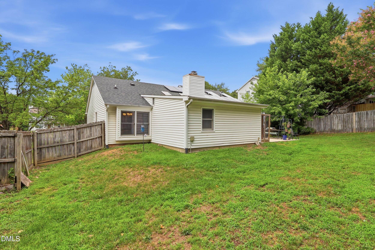
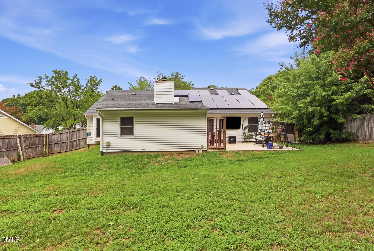
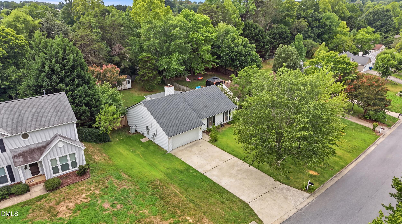
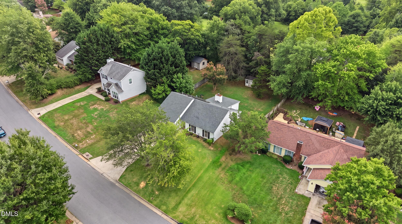
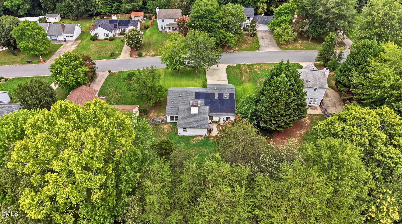
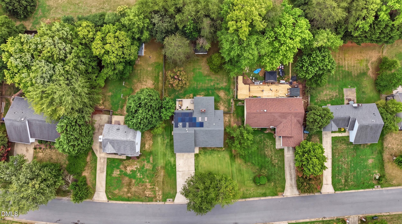
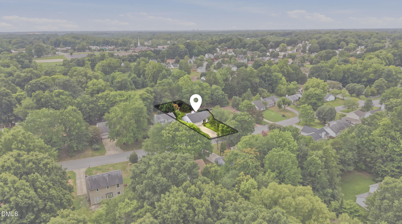
Welcome to 4110 Appleton Rd in Greensboro! This spacious 4-bedroom, 2-bath home offers 1,758 sq. ft. of comfortable living space on a 0.32-acre lot. Inside, you'll find durable LVP flooring throughout much of the home, updated electrical, and a cozy wood-burning fireplace that adds warmth and character to the living area. The functional floor plan provides plenty of room for everyday living, entertaining, or working from home. Outside, enjoy a fully fenced backyard with space for pets, gardening, play, or outdoor gatherings. The 2-car garage offers additional storage and convenience. Energy-efficient solar panels were installed approximately four years ago, providing long-term savings and added value. Conveniently located near shopping, dining, parks, and major commuter routes, this home offers the perfect combination of space, updates, and location. Schedule your showing today and see all that this Greensboro home has to offer!
Details
| MLS # | 10182372 |
|---|---|
| Listing Type | For Sale |
| Style | House |
| Sub-Type | Resale |
| Status | Pending |
| Year | 1989 |
| Days On Site | 29 |
| Listing Provided By | EXP REALTY OF PIEDMONT NC LLC | emily kiara mcmillan |
Features
| Bed(s) | 4 |
|---|---|
| Bath(s) | 2 Total |
| SQ Feet | 1,758 |
| Garage | 2 |
| Story(s) | 1 |
| Zoning | Residential |
| Acreage | 0.31 |
| Property View | Neighborhood |
Interior
| Interior Features | Bathtub/Shower Combination, Ceiling Fan(s), Smooth Ceilings |
|---|---|
| Heating Yes / No | No |
| Cooling Yes / No | Yes |
| Cooling | Central Air |
| Fireplace Features | Living Room |
| Fireplaces Total | 1 |
| Fireplace Yes / No | Yes |
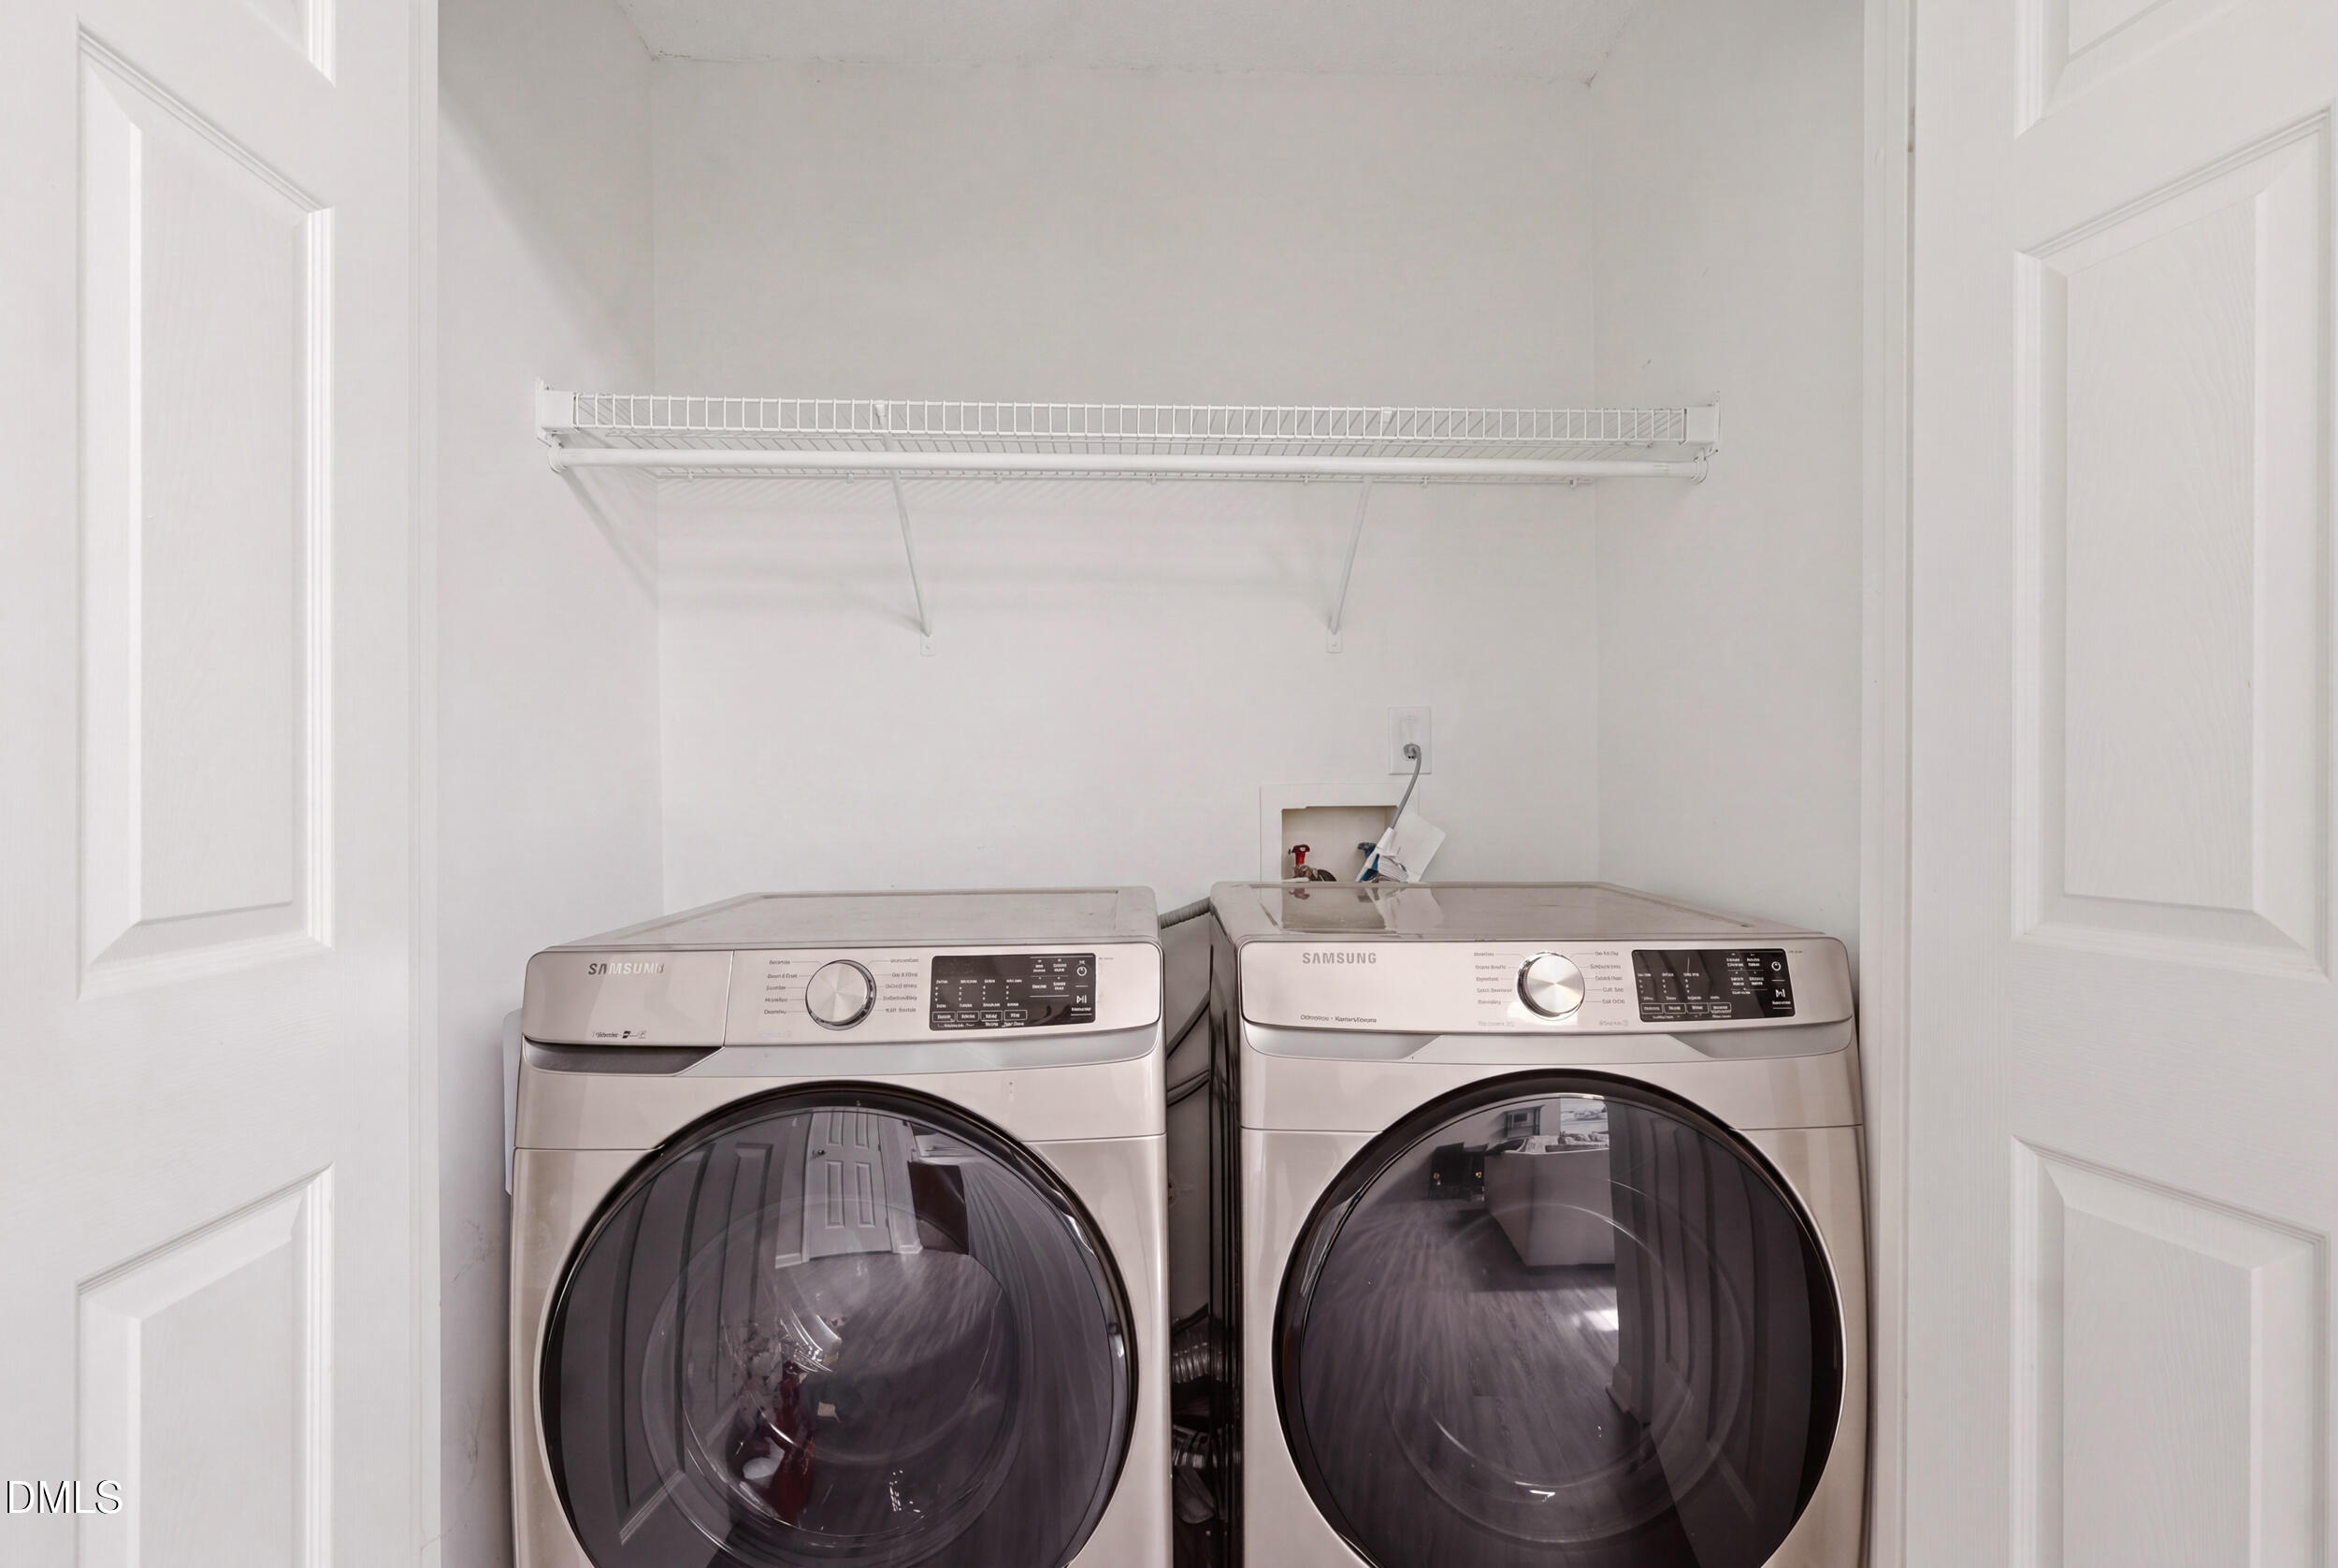
| Laundry Features | Laundry Closet |
| Rooms Total | 6 |
Exterior
| Exterior Features | Fenced Yard |
|---|---|
| Roof | Asphalt, Shingle |
| Foundation Details | Slab |
| View | Neighborhood |
| Construction Materials | Vinyl Siding |
| Patio And Porch Features | Patio |
Parking
| Attached Garage Yes / No | Yes |
|---|---|
| Garage Yes / No | Yes |
| Parking Features | Attached, Driveway, Garage |
Utilities
| Utilities | Electricity Connected, Natural Gas Connected, Sewer Connected, Water Connected |
|---|---|
| Sewer | Public Sewer |
Taxes
| Tax Assessed Value | 216400 |
|---|---|
| Tax Legal Description | 108 S5 Pb 91-57 Briarwood |
| Tax Year | 2025 |
| Tax Map Number | 108 |
Area Information
| State | NC |
|---|---|
| County | Guilford |
| City | Greensboro |
| Zip Code | 27405 |
| Area | Guilford |
| Community Name | Briarwood |
| School District | Guilford - Grimsley High School |
| Elementary School | Guilford - John Van Lindley Elem |
| High School | Guilford - Grimsley High School |
| Listing VS Median (in Briarwood) | |
Price: $295,000 low | high Med: $295,000 sqft: 1,758 low | high Med: 1,758 $ / sqft: $168 low | high Med: $168 On site: 29 low | high Med: 29 | |
Market Activity 27405
Request a showing
Request a showing

Listings marked with a Doorify MLS icon are provided courtesy of the Doorify MLS, of North Carolina, Internet Data Exchange Database. Brokers make an effort to deliver accurate information, but buyers should independently verify any information on which they will rely in a transaction. The listing broker shall not be responsible for any typographical errors, misinformation, or misprints, and they shall be held totally harmless from any damages arising from reliance upon this data. This data is provided exclusively for consumers’ personal, non-commercial use. Copyright 2024 Doorify MLS of North Carolina. All rights reserved.
Contact
Learn More About This Property

| State | NC |
|---|---|
| County | Guilford |
| City | Greensboro |
| Zip Code | 27405 |
| Area | Guilford |
| Community Name | Briarwood |
| School District | Guilford - Grimsley High School |
| Elementary School | Guilford - John Van Lindley Elem |
| High School | Guilford - Grimsley High School |
| Listing VS Median (in Briarwood) | |
Price: $295,000 low | high Med: $295,000 sqft: 1,758 low | high Med: 1,758 $ / sqft: $168 low | high Med: $168 On site: 29 low | high Med: 29 | |