
Description
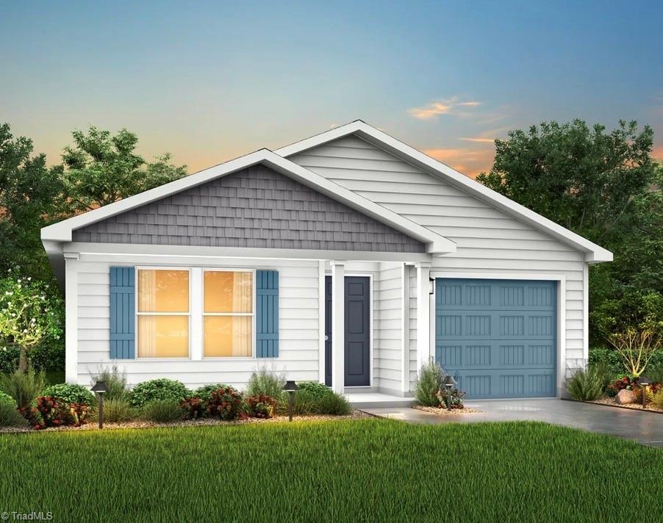
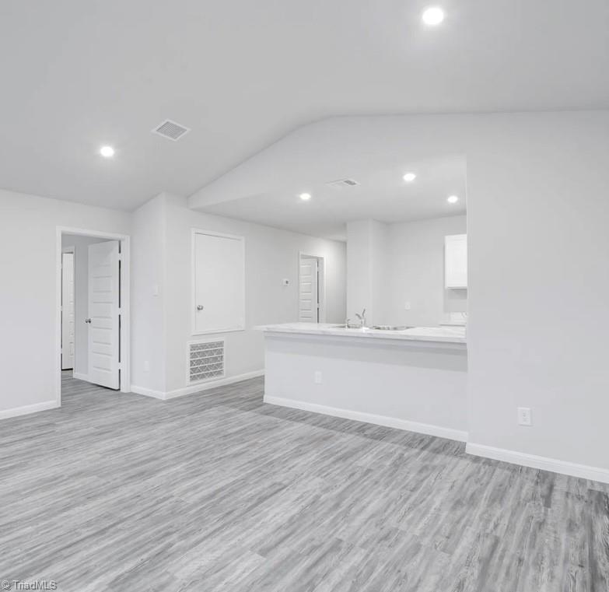
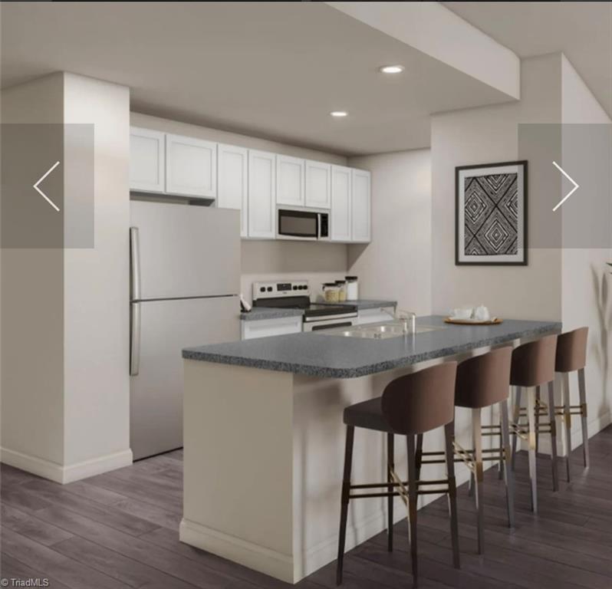
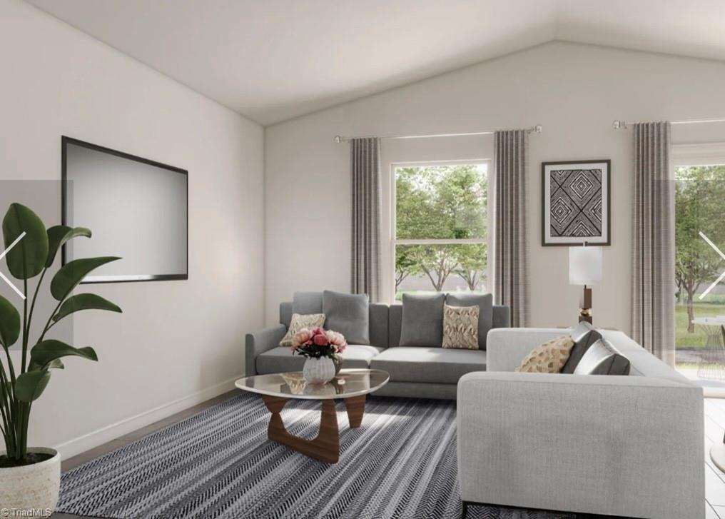
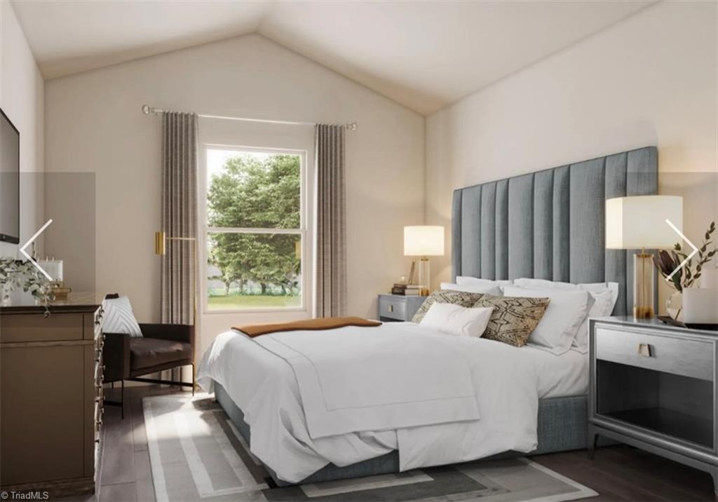
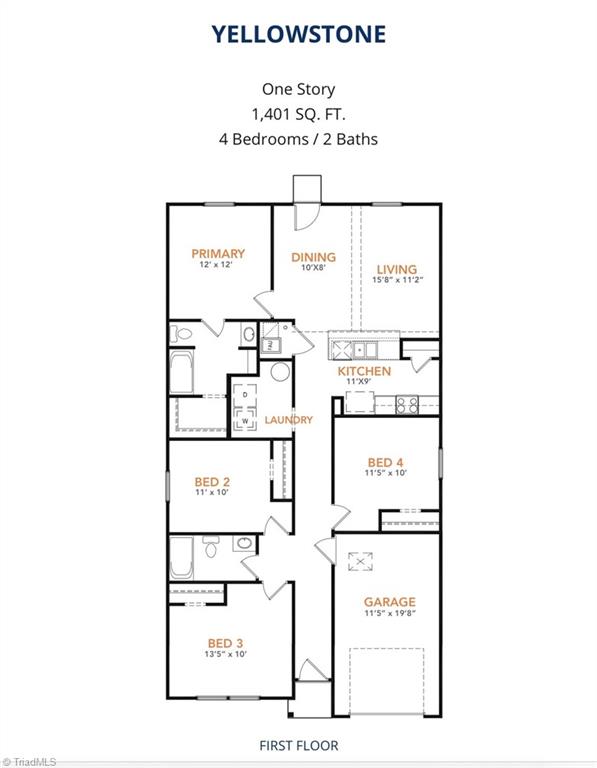
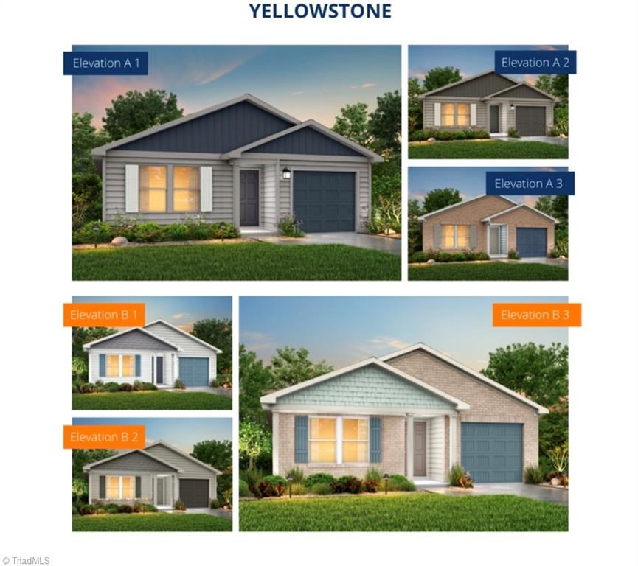
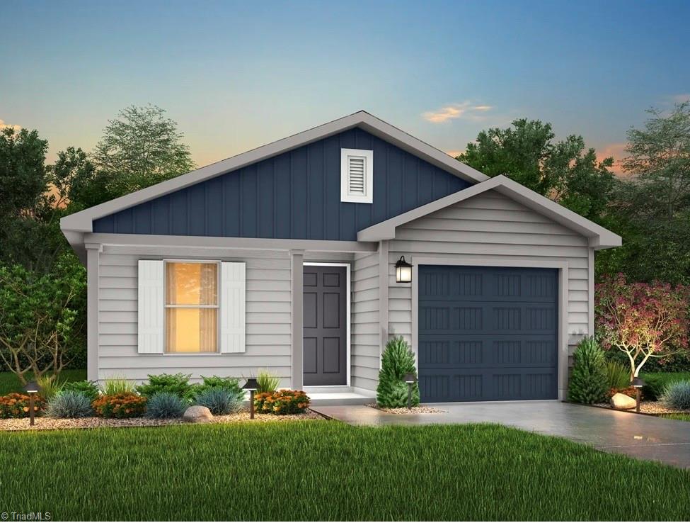
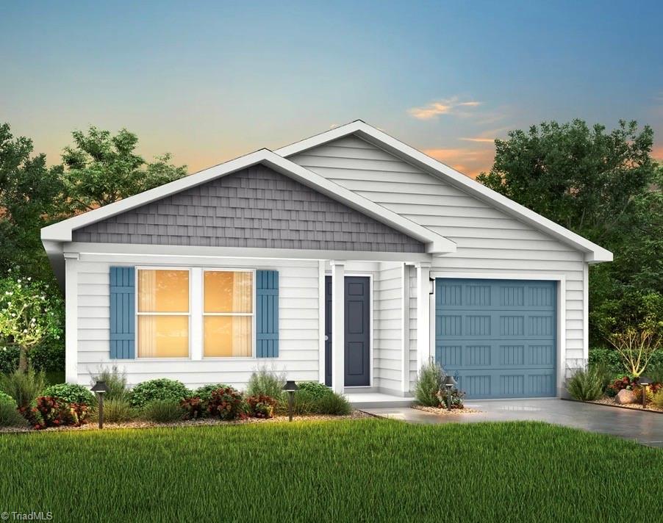
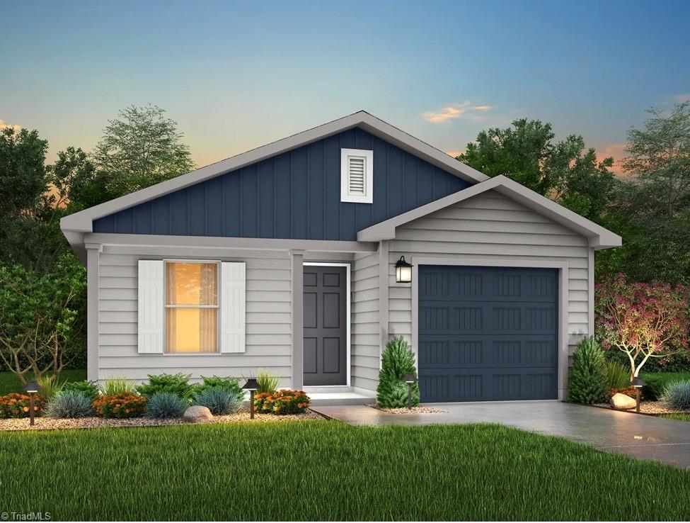
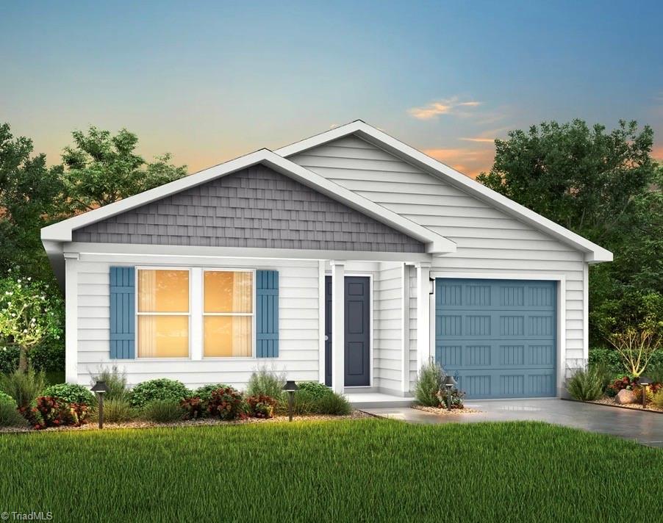
The Yellowstone Plan from our Freedom Series is thoughtfully designed for comfort and convenience, offering 4 bedrooms, 2 bathrooms, and 1,401 square feet of single-story living. As you enter the home, you’ll find three secondary bedrooms and a full bathroom, perfectly positioned to provide privacy and flexibility for family members or guests. Continue down the hall, and you’ll pass the conveniently located laundry room before reaching the heart of the home. The open-concept kitchen, complete with a central island, seamlessly overlooks the family room and dining area, creating a welcoming space for family time, meals, and entertaining. Tucked off the dining area, the primary suite features a private bathroom and walk-in closet, offering a peaceful retreat from the rest of the home. Photos are for illustrative purposes only and may be of a similar home with the same floorplan.
Details
| MLS # | 1228241 |
|---|---|
| Listing Type | For Sale |
| Style | House |
| HOA Dues | $92 |
| Sub-Type | New Construction |
| Status | Active |
| Year | 2026 |
| Days On Site | 34 |
| Listing Provided By | Jurney & Associates, Inc | Kelly Simmons |
Features
| Bed(s) | 4 |
|---|---|
| Bath(s) | 2 Total |
| SQ Feet | 1,401 |
| Garage | 1 |
| Story(s) | 1 |
| Zoning | RP |
| Acreage | 0.20 |
Interior
| Rooms Total | 0 |
|---|---|
| Cooling | Central Air |
| Heating | Heat Pump, Electric |
| Appliances | Appliance Center, Electric Water Heater |
| Fireplaces Total | 0 |
| Flooring | Carpet, Laminate |
Exterior
| Construction Materials | Vinyl Siding |
|---|---|
| Foundation Details | Slab |
| Lot Features | City Lot, Cleared |
Parking
| Parking Features | Driveway, Garage, Attached |
|---|---|
| Garage Spaces | 1 |
Utilities
| Sewer | Public Sewer |
|---|
Taxes
| Tax Annual Amount | 88 |
|---|
Area Information
| State | NC |
|---|---|
| County | Rockingham |
| City | Eden |
| Zip Code | 27288 |
| Area | Rockingham |
| Community Name | Summit Place |
| School District | Morehead |
| Elementary School | Central |
| High School | Morehead |
| Listing VS Median (in Summit Place) | |
Price: $220,990 low | high Med: $219,990 sqft: 1,401 low | high Med: 1,401 $ / sqft: $158 low | high Med: $157 On site: 34 low | high Med: 34 | |
Market Activity 27288
Request a showing
Request a showing
 Copyright 2026 Triad MLS, Inc. All rights reserved. IDX information is provided exclusively for personal, non-commercial use, and may not be used for any purpose other than to identify prospective properties consumers may be interested in purchasing. Information is deemed reliable but not guaranteed. This site will be monitored for ‘scraping’ and any use of search facilities of data on the site other than by potential buyers/sellers is prohibited. All Sale data is for informational purposes only and is not an indication of a market analysis or appraisal. Properties marked with the Triad MLS, Inc. icon are provided courtesy of the Triad MLS, Inc.’s, Internet Data Exchange Database.
Contact
Learn More About This Property

| State | NC |
|---|---|
| County | Rockingham |
| City | Eden |
| Zip Code | 27288 |
| Area | Rockingham |
| Community Name | Summit Place |
| School District | Morehead |
| Elementary School | Central |
| High School | Morehead |
| Listing VS Median (in Summit Place) | |
Price: $220,990 low | high Med: $219,990 sqft: 1,401 low | high Med: 1,401 $ / sqft: $158 low | high Med: $157 On site: 34 low | high Med: 34 | |
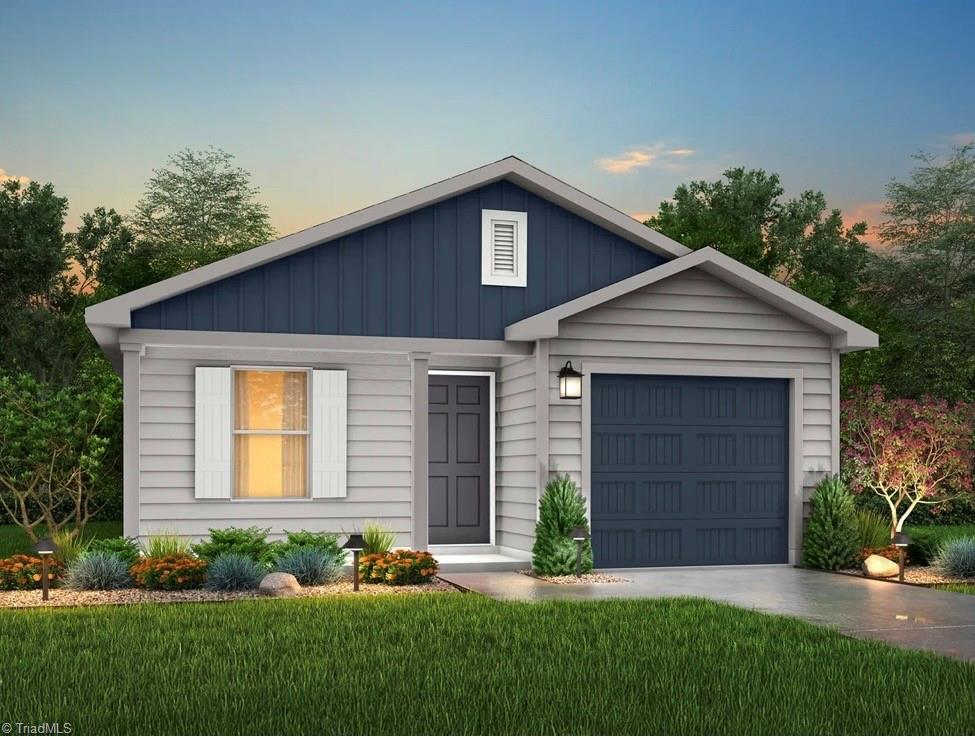 | $209,990429 Regency LaneEden, NC 27288 |
 | $209,990415 Regency LaneEden, NC 27288 |
 | $218,990439 Regency LaneEden, NC 27288 |
 | $209,990445 Regency LaneEden, NC 27288 |
 | $219,990425 Regency LaneEden, NC 27288 |