


Description
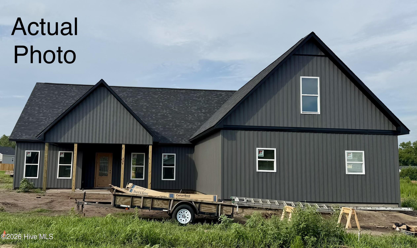
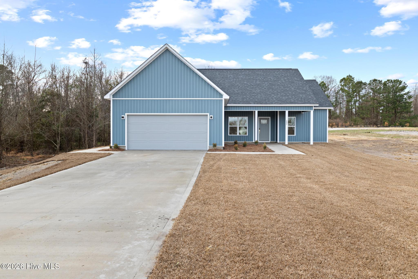
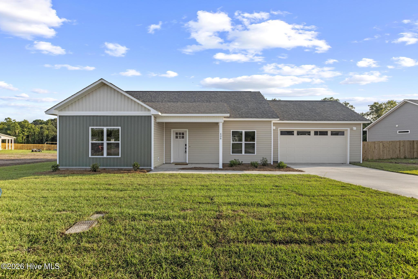
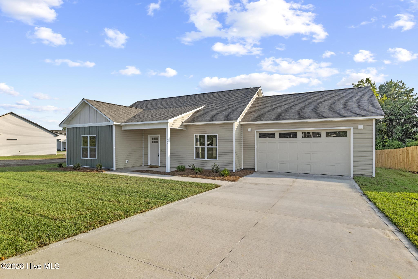
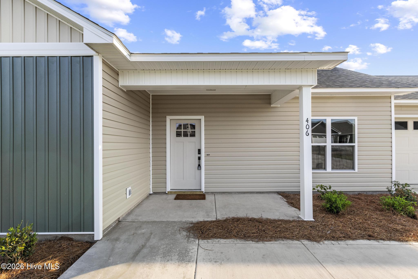
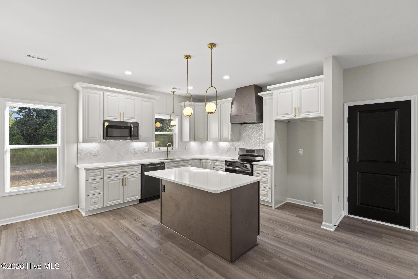
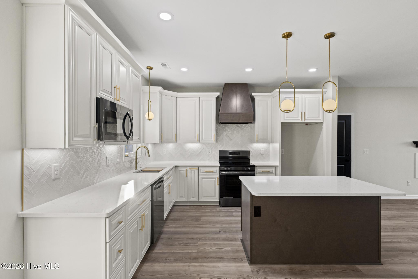
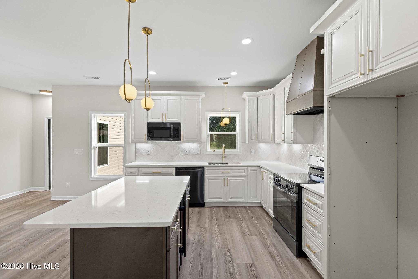
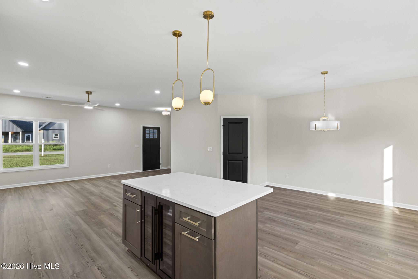
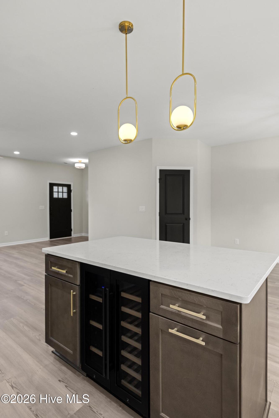
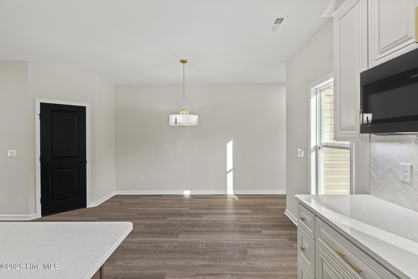
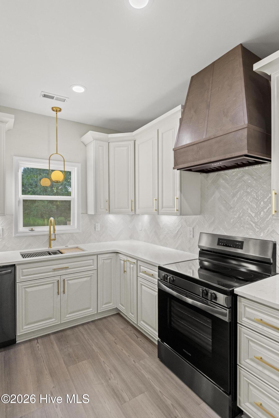
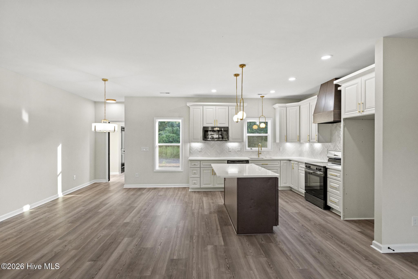
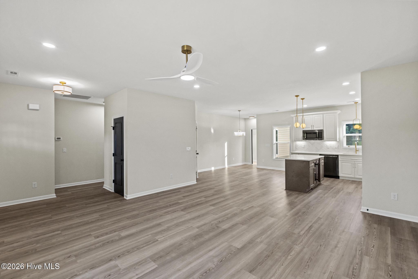
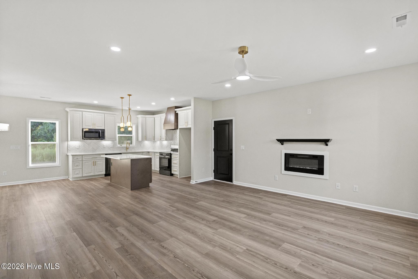
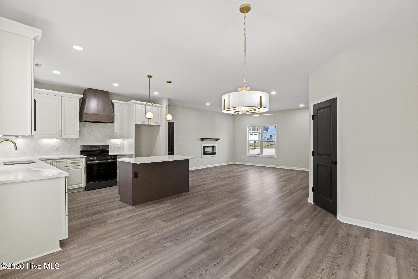
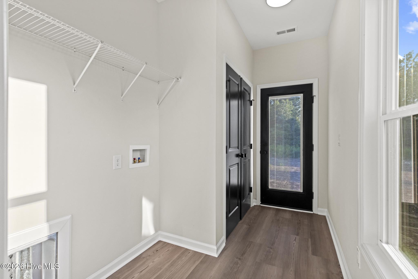
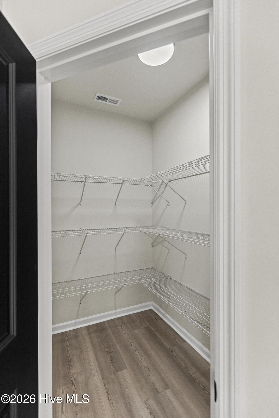
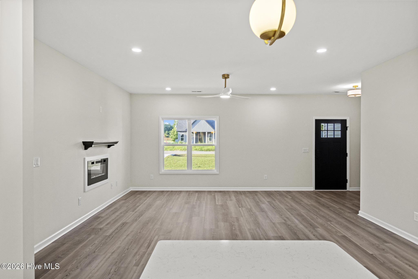
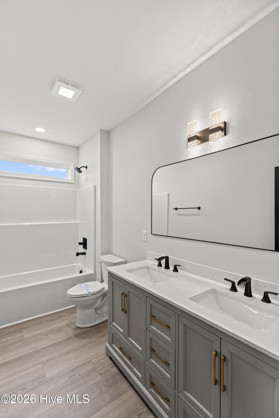
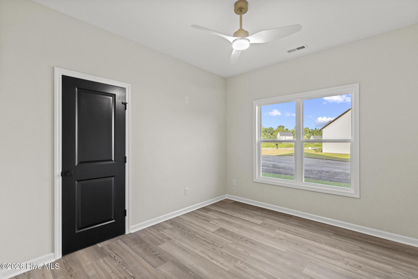
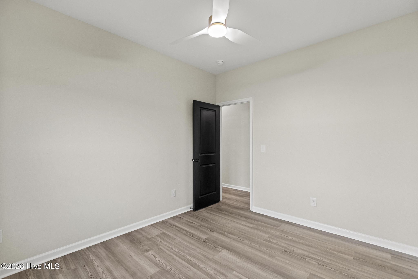
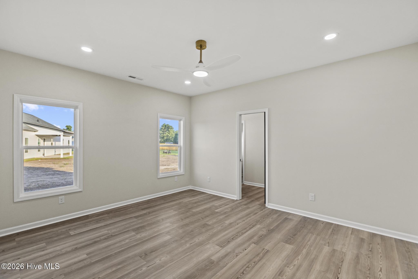
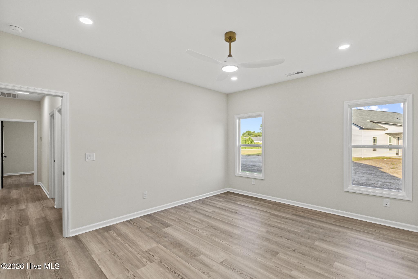
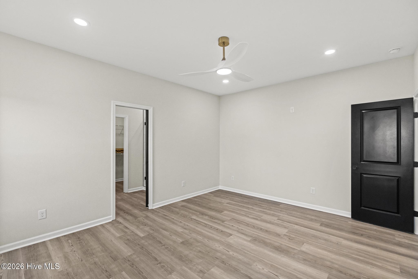
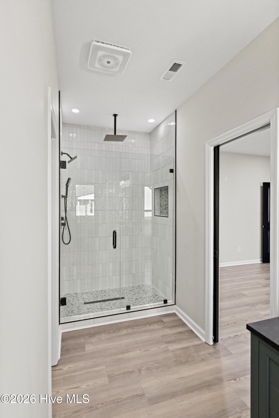
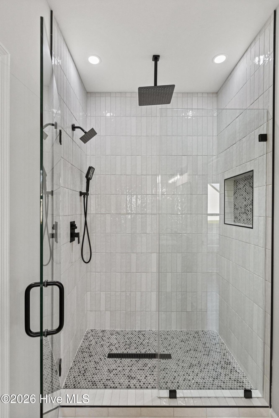
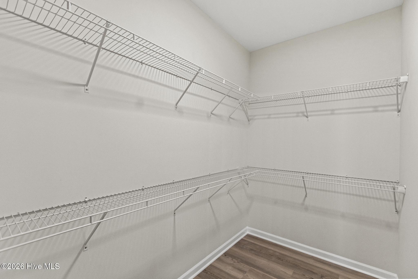
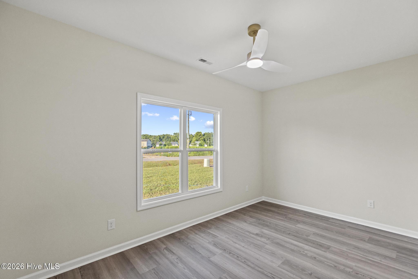
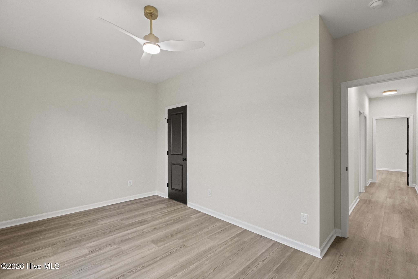
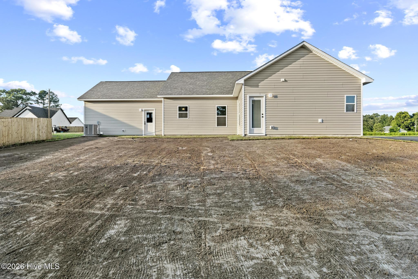
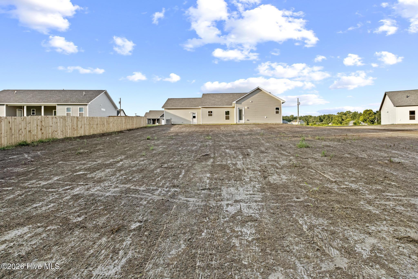
Welcome to the fully completed and move-in-ready ''Noah'' floor plan by Jumpstart Investments, located in the Killis Hills subdivision. The covered front porch offers the perfect spot to relax and enjoy Carolina sunsets. Inside, the spacious living room features recessed lighting and an electric fireplace and opens seamlessly to the kitchen. The kitchen includes stainless steel appliances, recessed lighting, ample cabinetry, and a large pantry, with the dining area conveniently located nearby. Bedrooms two and three offer ceiling fans and generous closet space and share a spacious bathroom with dual vanities. Privately situated at the rear of the home, the owner's suite features recessed lighting, a ceiling fan, a large walk-in closet, and an ensuite bathroom with dual vanities and a tiled walk-in shower. Additional features include luxury vinyl plank flooring throughout and keyless entry for added convenience and security. Best of all, there is no HOA and no city taxes! Other lots and floor plans are also available. Schedule your showing today!
Details
| MLS # | 100570758 |
|---|---|
| Listing Type | For Sale |
| Style | House |
| Sub-Type | New Construction |
| Status | Active |
| Year | 2026 |
| Days On Site | 116 |
| Listing Provided By | Carolina Real Estate Group | Johanna Bailey |
Features
| Bed(s) | 3 |
|---|---|
| Bath(s) | 2 Total |
| SQ Feet | 1,603 |
| Garage | 2 |
| Story(s) | 1 |
| Zoning | RA |
| Acreage | 0.51 |
| Property View | See Remarks |
Interior
| Interior Features | Walk-in Closet(s), Ceiling Fan(s), Pantry, Walk-in Shower, Walk-In Closet(s) |
|---|---|
| Heating Yes / No | Yes |
| Cooling | Ceiling Fan(s), Heat Pump |
| Fireplaces Total | 1 |
| Fireplace Yes / No | Yes |
| Laundry Features | In Hall |
| Rooms Total | 7 |
Exterior
| Roof | Architectural Shingle |
|---|---|
| Foundation Details | Block, Slab |
| Lot Features | Landscaped |
| View | See Remarks |
| Construction Materials | Vinyl Siding, Wood Frame |
Parking
| Attached Garage Yes / No | Yes |
|---|---|
| Garage Yes / No | Yes |
| Parking Features | Garage Faces Front, Attached, Garage |
Utilities
| Utilities | Water Available |
|---|
Taxes
| Tax Assessed Value | 0 |
|---|---|
| Tax Book Number | 89 |
| Tax Legal Description | L166- KILLIS HILLS PH3 S2 |
| Tax Year | 2026 |
Area Information
| State | NC |
|---|---|
| County | Onslow |
| City | Richlands |
| Zip Code | 28574 |
| Community Name | Killis Hills |
| School District | Onslow |
| Elementary School | Richlands |
| High School | Richlands |
| Listing VS Median (in Killis Hills) | |
Price: $315,000 low | high Med: $306,000 sqft: 1,603 low | high Med: 1,405 $ / sqft: $197 low | high Med: $218 On site: 116 low | high Med: 166 | |
Market Activity 28574
Request a showing
Request a showing
Contact
Learn More About This Property

| State | NC |
|---|---|
| County | Onslow |
| City | Richlands |
| Zip Code | 28574 |
| Community Name | Killis Hills |
| School District | Onslow |
| Elementary School | Richlands |
| High School | Richlands |
| Listing VS Median (in Killis Hills) | |
Price: $315,000 low | high Med: $306,000 sqft: 1,603 low | high Med: 1,405 $ / sqft: $197 low | high Med: $218 On site: 116 low | high Med: 166 | |