404 Maplehurst Drive,Jacksonville, NC 28540
Jacksonville, NC 28540

Description
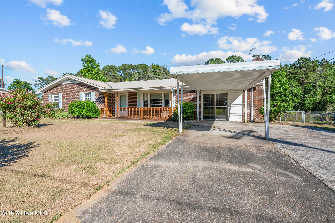
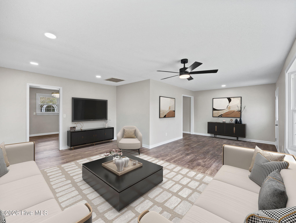
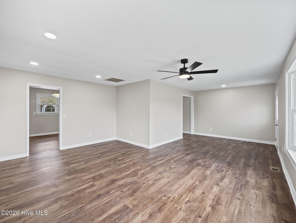
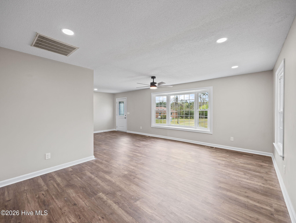
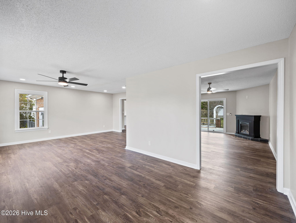
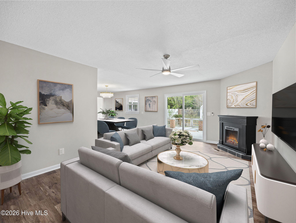
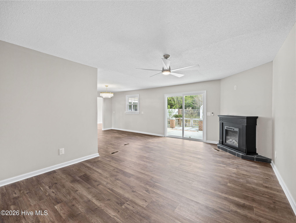
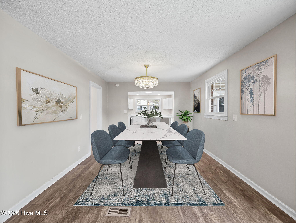
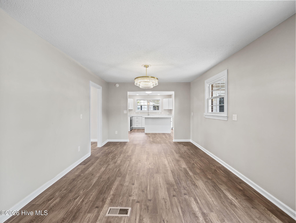
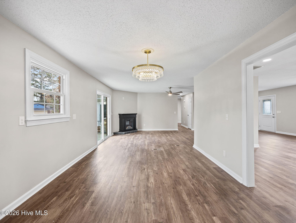
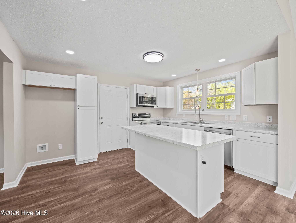
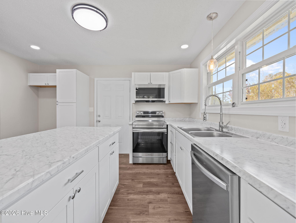
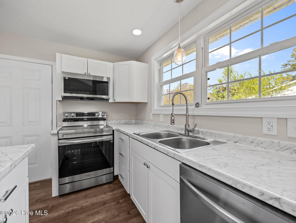
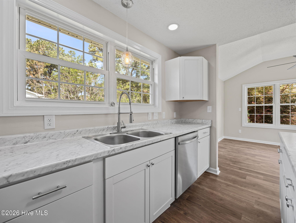
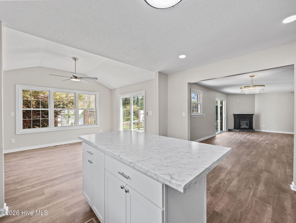
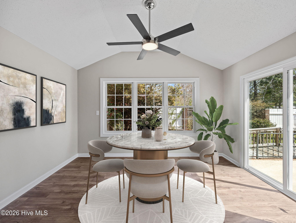
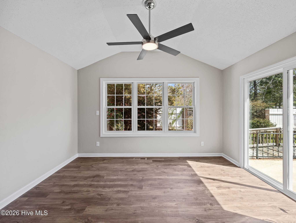
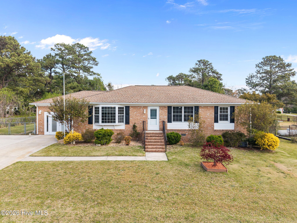
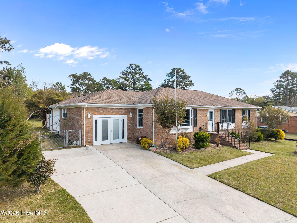
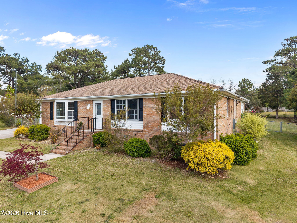
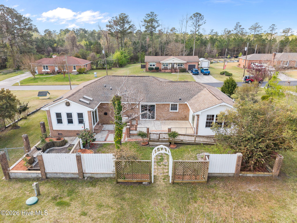
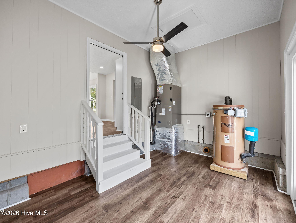
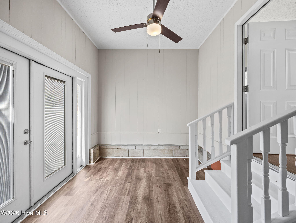
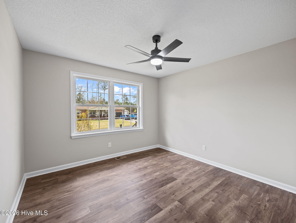
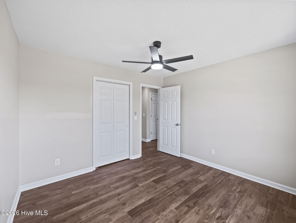
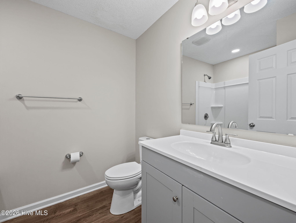
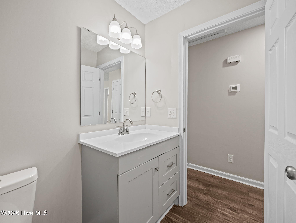
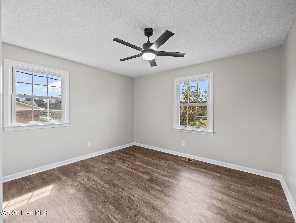
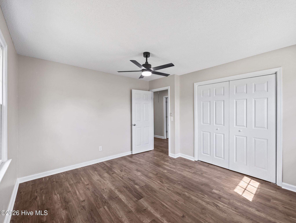
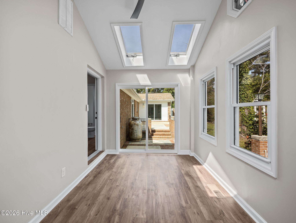
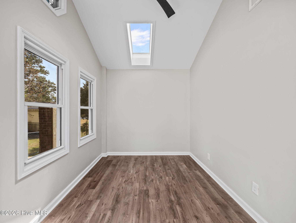
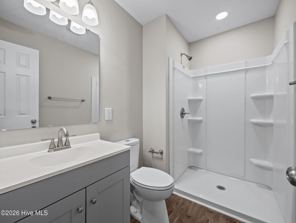
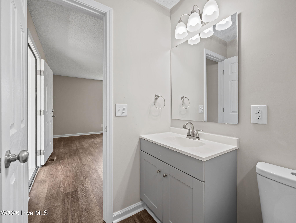
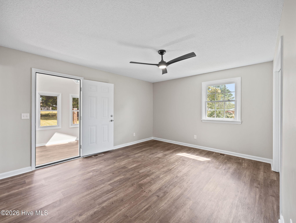
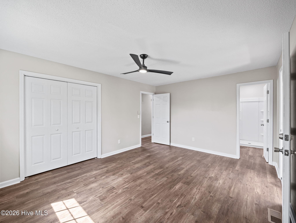
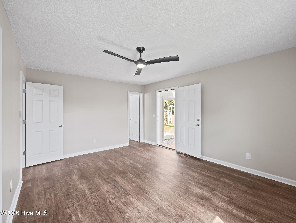
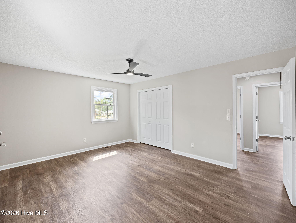
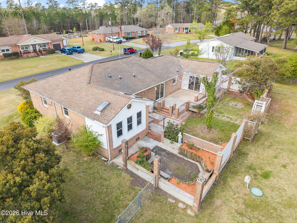
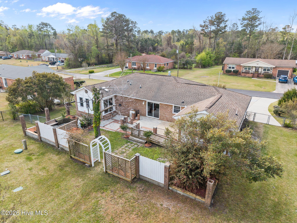
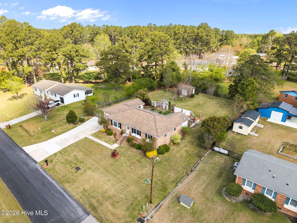
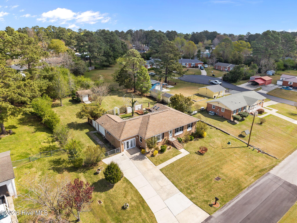
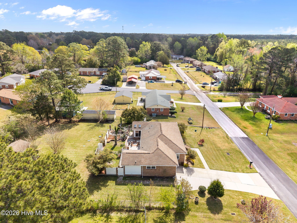
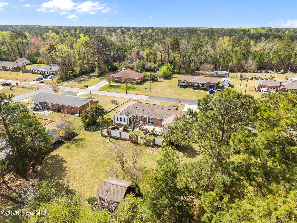
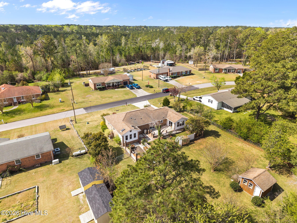
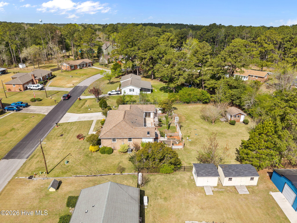
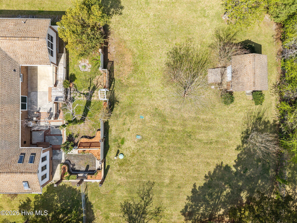
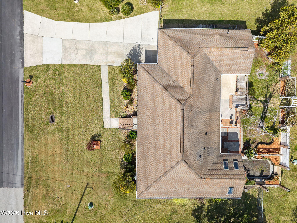
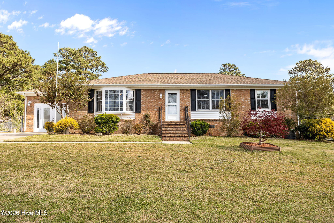
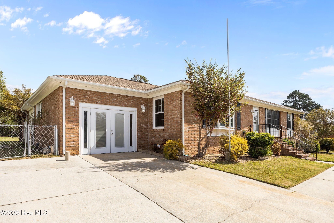
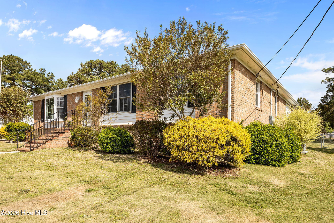
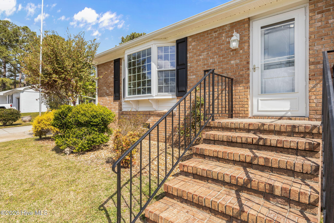
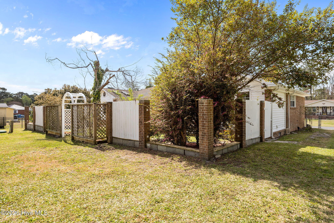
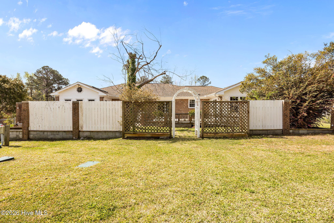
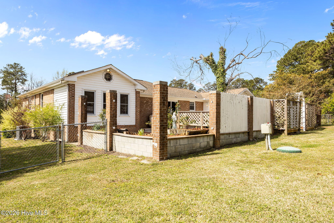
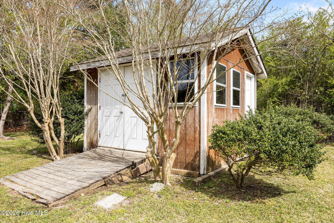
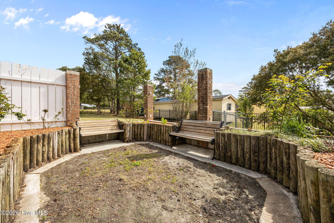
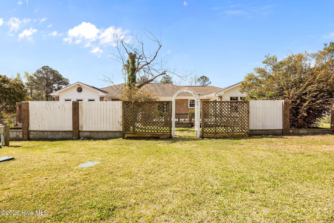
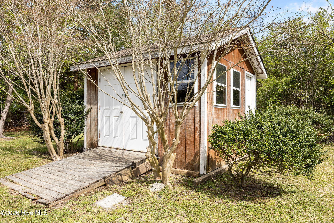
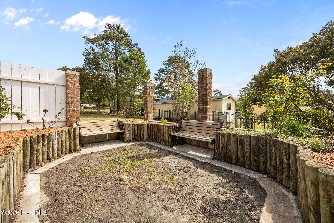
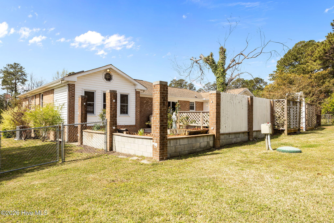
This beautifully renovated brick home offers over 2,200 heated square feet of comfortable living space and is filled with features that make it truly stand out. Generously sized rooms create an open and inviting feel throughout the home. The spacious living area is filled with natural light from a charming bay window and flows seamlessly into the formal dining room--perfect for hosting gatherings. From there, the layout transitions effortlessly into a cozy family room, where a fireplace adds warmth and character. Just beyond, the all-new, large open kitchen serves as the heart of the home, featuring an eat-in area that can also function as an additional sitting space. The home includes three bedrooms and two bathrooms, along with several standout features. The sunroom, connected to the primary suite, provides a bright and relaxing retreat and opens directly to a private patio and garden area--ideal for enjoying the outdoors. Situated on just under half an acre, the property also offers a spacious fenced backyard and a storage shed, providing both privacy and functionality. Renovated between 2024 and 2025, the home showcases modern updates throughout. There is no carpet--luxury vinyl plank flooring runs seamlessly across every room. Additional upgrades include high-end lighting, a new HVAC system, updated bathrooms, new sliding doors, a new front door, and fresh paint throughout. Conveniently located just minutes from New River Air Station and close to a variety of shopping and dining options, this home perfectly blends comfort, style, and convenience. Schedule your showing today!
Details
| MLS # | 100587836 |
|---|---|
| Listing Type | For Sale |
| Style | House |
| Sub-Type | Resale |
| Status | Pending |
| Year | 1974 |
| Days On Site | 45 |
| Listing Provided By | Coldwell Banker Sea Coast Advantage | Nathalie Haught |
Features
| Bed(s) | 3 |
|---|---|
| Bath(s) | 2 Total |
| SQ Feet | 2,248 |
| Story(s) | 1 |
| Zoning | R-15 |
| Acreage | 0.45 |
| Property View | None |
Interior
| Interior Features | Master Downstairs, Entrance Foyer, Mud Room, Ceiling Fan(s), Pantry, Walk-in Shower |
|---|---|
| Heating Yes / No | Yes |
| Cooling Yes / No | Yes |
| Cooling | Central Air, Ceiling Fan(s), Heat Pump |
| Fireplaces Total | 1 |
| Fireplace Yes / No | Yes |
| Laundry Features | Dryer Hookup, Washer Hookup, Laundry Room |
| Furnished | Unfurnished |
| Rooms Total | 9 |
Exterior
| Exterior Features | Storm Doors, See Remarks |
|---|---|
| Roof | Shingle |
| Foundation Details | Crawl Space |
| Waterfront Features | None |
| View | None |
| Construction Materials | Brick, Brick Veneer, Vinyl Siding, Wood Frame |
| Security Features | Smoke Detector(s) |
Parking
| Attached Garage Yes / No | Yes |
|---|---|
| Garage Yes / No | No |
| Parking Features | Attached, Paved, No Garage |
Utilities
| Utilities | Sewer Connected, Water Connected |
|---|
Taxes
| Tax Assessed Value | 277452 |
|---|---|
| Tax Book Number | 13 |
| Tax Legal Description | Lot 16 S5 Plum Point Estates |
| Tax Year | 2025 |
Area Information
| State | NC |
|---|---|
| County | Onslow |
| City | Jacksonville |
| Zip Code | 28540 |
| Community Name | Plum Point Estates |
| School District | Onslow |
| Elementary School | Blue Creek |
| High School | Southwest |
| Listing VS Median (in Plum Point Estates) | |
Price: $315,000 low | high Med: $239,900 sqft: 2,248 low | high Med: 1,566 $ / sqft: $140 low | high Med: $153 On site: 45 low | high Med: 94 | |
Market Activity 28540
Request a showing
Request a showing
Contact
Learn More About This Property

| State | NC |
|---|---|
| County | Onslow |
| City | Jacksonville |
| Zip Code | 28540 |
| Community Name | Plum Point Estates |
| School District | Onslow |
| Elementary School | Blue Creek |
| High School | Southwest |
| Listing VS Median (in Plum Point Estates) | |
Price: $315,000 low | high Med: $239,900 sqft: 2,248 low | high Med: 1,566 $ / sqft: $140 low | high Med: $153 On site: 45 low | high Med: 94 | |