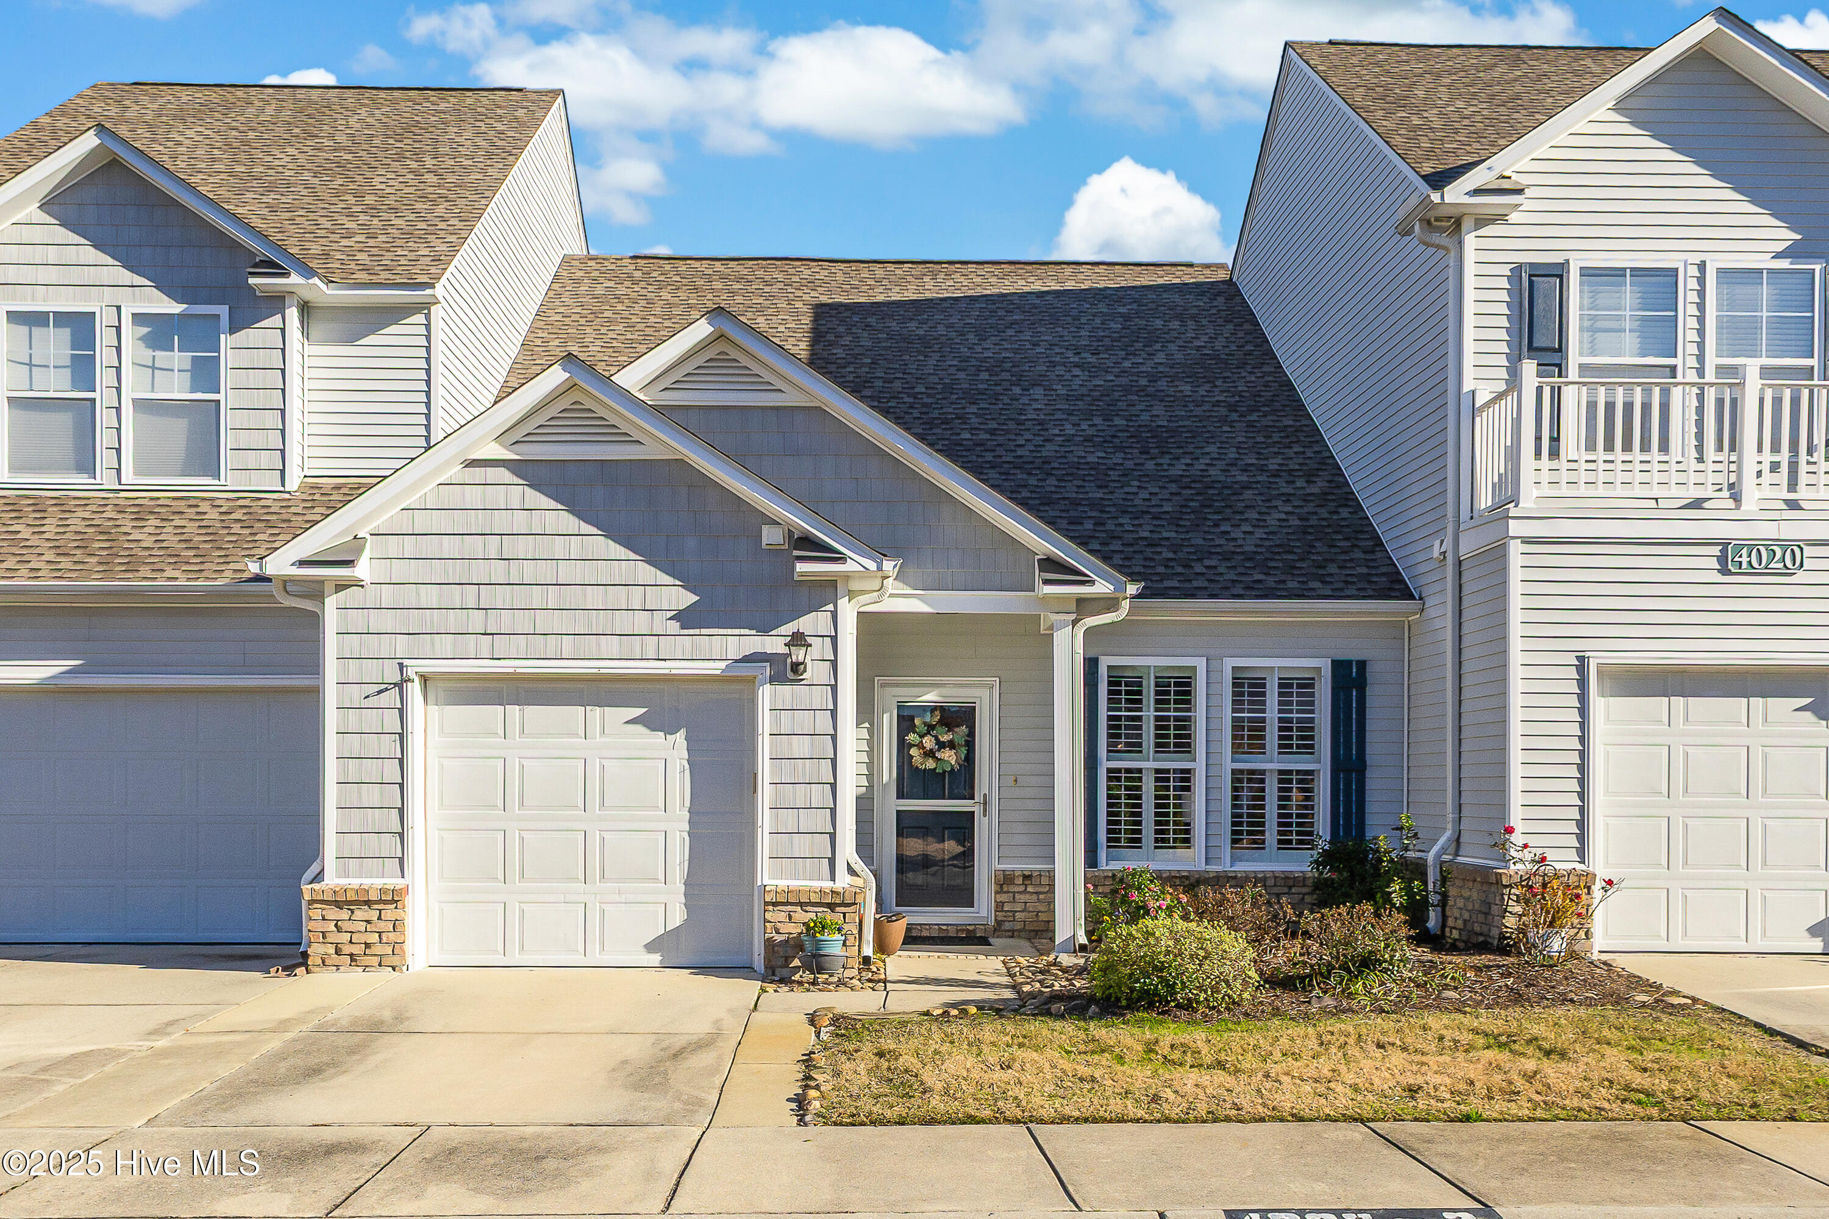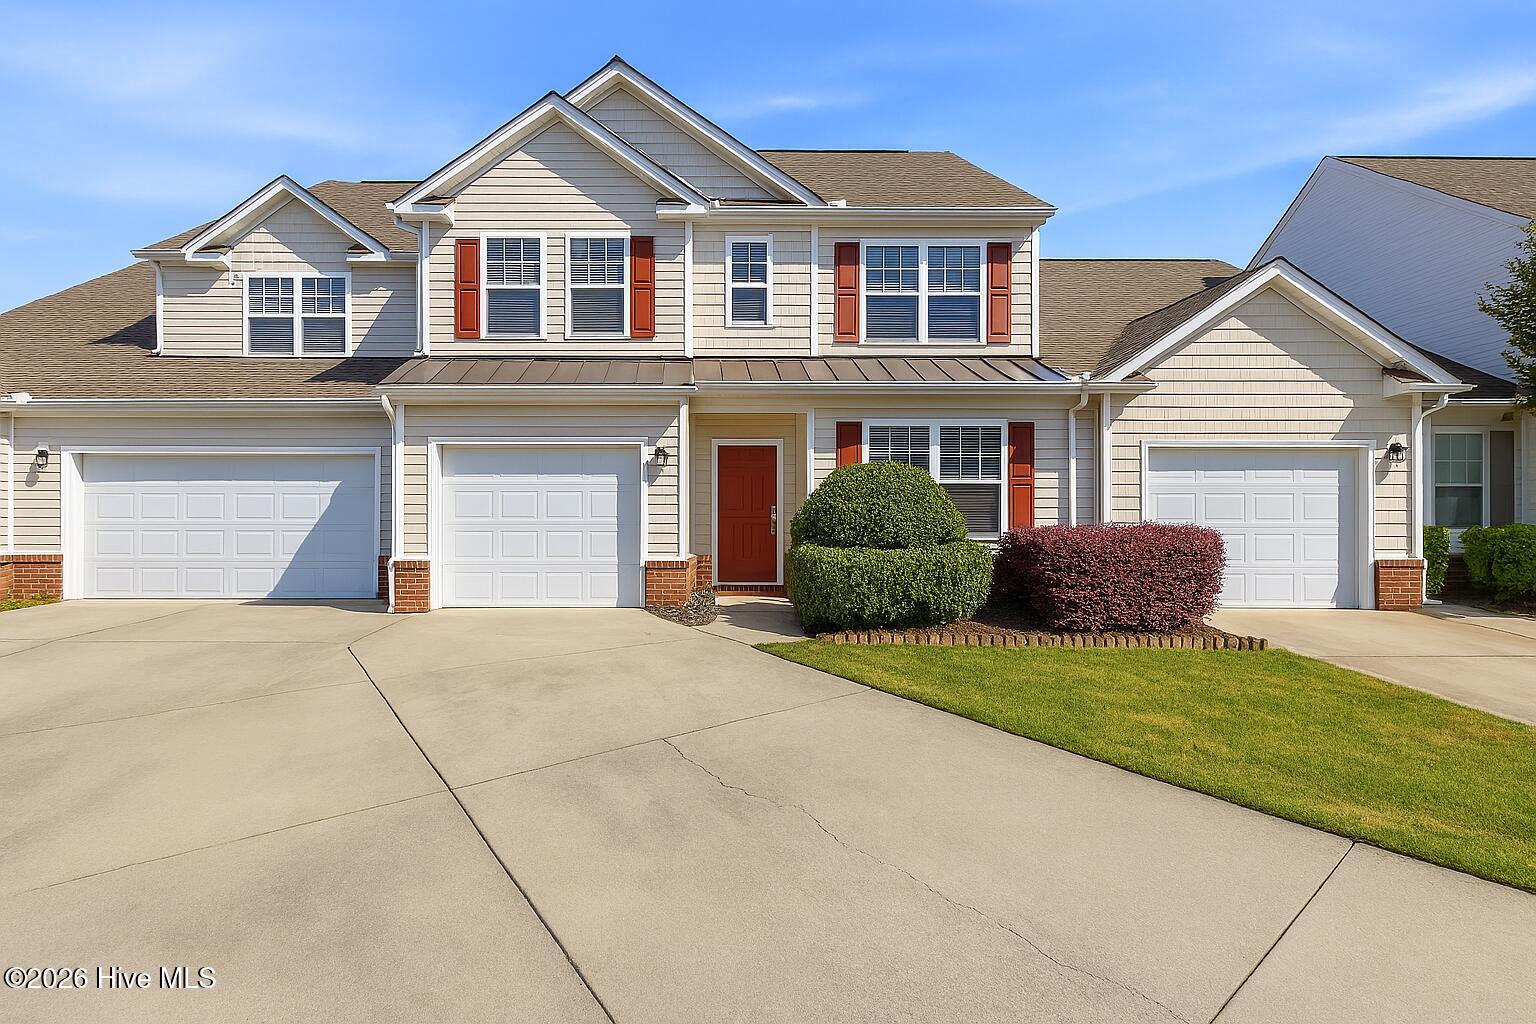
4002 Norseman Loop Unit 2,Southport, NC 28461
Southport, NC 28461

Description
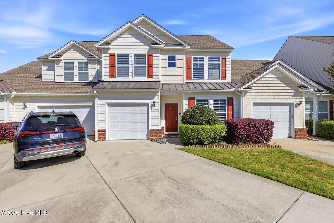
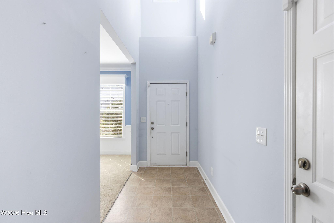
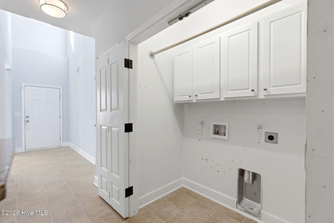
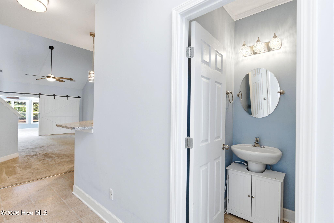
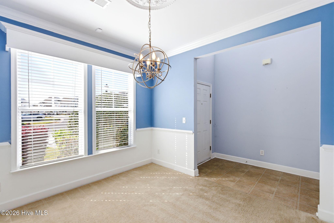
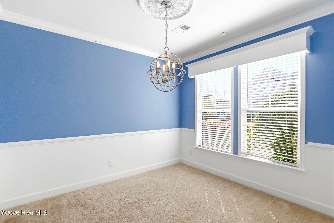
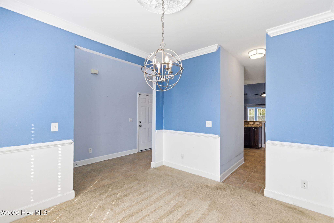
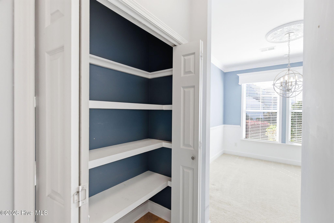
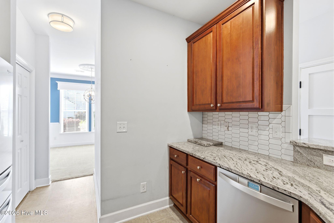
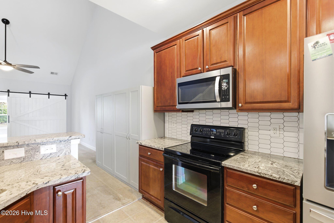
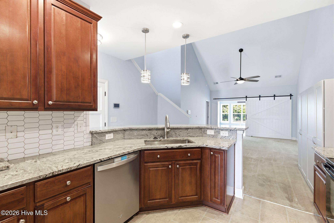
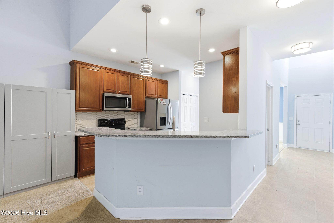
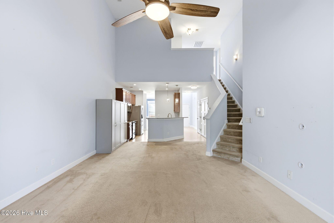
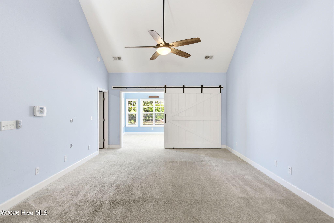
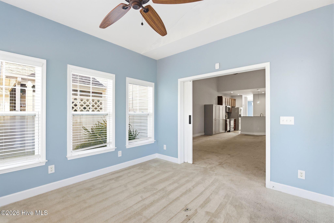
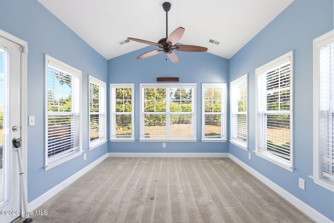
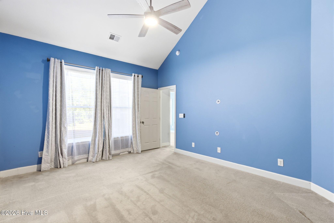
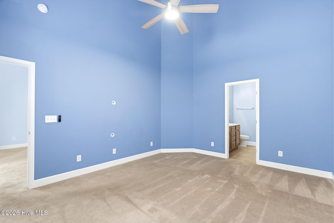
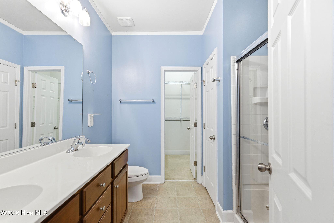
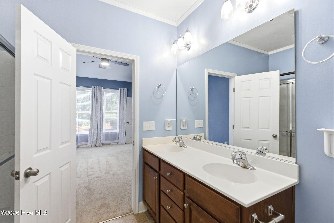
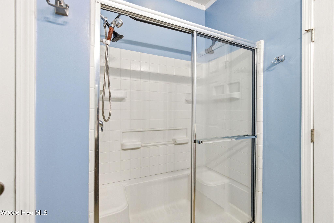
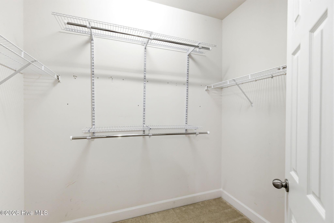
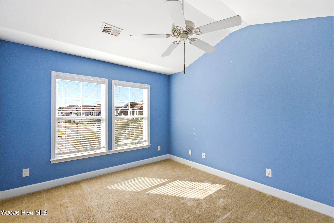
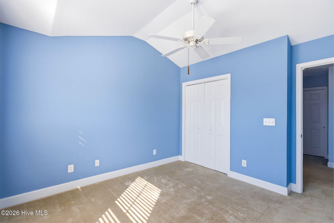
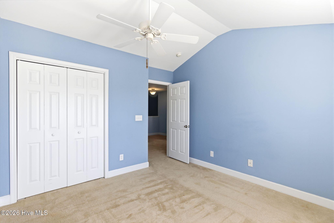
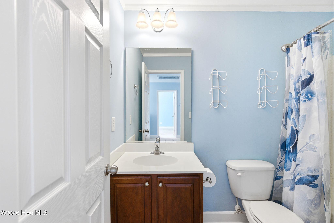
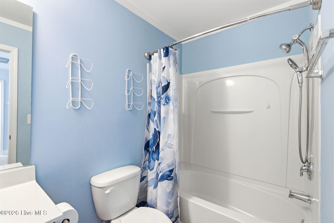
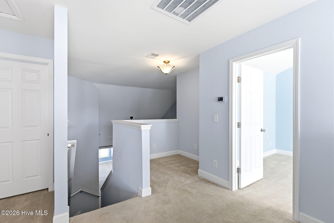
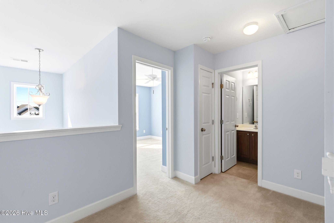
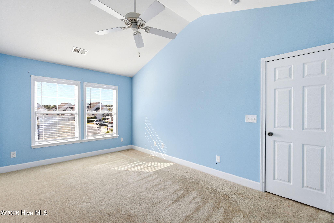
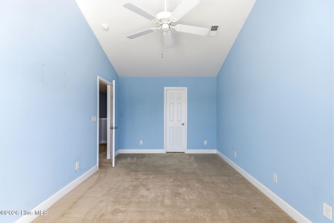
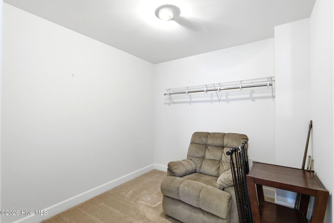
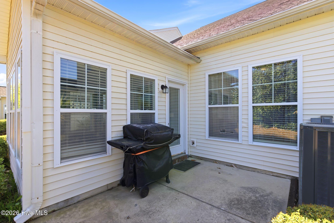
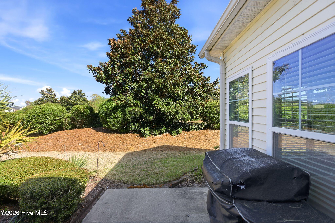
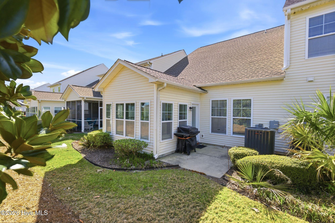
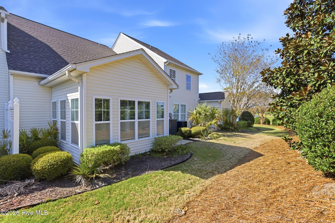
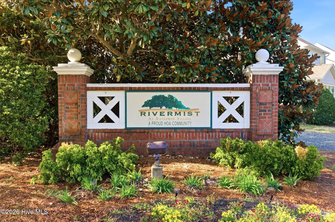
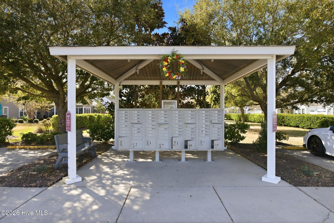
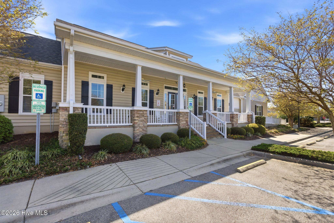
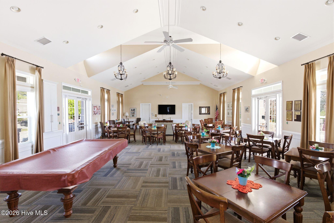
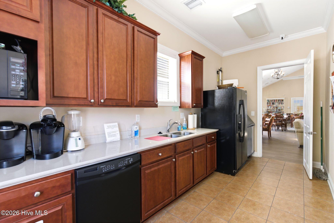
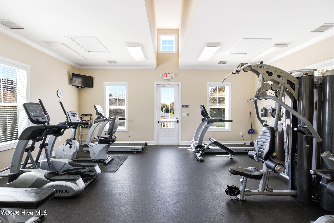
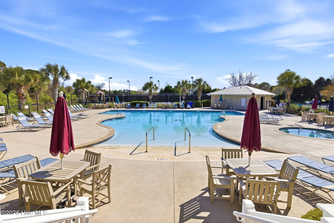
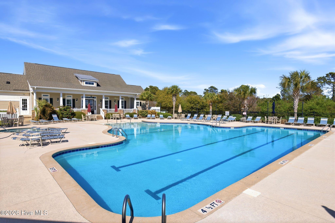
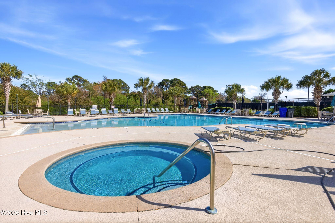
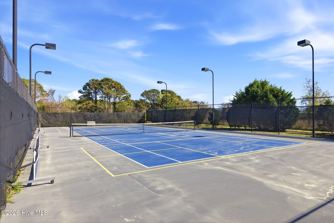
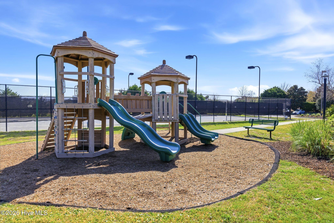
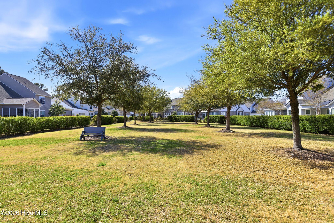
Take a look at your coastal dream retreat. This inviting condo places you just fifteen minutes from the sandy shores of Oak Island and only a two-minute stroll from the community's amenities. Enjoy a sparkling pool, hot tub, tennis and pickleball courts, clubhouse, fitness center, and playground, everything you need for relaxation, recreation, and connection right at your doorstep. Inside, the home welcomes you with a comfortable, open living area that flows into the sunroom, filling the space with natural light. A cozy front room offers a flexible spot for a reading nook, office, or dining area. The kitchen opens nicely to the living room and provides a practical layout with good cabinet storage and functional counter space. Upstairs, you'll find two bedrooms, a full bathroom, and a smaller bonus room--perfect for a home office, craft room, or quiet retreat. The main-level primary suite is thoughtfully positioned for convenience and privacy, featuring a double-sink vanity and a walk-in closet. Step outside to your back patio--ideal for morning coffee or unwinding in the evening. The home also includes a one-car garage plus an additional dedicated parking space, offering valuable storage and everyday convenience. This condo offers a comfortable layout, a vibrant community, and an unbeatable location close to beaches, shops, and the charm of historic Southport.
Details
| MLS # | 100564398 |
|---|---|
| Listing Type | For Sale |
| Style | Condominium |
| HOA Dues | $5,220 |
| Sub-Type | Resale |
| Status | Pending With Showings |
| Year | 2008 |
| Days On Site | 143 |
| Listing Provided By | Coldwell Banker Sea Coast Advantage | Olivia H. Morrow |
Features
| Bed(s) | 3 |
|---|---|
| Bath(s) | 3 Total |
| SQ Feet | 2,047 |
| Garage | 1 |
| Story(s) | 1 |
| Zoning | SP-PUD |
| Property View | None |
Interior
| Interior Features | Master Downstairs, High Ceilings, Pantry, Blinds/Shades |
|---|---|
| Heating Yes / No | Yes |
| Cooling Yes / No | Yes |
| Cooling | Central Air |
| Fireplace Yes / No | No |
| Furnished | Unfurnished |
| Rooms Total | 8 |
Exterior
| Roof | Shingle |
|---|---|
| Foundation Details | Slab, Crawl Space |
| View | None |
| Construction Materials | Vinyl Siding, Wood Frame |
Parking
| Attached Garage Yes / No | Yes |
|---|---|
| Garage Yes / No | Yes |
| Parking Features | Additional Parking, Garage |
Utilities
| Utilities | Sewer Connected, Water Connected |
|---|
Taxes
| Tax Assessed Value | 227970 |
|---|---|
| Tax Book Number | 14 |
| Tax Legal Description | Bldg-18 U-1802 Rivermist Dutchmn Vill 14/35 |
| Tax Year | 2025 |
Area Information
| State | NC |
|---|---|
| County | Brunswick |
| City | Southport |
| Zip Code | 28461 |
| Community Name | Rivermist at Dutchma |
| School District | Brunswick County Schools |
| Elementary School | Southport |
| High School | South Brunswick |
| Listing VS Median (in Rivermist at Dutchma) | |
Price: $285,000 low | high Med: $405,998 sqft: 2,047 low | high Med: 1,769 $ / sqft: $139 low | high Med: $231 On site: 143 low | high Med: 28 | |
Market Activity 28461
Request a showing
Request a showing
Contact
Learn More About This Property

| State | NC |
|---|---|
| County | Brunswick |
| City | Southport |
| Zip Code | 28461 |
| Community Name | Rivermist at Dutchma |
| School District | Brunswick County Schools |
| Elementary School | Southport |
| High School | South Brunswick |
| Listing VS Median (in Rivermist at Dutchma) | |
Price: $285,000 low | high Med: $405,998 sqft: 2,047 low | high Med: 1,769 $ / sqft: $139 low | high Med: $231 On site: 143 low | high Med: 28 | |