3961 Bentley Bridge Road,Raleigh, NC 27612
Raleigh, NC 27612

Description
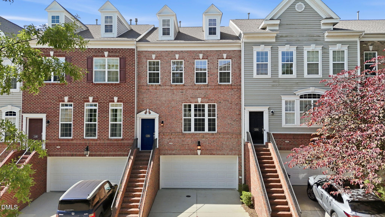
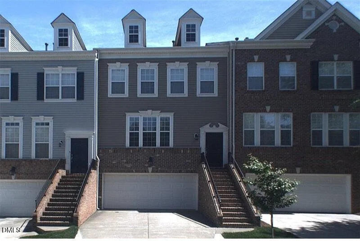
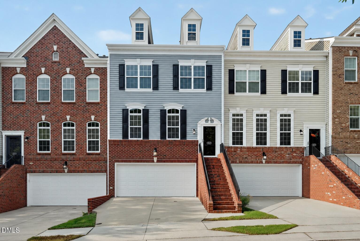
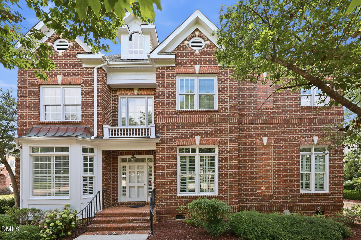
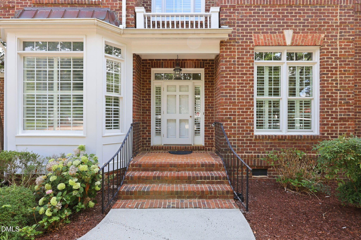
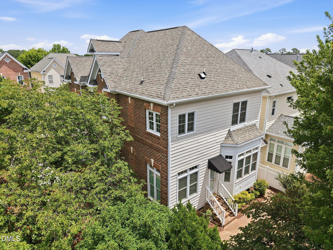
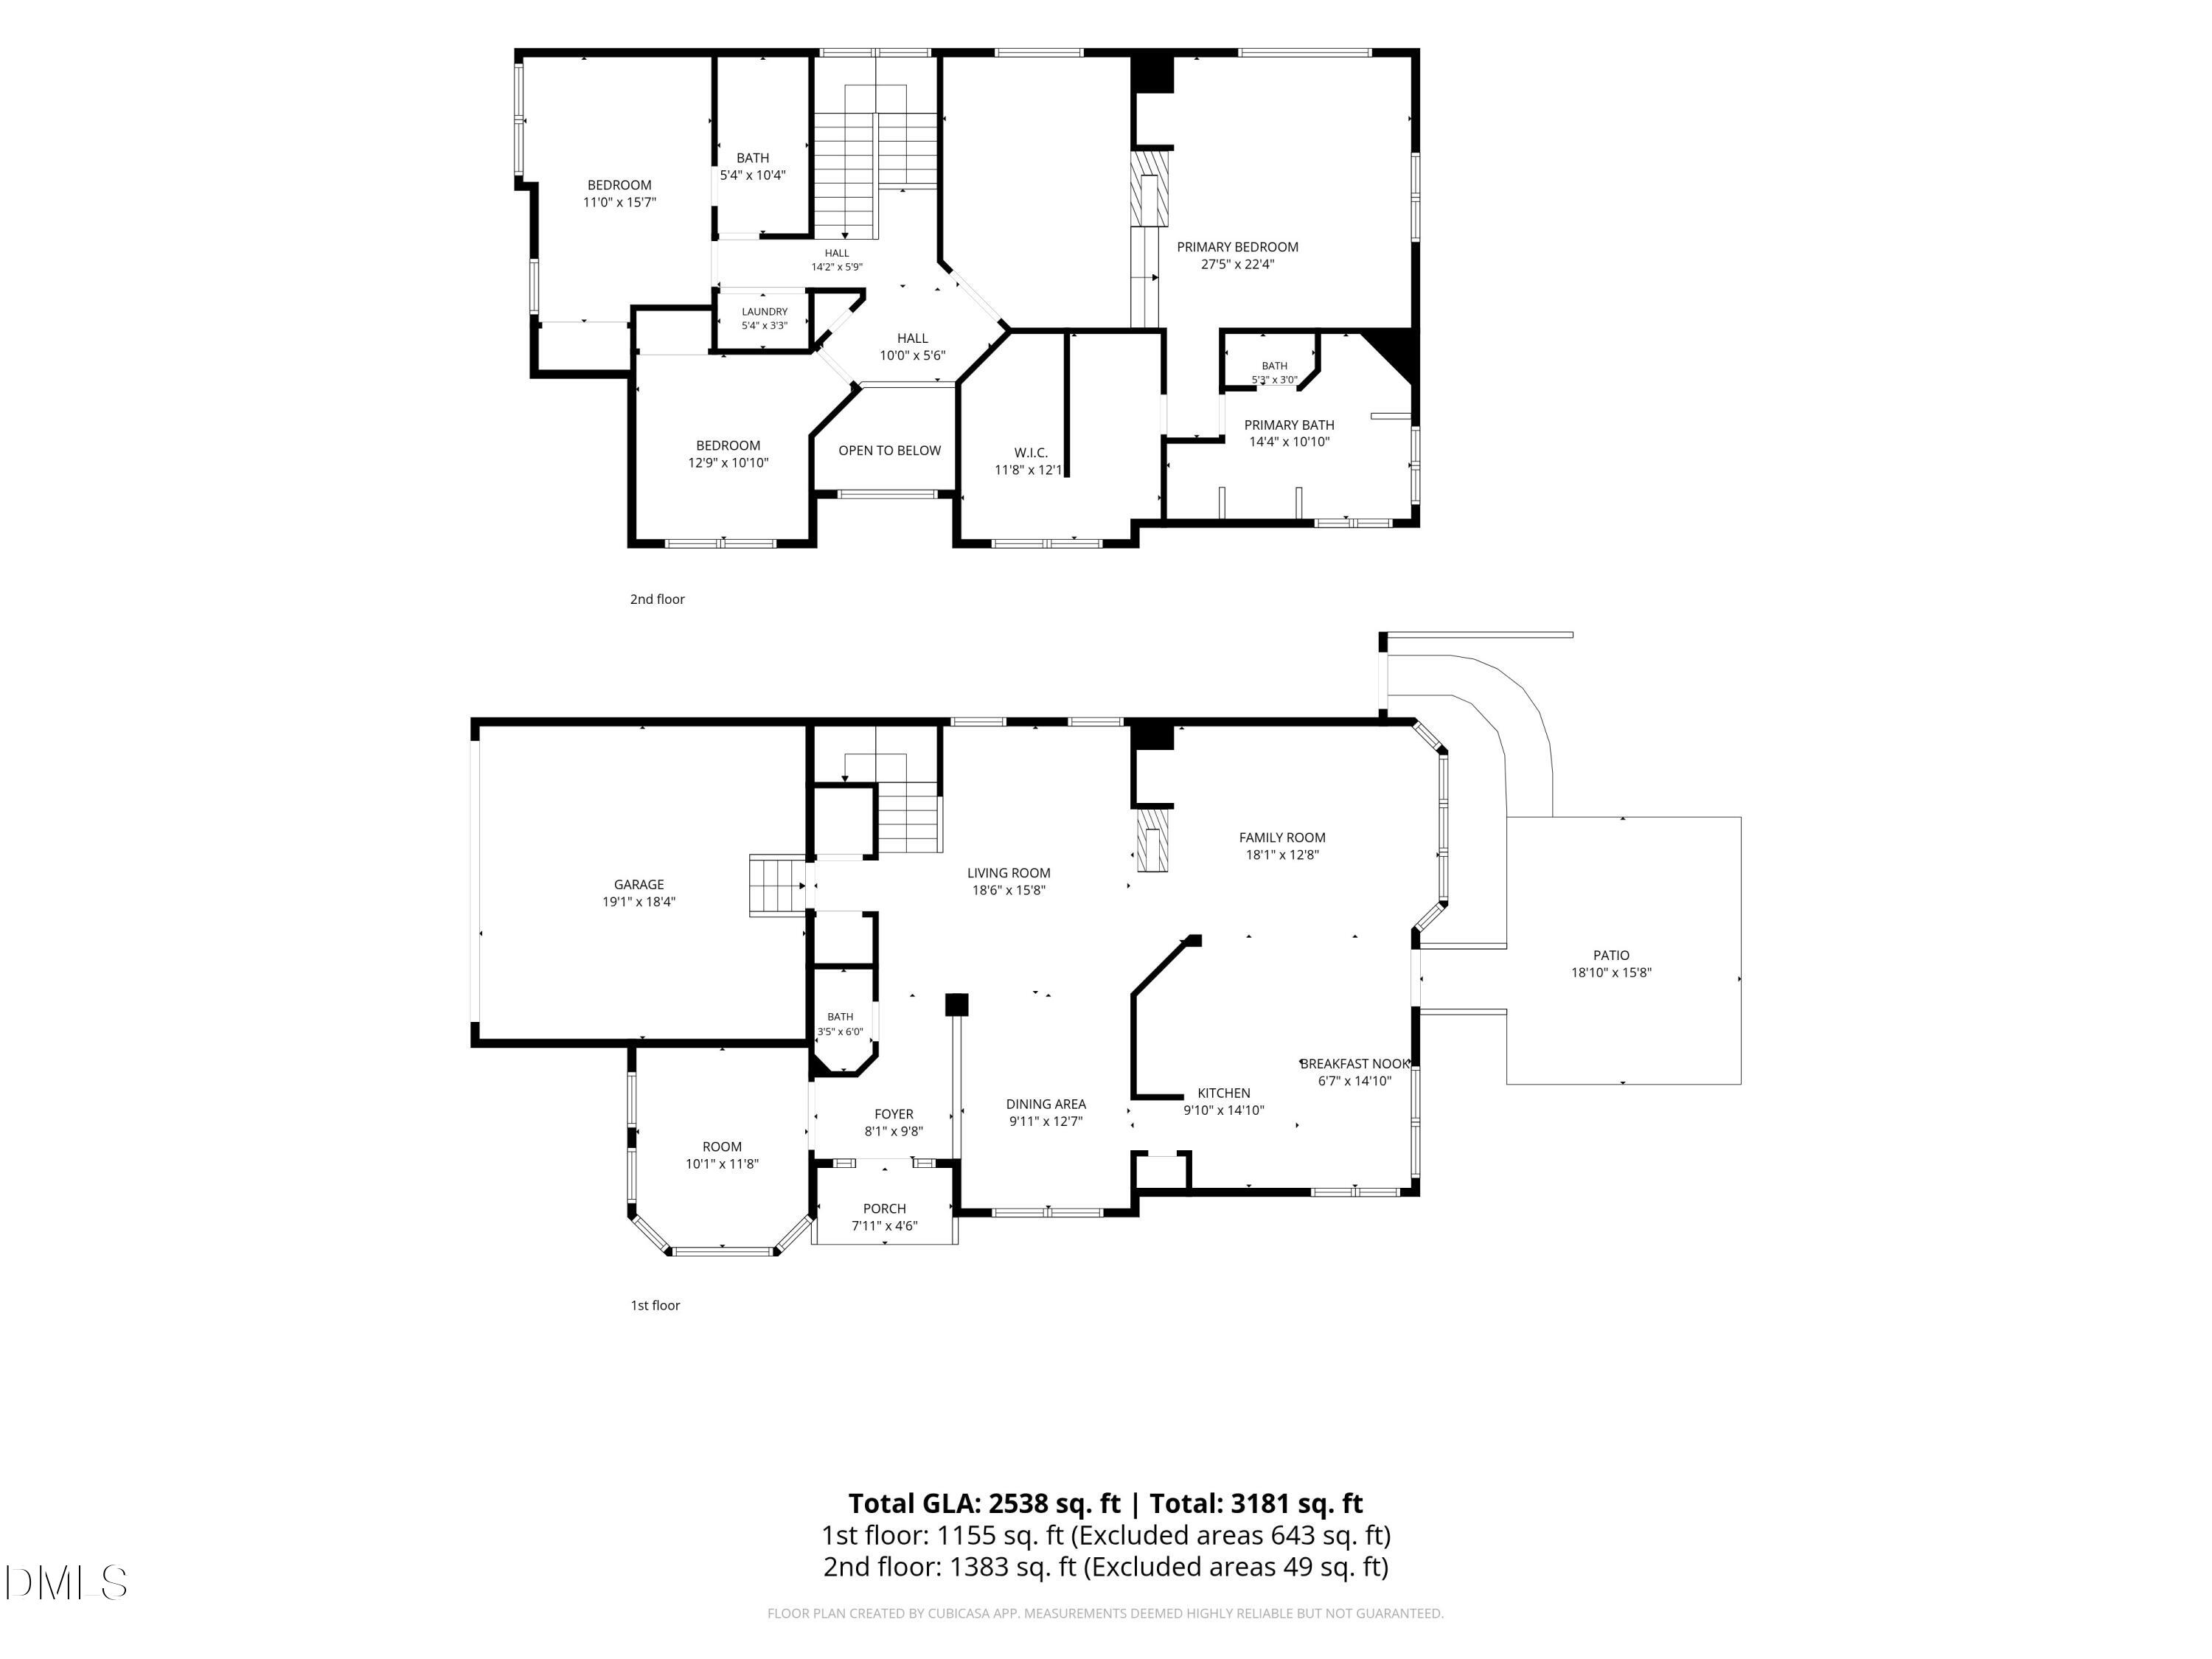
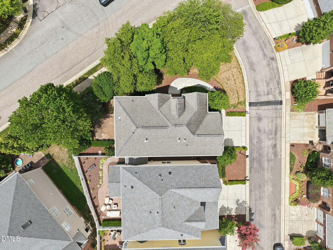
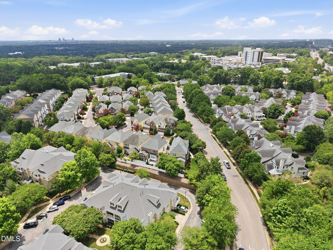
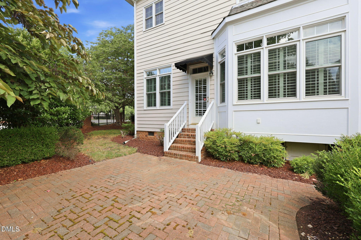
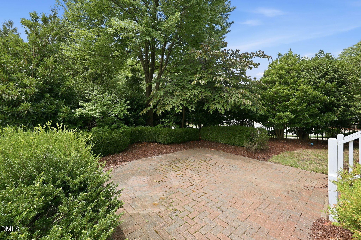
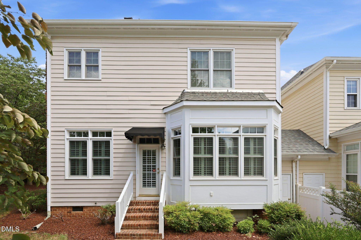
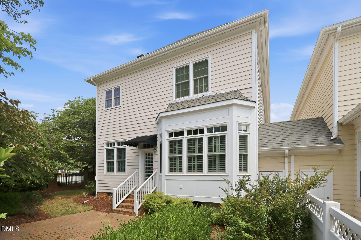
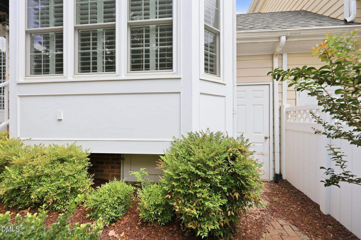
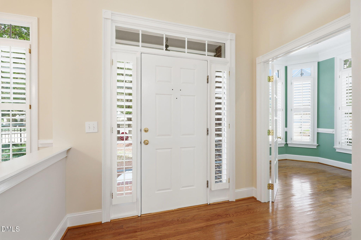
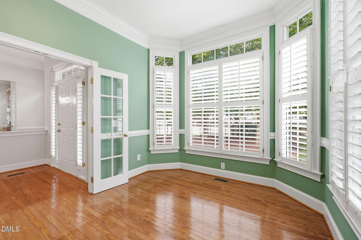
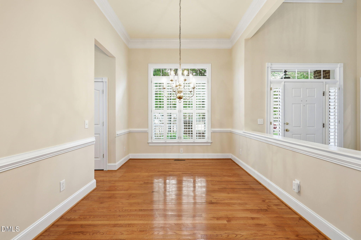
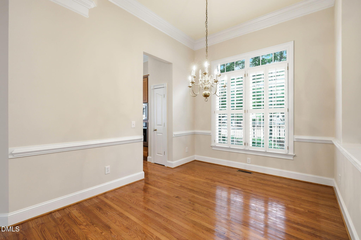
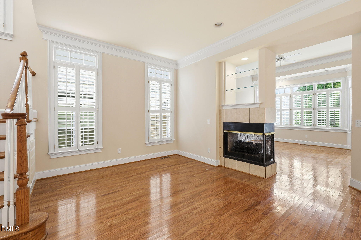
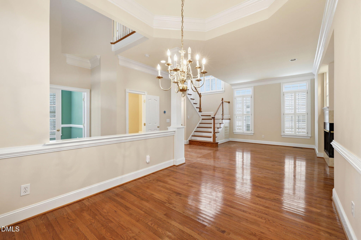
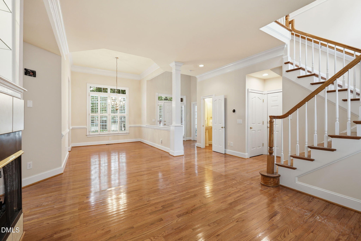
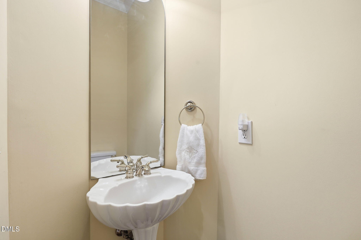
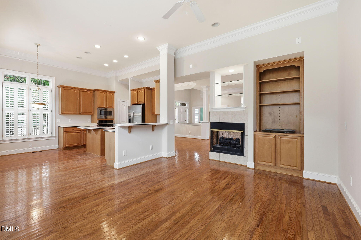
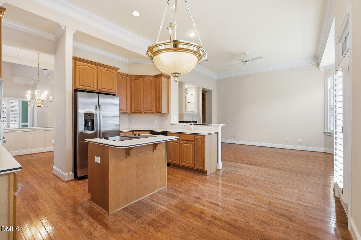
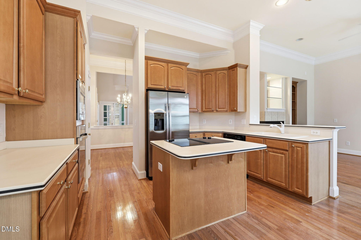
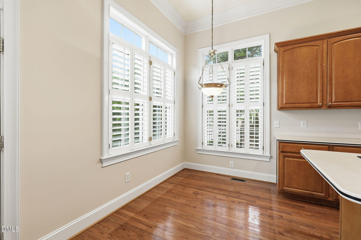
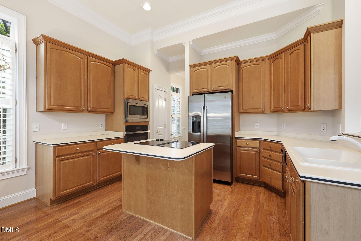
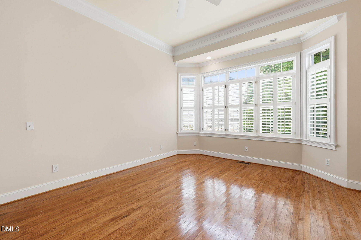
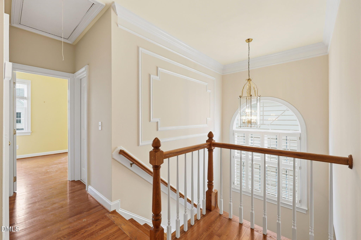
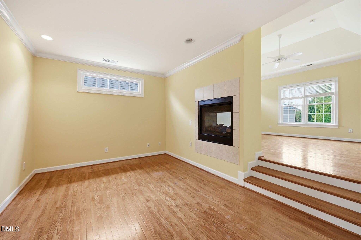
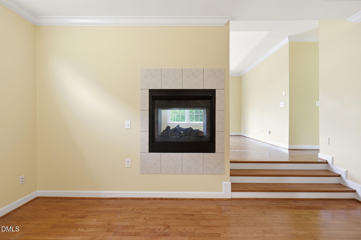
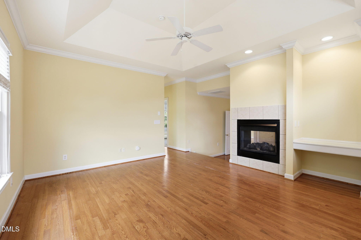
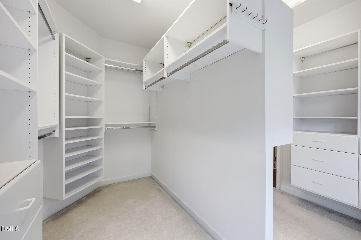
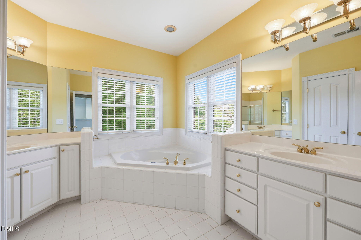
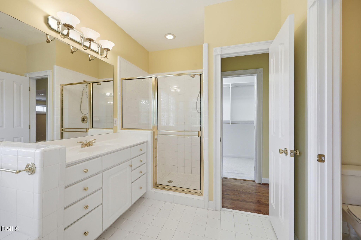
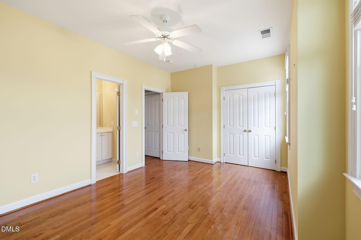
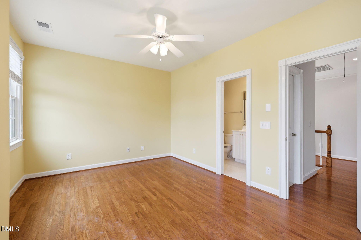
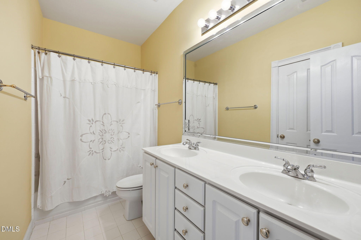
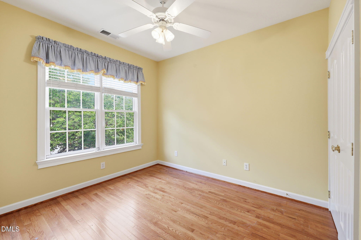
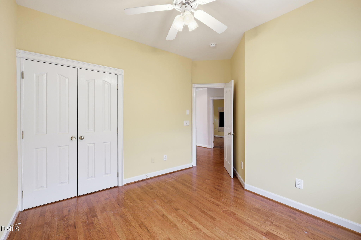
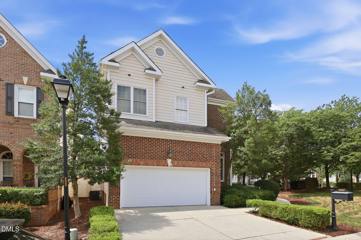
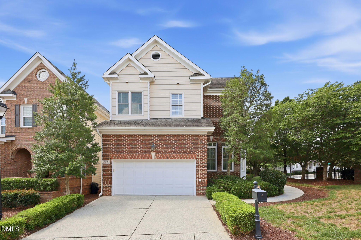
Welcome to this charming townhouse in Bentley Ridge, a block from Rex Hospital and within minutes of Lenovo Center, Crabtree, and downtown Raleigh. These are townhomes in name only - only connected to your neighbor by an outdoor storage closet. This design allows for 4 walls of privacy and windows, and the primary living areas are oriented east, south and west for abundant light throughout the day - maximized by 10 ft and higher ceilings on the main level and an open floorplan. Hardwood floors on both levels, tile full baths. The practical design includes a front sitting room or office, a large living/dining combination, separated by a two-sided gas log fireplace from a family room or sunroom connected to the kitchen. The upstairs bedrooms with 9 ft ceilings are generously-sized, the primary bedroom even has its own bonus space that could be a sitting room, office or even nursery, with another two-sided fireplace distinguishing the primary bedroom space. The master closet is the size of an entire bedroom and has the only carpet in the home. The corner lot includes a large brick patio in back, and more outdoor space than other homes in the neighborhood. Roof replaced in July 2026, HVAC's are 5 years old.
Details
| MLS # | 10179597 |
|---|---|
| Listing Type | For Sale |
| Style | Town House |
| HOA Dues | $175 |
| Sub-Type | Resale |
| Status | Active Under Contract |
| Year | 1999 |
| Days On Site | 44 |
| Listing Provided By | Berkshire Hathaway HomeService | Bo Bromhal |
Features
| Bed(s) | 3 |
|---|---|
| Bath(s) | 3 Total |
| SQ Feet | 2,538 |
| Garage | 2 |
| Basement | Y |
| Story(s) | 2 |
| Zoning | RX-3 |
| Acreage | 0.16 |
| Property View | Trees, Woods |
Interior
| Interior Features | Bathtub/Shower Combination, Cathedral Ceiling(s), Chandelier, Crown Molding, Entrance Foyer, High Ceilings, Kitchen Island, Living/Dining Room Combination, Open Floorplan, Pantry, Recessed Lighting, Separate Shower, Smooth Ceilings, Tray Ceiling(s), Vaulted Ceiling(s), Walk-In Closet(s), Walk-In Shower, Water Closet |
|---|---|
| Heating Yes / No | No |
| Cooling Yes / No | Yes |
| Cooling | Ceiling Fan(s), Central Air, Zoned |
| Fireplace Features | Bedroom, Den, Double Sided, Gas Log, Living Room, Prefabricated, Primary Bedroom, See Through |
| Fireplaces Total | 2 |
| Fireplace Yes / No | Yes |
| Laundry Features | Electric Dryer Hookup, In Hall, Laundry Closet, Upper Level, Washer Hookup |
| Rooms Total | 11 |
Exterior
| Exterior Features | Awning(s), Balcony, Courtyard, Private Entrance, Private Yard, Rain Gutters, Storage |
|---|---|
| Roof | Architectural Shingle, Asphalt, Metal, Shingle |
| Foundation Details | Raised, Crawlspace |
| Lot Features | Back Yard, Corner Lot, Front Yard, Hardwood Trees, Irregular Lot, Landscaped, Near Public Transit |
| Community Features | Sidewalks, Street Lights, Suburban |
| View | Trees/Woods |
| Construction Materials | Brick, Brick Veneer, Fiber Cement, Hardi Plank Type, Lap Siding |
| Security Features | Smoke Detector(s) |
| Window Features | Double Pane Windows, Insulated Windows, Plantation Shutters, Wood Frames |
| Patio And Porch Features | Enclosed, Front Porch, Patio |
Parking
| Attached Garage Yes / No | Yes |
|---|---|
| Garage Yes / No | Yes |
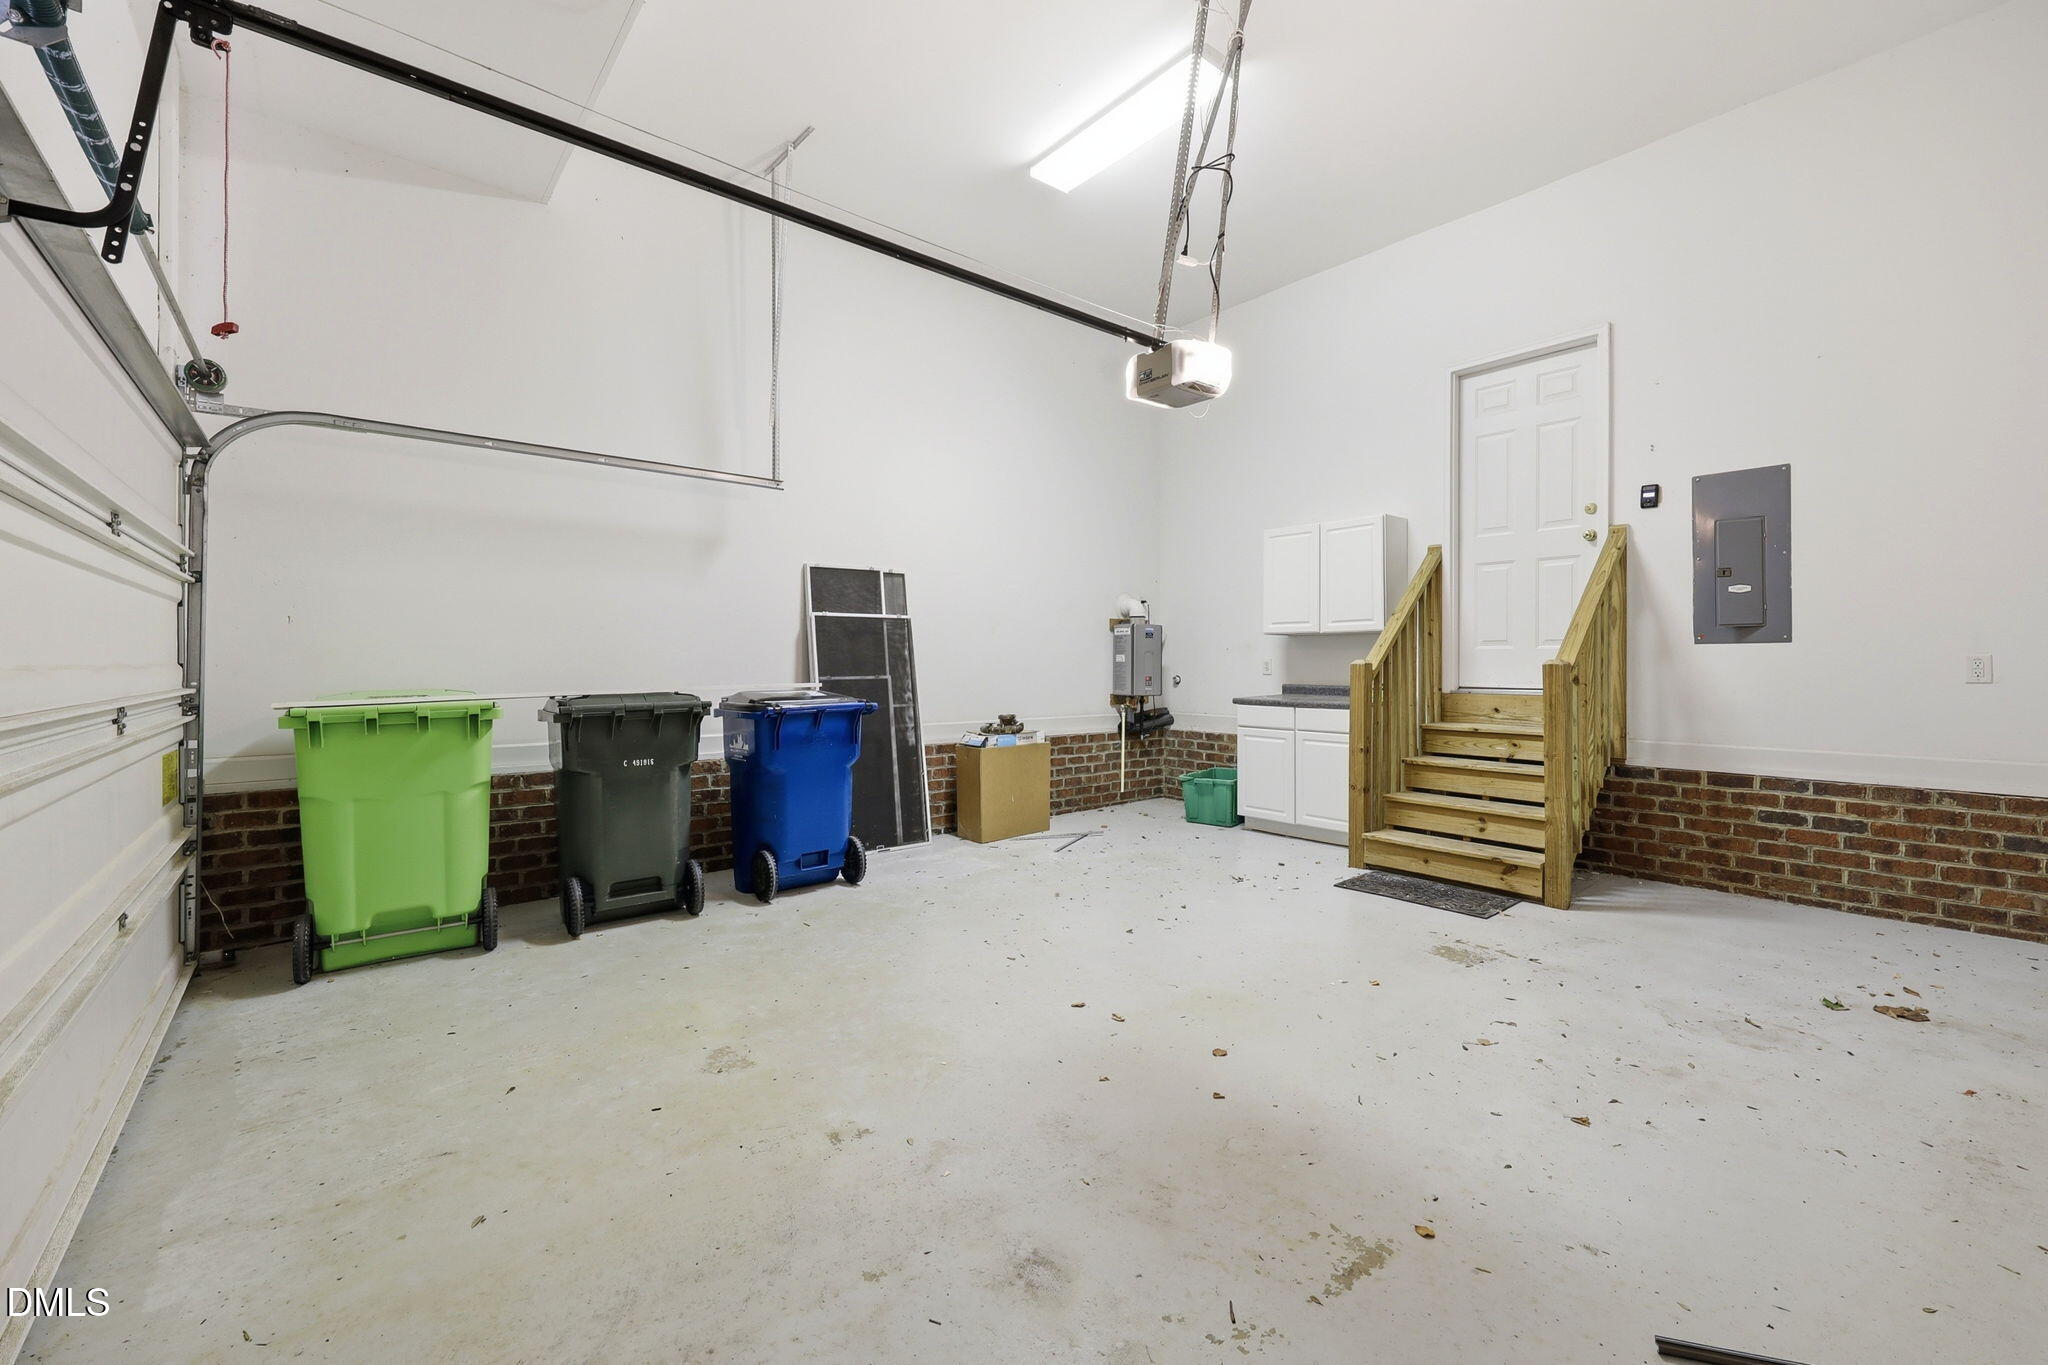
| Parking Features | Attached, Driveway, Enclosed, Garage, Garage Door Opener, Garage Faces Side, Inside Entrance, Off Street, Parking Pad |
Location
| Association Amenities | Insurance, Landscaping, Maintenance Grounds, Management |
|---|---|
| Community Features | Sidewalks, Street Lights, Suburban |
Utilities
| Utilities | Cable Available, Electricity Connected, Natural Gas Connected, Phone Available, Water Connected |
|---|---|
| Sewer | Public Sewer |
Taxes
| Tax Assessed Value | 636737 |
|---|---|
| Tax Legal Description | Lot 20 Bentley Ridge Twnhms P1 & 2 98-761 |
| Tax Year | 2026 |
| Tax Map Number | 20 |
Area Information
| State | NC |
|---|---|
| County | Wake |
| City | Raleigh |
| Zip Code | 27612 |
| Area | Wake |
| Community Name | Bentley Ridge Townhomes |
| School District | Wake - Needham Broughton High |
| Elementary School | Wake - Stough Elementary |
| High School | Wake - Needham Broughton High |
| Listing VS Median (in Bentley Ridge Townhomes) | |
Price: $675,000 low | high Med: $787,000 sqft: 2,538 low | high Med: 3,070 $ / sqft: $266 low | high Med: $258 On site: 44 low | high Med: 44.5 | |
Market Activity 27612
Request a showing
Request a showing

Listings marked with a Doorify MLS icon are provided courtesy of the Doorify MLS, of North Carolina, Internet Data Exchange Database. Brokers make an effort to deliver accurate information, but buyers should independently verify any information on which they will rely in a transaction. The listing broker shall not be responsible for any typographical errors, misinformation, or misprints, and they shall be held totally harmless from any damages arising from reliance upon this data. This data is provided exclusively for consumers’ personal, non-commercial use. Copyright 2024 Doorify MLS of North Carolina. All rights reserved.
Contact
Learn More About This Property

| State | NC |
|---|---|
| County | Wake |
| City | Raleigh |
| Zip Code | 27612 |
| Area | Wake |
| Community Name | Bentley Ridge Townhomes |
| School District | Wake - Needham Broughton High |
| Elementary School | Wake - Stough Elementary |
| High School | Wake - Needham Broughton High |
| Listing VS Median (in Bentley Ridge Townhomes) | |
Price: $675,000 low | high Med: $787,000 sqft: 2,538 low | high Med: 3,070 $ / sqft: $266 low | high Med: $258 On site: 44 low | high Med: 44.5 | |