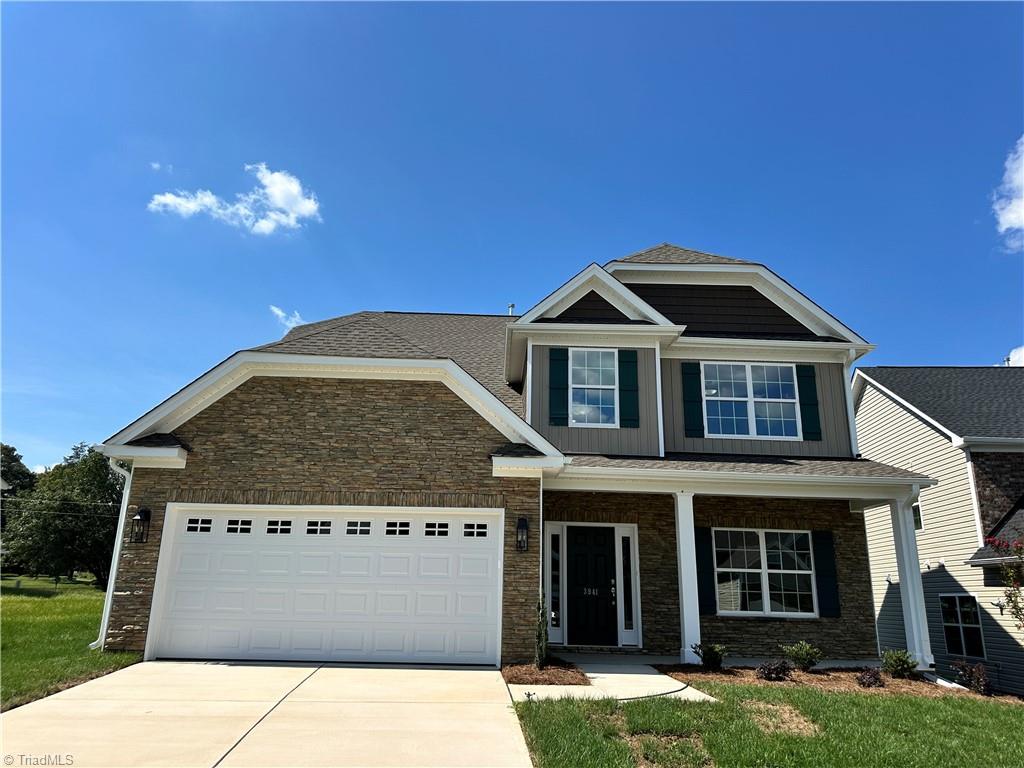
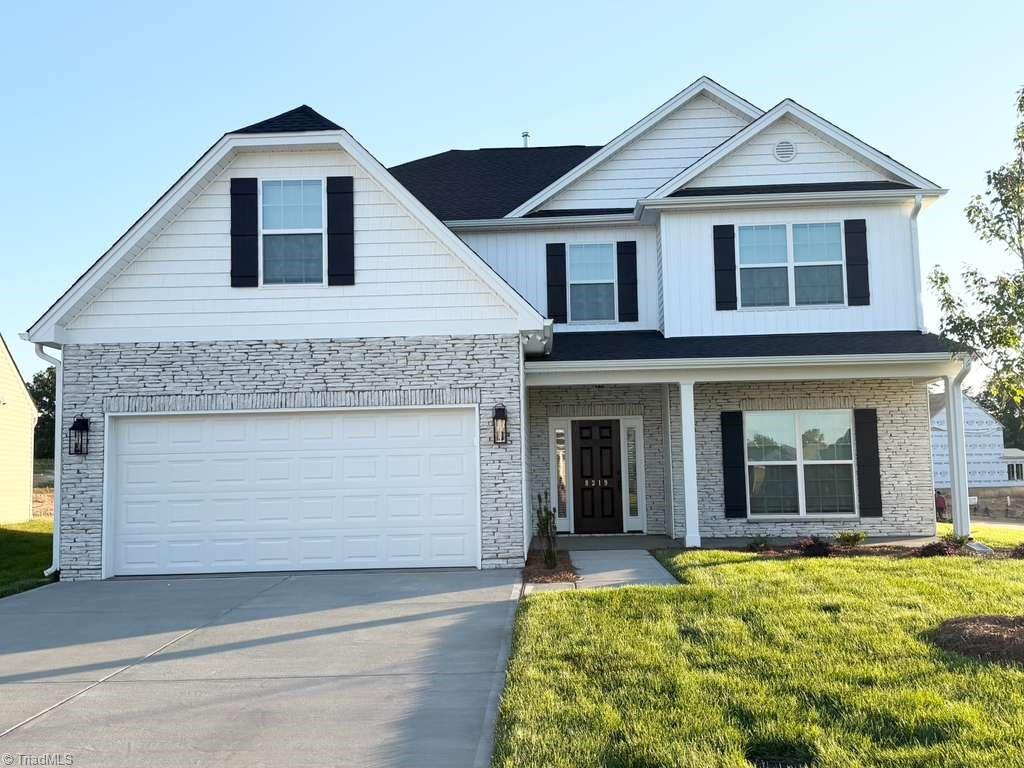
3947 Cassillis Way # 106,Colfax, NC 27235
Colfax, NC 27235


Description
This stunning Abby floor plan offers 4 bedrooms and 3.5 baths, thoughtfully designed for both comfort & style. An inviting entryway welcomes you into a breathtaking two-story GR. that flows seamlessly into the dining area, kitchen, and breakfast nook filling the home w/natural light, creating a bright & welcoming atmosphere. The main-level primary suite provides convenience & privacy, featuring a spacious WIC., & a beautiful, appointed ensuite bath. A conveniently located main-level laundry room adds everyday functionality. The kitchen is a standout, showcasing granite tops, under cabinet lighting, SS. appliances & a breakfast nook w/built-in granite-topped hutch that offers additional storage & serving space. Upstairs, a spacious loft w/elegant wrought-iron railings overlooks the GR. & provides easy access to the secondary bedrooms. Bedroom 3 features its own private full bath, making it an ideal retreat for guest. An opt. unfinished floored storage, providing abundant space & storage
Details
| MLS # | 1227161 |
|---|---|
| Listing Type | For Sale |
| Style | House |
| HOA Dues | $85 |
| Sub-Type | New Construction |
| Status | Active |
| Year | 2026 |
| Days On Site | 41 |
| Listing Provided By | ROYAL HOMES REALTY OF NC, LLC | Jonathan Durham |
Features
| Bed(s) | 4 |
|---|---|
| Bath(s) | 4 Total |
| SQ Feet | 3,044 |
| Garage | 2 |
| Story(s) | 2 |
| Zoning | Residential |
Interior
| Rooms Total | 10 |
|---|---|
| Cooling | Central Air |
| Heating | Forced Air, Natural Gas |
| Interior Features | Ceiling Fan(s), Dead Bolt(s), Kitchen Island, Pantry |
| Appliances | Microwave, Dishwasher, Disposal, Free-Standing Range, Tankless Water Heater |
| Fireplaces Total | 0 |
| Laundry Features | Dryer Connection, Main Level, Washer Hookup |
| Flooring | Carpet, Vinyl |
Exterior
| Security Features | Carbon Monoxide Detector(s), Smoke Detector(s) |
|---|---|
| Construction Materials | Stone, Vinyl Siding |
| Foundation Details | Slab |
| Fencing | None |
Parking
| Parking Features | Driveway, Garage, Garage Door Opener, Attached |
|---|---|
| Garage Spaces | 2 |
Utilities
| Sewer | Public Sewer |
|---|
Taxes
| Tax Annual Amount | 0 |
|---|
Area Information
| State | NC |
|---|---|
| County | Guilford |
| City | Colfax |
| Zip Code | 27235 |
| Area | Guilford |
| Community Name | Dillon Ridge |
| School District | Call School Board |
| Elementary School | Call School Board |
| High School | Call School Board |
| Listing VS Median (in Dillon Ridge) | |
Price: $464,114 low | high Med: $484,524 sqft: 3,044 low | high Med: 2,597 $ / sqft: $152 low | high Med: $187 On site: 41 low | high Med: 4 | |
Market Activity 27235
Request a showing
Request a showing
 Copyright 2026 Triad MLS, Inc. All rights reserved. IDX information is provided exclusively for personal, non-commercial use, and may not be used for any purpose other than to identify prospective properties consumers may be interested in purchasing. Information is deemed reliable but not guaranteed. This site will be monitored for ‘scraping’ and any use of search facilities of data on the site other than by potential buyers/sellers is prohibited. All Sale data is for informational purposes only and is not an indication of a market analysis or appraisal. Properties marked with the Triad MLS, Inc. icon are provided courtesy of the Triad MLS, Inc.’s, Internet Data Exchange Database.
Contact
Learn More About This Property

| State | NC |
|---|---|
| County | Guilford |
| City | Colfax |
| Zip Code | 27235 |
| Area | Guilford |
| Community Name | Dillon Ridge |
| School District | Call School Board |
| Elementary School | Call School Board |
| High School | Call School Board |
| Listing VS Median (in Dillon Ridge) | |
Price: $464,114 low | high Med: $484,524 sqft: 3,044 low | high Med: 2,597 $ / sqft: $152 low | high Med: $187 On site: 41 low | high Med: 4 | |