3847 Graham Sherron Road,Wake Forest, NC 27587
Wake Forest, NC 27587

Description
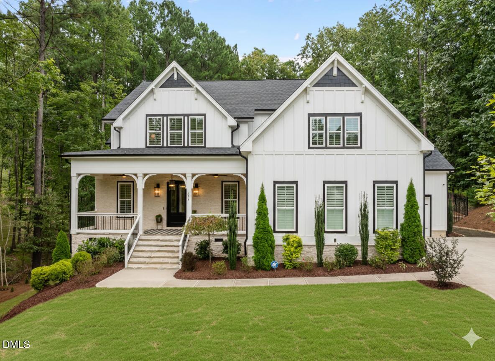
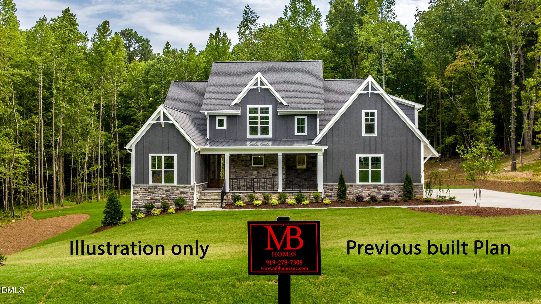
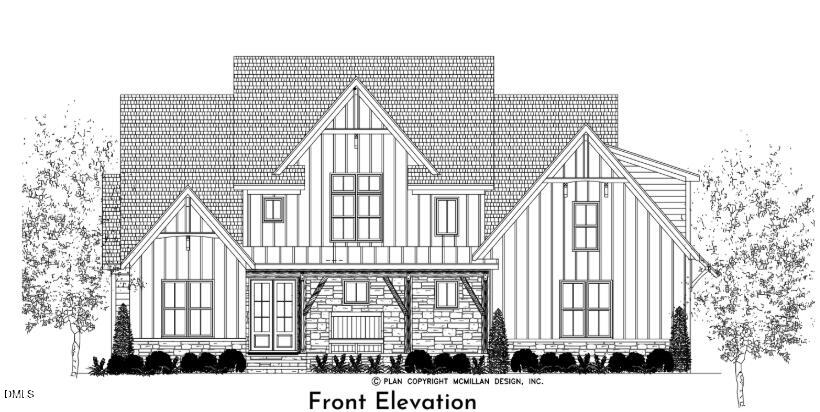
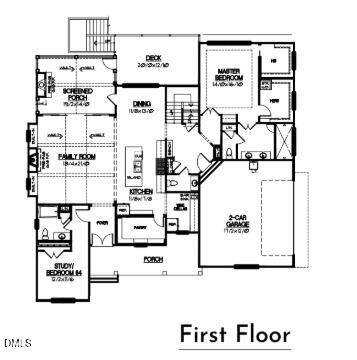
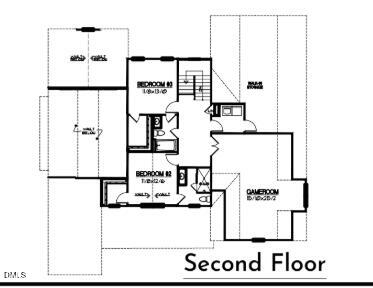
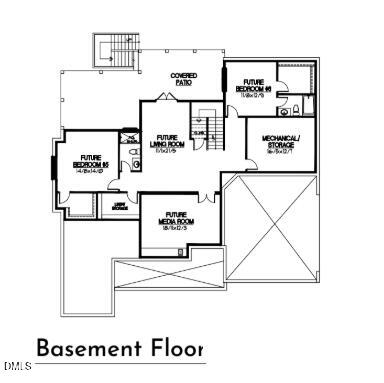
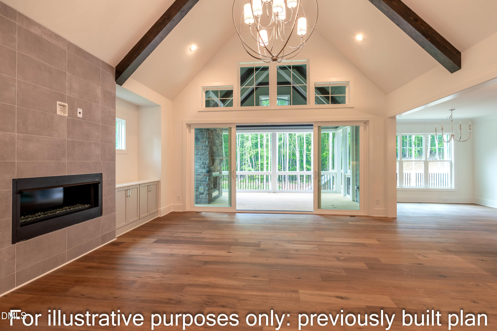
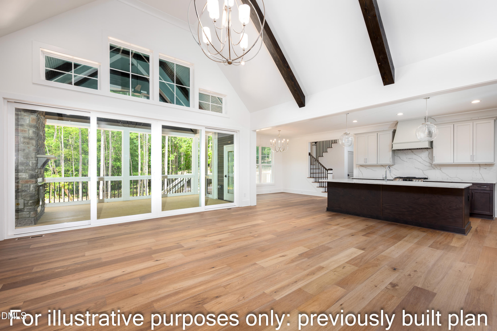
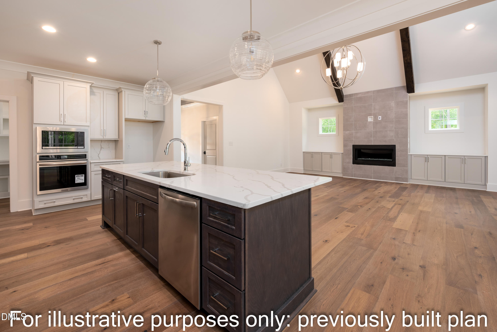
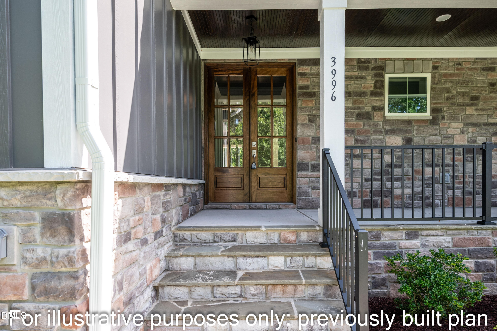
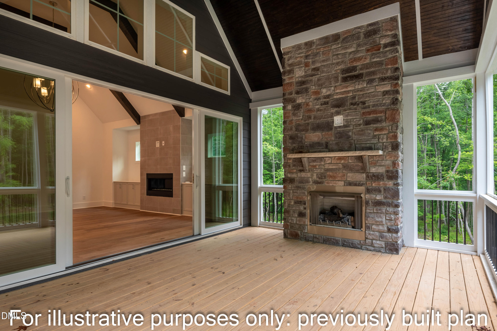
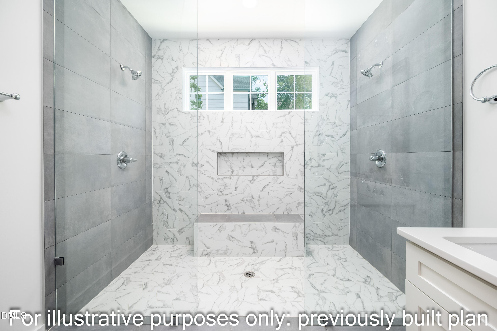
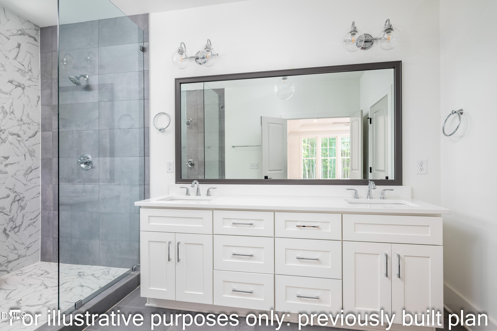
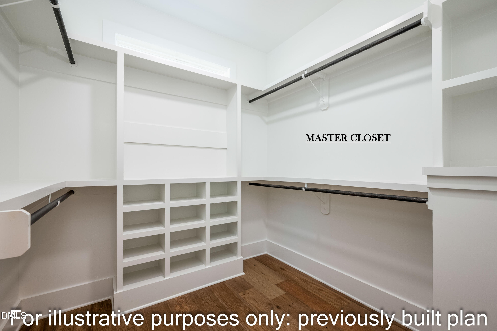
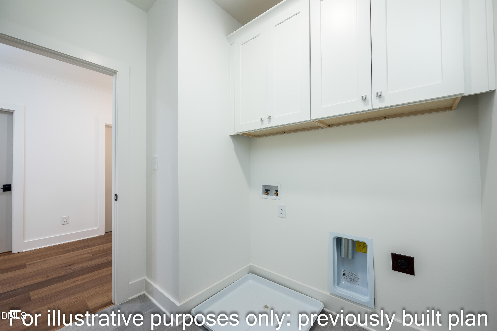
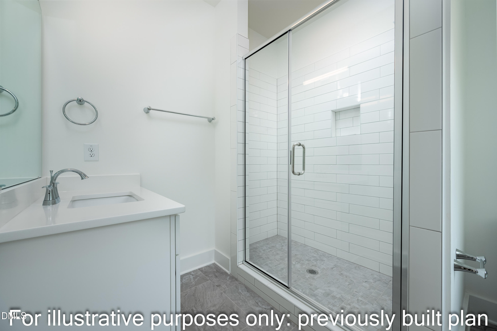
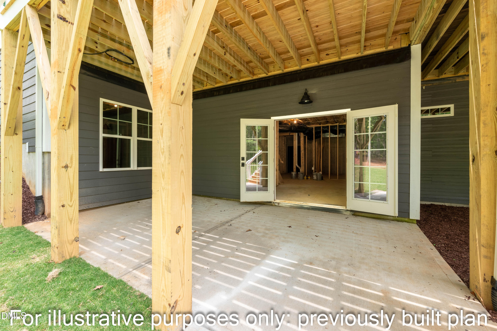
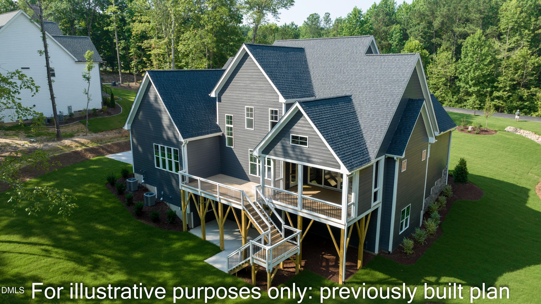
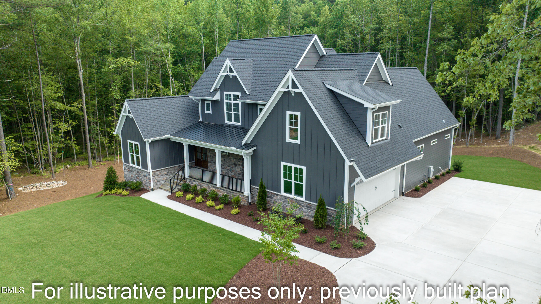
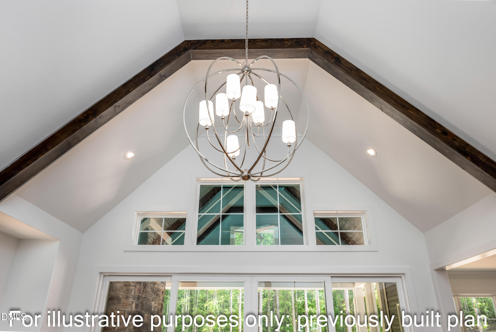
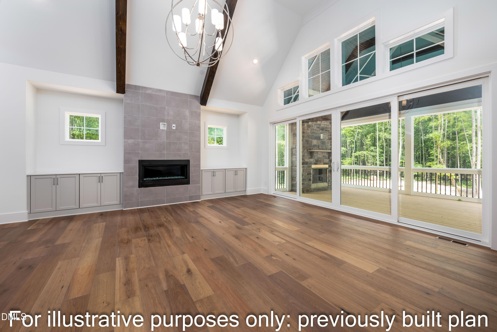
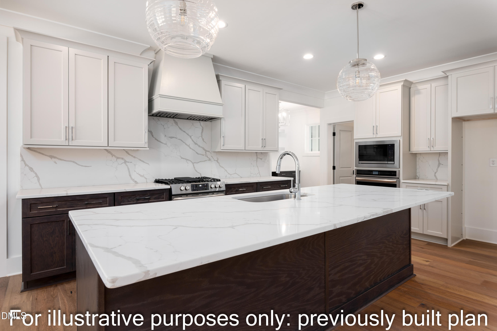
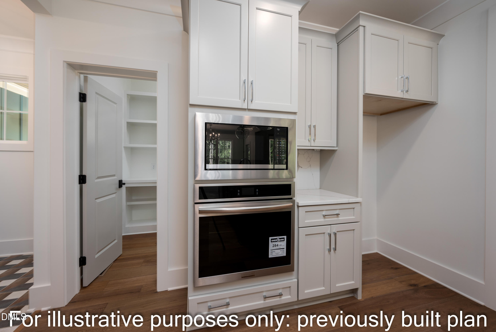
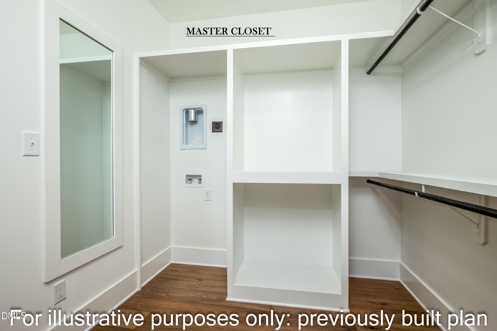
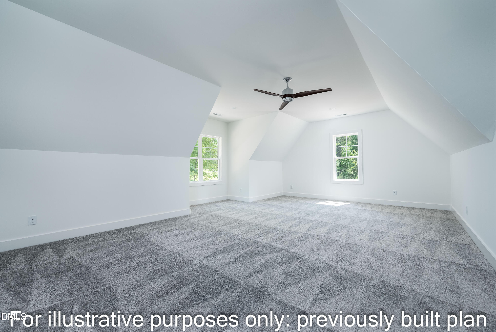
Pre-Sale Opportunity - Home has not been built yet. Custom home by MB Homes Construction situated on a large lot with a full walk-out unfinished basement offering exceptional expansion potential. The thoughtfully designed floor plan features approximately 3,445 heated square feet with the primary suite on the main level, plus an unfinished basement framed for future finishing. The open-concept main living area showcases engineered hardwood flooring, a vaulted family room with exposed wood beams, custom built-ins, and a linear gas log fireplace. The gourmet kitchen is appointed with quartz countertops and matching full-height quartz backsplash, large center island with sink and seating, walk-in pantry, wine cellar, gas range with vent hood, and built-in microwave/oven combination. The spacious first-floor primary suite offers dual walk-in closets, including space for a stackable washer and dryer, along with a luxury bath featuring a custom tile shower with dual shower heads, bench seat, and double vanity. A separate study on the main floor provides flexibility for a home office or additional living space. Outdoor living includes a vaulted screened porch with a stone gas log fireplace, an adjoining deck overlooking the backyard, and a covered patio at the walk-out basement level. Upstairs offers two additional bedrooms, each with access to a full bath, a finished game room/bonus room, laundry room, and walk-in storage. The full walk-out basement is unfinished, framed for future expansion. The basement provides excellent potential for future living space while offering abundant storage in its current configuration.
Details
| MLS # | 10178350 |
|---|---|
| Listing Type | For Sale |
| Style | House |
| Sub-Type | New Construction |
| Status | Active |
| Year | 2026 |
| Days On Site | 49 |
| Listing Provided By | DRT Realty LLC | Greg Dyer |
Features
| Bed(s) | 4 |
|---|---|
| Bath(s) | 5 Total |
| SQ Feet | 3,445 |
| Garage | 2 |
| Basement | Y |
| Story(s) | 3 |
| Acreage | 1.01 |
Interior
| Interior Features | Bathtub Only, Bathtub/Shower Combination, Beamed Ceilings, Butler's Pantry, Ceiling Fan(s), Crown Molding, Granite Counters, High Ceilings, Kitchen Island, Kitchen/Dining Room Combination, Pantry, Primary Downstairs, Recessed Lighting, Tray Ceiling(s), Vaulted Ceiling(s), Walk-In Closet(s), Walk-In Shower |
|---|---|
| Heating Yes / No | No |
| Cooling Yes / No | Yes |
| Cooling | Central Air, Electric, Heat Pump |
| Fireplace Features | Family Room, Gas, Gas Log, Masonry, Outside, Stone |
| Fireplaces Total | 2 |
| Fireplace Yes / No | Yes |
| Laundry Features | Laundry Room, Main Level, Multiple Locations, Upper Level |
| Rooms Total | 8 |
Exterior
| Exterior Features | Rain Gutters |
|---|---|
| Roof | Architectural Shingle, Metal, Shingle |
| Foundation Details | Block |
| Construction Materials | Board & Batten Siding, Fiber Cement, Stone, Vertical Siding |
| Security Features | Smoke Detector(s) |
| Patio And Porch Features | Covered, Deck, Front Porch, Patio, Porch |
Parking
| Attached Garage Yes / No | Yes |
|---|---|
| Garage Yes / No | Yes |
| Parking Features | Driveway |
Utilities
| Sewer | Septic Tank |
|---|
Taxes
| Tax Legal Description | Lot 3 containing 1.0101 acres on Plat entitled "Olivia Farms, LLC" recorded in Plat Book 54, pg 76, Granville County Reg |
|---|---|
| Tax Year | 2025 |
Area Information
| State | NC |
|---|---|
| County | Granville |
| City | Wake Forest |
| Zip Code | 27587 |
| Area | Granville |
| Community Name | Not in a Subdivision |
| School District | Granville - South Granville High |
| Elementary School | Granville - Tar River Elementary |
| High School | Granville - South Granville High |
| Listing VS Median (in Not in a Subdivision) | |
Price: $1,400,000 low | high Med: $319,900 sqft: 3,445 low | high Med: 1,641 $ / sqft: $406 low | high Med: $203 On site: 49 low | high Med: 63 | |
Market Activity 27587
Request a showing
Request a showing

Listings marked with a Doorify MLS icon are provided courtesy of the Doorify MLS, of North Carolina, Internet Data Exchange Database. Brokers make an effort to deliver accurate information, but buyers should independently verify any information on which they will rely in a transaction. The listing broker shall not be responsible for any typographical errors, misinformation, or misprints, and they shall be held totally harmless from any damages arising from reliance upon this data. This data is provided exclusively for consumers’ personal, non-commercial use. Copyright 2024 Doorify MLS of North Carolina. All rights reserved.
Contact
Learn More About This Property

| State | NC |
|---|---|
| County | Granville |
| City | Wake Forest |
| Zip Code | 27587 |
| Area | Granville |
| Community Name | Not in a Subdivision |
| School District | Granville - South Granville High |
| Elementary School | Granville - Tar River Elementary |
| High School | Granville - South Granville High |
| Listing VS Median (in Not in a Subdivision) | |
Price: $1,400,000 low | high Med: $319,900 sqft: 3,445 low | high Med: 1,641 $ / sqft: $406 low | high Med: $203 On site: 49 low | high Med: 63 | |