
Description
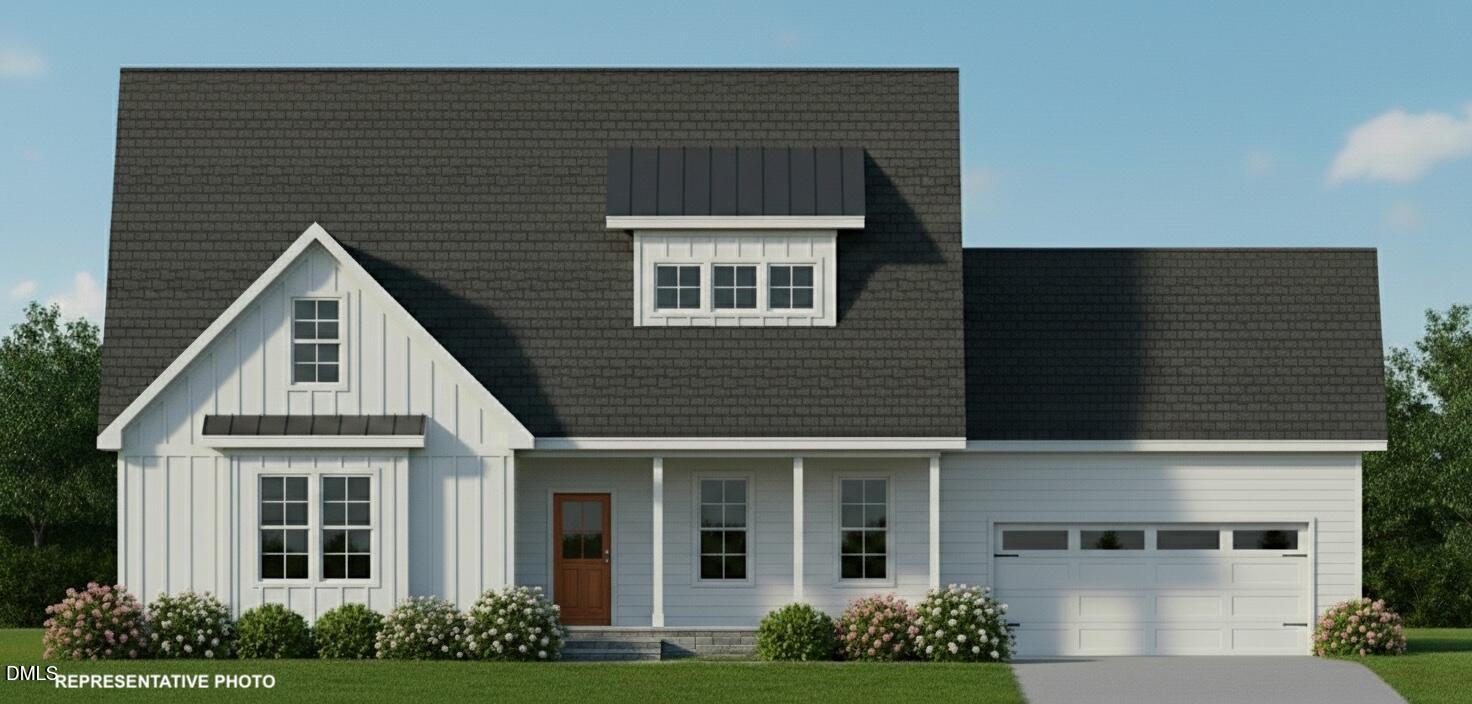
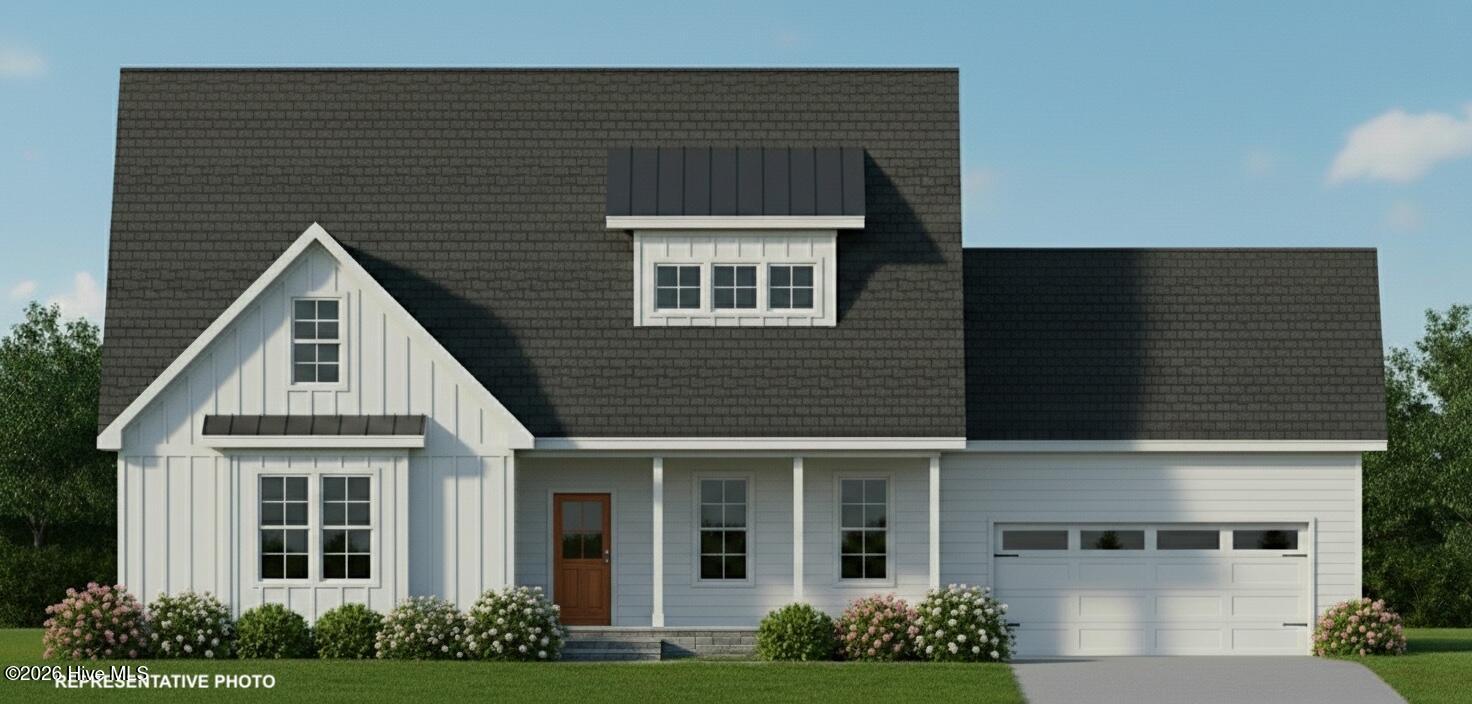
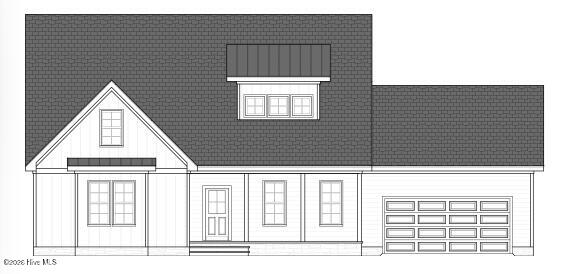
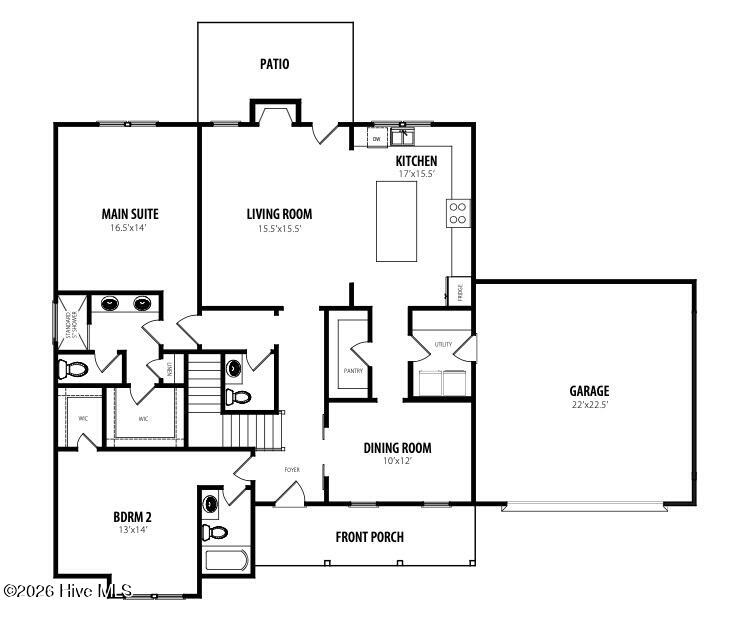
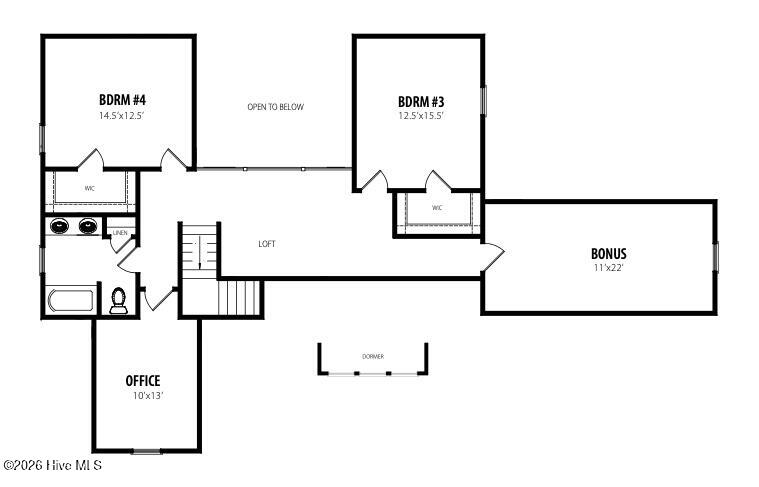
Welcome to the stunning Dogwood floorplan in the desirable Sommerset Pond community! This home offers an ideal blend of style, comfort, and functionality. The gourmet kitchen is a chef's dream, featuring gorgeous cabinetry, stainless steel appliances, range hood, granite or quartz countertops, a huge island with seating, and a large walk-in pantry. The first-floor main suite is a private retreat, complete with a dual-sink vanity, 5ft tile shower, and spacious walk-in closet. A guest bedroom with en suite also on the first floor provides comfort and convenience. The living room invites relaxation with a cozy gas log fireplace, and the formal dining room is perfect for entertaining. Upstairs, you'll find two spacious bedrooms, each with walk-in closets, a loft area, an office, and a large bonus room, offering plenty of space for work, play, or hobbies. Step outside to the covered back porch overlooking the large backyard, ideal for entertaining or enjoying quiet evenings outdoors. Photos of similar homes and cut sheets are for representation only and may include options, upgrades or elevations not included in this home.
Details
| MLS # | 100565897 |
|---|---|
| Listing Type | For Sale |
| Style | House |
| HOA Dues | $600 |
| Sub-Type | New Construction |
| Status | Pending With Showings |
| Year | 2026 |
| Days On Site | 136 |
| Listing Provided By | HomeTowne Realty | Jaclyn Smith |
Features
| Bed(s) | 4 |
|---|---|
| Bath(s) | 4 Total |
| SQ Feet | 3,003 |
| Garage | 2 |
| Story(s) | 2 |
| Zoning | RAG |
| Acreage | 0.92 |
| Property View | None |
Interior
| Interior Features | Master Downstairs, Walk-in Closet(s), Entrance Foyer, Kitchen Island, Ceiling Fan(s), Pantry, Eat-in Kitchen, Walk-In Closet(s) |
|---|---|
| Heating Yes / No | Yes |
| Cooling Yes / No | Yes |
| Cooling | Central Air, Zoned |
| Fireplaces Total | 1 |
| Fireplace Yes / No | Yes |
| Laundry Features | Laundry Room |
| Rooms Total | 10 |
Exterior
| Roof | Architectural Shingle |
|---|---|
| Foundation Details | Crawl Space |
| View | None |
| Construction Materials | Vinyl Siding, Wood Frame |
Parking
| Attached Garage Yes / No | Yes |
|---|---|
| Garage Yes / No | No |
| Parking Features | Garage Faces Side, Attached, Concrete, Garage Door Opener, Garage6 |
Utilities
| Utilities | Cable Available, Water Connected |
|---|
Taxes
| Tax Assessed Value | 0 |
|---|---|
| Tax Book Number | 6708 |
| Tax Legal Description | LOT 13 SOMMERSET POND 104/449 |
| Tax Year | 2025 |
Area Information
| State | NC |
|---|---|
| County | Johnston |
| City | Wendell |
| Zip Code | 27591 |
| Community Name | Sommerset Pond |
| Elementary School | Corinth-Holders Elementary Schoo |
| High School | Corinth Holders |
| Listing VS Median (in Sommerset Pond) | |
Price: $580,703 low | high Med: $567,500 sqft: 3,003 low | high Med: 3,044 $ / sqft: $193 low | high Med: $187 On site: 136 low | high Med: 179 | |
Market Activity 27591
Request a showing
Request a showing
Contact
Learn More About This Property

| State | NC |
|---|---|
| County | Johnston |
| City | Wendell |
| Zip Code | 27591 |
| Community Name | Sommerset Pond |
| Elementary School | Corinth-Holders Elementary Schoo |
| High School | Corinth Holders |
| Listing VS Median (in Sommerset Pond) | |
Price: $580,703 low | high Med: $567,500 sqft: 3,003 low | high Med: 3,044 $ / sqft: $193 low | high Med: $187 On site: 136 low | high Med: 179 | |