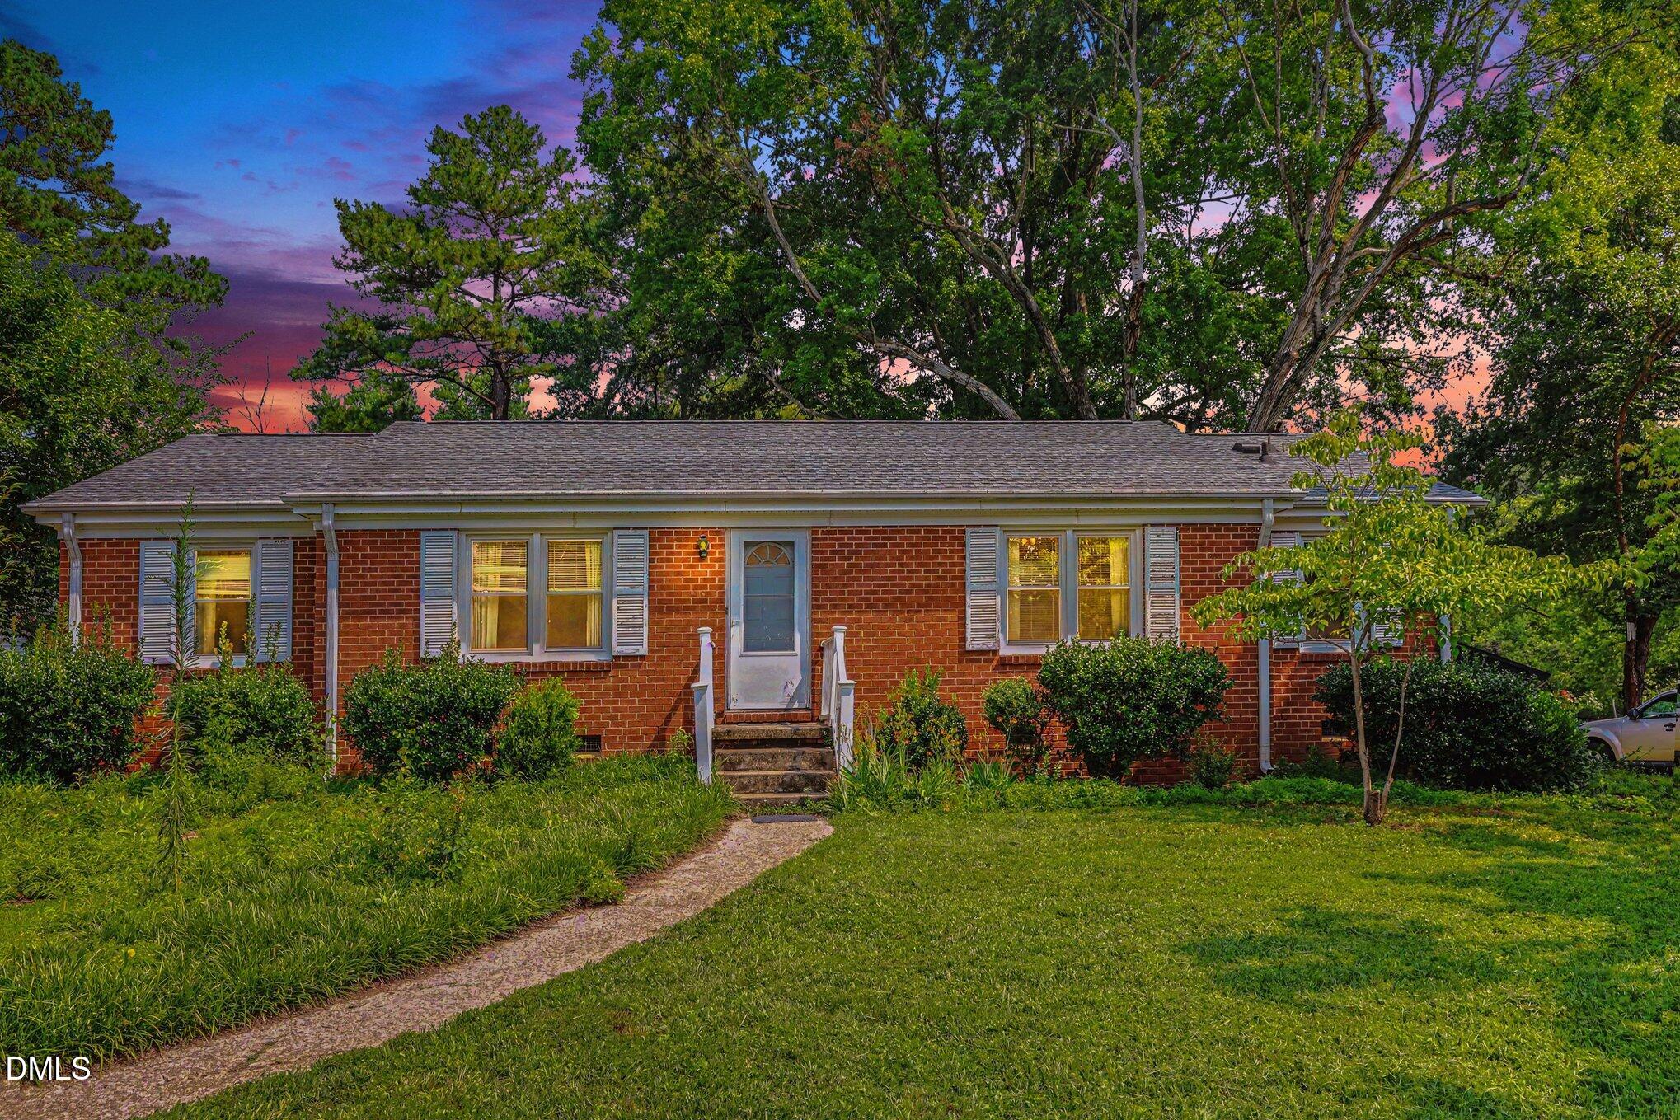
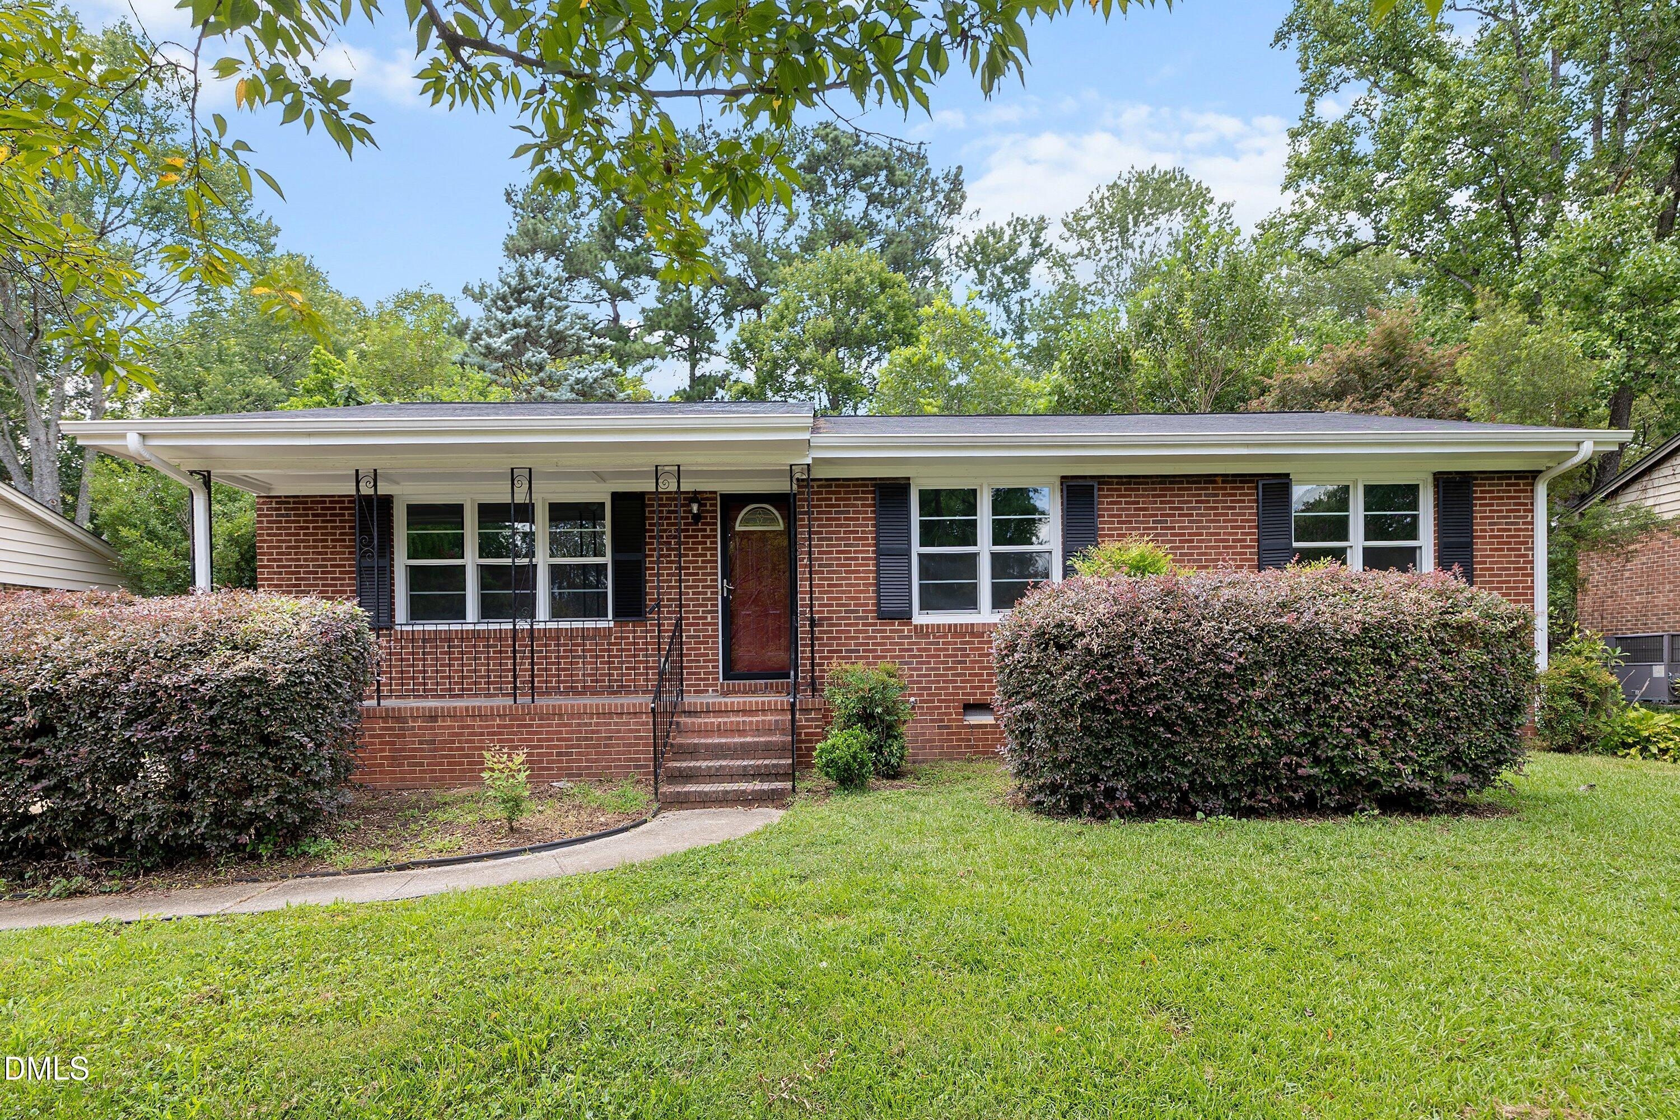
3629 Allendale Drive,Raleigh, NC 27604
Raleigh, NC 27604

Description
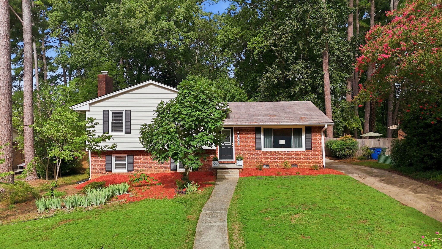
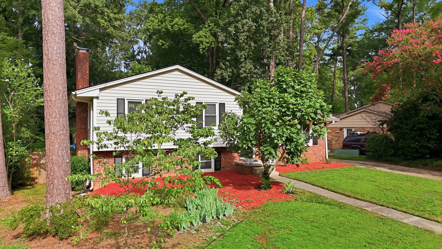
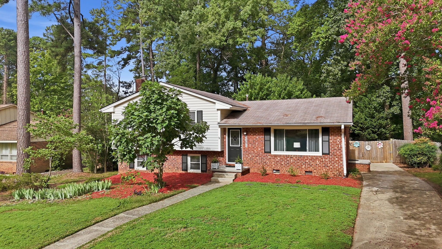
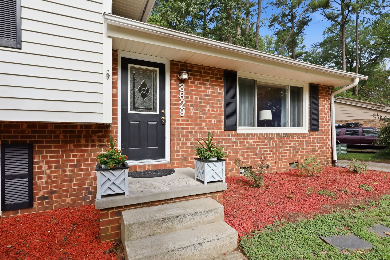
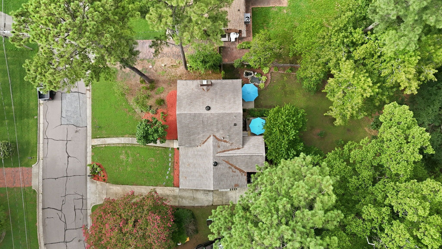
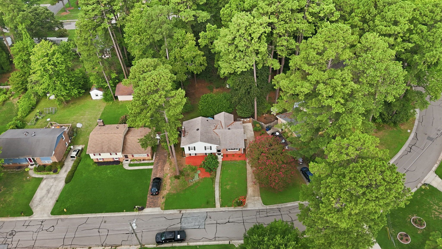
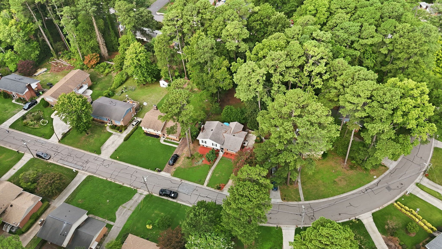
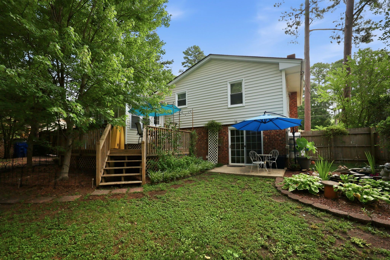
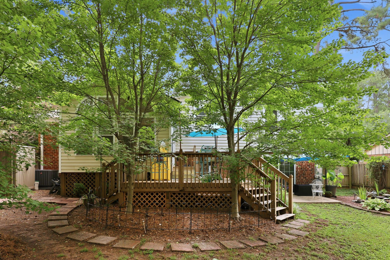
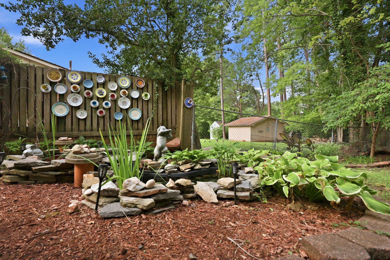
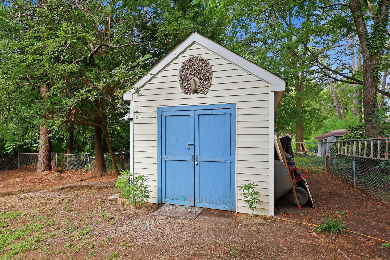
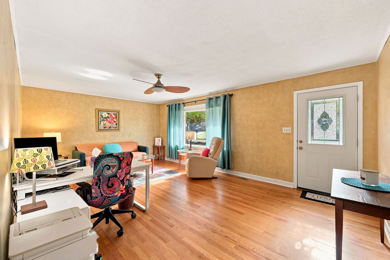
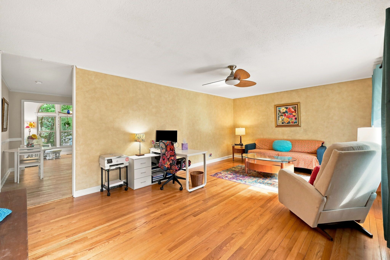
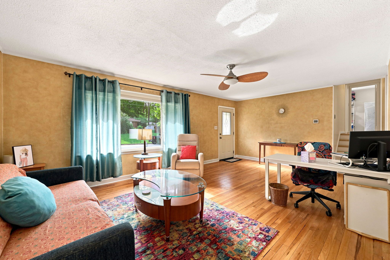
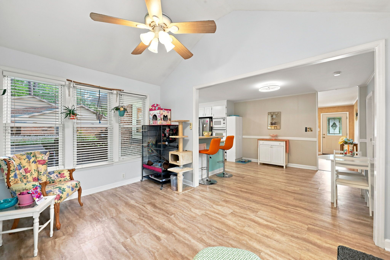
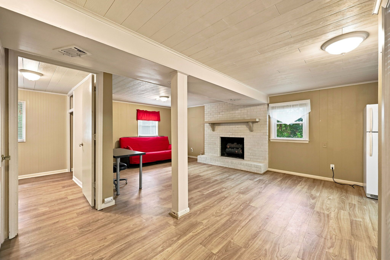
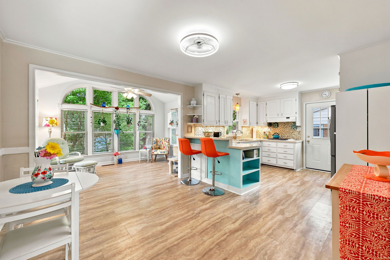
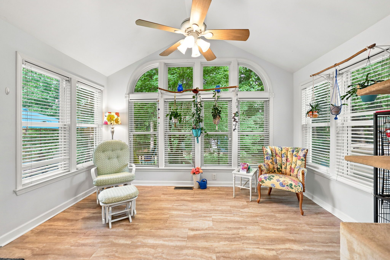
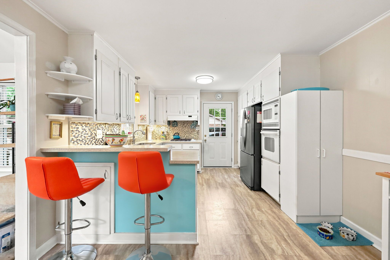
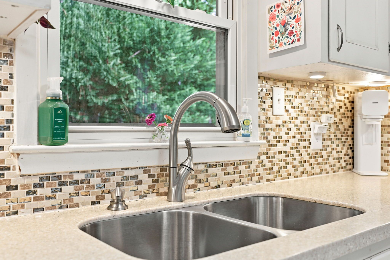
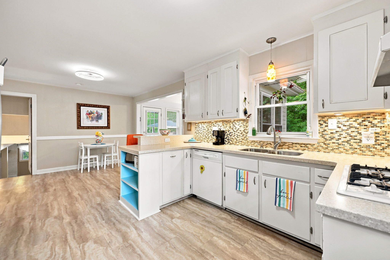
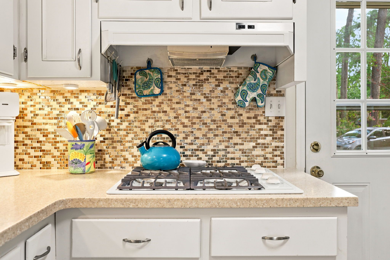
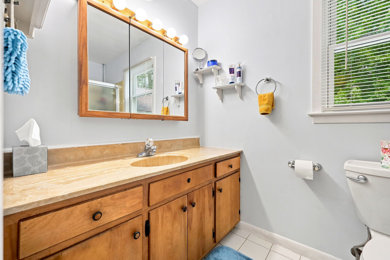
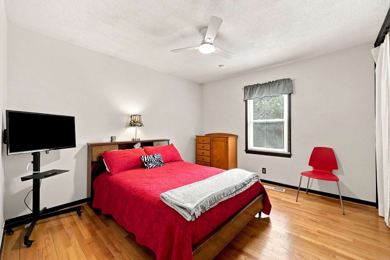
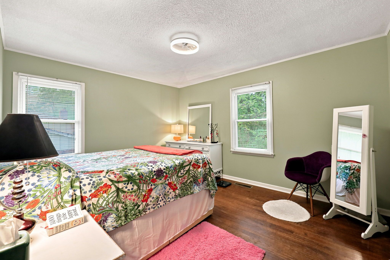
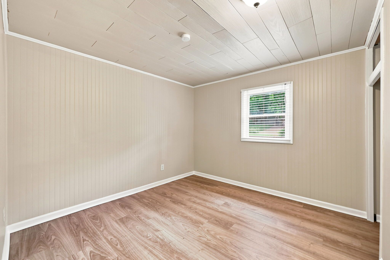
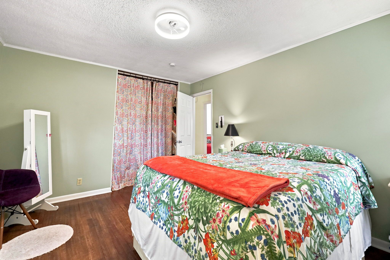
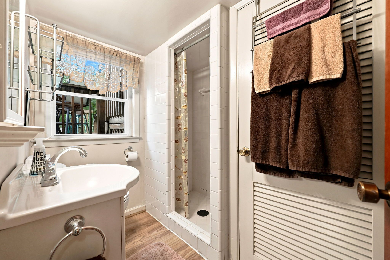
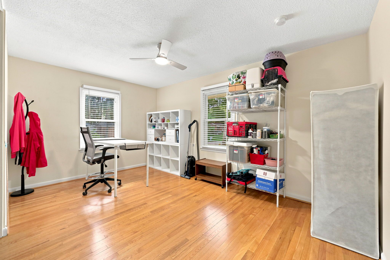
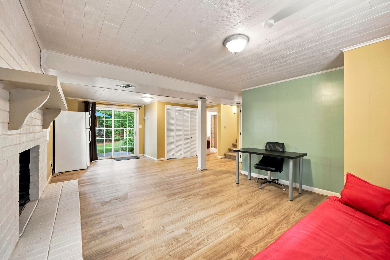
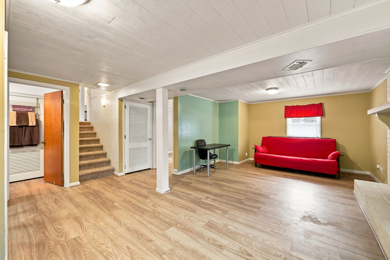
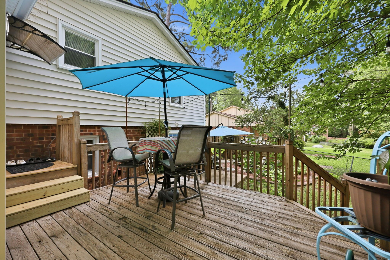
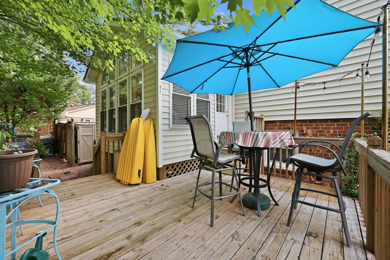
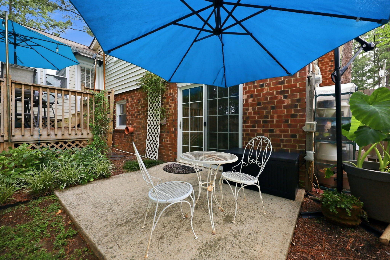
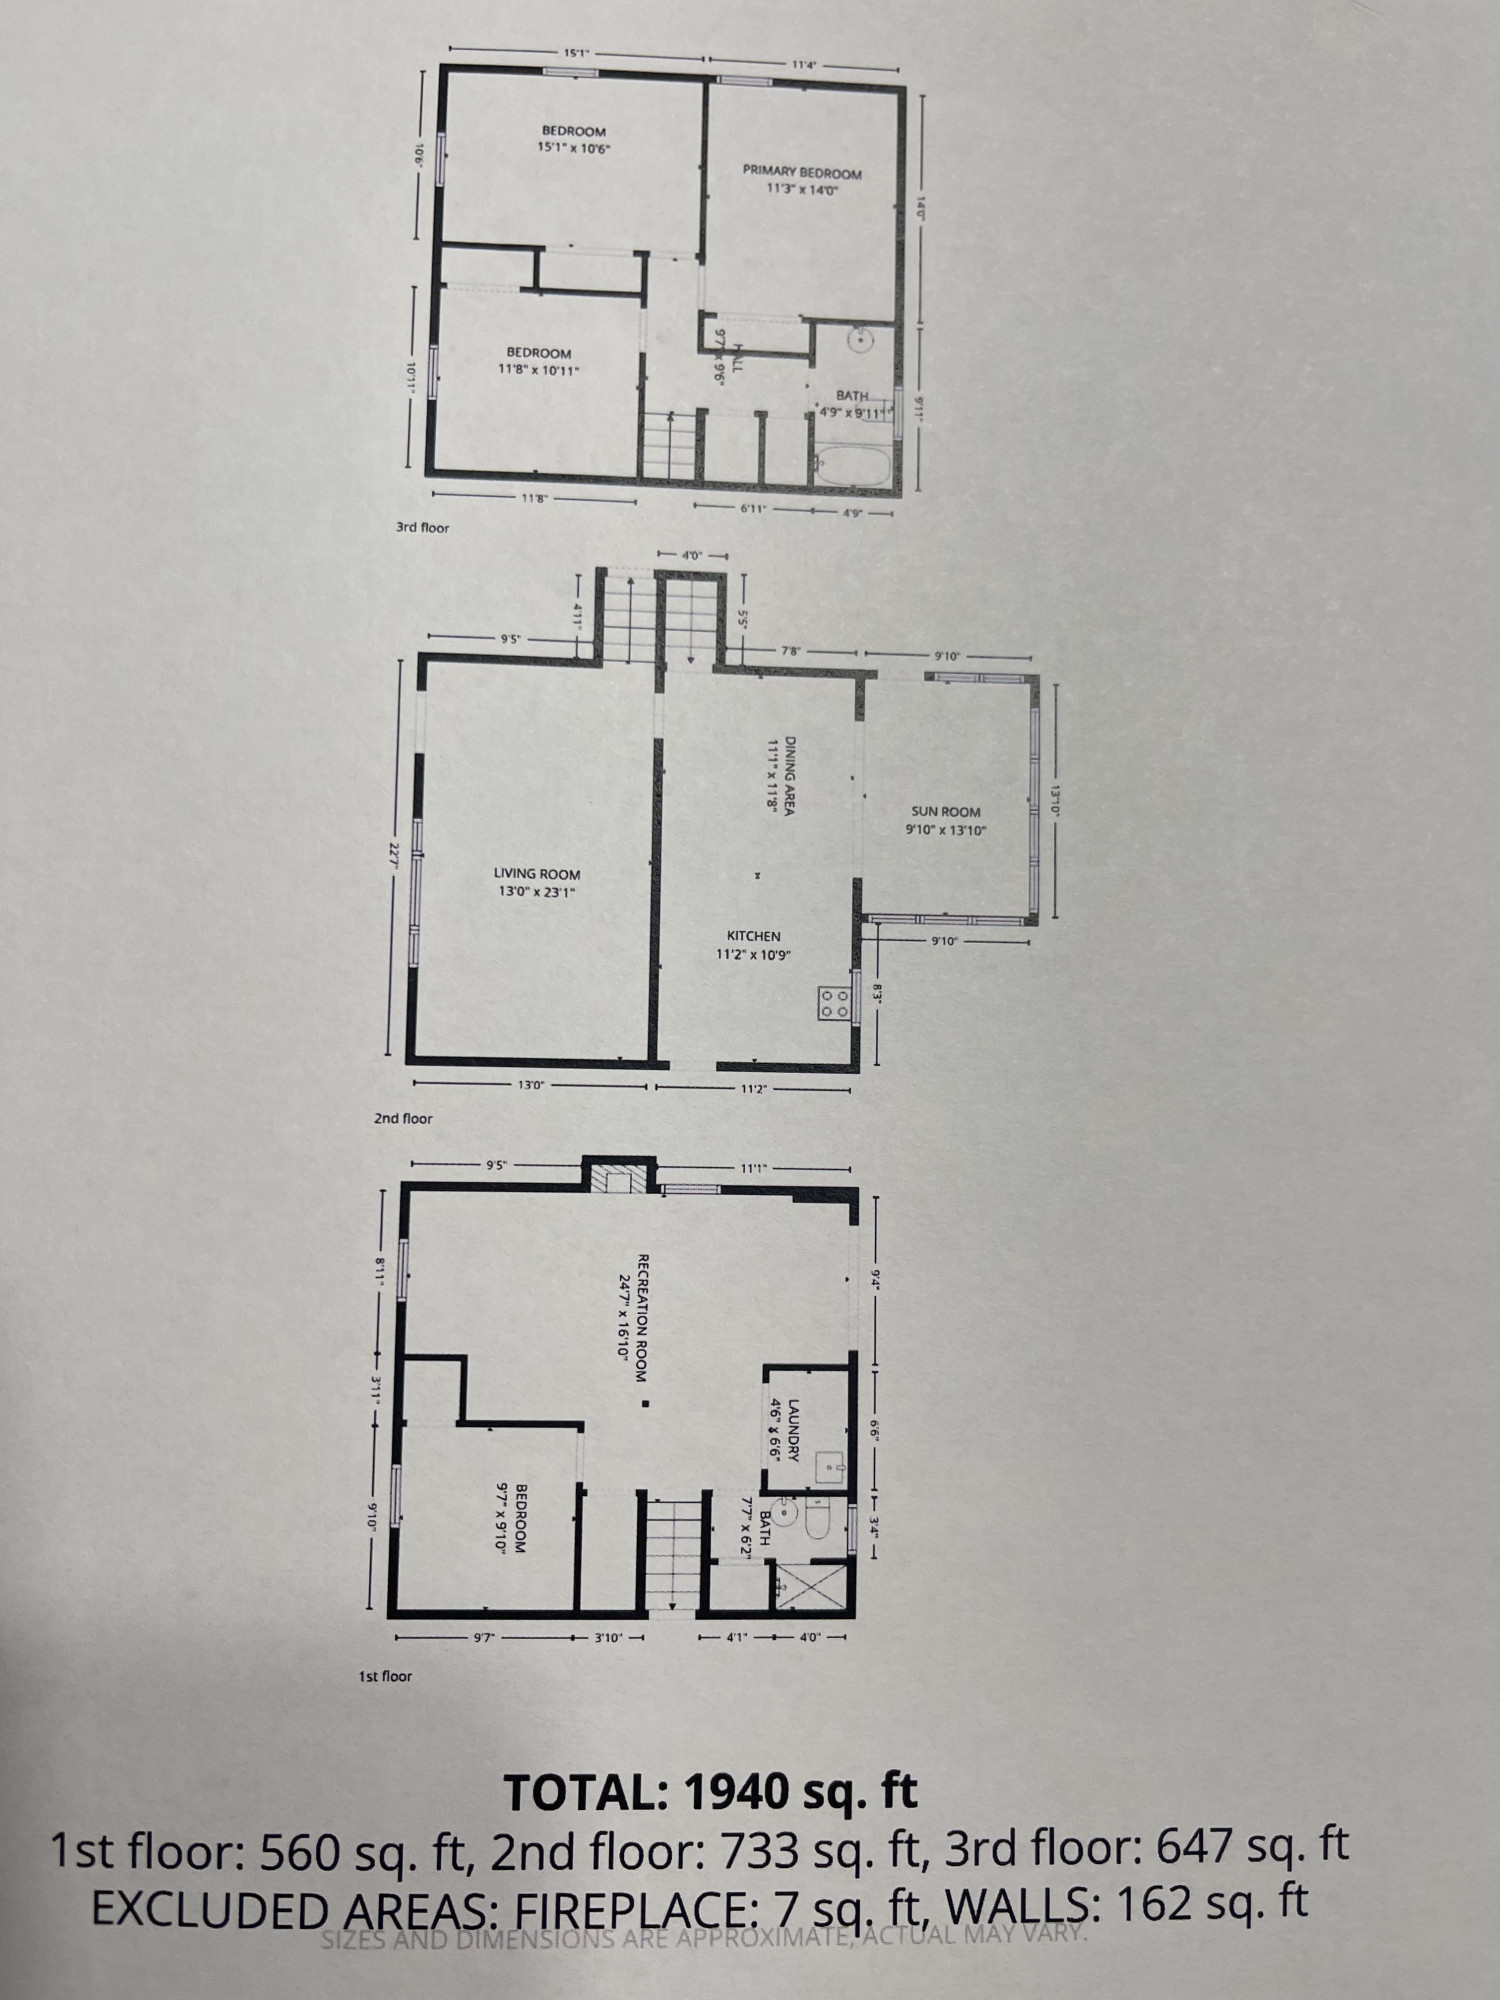
Step into 3629 Allendale Drive and feel instantly at home. Soft, natural light fills every corner, dancing across the beautifully finished hardwood floors and creating a sense of warmth throughout the open, easyflow layout a space made for gathering, celebrating, and simply enjoying everyday moments. The updated kitchen is both stylish and inviting, with Corian countertops, a classic tile backsplash, and a welcoming peninsula that naturally draws people together. With four comfortable bedrooms and two thoughtfully designed baths, this home offers room to grow, relax, and make memories. The charming sunroom is a true retreat, opening to a private backyard sanctuary complete with a spacious deck, patio, koi pond, and lush, mature landscaping. Whether it's a quiet morning coffee or an evening with friends under the stars, this outdoor space feels like your own peaceful escape. Lovingly cared for and full of character, this home blends timeless charm with modern touches in a way that feels both special and familiar. No HOA! Ideally located for convenience while still offering a sense of privacy and calm.
Details
| MLS # | 10181952 |
|---|---|
| Listing Type | For Sale |
| Style | House |
| Sub-Type | Resale |
| Status | Active Under Contract |
| Year | 1965 |
| Days On Site | 31 |
| Listing Provided By | Flat Fee Realty LLC | Terry McDonald |
Features
| Bed(s) | 4 |
|---|---|
| Bath(s) | 2 Total |
| SQ Feet | 1,940 |
| Zoning | R-6 |
| Acreage | 0.24 |
Interior
| Heating Yes / No | Yes |
|---|---|
| Cooling Yes / No | Yes |
| Cooling | Central Air |
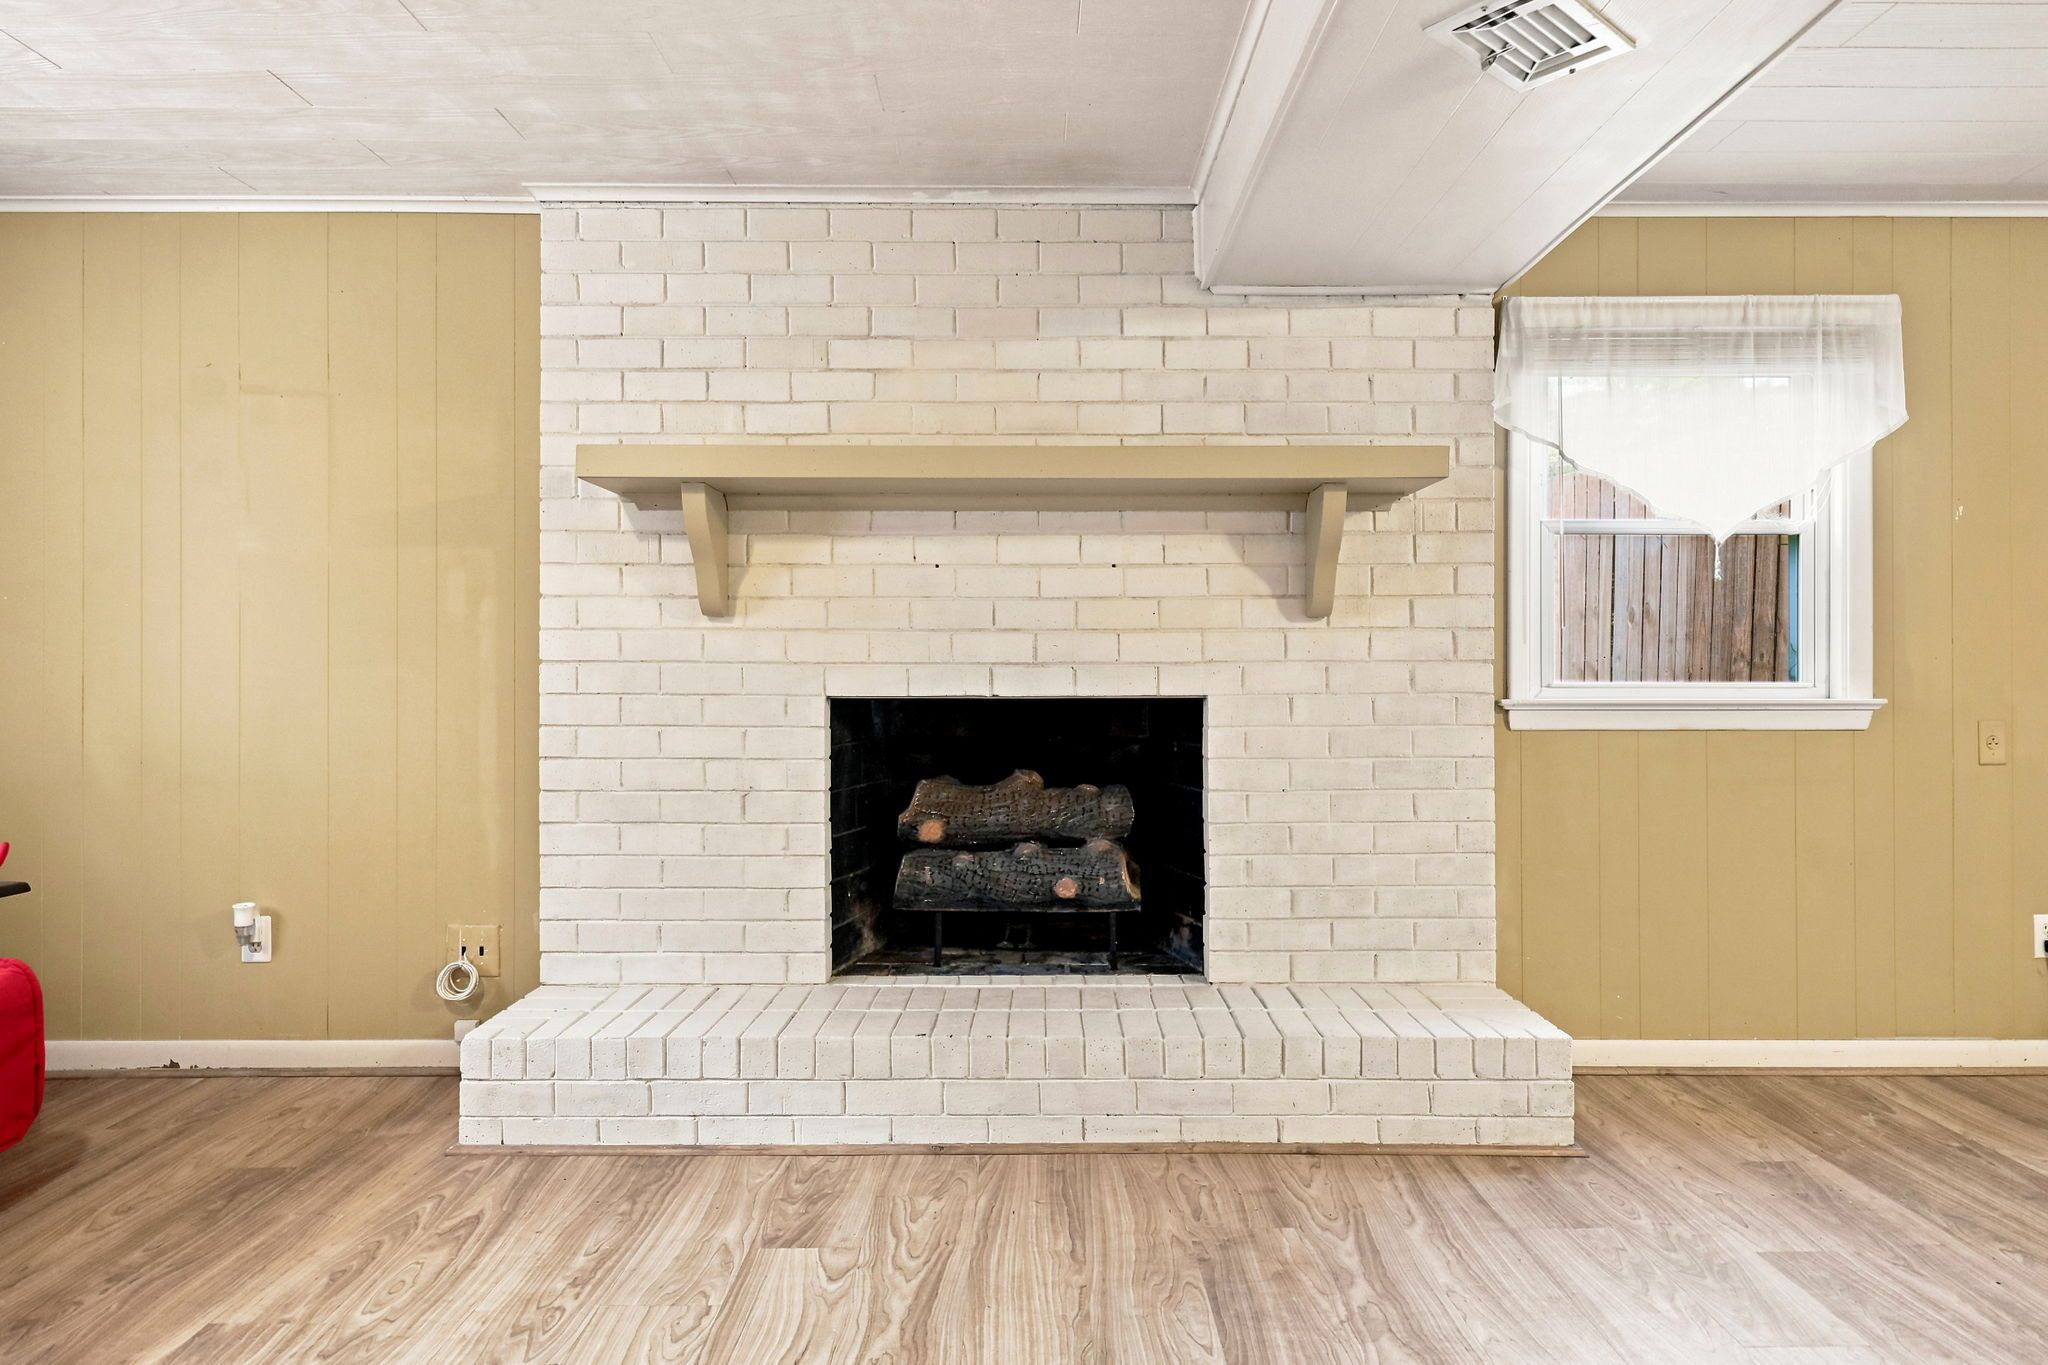
| Fireplace Features | Living Room |
| Fireplaces Total | 1 |
| Fireplace Yes / No | Yes |
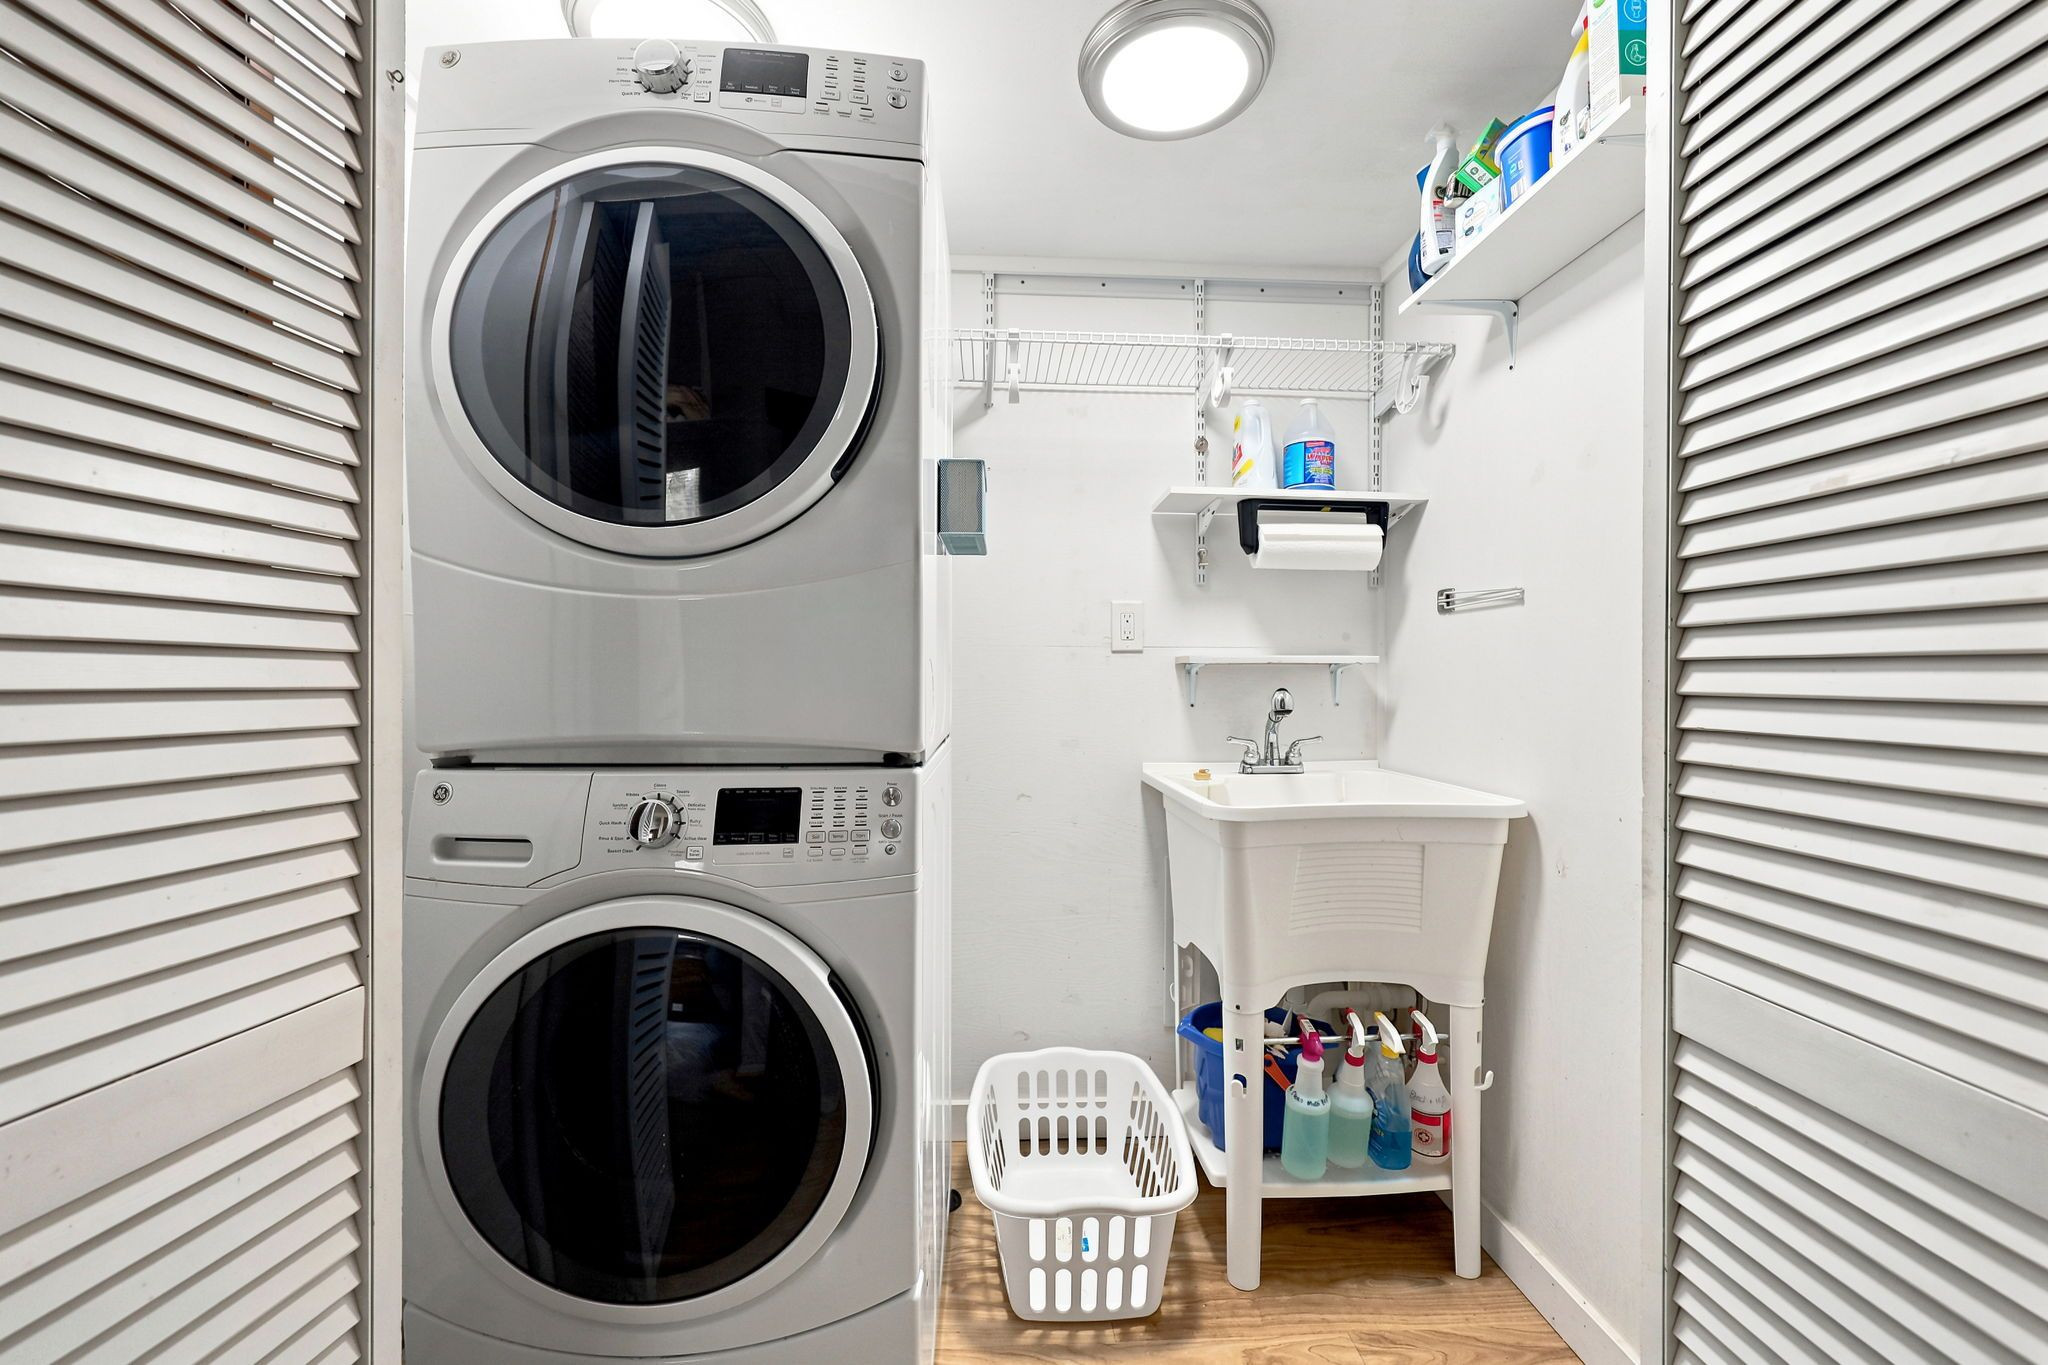
| Laundry Features | Gas Dryer Hookup |
| Rooms Total | 8 |
Exterior
| Roof | Shingle |
|---|---|
| Construction Materials | Frame |
| Patio And Porch Features | Deck |
Parking
| Attached Garage Yes / No | No |
|---|---|
| Garage Yes / No | No |
| Parking Features | Driveway |
Utilities
| Sewer | Public Sewer |
|---|
Taxes
| Tax Assessed Value | 329981 |
|---|---|
| Tax Legal Description | L12 PT A BRENTWOOD EST 64-139 SE7 BL11 |
| Tax Year | 2025 |
Area Information
| State | NC |
|---|---|
| County | Wake |
| City | Raleigh |
| Zip Code | 27604 |
| Area | Wake |
| Community Name | Brentwood |
| School District | Wake - Southeast Raleigh High |
| Elementary School | Wake - Brentwood Elementary |
| High School | Wake - Southeast Raleigh High |
| Listing VS Median (in Brentwood) | |
Price: $419,900 low | high Med: $312,450 sqft: 1,940 low | high Med: 1,660 $ / sqft: $216 low | high Med: $204 On site: 31 low | high Med: 48.5 | |
Market Activity 27604
Request a showing
Request a showing

Listings marked with a Doorify MLS icon are provided courtesy of the Doorify MLS, of North Carolina, Internet Data Exchange Database. Brokers make an effort to deliver accurate information, but buyers should independently verify any information on which they will rely in a transaction. The listing broker shall not be responsible for any typographical errors, misinformation, or misprints, and they shall be held totally harmless from any damages arising from reliance upon this data. This data is provided exclusively for consumers’ personal, non-commercial use. Copyright 2024 Doorify MLS of North Carolina. All rights reserved.
Contact
Learn More About This Property

| State | NC |
|---|---|
| County | Wake |
| City | Raleigh |
| Zip Code | 27604 |
| Area | Wake |
| Community Name | Brentwood |
| School District | Wake - Southeast Raleigh High |
| Elementary School | Wake - Brentwood Elementary |
| High School | Wake - Southeast Raleigh High |
| Listing VS Median (in Brentwood) | |
Price: $419,900 low | high Med: $312,450 sqft: 1,940 low | high Med: 1,660 $ / sqft: $216 low | high Med: $204 On site: 31 low | high Med: 48.5 | |