
Description
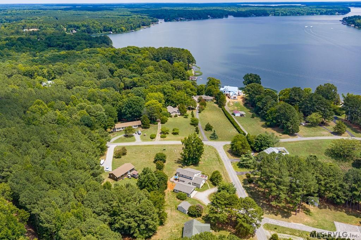
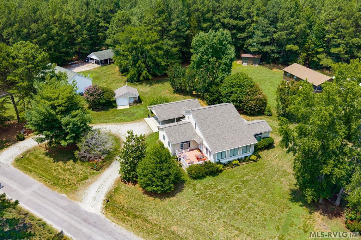
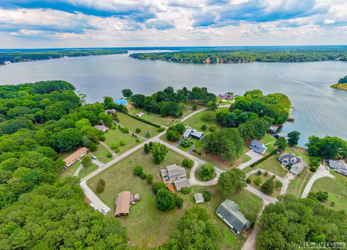
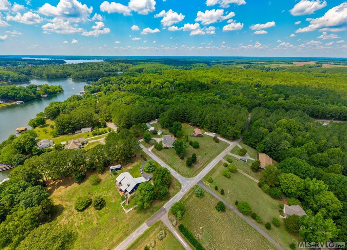
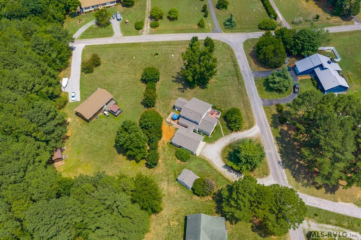
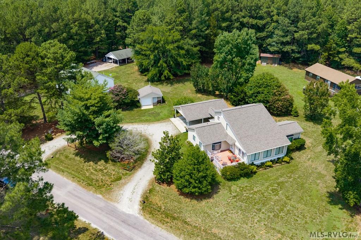
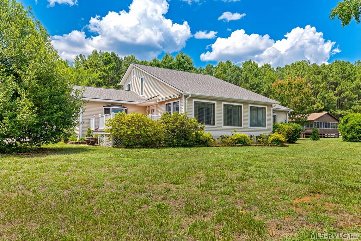
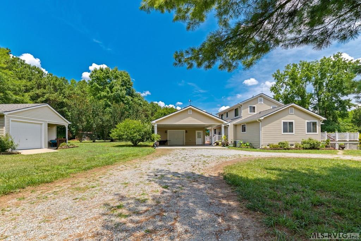
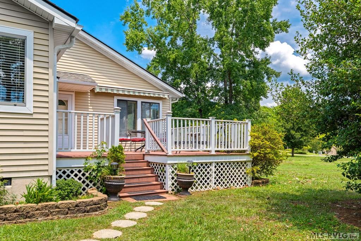
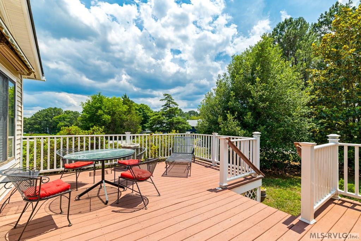
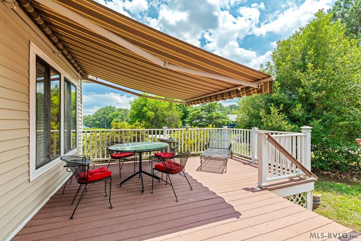
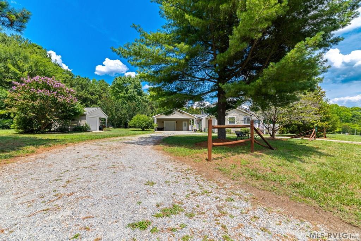
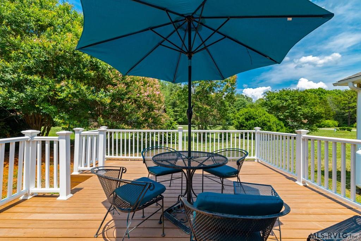
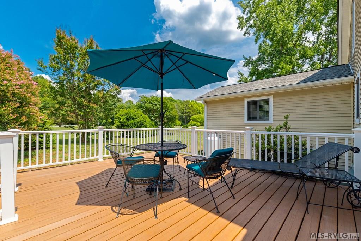
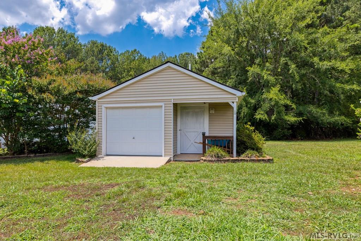
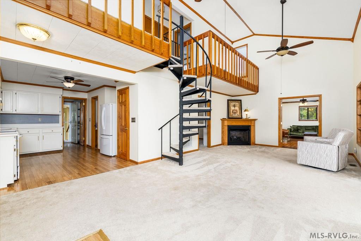
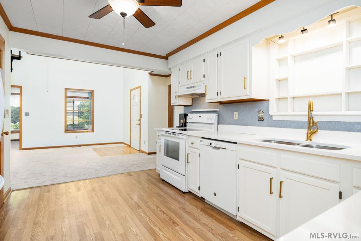
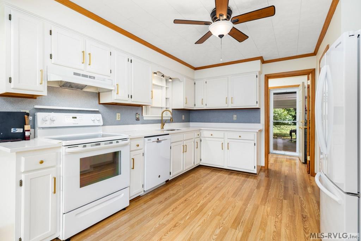
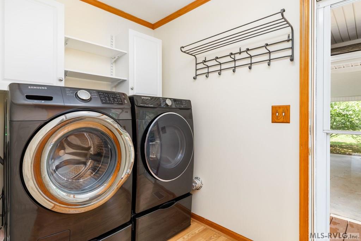
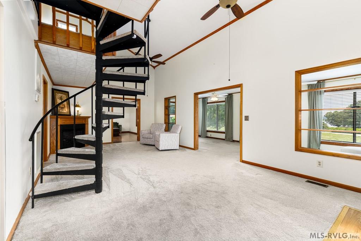
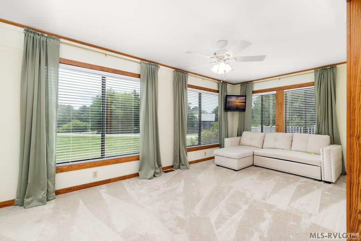
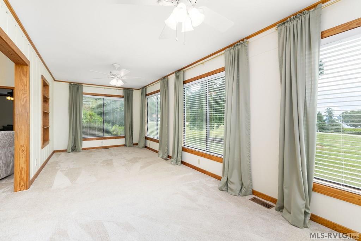
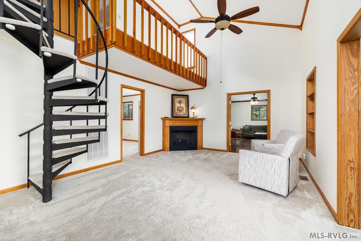
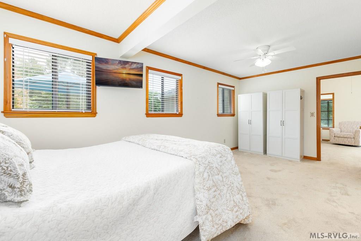
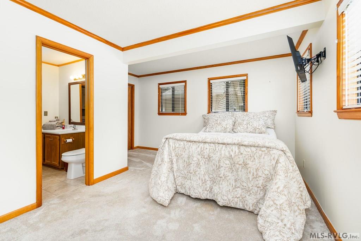
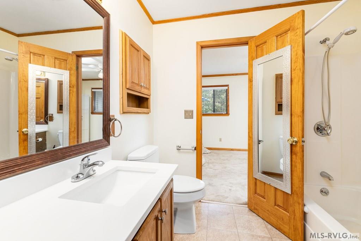
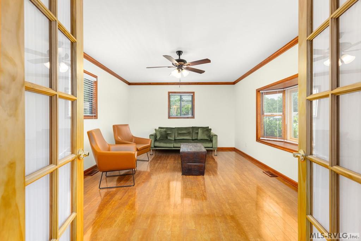
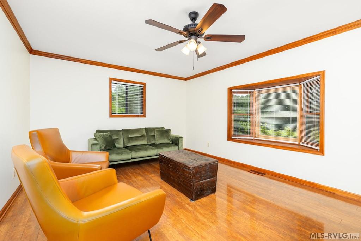
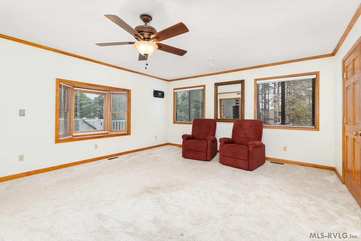
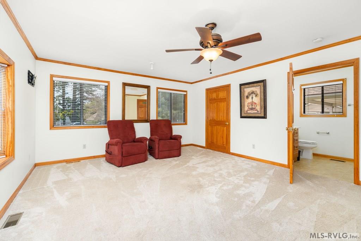
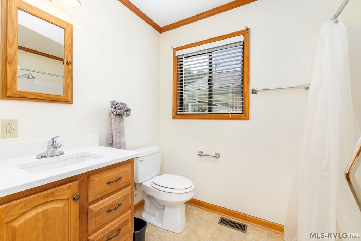
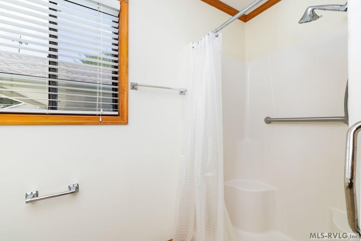
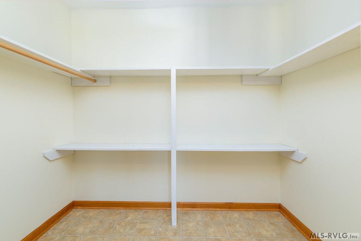
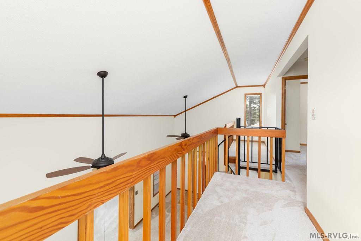
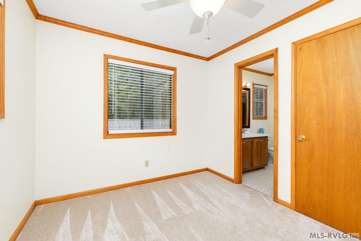
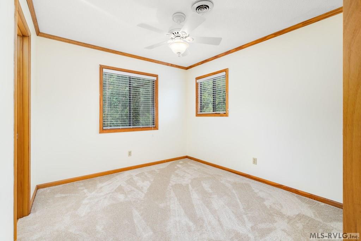
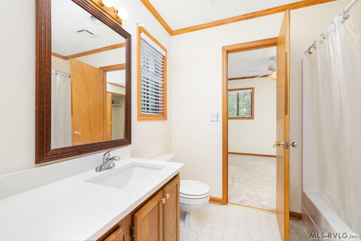
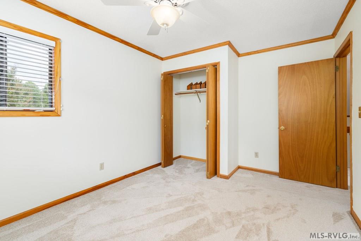
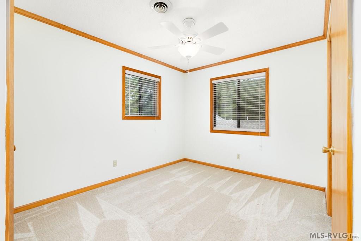
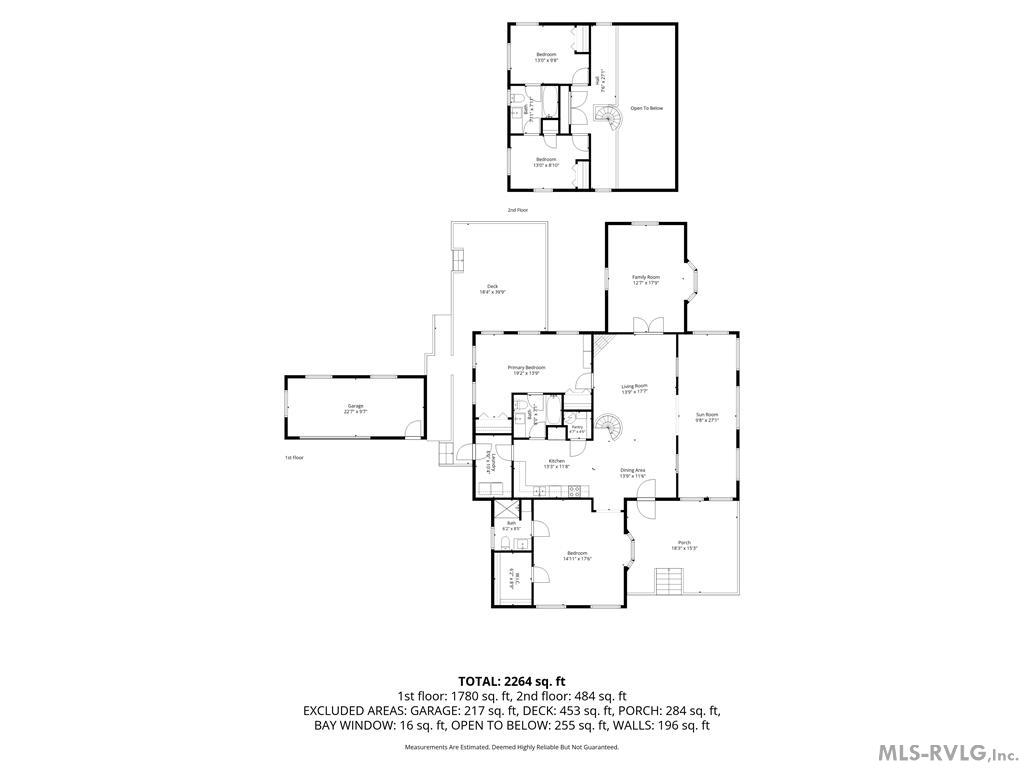
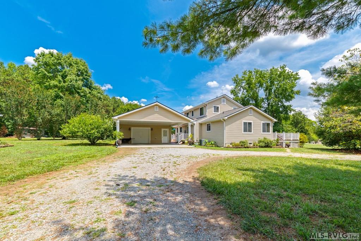
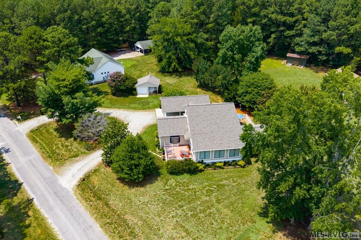
Full of character and thoughtfully maintained, this Lake Gaston home offers filtered water views and an inviting floor plan highlighted by distinctive architectural details. Situated on a flat lot in the Lakeview Estates community, the property combines classic character with valuable updates and modern conveniences. The thoughtfully designed main level offers comfortable everyday living and entertaining. It features a spacious sunroom, an inviting living room with a gas log fireplace and striking spiral staircase, a kitchen, laundry room, the primary bedroom with an en suite bath, a versatile bonus room that can easily adapt to your needs and an additional full bathroom for guests and everyday convenience. Upstairs, two additional bedrooms share a Jack and Jill bath, while an open balcony overlooks the main living area, adding to the home's open and inviting feel. Bay windows, French doors and custom built-in display shelving create warmth and character throughout the home, while newer kitchen and bathroom countertops provide tasteful updates. A new roof in 2025, upgraded septic system in 2026 and fiber internet make it easy to work remotely while enjoying the lake lifestyle. Outdoor living is just as appealing with two expansive decks overlooking the peaceful setting, a double carport and exceptional storage including a workshop/garage and a detached storage building. Whether you need space for hobbies, lake toys, lawn equipment or seasonal storage, this property delivers. Enjoy a wonderful sense of community while being just minutes from waterfront dining, the Poplar Creek Boat Launch, Tanglewood Shores Golf Club, local wineries and all the recreation the lake has to offer. Priced below the current tax assessment, this home presents an exceptional opportunity!
Details
| MLS # | 142468 |
|---|---|
| Listing Type | For Sale |
| Style | House |
| Sub-Type | Resale |
| Status | Active |
| Year | 1990 |
| Days On Site | 52 |
| Listing Provided By | eXp Realty, LLC-(NN) | Crystal Murphy |
Features
| Bed(s) | 3 |
|---|---|
| Bath(s) | 3 Total |
| SQ Feet | 2,264 |
| Car Port | Yes |
| Zoning | Residential |
| Acreage | 0.80 |
| Property View | Waterview, Neighborhood |
Interior
| Rooms | 8 |
|---|---|
| Flooring | Carpet, Wood, Laminate |
| Aorc | Central |
| Heating | Heat Pump |
| Appliances | Refrigerator, Dishwasher, Microwave, Range/Oven-Electric, Washer, Dryer |
| Interior Features | Vaulted Ceilings, Walk-in Closet(s), Smoke Alarm, Washer &/or Dryer Hookup, Media or Special Wiring, Quartz Countertops |
| Fireplace | Living Room, Gas Logs |
| Attic | Access Only |
Exterior
| Style | 1.5 Story |
|---|---|
| Foundation | Crawl Space |
| Exterior Features | Gravel Drive, Garden Space, Storage Building, Paved Road |
| Construction | Site Built |
| Roof | Composition, 1-5 Years |
| Doors | Storm-All, Storm-Part |
| Windows | Storm-All, Storm-Part, Screens-All, Screens-Part, Screens-None |
| Porch | Front, Deck, Glass/Sun |
| Fencing | None |
Parking
| Garageorcarport | Double Detached Carport |
|---|
Utilities
| Water | Well |
|---|---|
| Sewer | Septic Tank |
Location
| Views | Waterview, Neighborhood |
|---|---|
| Misc Info | Restricted |
Area Information
| State | VA |
|---|---|
| County | Brunswick |
| City | Ebony |
| Zip Code | 23845 |
| Area | Ebony | Lake Gaston | VA |
| Community Name | Lakeview Estates |
| School District | Brunswick County |
| Elementary School | Brunswick County |
| High School | Brunswick County |
| Listing VS Median (in Lakeview Estates) | |
Price: $425,000 low | high Med: $425,000 sqft: 2,264 low | high Med: 2,264 $ / sqft: $188 low | high Med: $188 On site: 52 low | high Med: 52 | |
Request a showing
Request a showing
Contact
Learn More About This Property

| State | VA |
|---|---|
| County | Brunswick |
| City | Ebony |
| Zip Code | 23845 |
| Area | Ebony | Lake Gaston | VA |
| Community Name | Lakeview Estates |
| School District | Brunswick County |
| Elementary School | Brunswick County |
| High School | Brunswick County |
| Listing VS Median (in Lakeview Estates) | |
Price: $425,000 low | high Med: $425,000 sqft: 2,264 low | high Med: 2,264 $ / sqft: $188 low | high Med: $188 On site: 52 low | high Med: 52 | |