Price Reduced Listing
3331 Keady Mill Loop,Kannapolis, NC 28081
Kannapolis, NC 28081


















Description
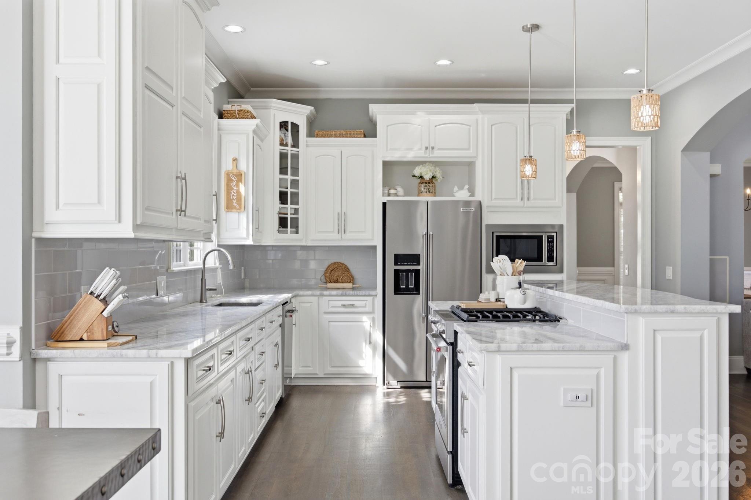
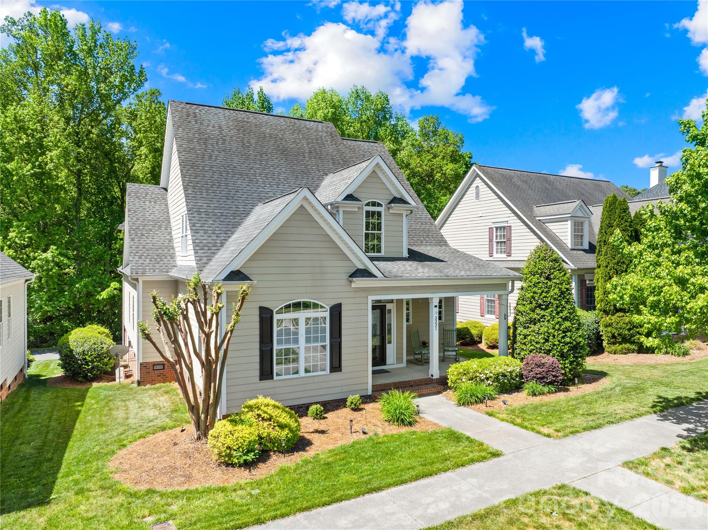
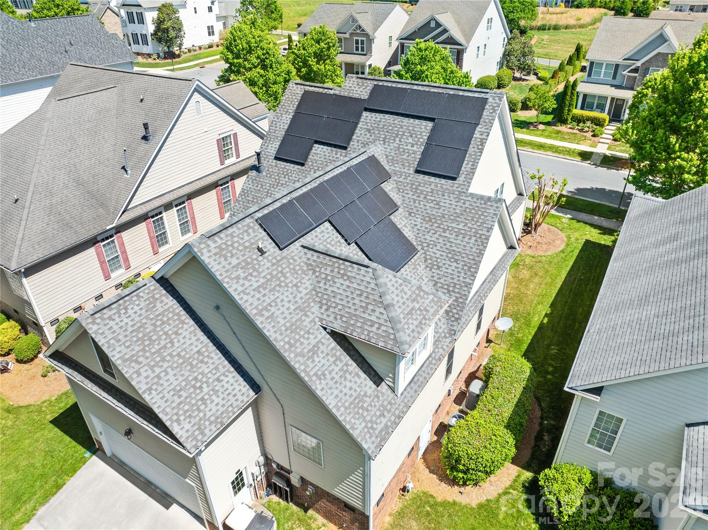
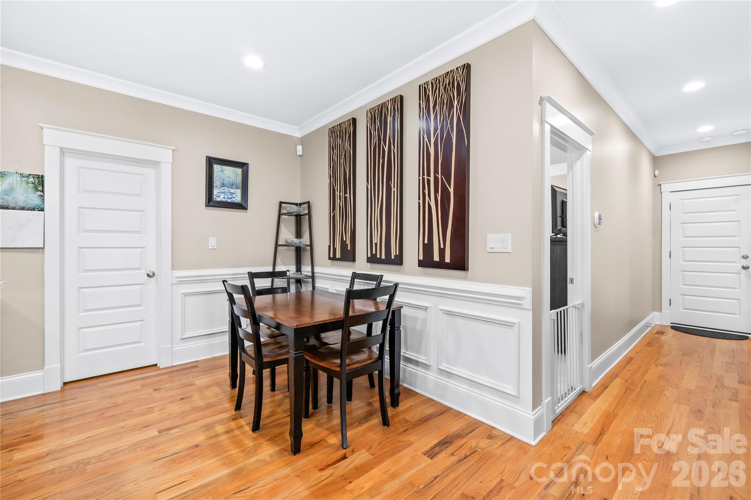
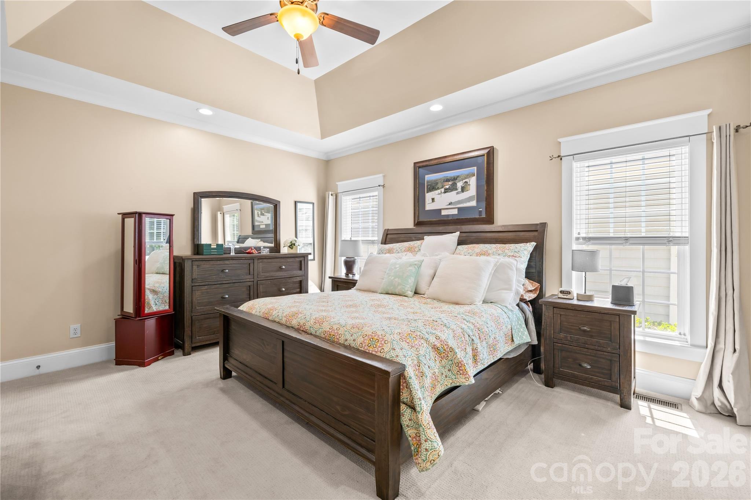
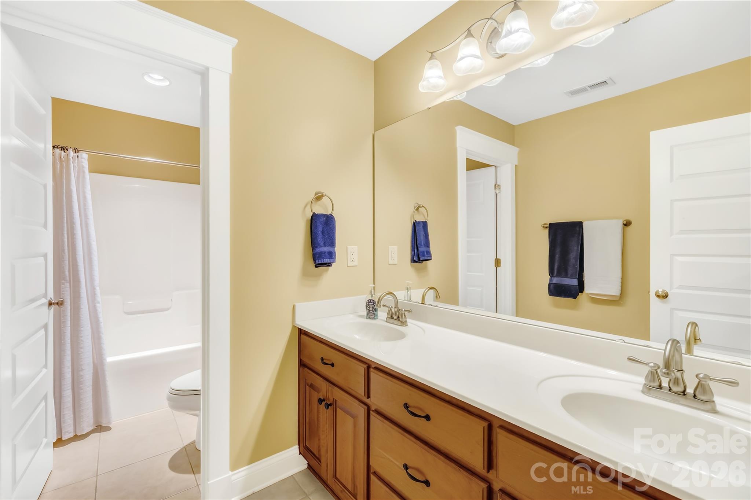
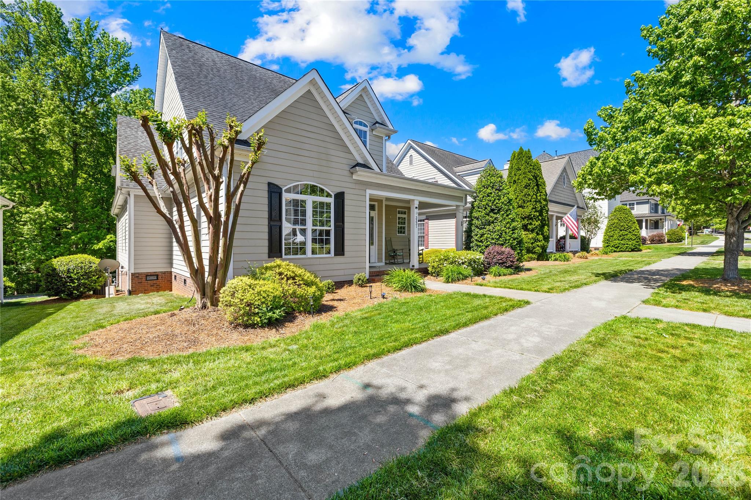
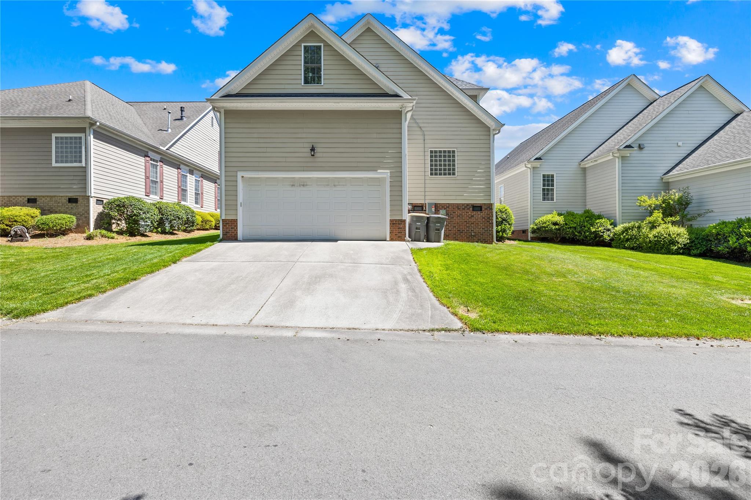
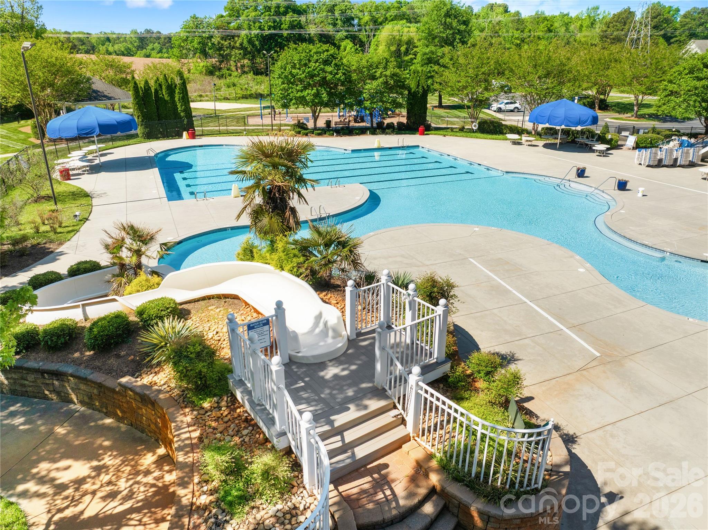
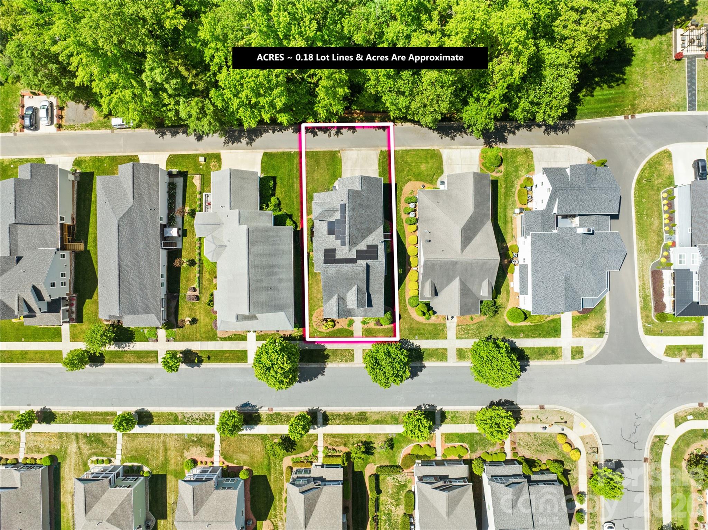
Below Tax Value! Discover your dream home in the highly sought-after Kellswater Bridge neighborhood! This beautifully maintained residence offers resort-style living with outstanding community amenities, including a sparkling pool with a waterslide and zero-entry area, plus basketball and tennis courts for active lifestyles. Bathed in natural light, the main-level office features elegant French doors and recent renovations, making it ideal for remote work or a quiet retreat. The heart of the home is the open-concept kitchen and living area, complete with granite countertops, a gas cooktop, built-in microwave and oven. This seamless layout flows effortlessly into the dining space and living room, where a cozy gas fireplace and access to the screened-in side porch invite relaxation and entertaining. The primary suite is conveniently located on the main level, boasting impressive tray ceilings and a spacious, luxurious primary bathroom. Just steps away, the laundry room adds daily convenience. A rear-entry two-car garage provides ample parking and storage. Upstairs, you’ll find three additional bedrooms plus a generous bonus room with its own attached bathroomperfect for guests, a home gym, playroom, or teen suite. Pride of ownership shines throughout this well-cared-for home. Recent upgrades include a brand-new furnace and a complete solar panel system that significantly reduces energy costsmany owners enjoy remarkably low utility bills, making this an eco-friendly and budget-smart choice for years to come. Don’t miss this exceptional opportunity in one of the area’s most desirable communities. Whether you’re raising a family, working from home, or seeking a low-maintenance lifestyle with premium amenities, this home checks every box. Schedule your private showing todaythis gem won’t last long!
Details
| MLS # | 4374436 |
|---|---|
| Listing Type | For Sale |
| Style | House |
| HOA Dues | $198 |
| Sub-Type | Resale |
| Status | Active |
| Year | 2006 |
| Days On Site | 116 |
| Listing Provided By | EXP REALTY | Oliver Cross |
Features
| Bed(s) | 4 |
|---|---|
| Bath(s) | 4 Total |
| SQ Feet | 3,088 |
| Garage | 2 |
| Story(s) | 2 |
| Acreage | 0.18 |
Interior
| Cooling | Central Air, Heat Pump |
|---|---|
| Heating | Heat Pump |
| Interior Features | Breakfast Bar, Garden Tub, Open Floorplan, Pantry, Walk-In Closet(s) |
| Appliances | Dishwasher, Disposal, Electric Oven, Gas Cooktop, Gas Water Heater, Microwave, Wall Oven |
Exterior
| Exterior Features | In-Ground Irrigation |
|---|---|
| Roof | Architectural Shingle |
| Construction Materials | Fiber Cement |
| Foundation Details | Crawl Space |
Parking
| Garage Yes / No | Yes |
|---|---|
| Parking Features | Driveway, Attached Garage, Garage Door Opener, Garage Faces Rear |
Utilities
| Utilities | Natural Gas, Solar |
|---|
Location
| Community Features | Clubhouse, Dog Park, Fitness Center, Game Court, Outdoor Pool, Picnic Area, Playground, Sidewalks, Tennis Court(s), Walking Trails |
|---|
Other
| List Aor | Brunswick County Association of Realtors |
|---|
Taxes
| Property | 472040 |
|---|
Area Information
| State | NC |
|---|---|
| County | Cabarrus |
| City | Kannapolis |
| Zip Code | 28081 |
| Area | Cabarrus |
| Community Name | Kellswater Bridge |
| School District | Unspecified |
| Elementary School | Unspecified |
| High School | Unspecified |
| Listing VS Median (in Kellswater Bridge) | |
Price: $469,000 low | high Med: $499,900 sqft: 3,088 low | high Med: 2,716 $ / sqft: $152 low | high Med: $184 On site: 116 low | high Med: 46 | |
Market Activity 28081
Request a showing
Request a showing
 Listings courtesy of Canopy MLS as distributed by MLS GRID.
Based on information submitted to the MLS GRID as of August 22, 2026 at 5:36:12 PM PDT All data is obtained from various sources and may not have been verified by broker or MLS GRID. Supplied Open House Information is subject to change without notice. All information should be independently reviewed and verified for accuracy. Properties may or may not be listed by the office/agent presenting the information.
The Digital Millennium Copyright Act of 1998, 17 U.S.C. § 512 (the “DMCA”) provides recourse for copyright owners who believe that material appearing on the Internet infringes their rights under U.S. copyright law. If you believe in good faith that any content or material made available in connection with our website or services infringes your copyright, you (or your agent) may send us a notice requesting that the content or material be removed, or access to it blocked. Notices must be sent in writing by email to DMCAnotice@MLSGrid.com.
“The DMCA requires that your notice of alleged copyright infringement include the following information: (1) description of the copyrighted work that is the subject of claimed infringement; (2) description of the alleged infringing content and information sufficient to permit us to locate the content; (3) contact information for you, including your address, telephone number and email address; (4) a statement by you that you have a good faith belief that the content in the manner complained of is not authorized by the copyright owner, or its agent, or by the operation of any law; (5) a statement by you, signed under penalty of perjury, that the information in the notification is accurate and that you have the authority to enforce the copyrights that are claimed to be infringed; and (6) a physical or electronic signature of the copyright owner or a person authorized to act on the copyright owner’s behalf. Failure to include all of the above information may result in the delay of the processing of your complaint.
Contact
Learn More About This Property

| State | NC |
|---|---|
| County | Cabarrus |
| City | Kannapolis |
| Zip Code | 28081 |
| Area | Cabarrus |
| Community Name | Kellswater Bridge |
| School District | Unspecified |
| Elementary School | Unspecified |
| High School | Unspecified |
| Listing VS Median (in Kellswater Bridge) | |
Price: $469,000 low | high Med: $499,900 sqft: 3,088 low | high Med: 2,716 $ / sqft: $152 low | high Med: $184 On site: 116 low | high Med: 46 | |