
Description
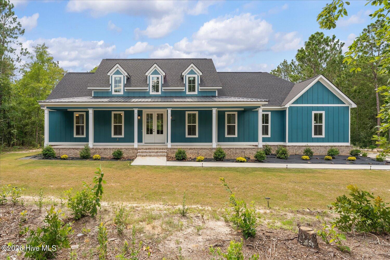
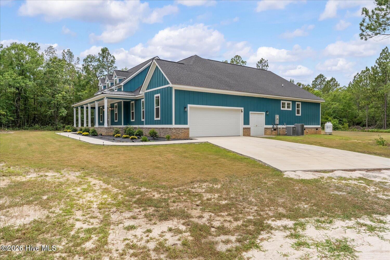
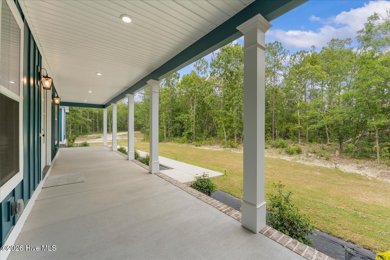
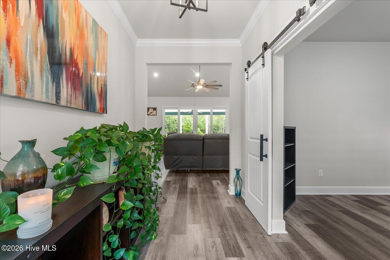
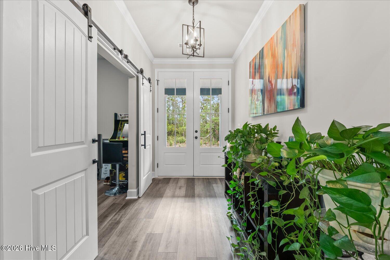
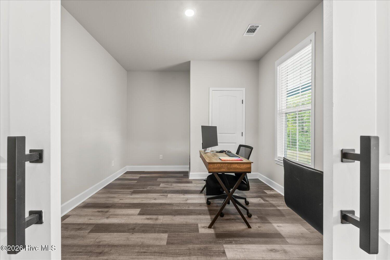
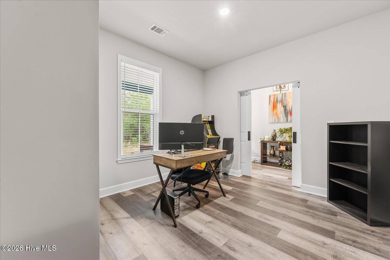
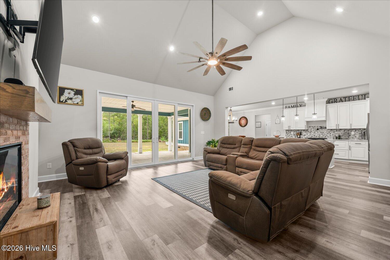
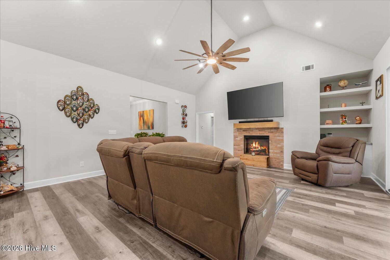
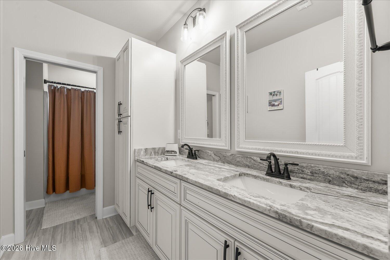
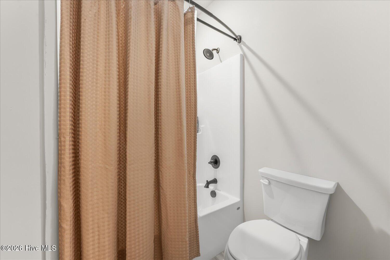
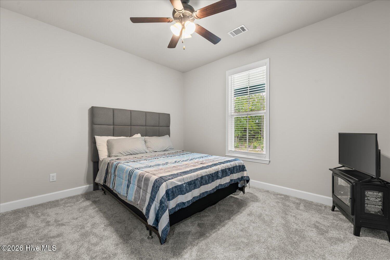
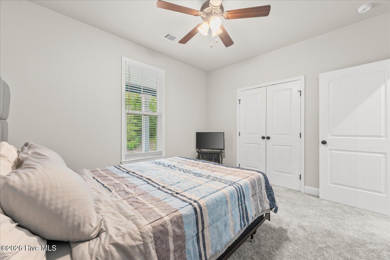
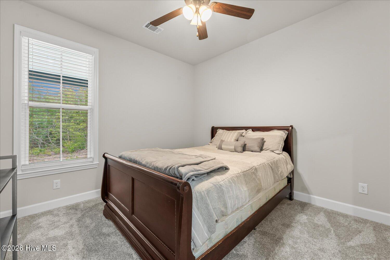
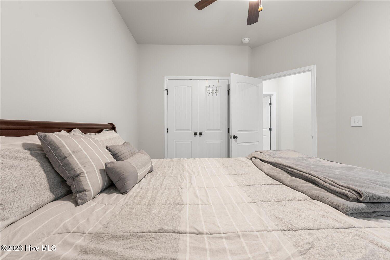
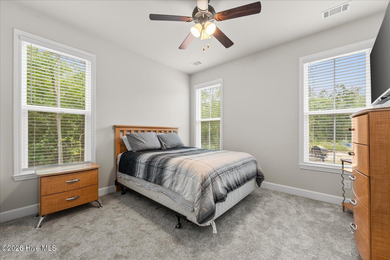
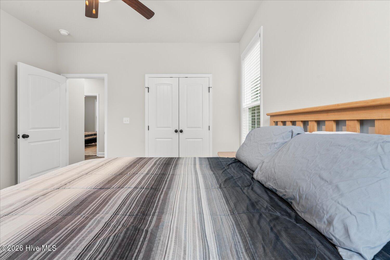
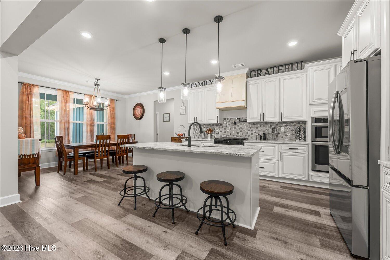
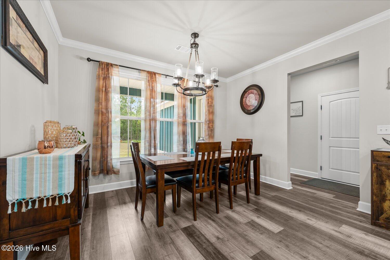
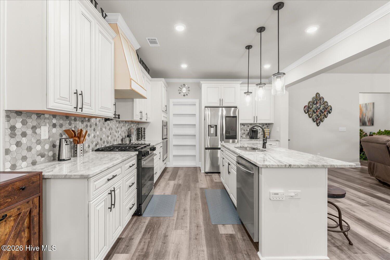
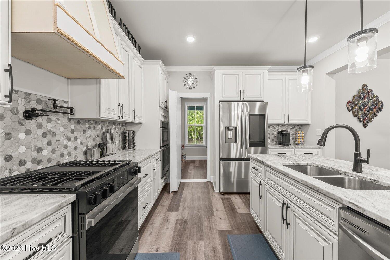
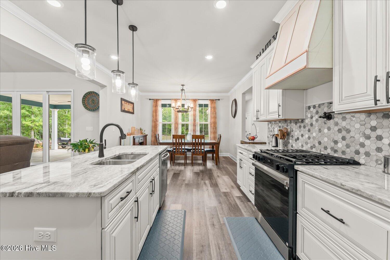
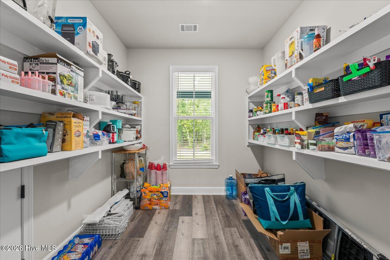
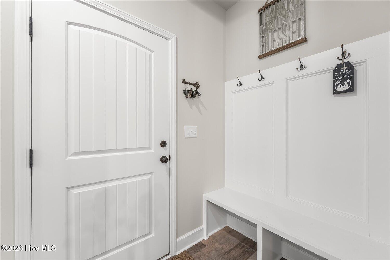
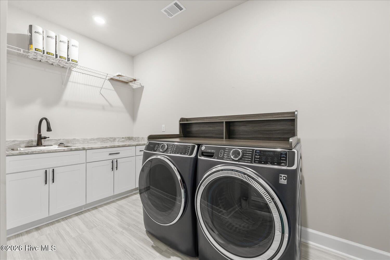
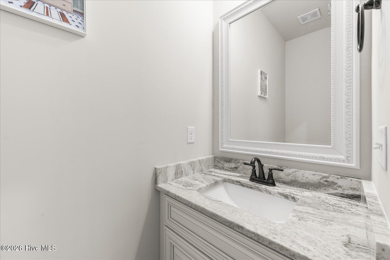
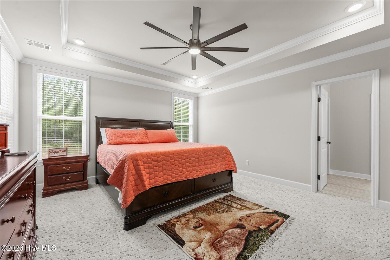
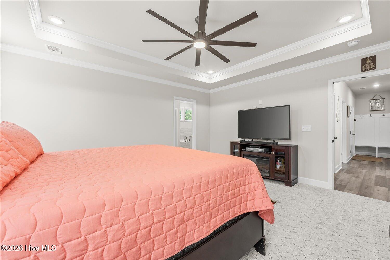
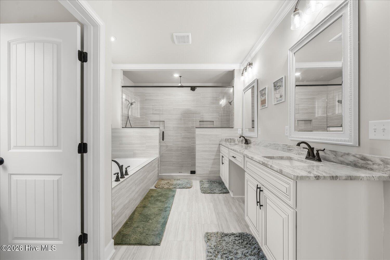
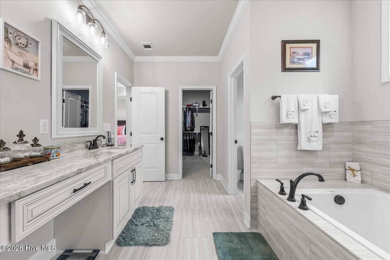
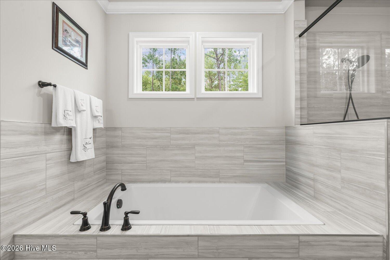
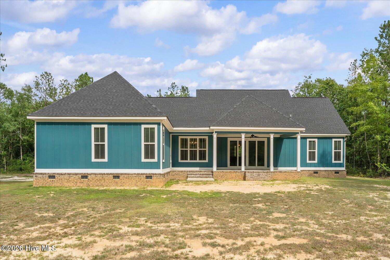
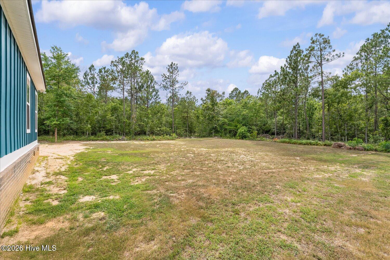
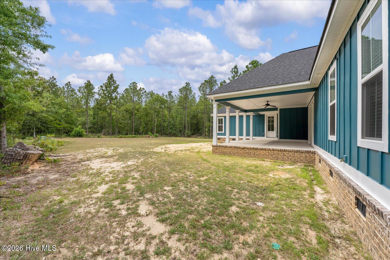
Luxurious Country Living with Unmatched Custom Details! Welcome to your private, tranquil oasis at 3311 Wire Road. Nestled on a beautifully secluded, nearly level 4.09-acre lot, this stunning custom-built home offers 2,660 square feet of masterfully designed living space. Boasting 4 spacious bedrooms, 2.5 luxurious bathrooms, a dedicated home office, and premium, durable PVC flooring throughout, this property effortlessly blends modern functionality with upscale comfort. The heart of the home features a chef-inspired kitchen outfitted with gleaming granite countertops, high-end stainless steel appliances, a pot filler over the stove, and an advanced air fryer stove. Designed with ultimate convenience in mind, the kitchen flows into an incredible hidden pantry equipped with a brilliant pass-through door direct from the oversized garage--making grocery unloading a breeze! Nearby, a spacious mudroom keeps daily organization seamless. Enjoy total freedom with No HOA restrictions, private well water, and a septic system, all while staying perfectly comfortable year-round with central heating and air. Located just a few miles off I-20, this property delivers the ultimate escape into secluded country peace without sacrificing a fast commute. Schedule your tour today to experience this rare lifestyle offering!
Details
| MLS # | 100590369 |
|---|---|
| Listing Type | For Sale |
| Style | House |
| Sub-Type | Resale |
| Status | Pending |
| Year | 2026 |
| Days On Site | 32 |
| Listing Provided By | Realty One Group Visionaries | Lola M Hartshorn |
Features
| Bed(s) | 4 |
|---|---|
| Bath(s) | 3 Total |
| SQ Feet | 2,660 |
| Garage | 2 |
| Story(s) | 1 |
| Zoning | R2 |
| Acreage | 4.09 |
| Property View | None |
Interior
| Interior Features | Walk-in Closet(s), High Ceilings, Kitchen Island, Walk-in Shower, Eat-in Kitchen, Walk-In Closet(s) |
|---|---|
| Heating Yes / No | Yes |
| Cooling Yes / No | Yes |
| Cooling | Central Air |
| Fireplaces Total | 1 |
| Fireplace Yes / No | Yes |
| Laundry Features | Dryer Hookup, Laundry Room |
| Rooms Total | 7 |
Exterior
| Roof | Architectural Shingle |
|---|---|
| Foundation Details | Slab |
| Lot Features | Level, Secluded |
| View | None |
| Construction Materials | Composition, Wood Frame |
Parking
| Attached Garage Yes / No | Yes |
|---|---|
| Garage Yes / No | Yes |
| Parking Features | Garage |
Utilities
| Utilities | Cable Available |
|---|
Taxes
| Tax Assessed Value | 2900 |
|---|---|
| Tax Book Number | 5073 |
| Tax Legal Description | 5073/791 |
| Tax Year | 2025 |
Area Information
| State | SC |
|---|---|
| County | Aiken |
| City | Monetta |
| Zip Code | 29105 |
| Elementary School | Ridge Spring/Monetta |
| High School | Ridge Spring Monetta |
| Listing VS Median (in 29105) | |
Price: $649,999 low | high Med: $362,500 sqft: 2,660 low | high Med: 2,080 $ / sqft: $244 low | high Med: $147 On site: 32 low | high Med: 404.5 | |
Market Activity 29105
Request a showing
Request a showing
Contact
Learn More About This Property

| State | SC |
|---|---|
| County | Aiken |
| City | Monetta |
| Zip Code | 29105 |
| Elementary School | Ridge Spring/Monetta |
| High School | Ridge Spring Monetta |
| Listing VS Median (in 29105) | |
Price: $649,999 low | high Med: $362,500 sqft: 2,660 low | high Med: 2,080 $ / sqft: $244 low | high Med: $147 On site: 32 low | high Med: 404.5 | |