3144 Firefly Trail,Grimesland, NC 27837
Grimesland, NC 27837


Description
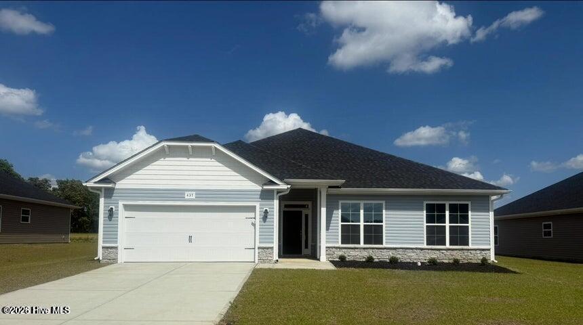
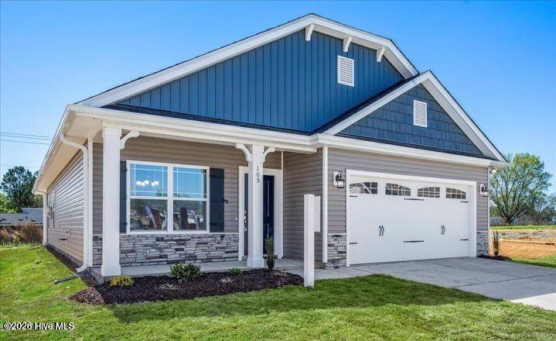
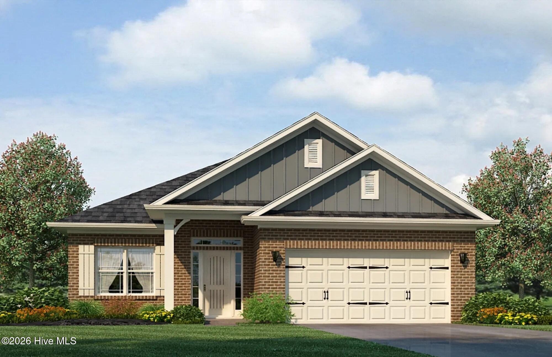
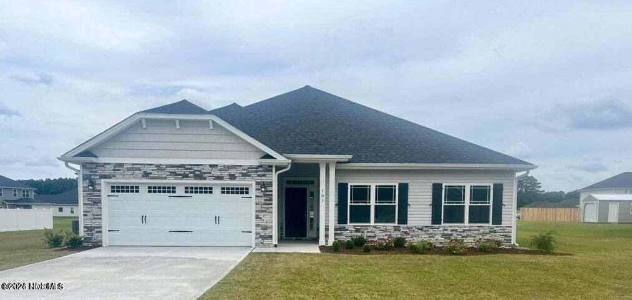
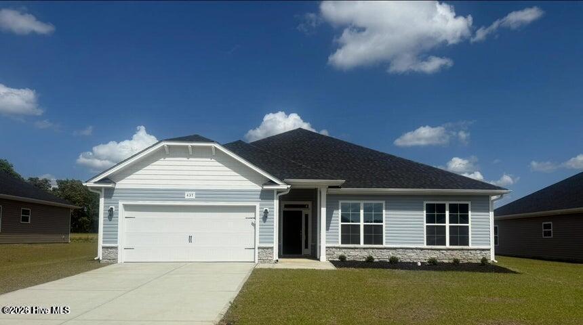
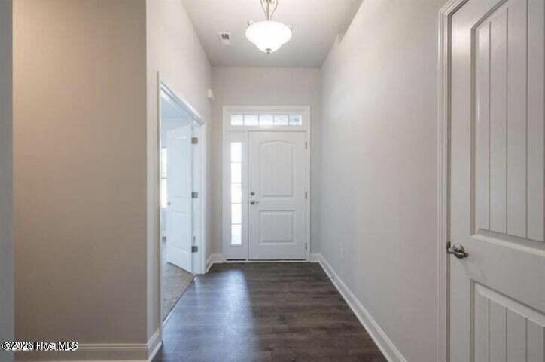
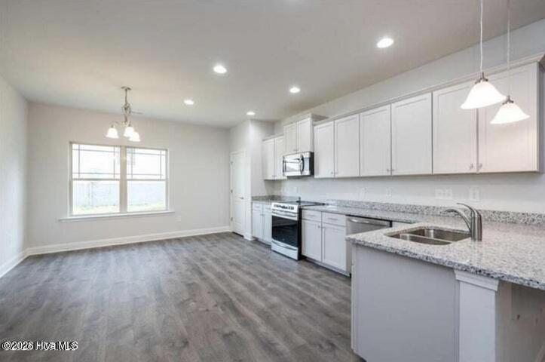
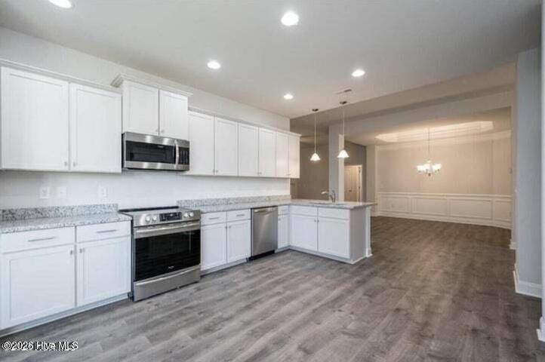
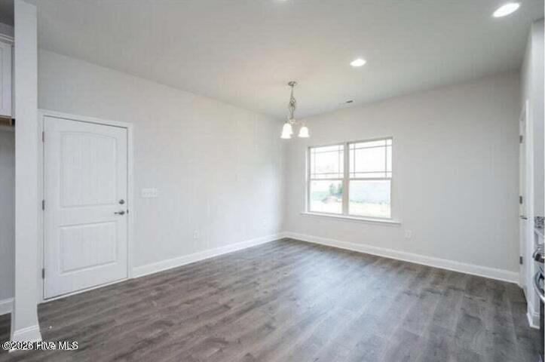
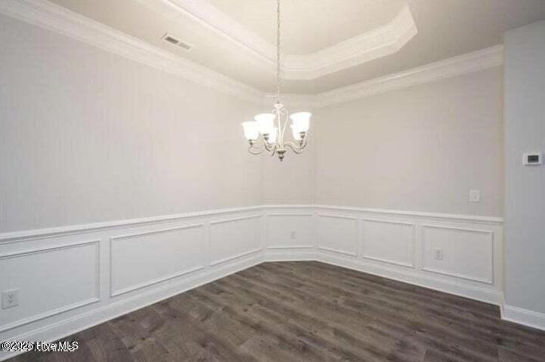
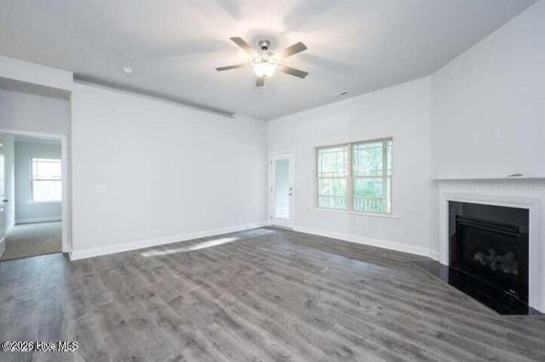
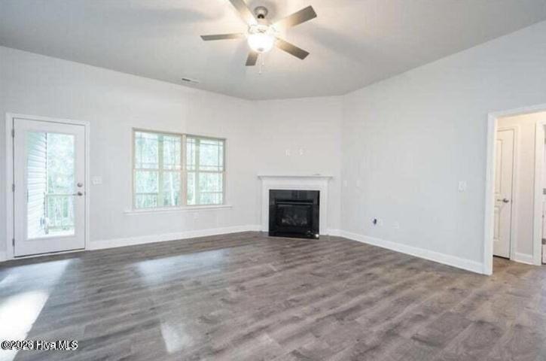
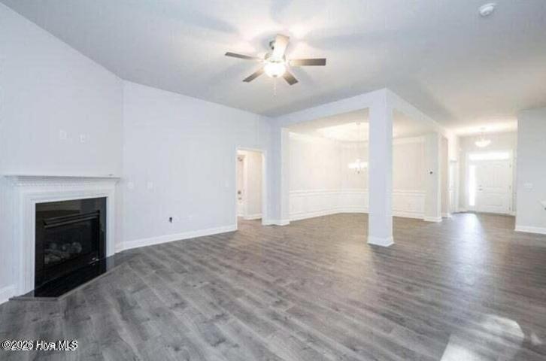
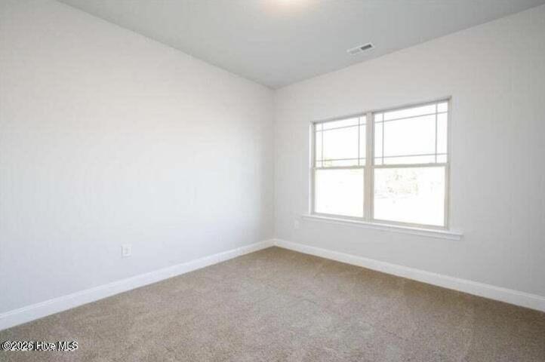
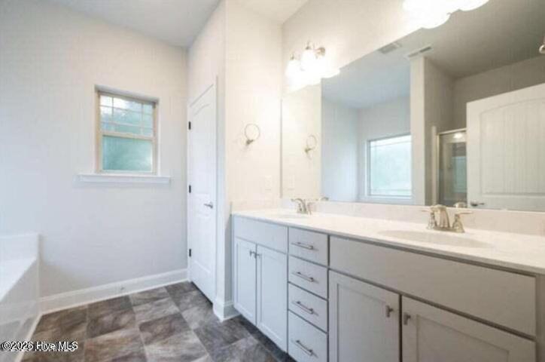
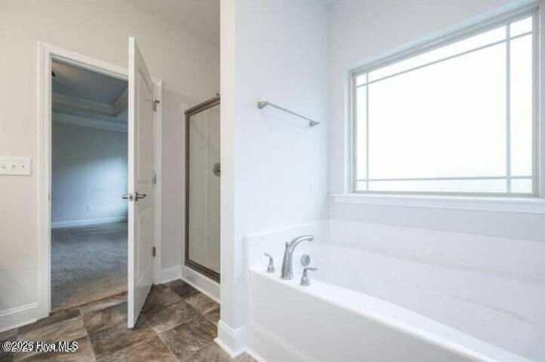
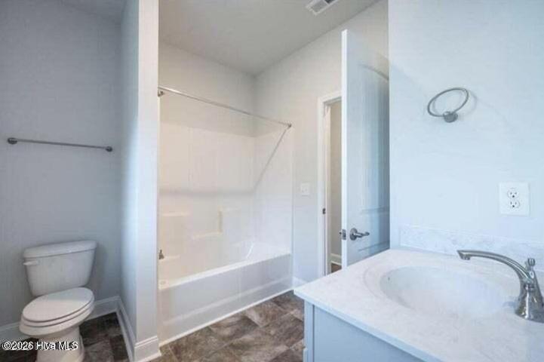
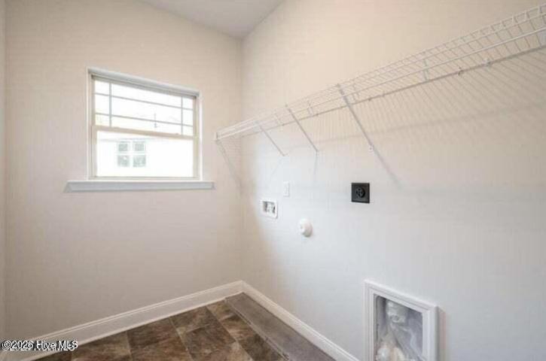
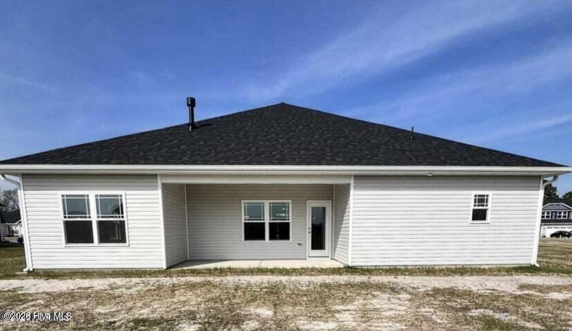
Come take a look at this beautifully designed 2,316 sq ft single-story home offering spacious living, thoughtful design, and modern comfort. This 4-bedroom, 3-bath floor plan features an open-concept layout perfect for both everyday living and entertaining. The expansive family room opens seamlessly into the large kitchen, complete with abundant cabinetry, generous counter space, and a pantry. The adjacent dining area provides the perfect setting for gatherings, while maintaining a natural flow throughout the main living space. The private owner's suite offers a peaceful retreat with a spacious walk-in closet and en-suite bath featuring dual vanities, a soaking tub, and separate shower. Three additional bedrooms and two full baths provide flexibility for family, guests, or a home office. Enjoy outdoor living on the covered rear lanai, ideal for relaxing or entertaining year-round. Additional highlights include a covered front porch, dedicated laundry room, and a spacious 2-car garage. Located in a growing community with a neighborhood pool scheduled to open Summer 2026, this home offers exceptional space, comfort, and exciting future amenities.
Details
| MLS # | 100590826 |
|---|---|
| Listing Type | For Sale |
| Style | House |
| HOA Dues | $303 |
| Sub-Type | New Construction |
| Status | Active |
| Year | 2026 |
| Days On Site | 31 |
| Listing Provided By | Adams Homes Realty NC | Ashley Murphy |
Features
| Bed(s) | 4 |
|---|---|
| Bath(s) | 3 Total |
| SQ Feet | 2,316 |
| Garage | 4 |
| Story(s) | 1 |
| Zoning | R10 |
| Acreage | 0.24 |
| Property View | None |
Interior
| Interior Features | Ceiling Fan(s) |
|---|---|
| Heating Yes / No | Yes |
| Cooling Yes / No | Yes |
| Cooling | Central Air, Ceiling Fan(s) |
| Fireplaces Total | 1 |
| Fireplace Yes / No | Yes |
| Rooms Total | 6 |
Exterior
| Roof | Shingle |
|---|---|
| Foundation Details | Slab |
| View | None |
| Construction Materials | Concrete, Vinyl Siding, Wood Frame |
Parking
| Attached Garage Yes / No | Yes |
|---|---|
| Garage Yes / No | Yes |
| Parking Features | Garage Faces Front, Garage Door Opener, Garage |
Utilities
| Utilities | Cable Available, Sewer Connected, Water Connected |
|---|
Taxes
| Tax Assessed Value | 42000 |
|---|---|
| Tax Book Number | 92 |
| Tax Legal Description | Lot 55 CITY/MUNI/TWP:WINTERVILLEPHASE:2 |
| Tax Year | 2025 |
Area Information
| State | NC |
|---|---|
| County | Pitt |
| City | Grimesland |
| Zip Code | 27837 |
| Community Name | Summer Place |
| School District | Pitt County Schools |
| Elementary School | G.R. Whitfield School K- |
| High School | D.H. Conley High School |
| Listing VS Median (in Summer Place) | |
Price: $370,300 low | high Med: $366,800 sqft: 2,316 low | high Med: 2,316 $ / sqft: $160 low | high Med: $158 On site: 31 low | high Med: 193 | |
Market Activity 27837
Request a showing
Request a showing
Contact
Learn More About This Property

| State | NC |
|---|---|
| County | Pitt |
| City | Grimesland |
| Zip Code | 27837 |
| Community Name | Summer Place |
| School District | Pitt County Schools |
| Elementary School | G.R. Whitfield School K- |
| High School | D.H. Conley High School |
| Listing VS Median (in Summer Place) | |
Price: $370,300 low | high Med: $366,800 sqft: 2,316 low | high Med: 2,316 $ / sqft: $160 low | high Med: $158 On site: 31 low | high Med: 193 | |