 Price Reduced Listing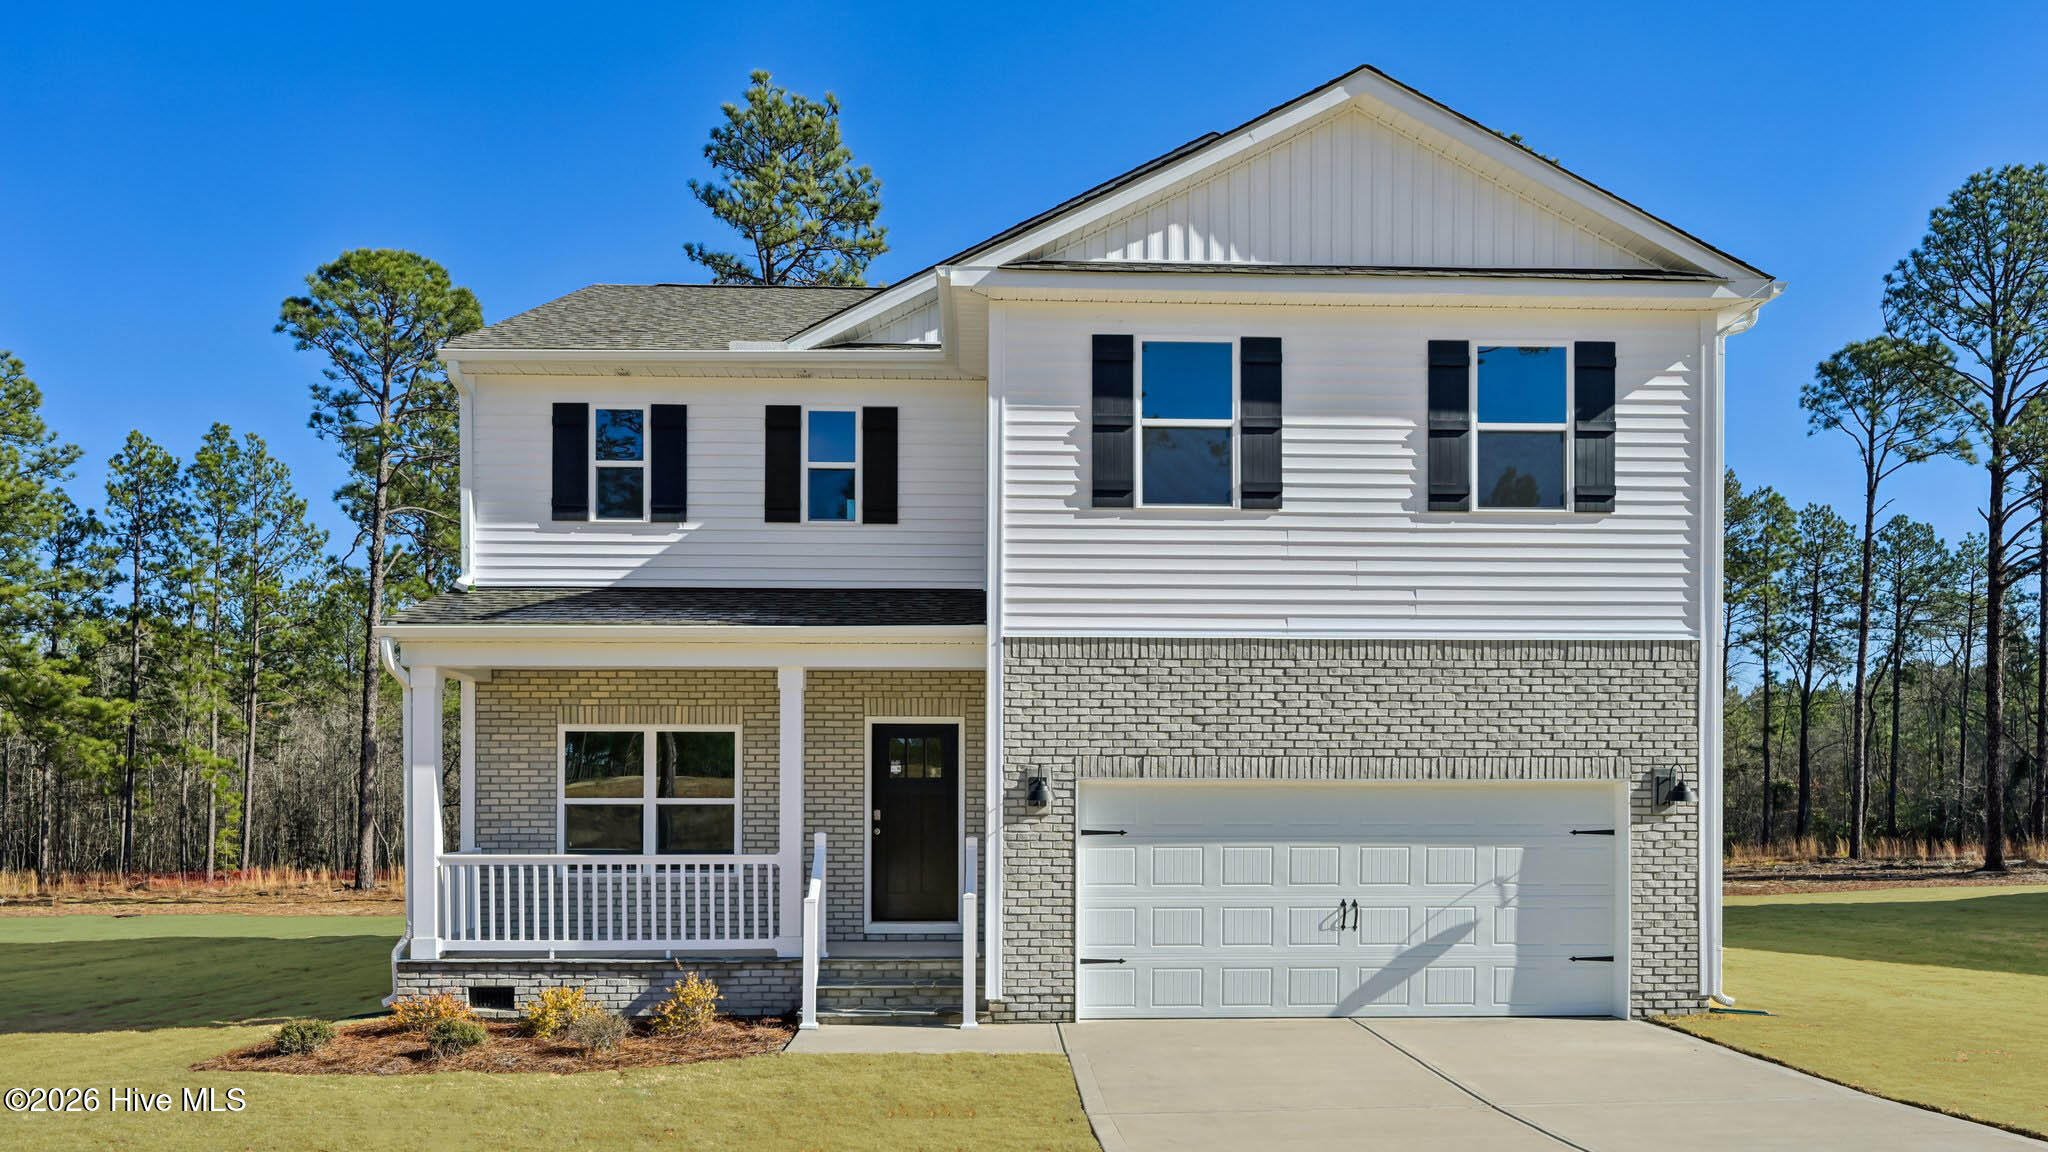
$369,990 $1,986 est/mo Sourced by Back At You
3065 Platinum Circle,West End, NC 27376
West End, NC 27376


Description
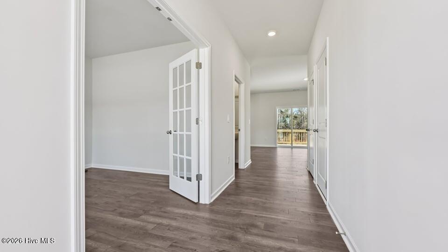
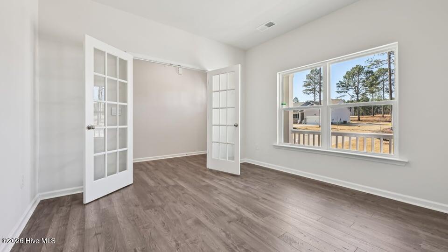
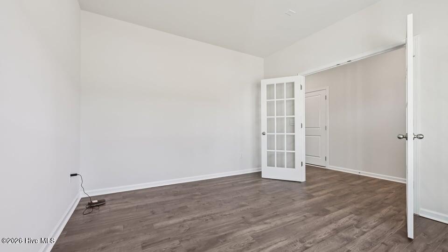
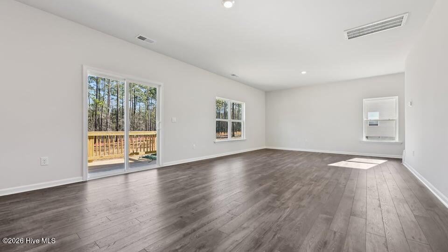
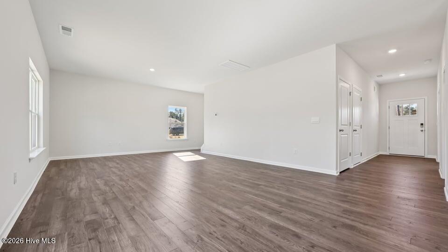
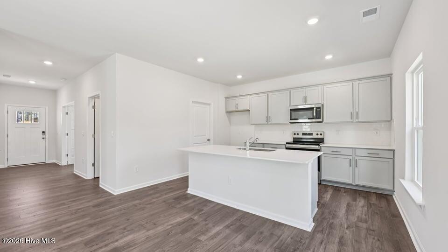
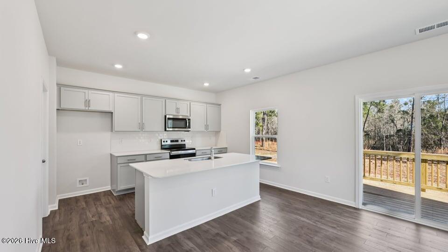
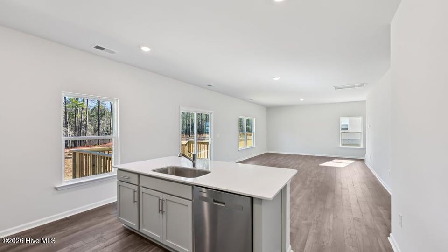
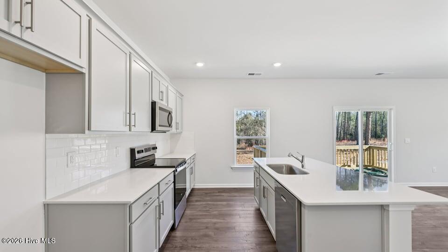
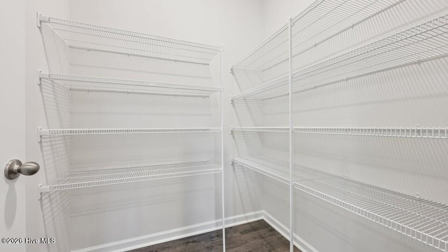
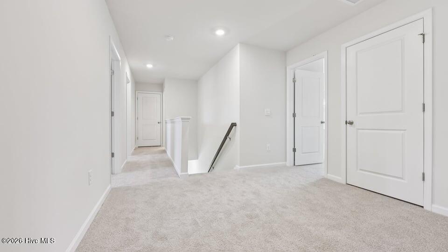
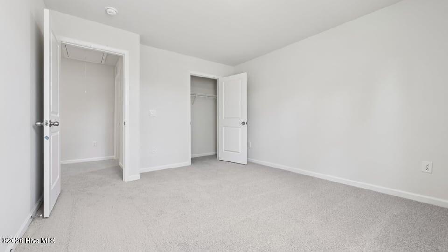
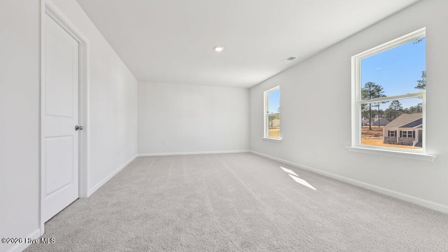
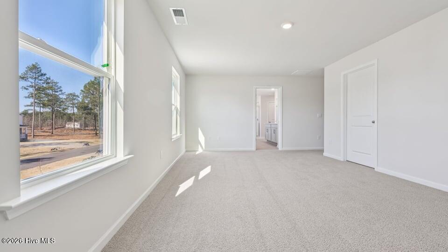
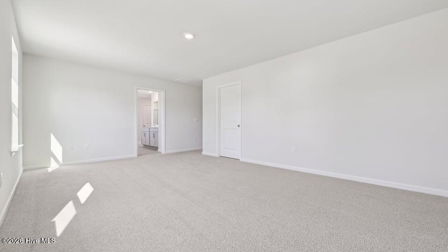
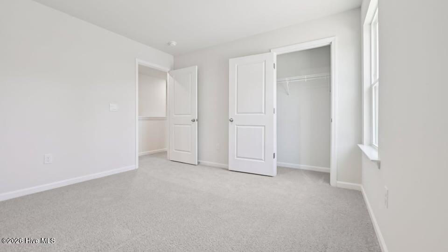
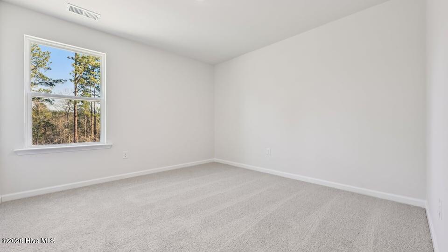
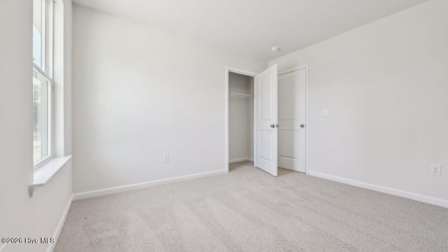
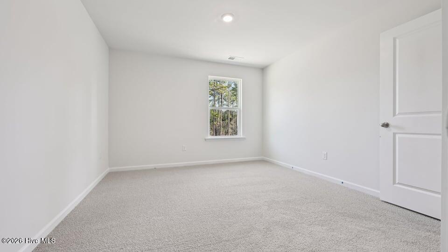
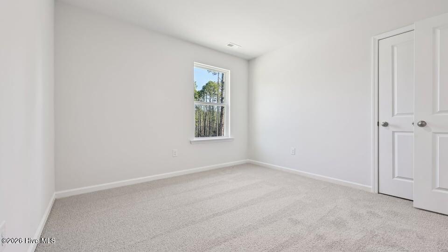
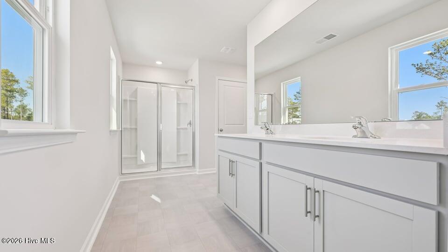
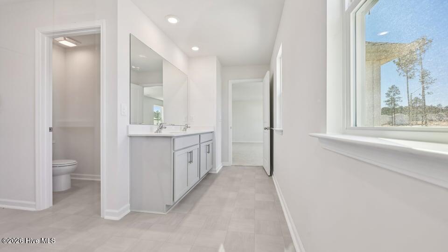
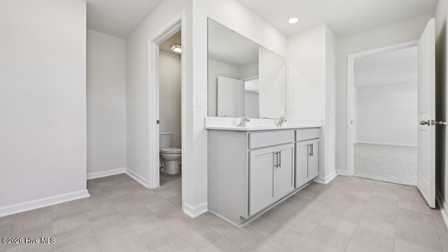
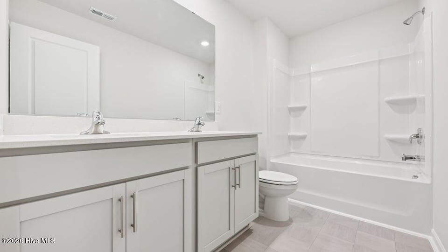
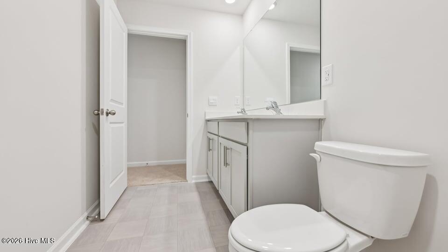
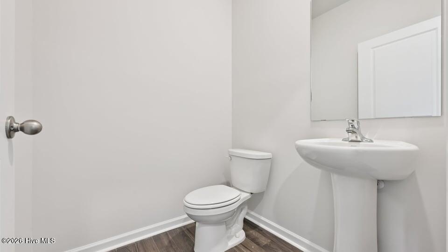
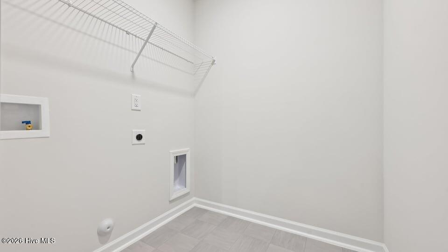
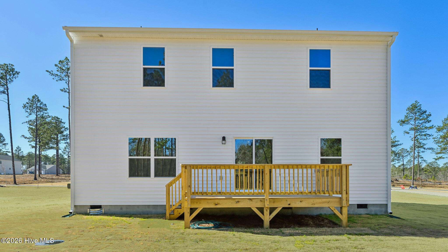
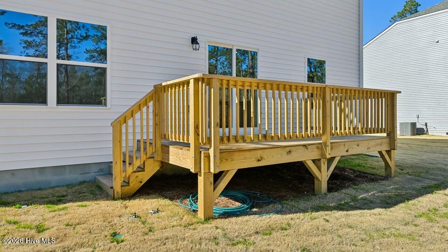
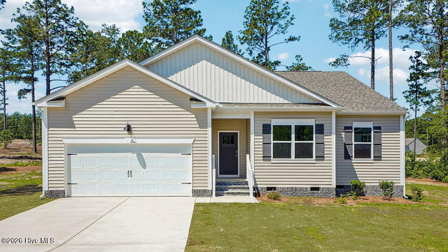
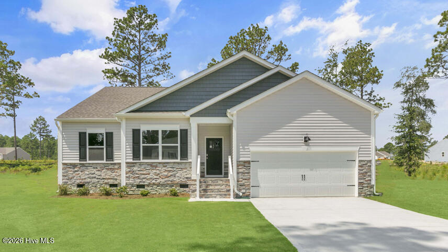
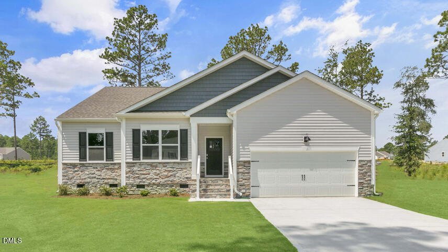
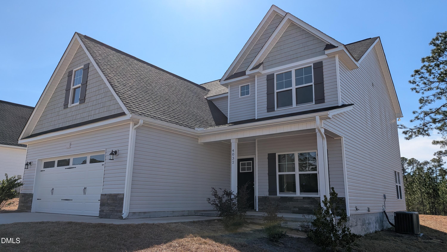
Welcome to 3065 Platinum Circle in Gretchen Pines, featuring the Galen floor plan with an optional upstairs bedroom and French doors at the study. Situated on a spacious homesite backing to trees, this home offers added privacy and peaceful wooded views. The open-concept first floor features a spacious great room that flows into the kitchen and dining area, creating the perfect setting for everyday living and entertaining. The kitchen showcases quartz countertops, stainless steel appliances, a center island, and a walk-in pantry. French doors enclose the front study, creating an ideal home office or flex space. Photos are not of the actual home or interior features and are representative of the floor plan only.
Details
| MLS # | 100589660 |
|---|---|
| Listing Type | For Sale |
| Style | House |
| HOA Dues | $600 |
| Sub-Type | New Construction |
| Status | Active |
| Year | 2026 |
| Days On Site | 36 |
| Listing Provided By | D.R. Horton, Inc. | Kenneth Ward Jr. |
Features
| Bed(s) | 4 |
|---|---|
| Bath(s) | 3 Total |
| SQ Feet | 2,340 |
| Garage | 2 |
| Story(s) | 2 |
| Zoning | R-15 |
| Acreage | 1.11 |
| Property View | See Remarks |
Interior
| Interior Features | Walk-in Closet(s), High Ceilings, Kitchen Island, Pantry, Walk-in Shower, Walk-In Closet(s) |
|---|---|
| Heating Yes / No | Yes |
| Cooling Yes / No | Yes |
| Cooling | Central Air, Zoned |
| Fireplace Yes / No | No |
| Laundry Features | Dryer Hookup, Washer Hookup, Laundry Room |
| Furnished | Unfurnished |
| Rooms Total | 6 |
Exterior
| Roof | Architectural Shingle |
|---|---|
| Foundation Details | Crawl Space |
| Waterfront Features | None |
| View | See Remarks |
| Construction Materials | Concrete, Brick Veneer, Vinyl Siding, Wood Frame |
| Security Features | Smoke Detector(s) |
Parking
| Attached Garage Yes / No | Yes |
|---|---|
| Garage Yes / No | Yes |
| Parking Features | Garage Faces Front, Attached, Garage Door Opener, Garage |
Utilities
| Utilities | Water Available |
|---|
Taxes
| Tax Book Number | 20 |
|---|---|
| Tax Legal Description | GRETCHEN PINES 83 PH 4 |
| Tax Year | 2026 |
Area Information
| State | NC |
|---|---|
| County | Moore |
| City | West End |
| Zip Code | 27376 |
| Community Name | Gretchen Pines |
| School District | Moore County Schools |
| Elementary School | West End Elementary |
| High School | Pinecrest High |
| Listing VS Median (in Gretchen Pines) | |
Price: $369,990 low | high Med: $419,990 sqft: 2,340 low | high Med: 3,108 $ / sqft: $158 low | high Med: $135 On site: 36 low | high Med: 37 | |
Market Activity 27376
Request a showing
Request a showing
Contact
Learn More About This Property

| State | NC |
|---|---|
| County | Moore |
| City | West End |
| Zip Code | 27376 |
| Community Name | Gretchen Pines |
| School District | Moore County Schools |
| Elementary School | West End Elementary |
| High School | Pinecrest High |
| Listing VS Median (in Gretchen Pines) | |
Price: $369,990 low | high Med: $419,990 sqft: 2,340 low | high Med: 3,108 $ / sqft: $158 low | high Med: $135 On site: 36 low | high Med: 37 | |
Nearby Listings (Within 1/10 mile)
Price: $277K - $462K
sqft: 1,500 - 2,500
Listing Updated: August 21, 2026 at 8:18:42 AM PDT