












Description
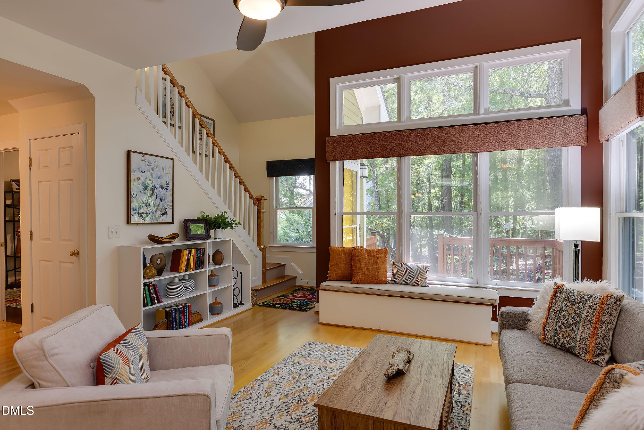
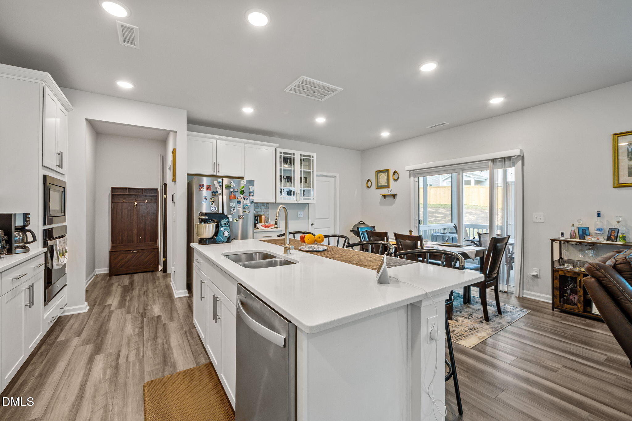
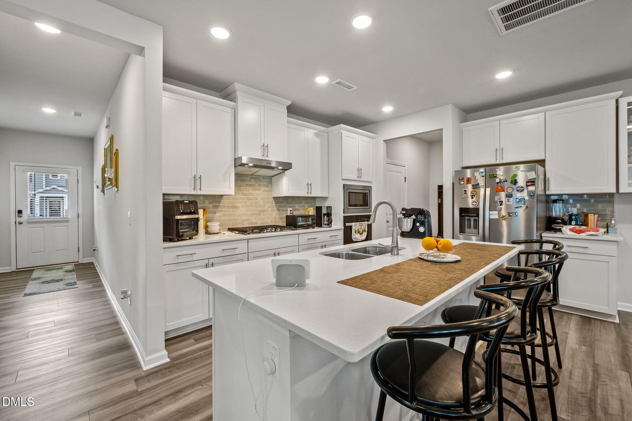
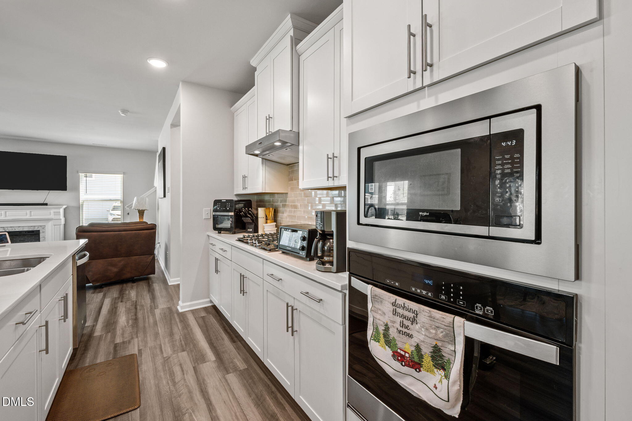
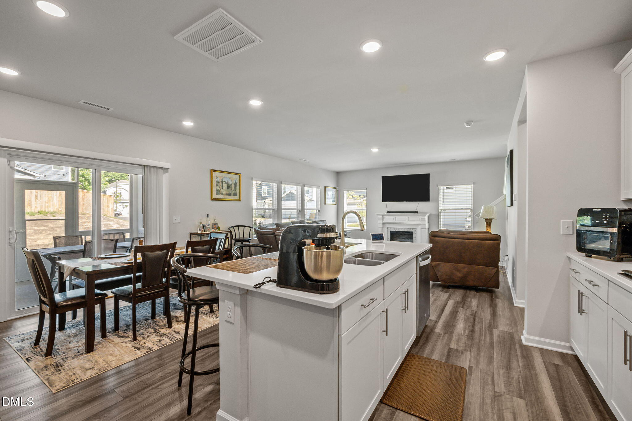
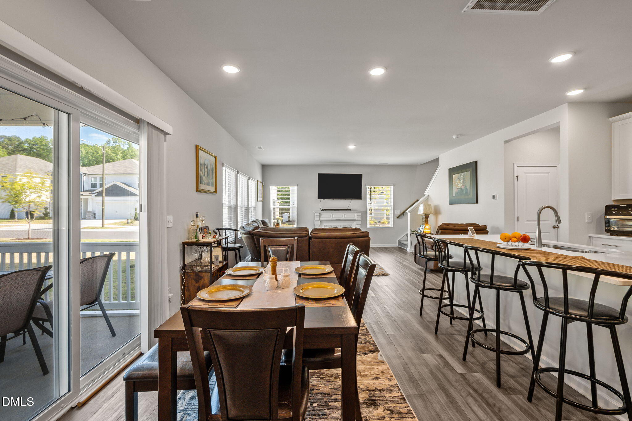
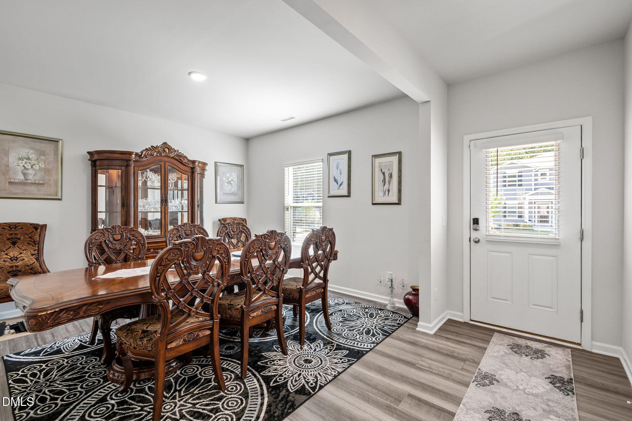
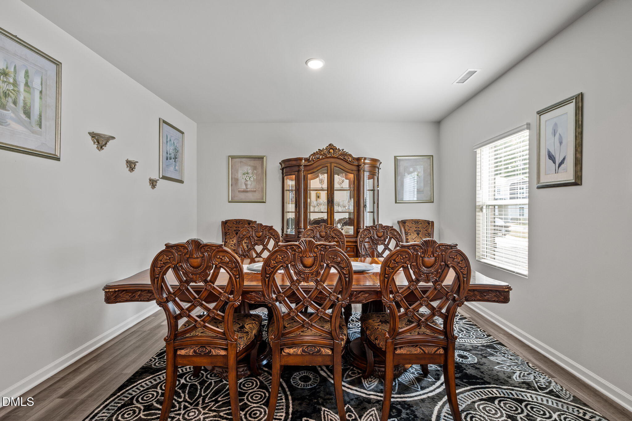
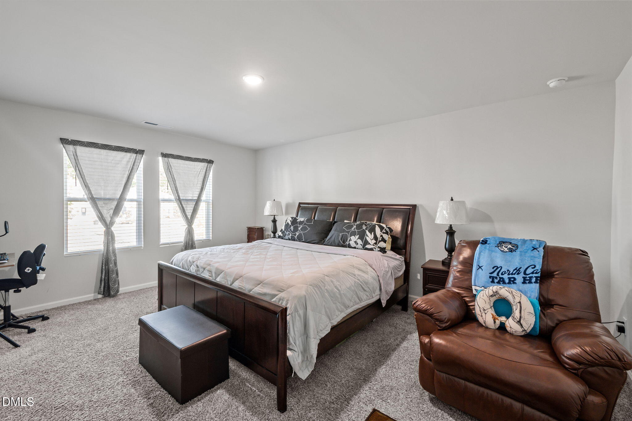
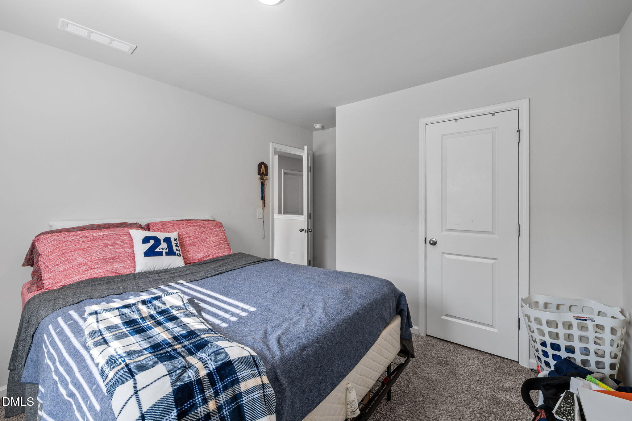
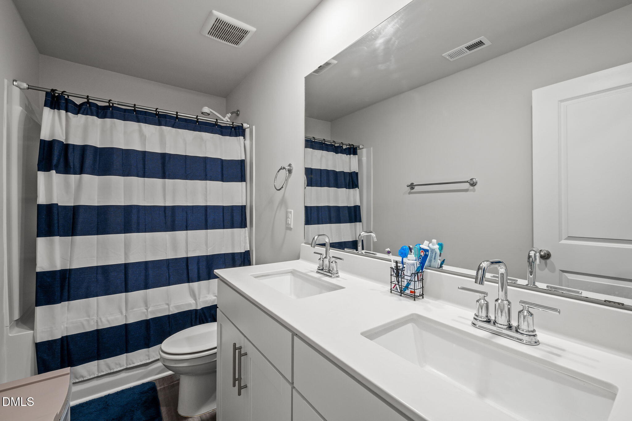
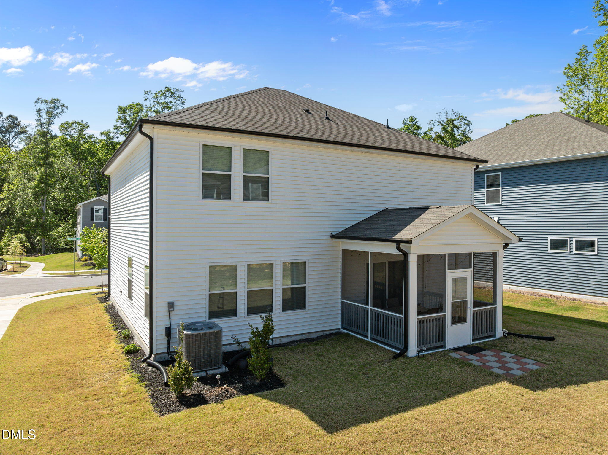
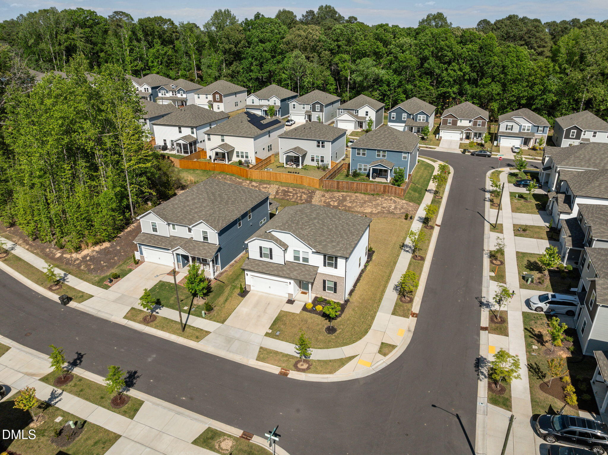
This beautiful corner lot home offers a spacious and thoughtfully designed layout with modern finishes throughout. The main level features durable LVP flooring and an open floor plan that seamlessly connects the large living room to the kitchen, perfect for both everyday living and entertaining. The kitchen is a standout, complete with a gas cooktop, built-in oven and microwave, sleek quartz countertops, and an abundance of cabinetry. A stylish glass-front cabinet adds charm and creates the perfect space for a coffee bar or display area. A separate dining room provides a more formal setting for gatherings. Upstairs, you'll find four generously sized bedrooms along with a versatile loft area that is ideal for a home office, media space, or playroom. The spacious primary suite includes a luxurious bathroom with a dual vanity, walk in shower, and a large walk in closet. The conveniently located laundry room near the bedrooms adds everyday ease. Enjoy relaxing outdoors on the screened in porch, and take advantage of the home's prime location with shopping, dining, and amenities just minutes away. A perfect blend of comfort, style, and convenience, This home is a must see!
Details
| MLS # | 10162731 |
|---|---|
| Listing Type | For Sale |
| Style | House |
| HOA Dues | $94 |
| Sub-Type | Resale |
| Status | Active |
| Year | 2024 |
| Days On Site | 119 |
| Listing Provided By | Grand Slam Realty | Tabitha R Wade |
Features
| Bed(s) | 4 |
|---|---|
| Bath(s) | 3 Total |
| SQ Feet | 2,366 |
| Garage | 2 |
| Story(s) | 2 |
| Zoning | RR |
| Acreage | 0.16 |
Interior
| Interior Features | Bathtub/Shower Combination, Walk-In Shower |
|---|---|
| Heating Yes / No | Yes |
| Cooling Yes / No | Yes |
| Cooling | Electric, Heat Pump |
| Laundry Features | Laundry Room, Upper Level |
| Rooms Total | 9 |
Exterior
| Roof | Shingle |
|---|---|
| Foundation Details | Slab |
| Construction Materials | Brick, Vinyl Siding |
| Patio And Porch Features | Screened |
Parking
| Attached Garage Yes / No | Yes |
|---|---|
| Garage Yes / No | Yes |
| Parking Features | Garage |
Utilities
| Sewer | Public Sewer |
|---|
Taxes
| Tax Assessed Value | 485598 |
|---|---|
| Tax Legal Description | Umstead Grove/Lt#36 Pl:207-368 |
| Tax Year | 2025 |
| Tax Map Number | 36 |
Area Information
| State | NC |
|---|---|
| County | Durham |
| City | Durham |
| Zip Code | 27712 |
| Area | Durham |
| Community Name | Umstead Grove |
| School District | Durham - Riverside High |
| Elementary School | Durham - Easley Elementary |
| High School | Durham - Riverside High |
| Listing VS Median (in Umstead Grove) | |
Price: $525,000 low | high Med: $525,000 sqft: 2,366 low | high Med: 2,366 $ / sqft: $222 low | high Med: $222 On site: 119 low | high Med: 119 | |
Market Activity 27712
Request a showing
Request a showing

Listings marked with a Doorify MLS icon are provided courtesy of the Doorify MLS, of North Carolina, Internet Data Exchange Database. Brokers make an effort to deliver accurate information, but buyers should independently verify any information on which they will rely in a transaction. The listing broker shall not be responsible for any typographical errors, misinformation, or misprints, and they shall be held totally harmless from any damages arising from reliance upon this data. This data is provided exclusively for consumers’ personal, non-commercial use. Copyright 2024 Doorify MLS of North Carolina. All rights reserved.
Contact
Learn More About This Property

| State | NC |
|---|---|
| County | Durham |
| City | Durham |
| Zip Code | 27712 |
| Area | Durham |
| Community Name | Umstead Grove |
| School District | Durham - Riverside High |
| Elementary School | Durham - Easley Elementary |
| High School | Durham - Riverside High |
| Listing VS Median (in Umstead Grove) | |
Price: $525,000 low | high Med: $525,000 sqft: 2,366 low | high Med: 2,366 $ / sqft: $222 low | high Med: $222 On site: 119 low | high Med: 119 | |