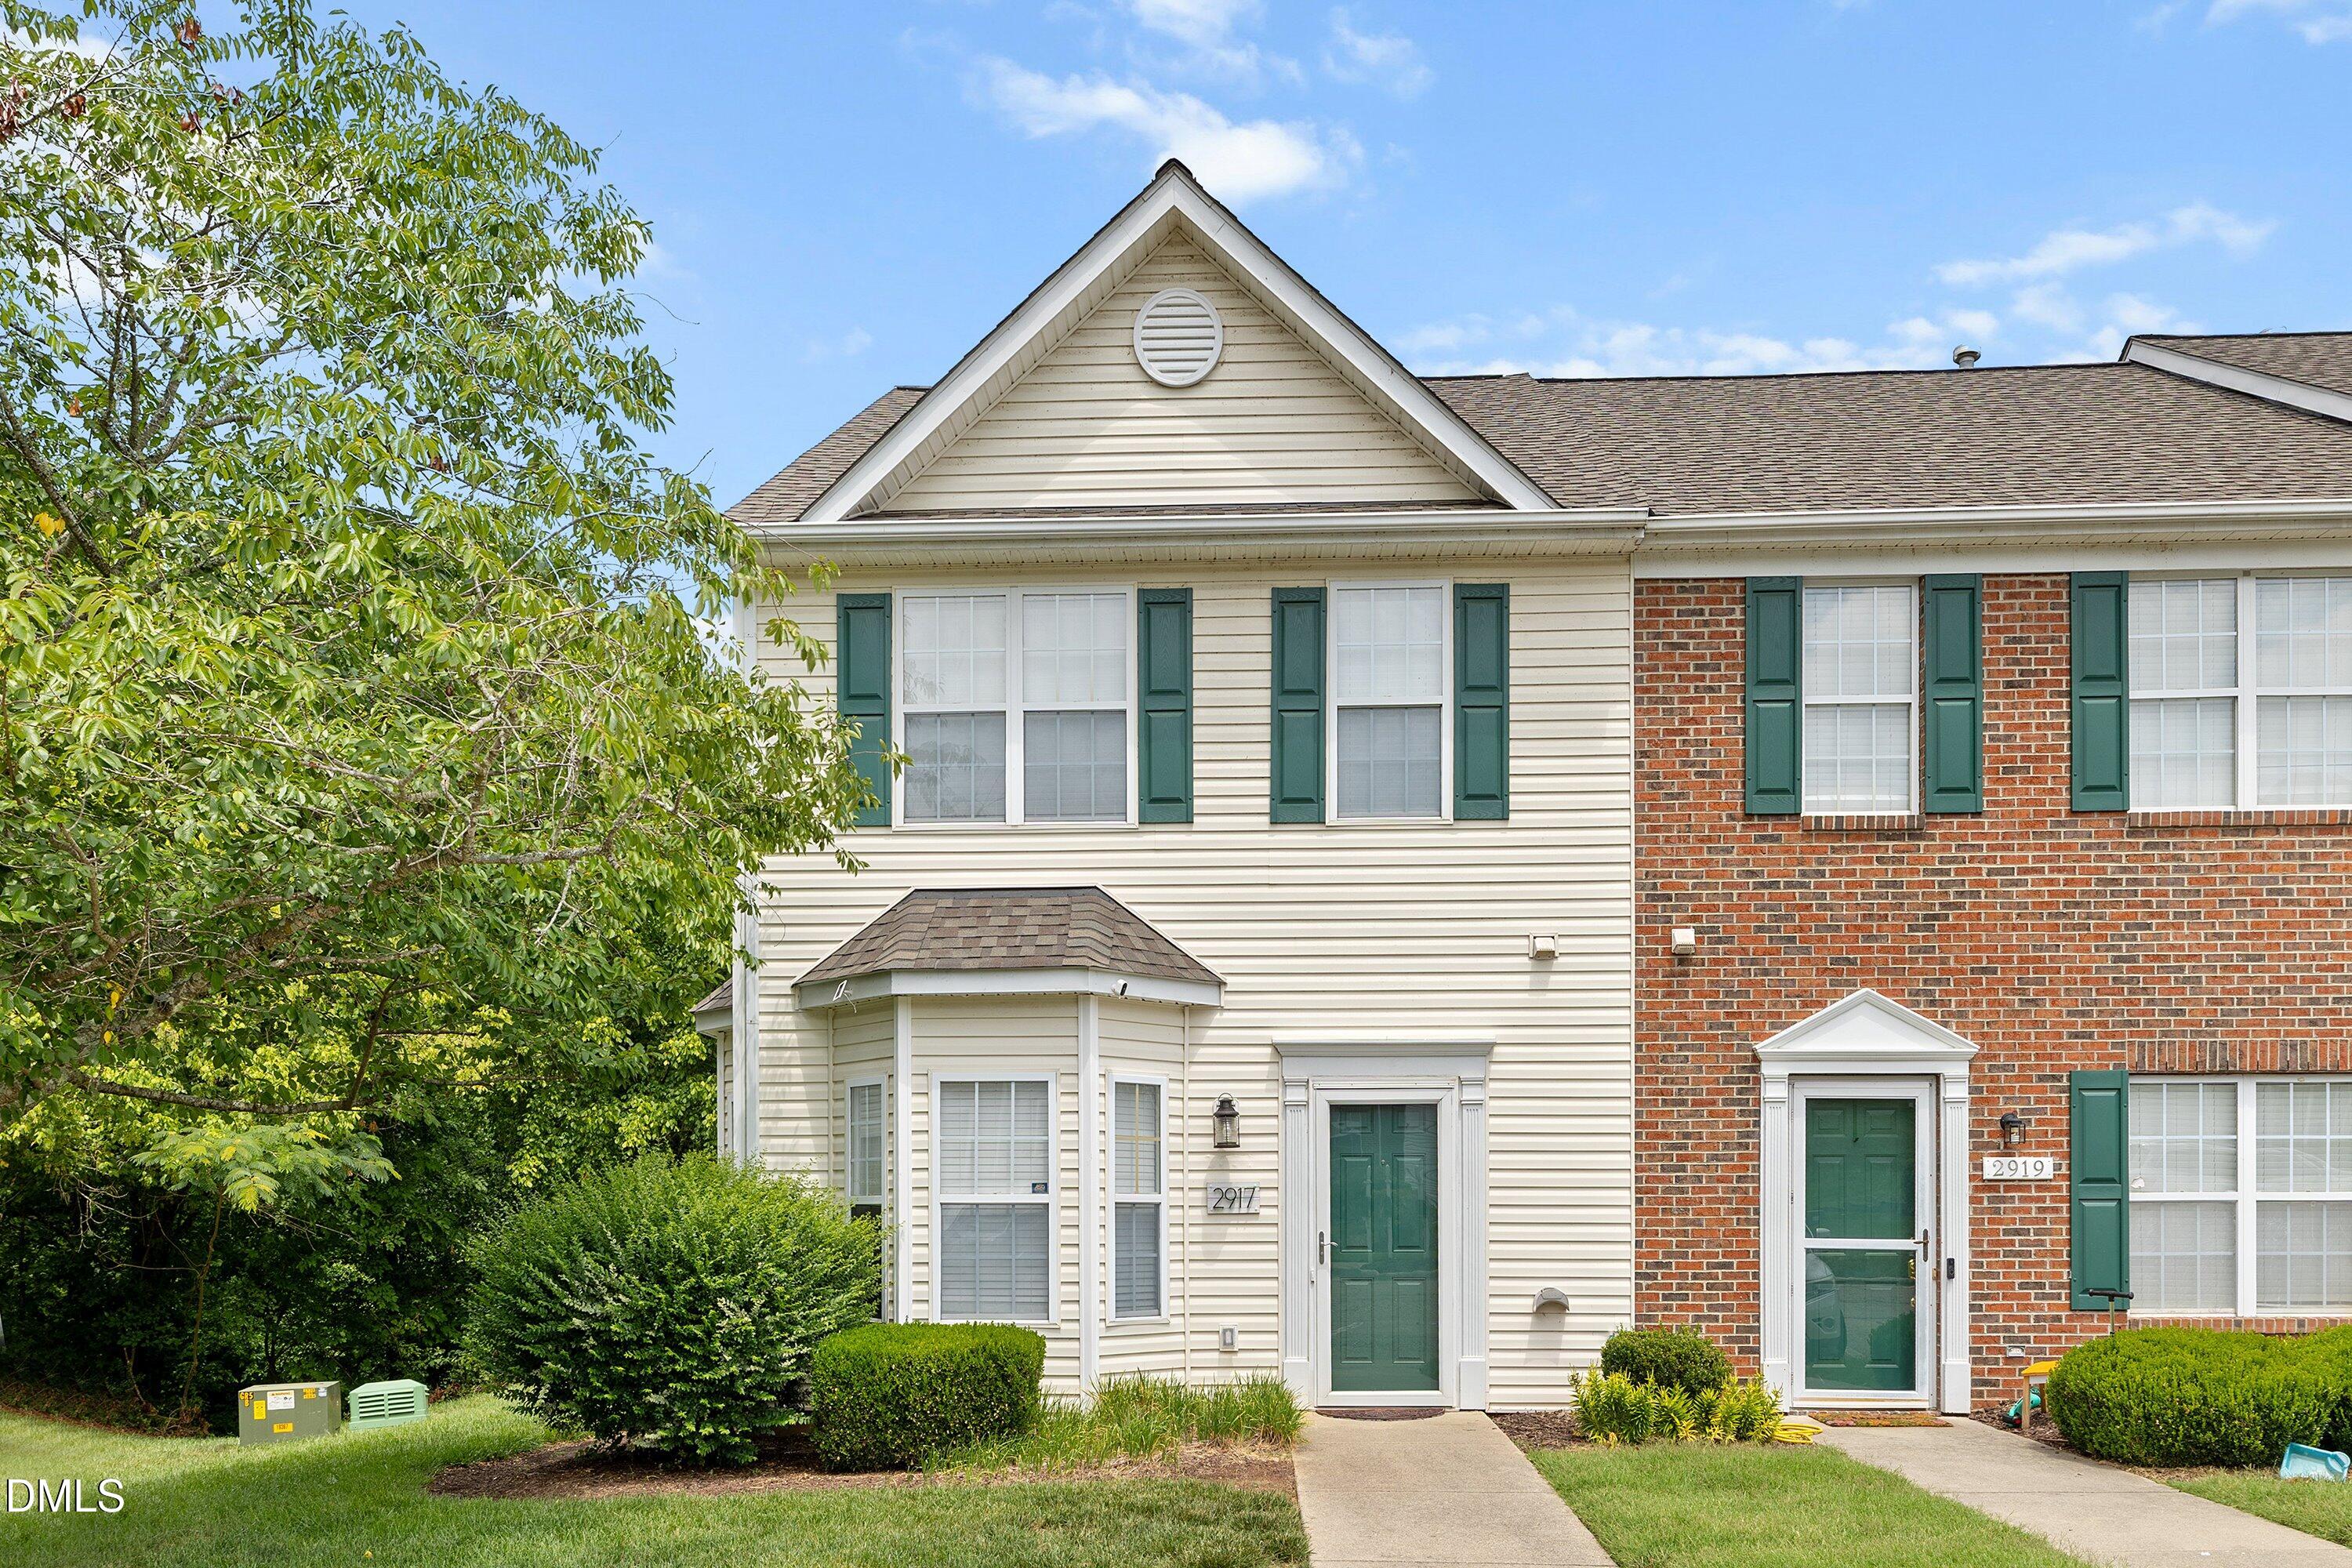
2917 Gross Avenue,Wake Forest, NC 27587
Wake Forest, NC 27587

Description
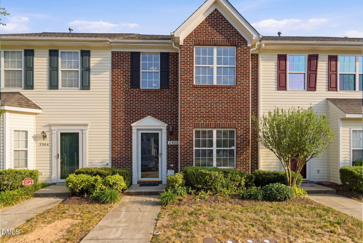
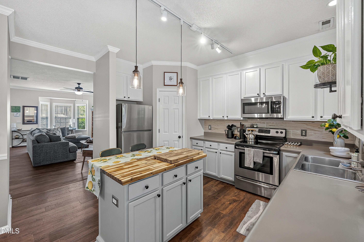
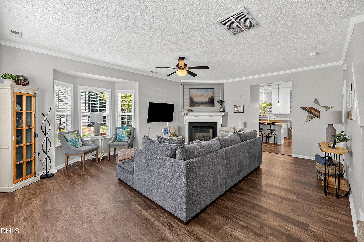
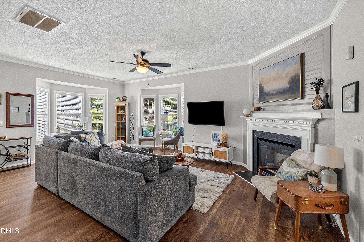
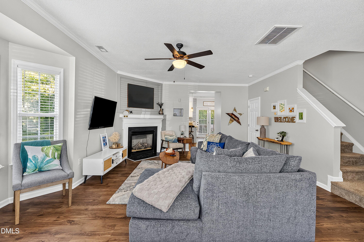
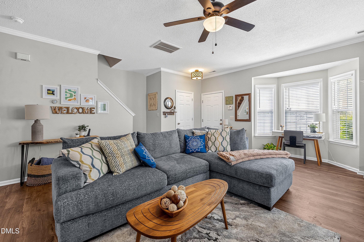
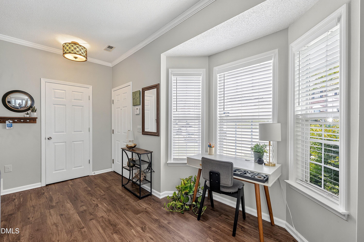
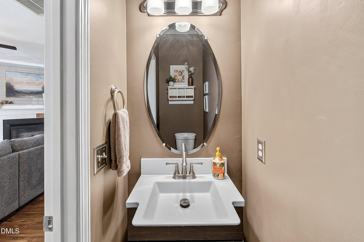
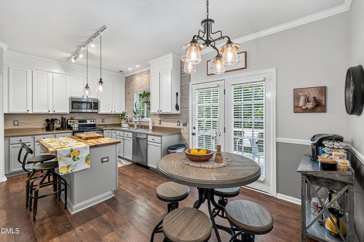
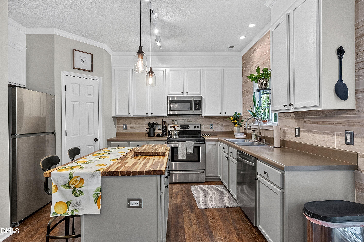
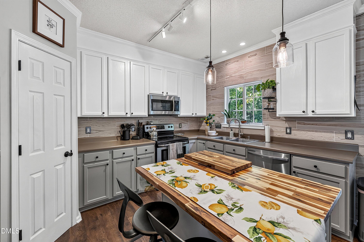
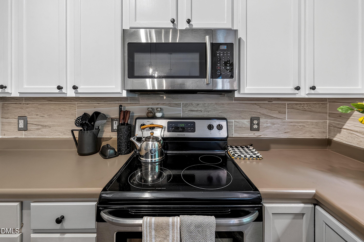
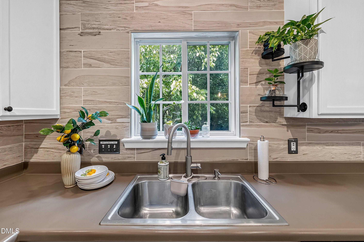
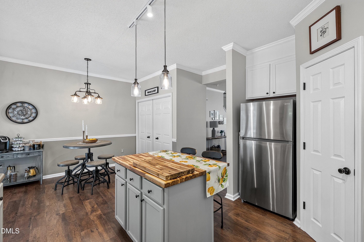
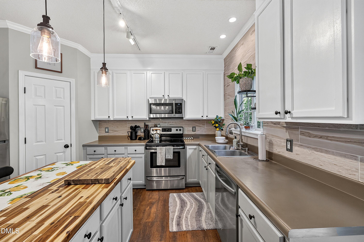
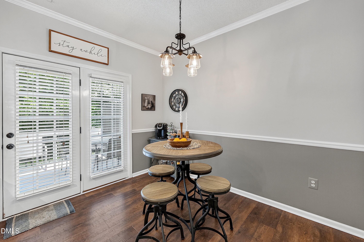
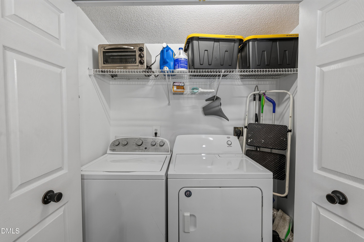
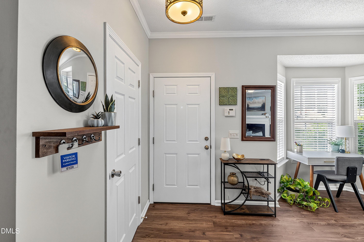
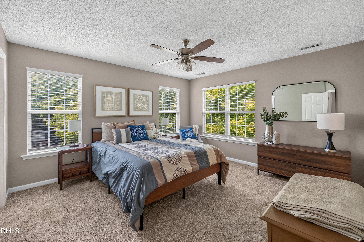
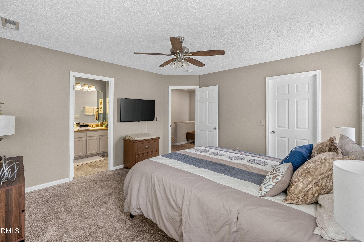
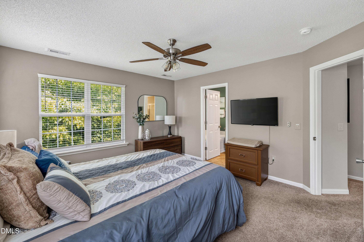
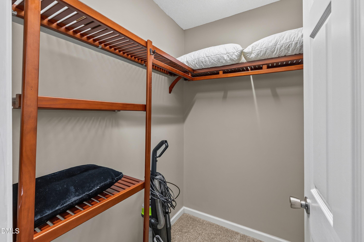
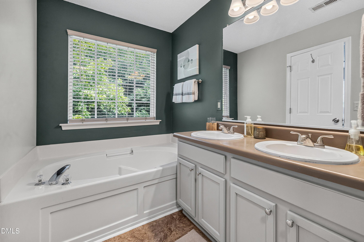
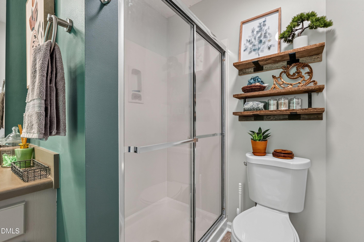
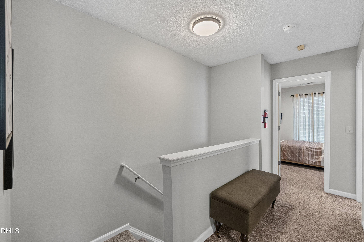
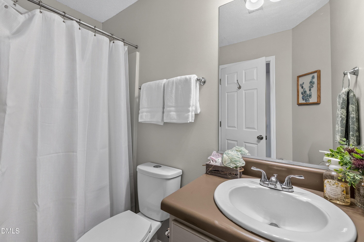
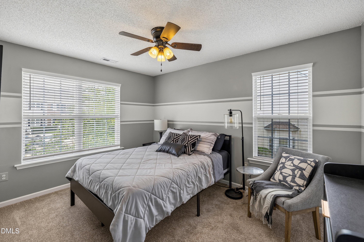
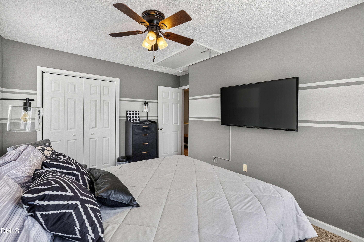
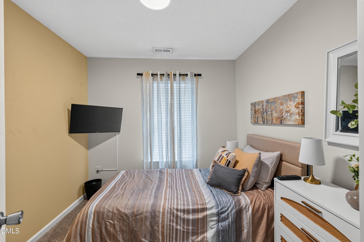
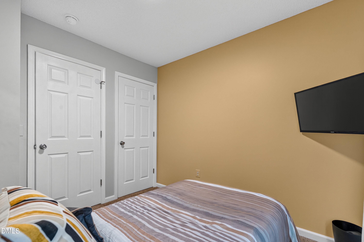
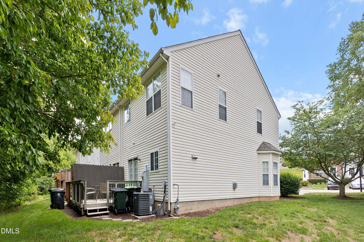
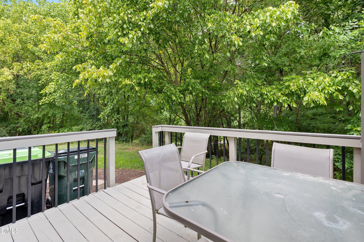
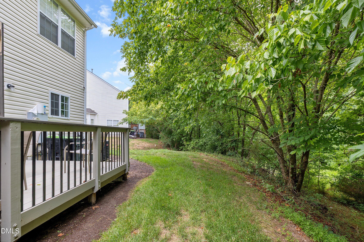
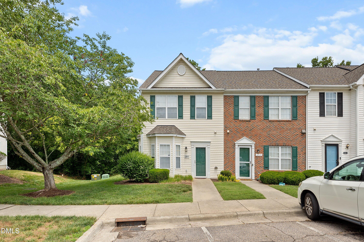
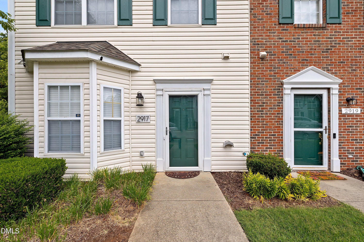
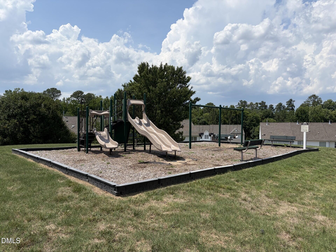
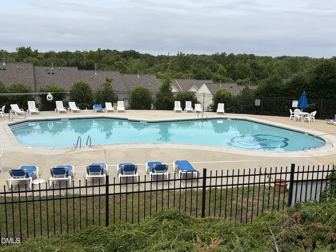
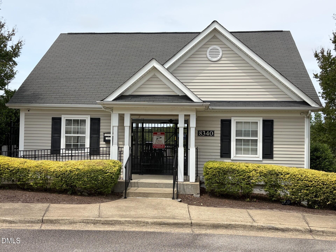
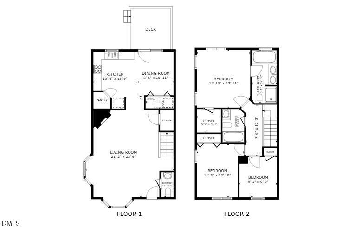
Beautiful end-unit townhome in the heart of Wake Forest, meticulously maintained and previously operated as a successful Airbnb, showcasing exceptional pride of ownership throughout. The updated eat-in kitchen is both stylish and functional, featuring a center island with a butcher block countertop, tile backsplash, walk-in pantry and a complete suite of stainless steel appliances, including a new refrigerator, electric range, microwave and a dishwasher replaced approximately one year ago. Nine-foot ceilings and updated lighting create a bright, inviting atmosphere throughout the main living areas. The spacious living room features a charming gas log fireplace and a bay window that fills the room with natural light, creating the perfect space for reading or relaxing. Upstairs, the primary suite offers a peaceful retreat with a spa-inspired bath complete with a soaking tub, separate shower, dual vanity and a generous walk-in closet. Additional features include a floored pull-down attic providing abundant storage, plus major mechanical updates with the HVAC system and water heater replaced around 2022-2023. Enjoy the privacy of the back deck overlooking a private, wooded buffer perfect for dining or relaxing. Two assigned parking spaces are included, along with ample guest parking. Neighborhood amenities include a community pool and playground, while nearby walking trials provide opportunities to enjoy the outdoors. Conveniently located just minutes from shopping, restaurants, Downtown Wake Forest, Triangle Town Center and Highway 540. This move-in ready home combines comfort, convenience and exceptional value.
Details
| MLS # | 10179120 |
|---|---|
| Listing Type | For Sale |
| Style | Town House |
| HOA Dues | $147 |
| Sub-Type | Resale |
| Status | Active Under Contract |
| Year | 2001 |
| Days On Site | 45 |
| Listing Provided By | C-A-RE Realty | Don Gomez |
Features
| Bed(s) | 3 |
|---|---|
| Bath(s) | 3 Total |
| SQ Feet | 1,483 |
| Story(s) | 2 |
| Zoning | GR5 |
| Acreage | 0.03 |
Interior
| Interior Features | Ceiling Fan(s), Double Vanity, Eat-in Kitchen, Kitchen Island, Pantry, Soaking Tub, Walk-In Closet(s) |
|---|---|
| Heating Yes / No | Yes |
| Cooling Yes / No | Yes |
| Cooling | Ceiling Fan(s), Central Air |
| Fireplace Features | Gas Log, Living Room |
| Fireplaces Total | 1 |
| Fireplace Yes / No | Yes |
| Rooms Total | 6 |
Exterior
| Roof | Shingle |
|---|---|
| Foundation Details | Slab |
| Lot Features | Landscaped |
| Construction Materials | Vinyl Siding |
| Patio And Porch Features | Deck, Front Porch |
Parking
| Attached Garage Yes / No | No |
|---|---|
| Garage Yes / No | No |
| Parking Features | Assigned, Guest |
Location
| Association Amenities | Playground, Pool |
|---|
Utilities
| Sewer | Public Sewer |
|---|
Taxes
| Tax Assessed Value | 258954 |
|---|---|
| Tax Legal Description | Lo208 Caddell Woods Ph1b Sub Bm1999-2367 |
| Tax Year | 2025 |
| Tax Map Number | 208 |
Area Information
| State | NC |
|---|---|
| County | Wake |
| City | Wake Forest |
| Zip Code | 27587 |
| Area | Wake |
| Community Name | Caddell Woods |
| School District | Wake - Wake Forest High School |
| Elementary School | Wake - Sanford Creek Elementary |
| High School | Wake - Wake Forest High School |
| Listing VS Median (in Caddell Woods) | |
Price: $285,000 low | high Med: $285,000 sqft: 1,483 low | high Med: 1,483 $ / sqft: $192 low | high Med: $192 On site: 45 low | high Med: 45 | |
Market Activity 27587
Request a showing
Request a showing

Listings marked with a Doorify MLS icon are provided courtesy of the Doorify MLS, of North Carolina, Internet Data Exchange Database. Brokers make an effort to deliver accurate information, but buyers should independently verify any information on which they will rely in a transaction. The listing broker shall not be responsible for any typographical errors, misinformation, or misprints, and they shall be held totally harmless from any damages arising from reliance upon this data. This data is provided exclusively for consumers’ personal, non-commercial use. Copyright 2024 Doorify MLS of North Carolina. All rights reserved.
Contact
Learn More About This Property

| State | NC |
|---|---|
| County | Wake |
| City | Wake Forest |
| Zip Code | 27587 |
| Area | Wake |
| Community Name | Caddell Woods |
| School District | Wake - Wake Forest High School |
| Elementary School | Wake - Sanford Creek Elementary |
| High School | Wake - Wake Forest High School |
| Listing VS Median (in Caddell Woods) | |
Price: $285,000 low | high Med: $285,000 sqft: 1,483 low | high Med: 1,483 $ / sqft: $192 low | high Med: $192 On site: 45 low | high Med: 45 | |