
Description
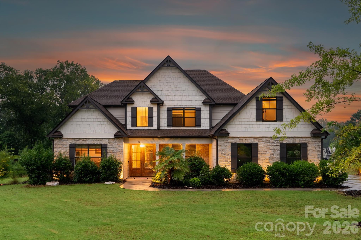
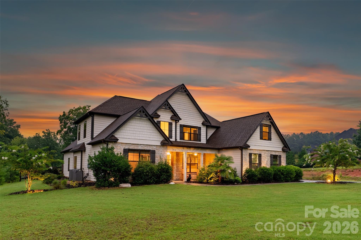
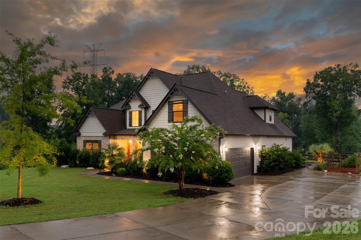
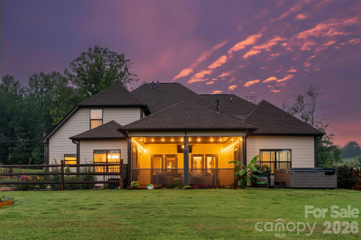
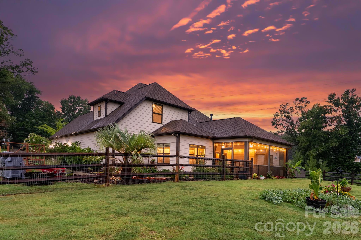
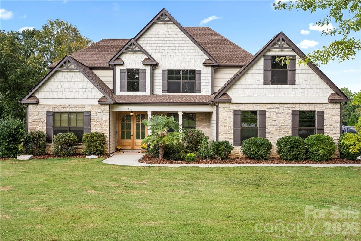
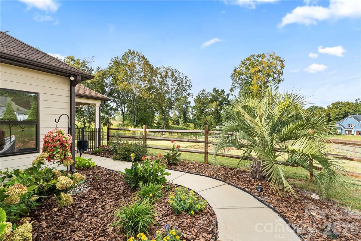
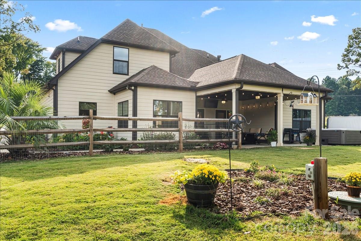
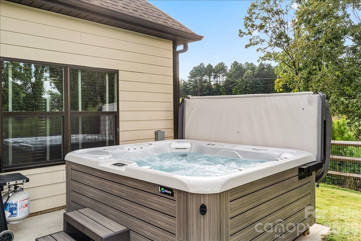
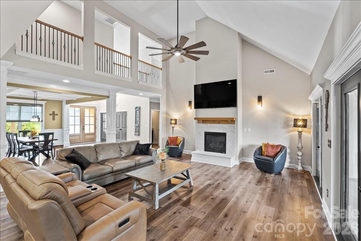
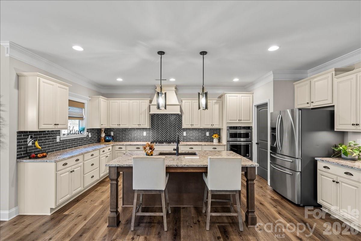
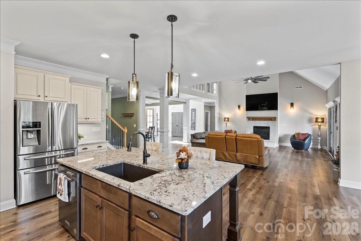
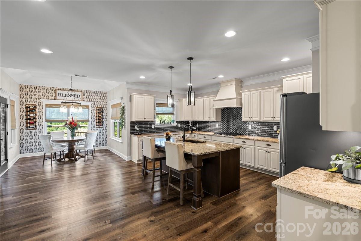
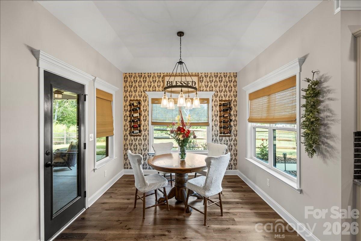
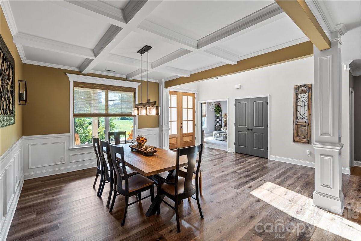
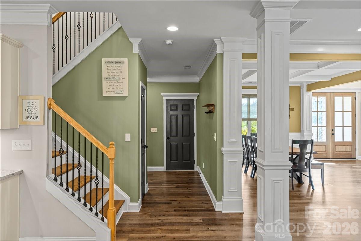
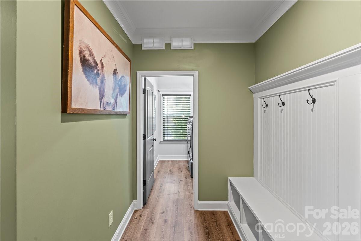
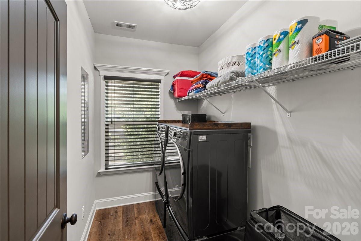
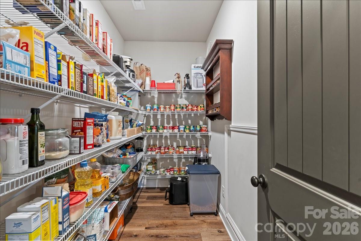
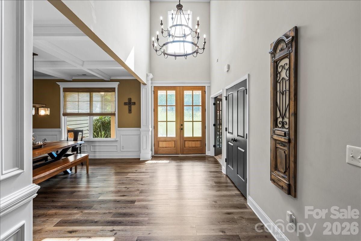
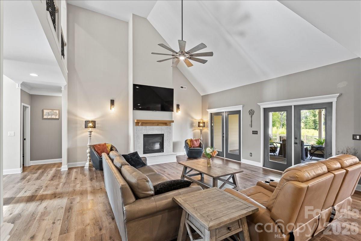
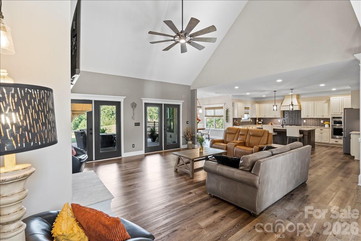
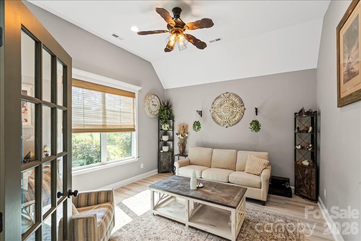
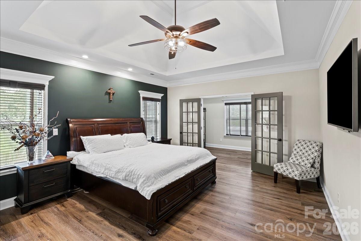
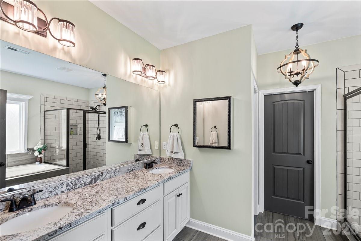
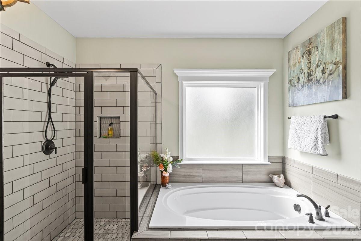
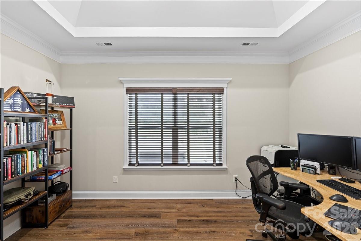
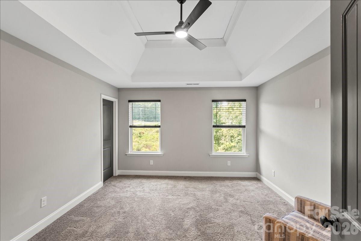
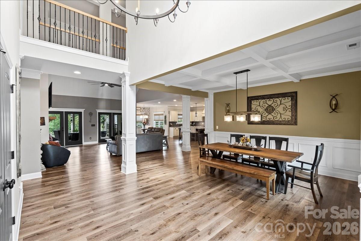
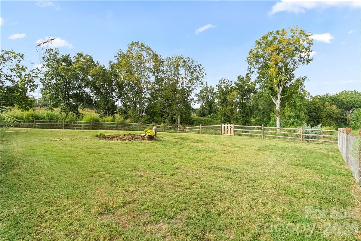
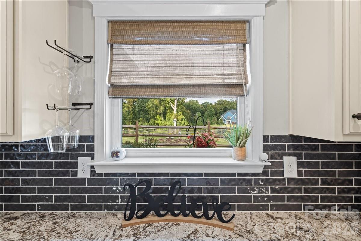
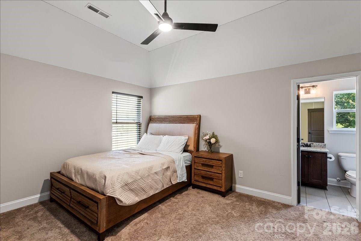
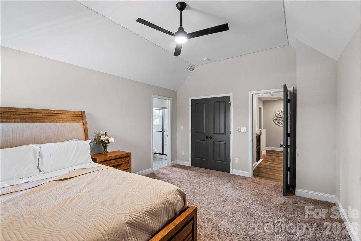
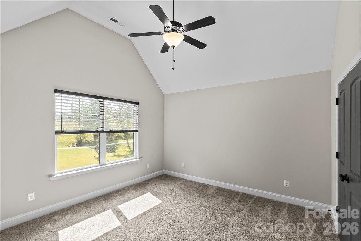
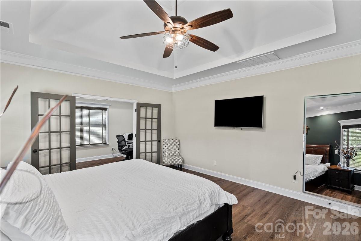
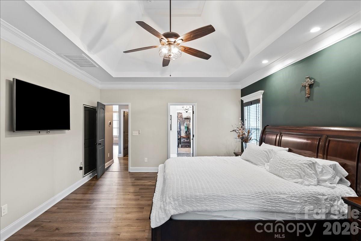
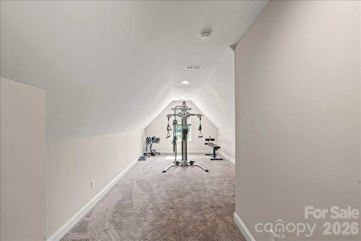
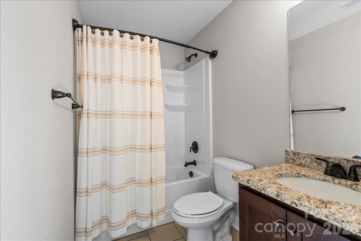
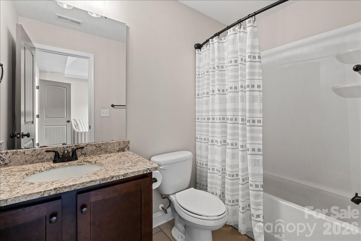
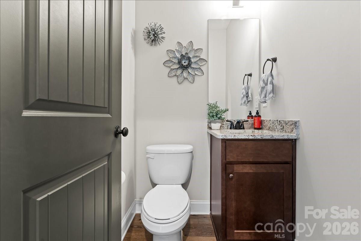
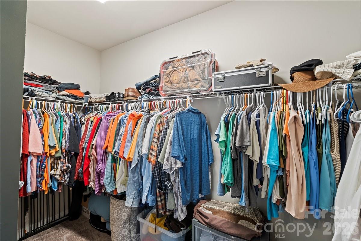
This rare beauty of a home is a MUST see!! An original JR Home construction, but with all the custom upgrades! It sits on a large, private lot of over three acres, with a fence for your furry friends. The home boast a large, open floor plan offering natural light throughout and beautiful BRONZE windows. A cozy front porch to begin your morning with a coffee, looking out at the fountain across the street and SCREENED back porch to enjoy watching the sunset. Expansive luxury vinyl plank throughout. High vaulted ceilings. Upgraded lighting throughout the home and upgraded cabinetry throughout and high end countertops with beautiful antimicrobial granite sink. as well! Primary bedroom is on the main level, with THREE bedroom suites upstairs! All bedrooms are vaulted, and each has its own private bath. Sitting room/office on the main level, as well. The primary bedroom even has a luxurious sitting room or reading room. Immaculate, extra large covered back patio and garden around the home. Hot tub will remain! Tesla Charging Station! Additional Outdoor Electrical Panel and plumbed for Mud Sink in the laundry room. Within minutes to water front and boat access. Driveway is large enough to hold a boat and home is moments away from Lake Wylie Beach and Boat Slip!
Details
| MLS # | 4407200 |
|---|---|
| Listing Type | For Sale |
| Style | House |
| HOA Dues | $250 |
| Sub-Type | Resale |
| Status | Active Under Contract |
| Year | 2020 |
| Days On Site | 30 |
| Listing Provided By | Coldwell Banker Carver-Pressley, Realtors | Alexandra Love |
Features
| Bed(s) | 4 |
|---|---|
| Bath(s) | 5 Total |
| SQ Feet | 3,705 |
| Garage | 2 |
| Story(s) | 2 |
| Acreage | 3.47 |
Interior
| Cooling | Central Air |
|---|---|
| Heating | Forced Air |
| Interior Features | Attic Stairs Pulldown, Breakfast Bar, Drop Zone, Kitchen Island, Open Floorplan, Pantry, Walk-In Closet(s), Walk-In Pantry |
| Window Features | Insulated Window(s) |
| Appliances | Convection Microwave, Convection Oven, Dishwasher, Disposal, Exhaust Hood, Gas Cooktop, Gas Water Heater |
Exterior
| Exterior Features | Above Ground Hot Tub / Spa, Fire Pit |
|---|---|
| Roof | Architectural Shingle |
| Security Features | Carbon Monoxide Detector(s) |
| Construction Materials | Hardboard Siding |
| Foundation Details | Slab |
| Lot Features | Open Lot |
Parking
| Garage Yes / No | Yes |
|---|---|
| Parking Features | Garage Faces Side |
Utilities
| Utilities | Cable Available, Cable Connected, Natural Gas |
|---|
Location
| Community Features | Sidewalks, Walking Trails |
|---|
Other
| List Aor | Canopy Realtor Association |
|---|
Taxes
| Property | 700060 |
|---|
Area Information
| State | NC |
|---|---|
| County | Gaston |
| City | Belmont |
| Zip Code | 28012 |
| Area | Gaston |
| School District | South Point (NC) |
| Elementary School | Belmont Central |
| High School | South Point (NC) |
| Listing VS Median (in 28012) | |
Price: $824,900 low | high Med: $496,995 sqft: 3,705 low | high Med: 2,106 $ / sqft: $223 low | high Med: $242 On site: 30 low | high Med: 47.5 | |
Market Activity 28012
Request a showing
Request a showing
 Listings courtesy of Canopy MLS as distributed by MLS GRID.
Based on information submitted to the MLS GRID as of August 23, 2026 at 11:17:56 AM PDT All data is obtained from various sources and may not have been verified by broker or MLS GRID. Supplied Open House Information is subject to change without notice. All information should be independently reviewed and verified for accuracy. Properties may or may not be listed by the office/agent presenting the information.
The Digital Millennium Copyright Act of 1998, 17 U.S.C. § 512 (the “DMCA”) provides recourse for copyright owners who believe that material appearing on the Internet infringes their rights under U.S. copyright law. If you believe in good faith that any content or material made available in connection with our website or services infringes your copyright, you (or your agent) may send us a notice requesting that the content or material be removed, or access to it blocked. Notices must be sent in writing by email to DMCAnotice@MLSGrid.com.
“The DMCA requires that your notice of alleged copyright infringement include the following information: (1) description of the copyrighted work that is the subject of claimed infringement; (2) description of the alleged infringing content and information sufficient to permit us to locate the content; (3) contact information for you, including your address, telephone number and email address; (4) a statement by you that you have a good faith belief that the content in the manner complained of is not authorized by the copyright owner, or its agent, or by the operation of any law; (5) a statement by you, signed under penalty of perjury, that the information in the notification is accurate and that you have the authority to enforce the copyrights that are claimed to be infringed; and (6) a physical or electronic signature of the copyright owner or a person authorized to act on the copyright owner’s behalf. Failure to include all of the above information may result in the delay of the processing of your complaint.
Contact
Learn More About This Property

| State | NC |
|---|---|
| County | Gaston |
| City | Belmont |
| Zip Code | 28012 |
| Area | Gaston |
| School District | South Point (NC) |
| Elementary School | Belmont Central |
| High School | South Point (NC) |
| Listing VS Median (in 28012) | |
Price: $824,900 low | high Med: $496,995 sqft: 3,705 low | high Med: 2,106 $ / sqft: $223 low | high Med: $242 On site: 30 low | high Med: 47.5 | |