
Description
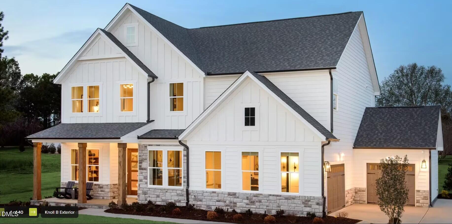
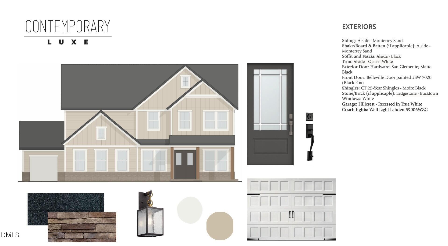
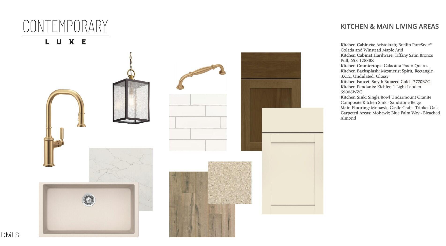
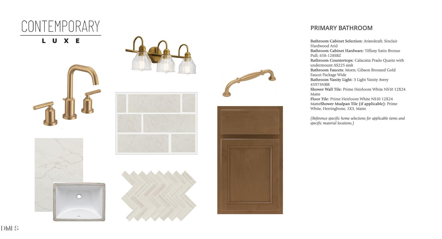
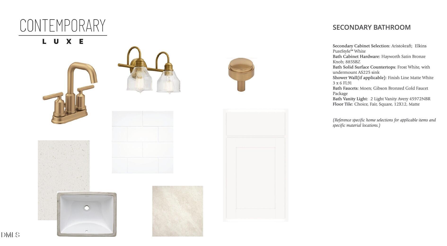
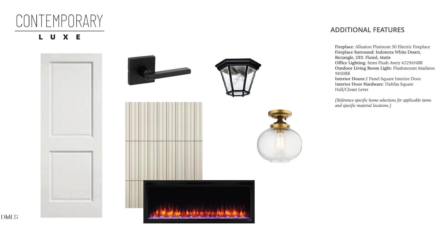
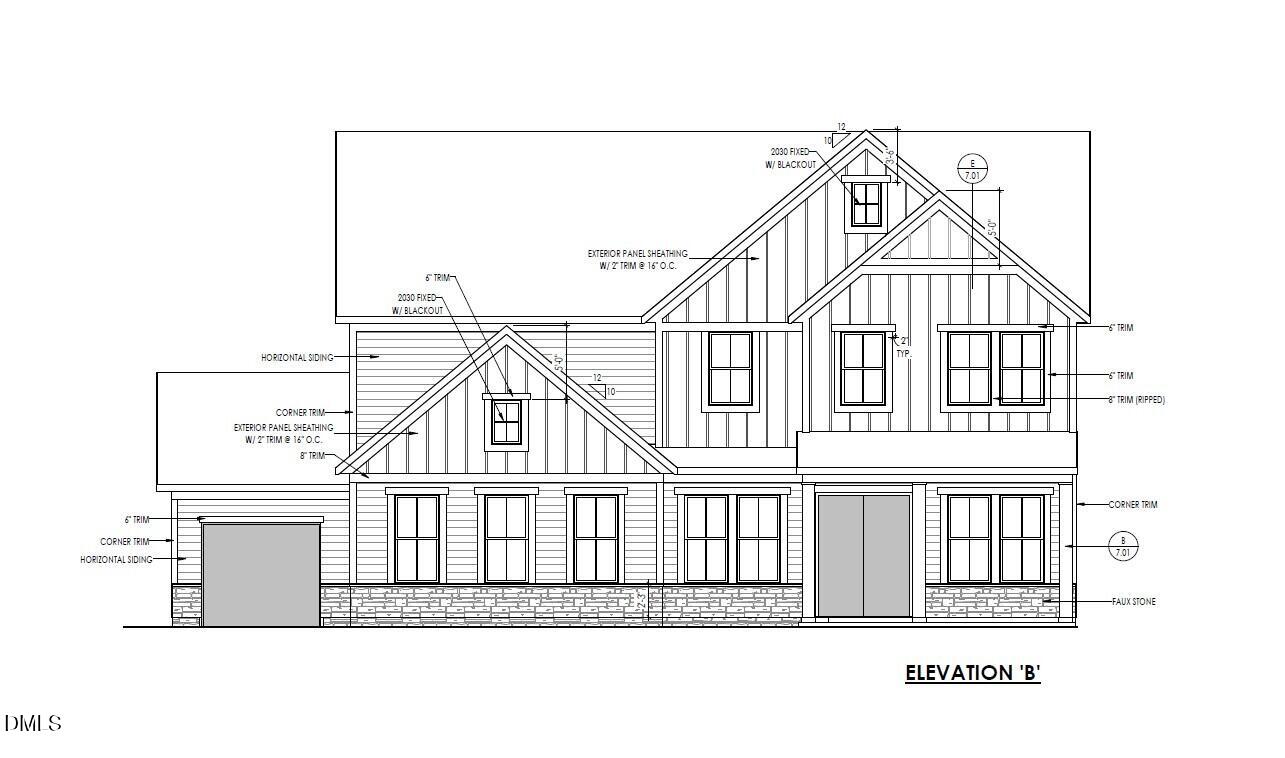
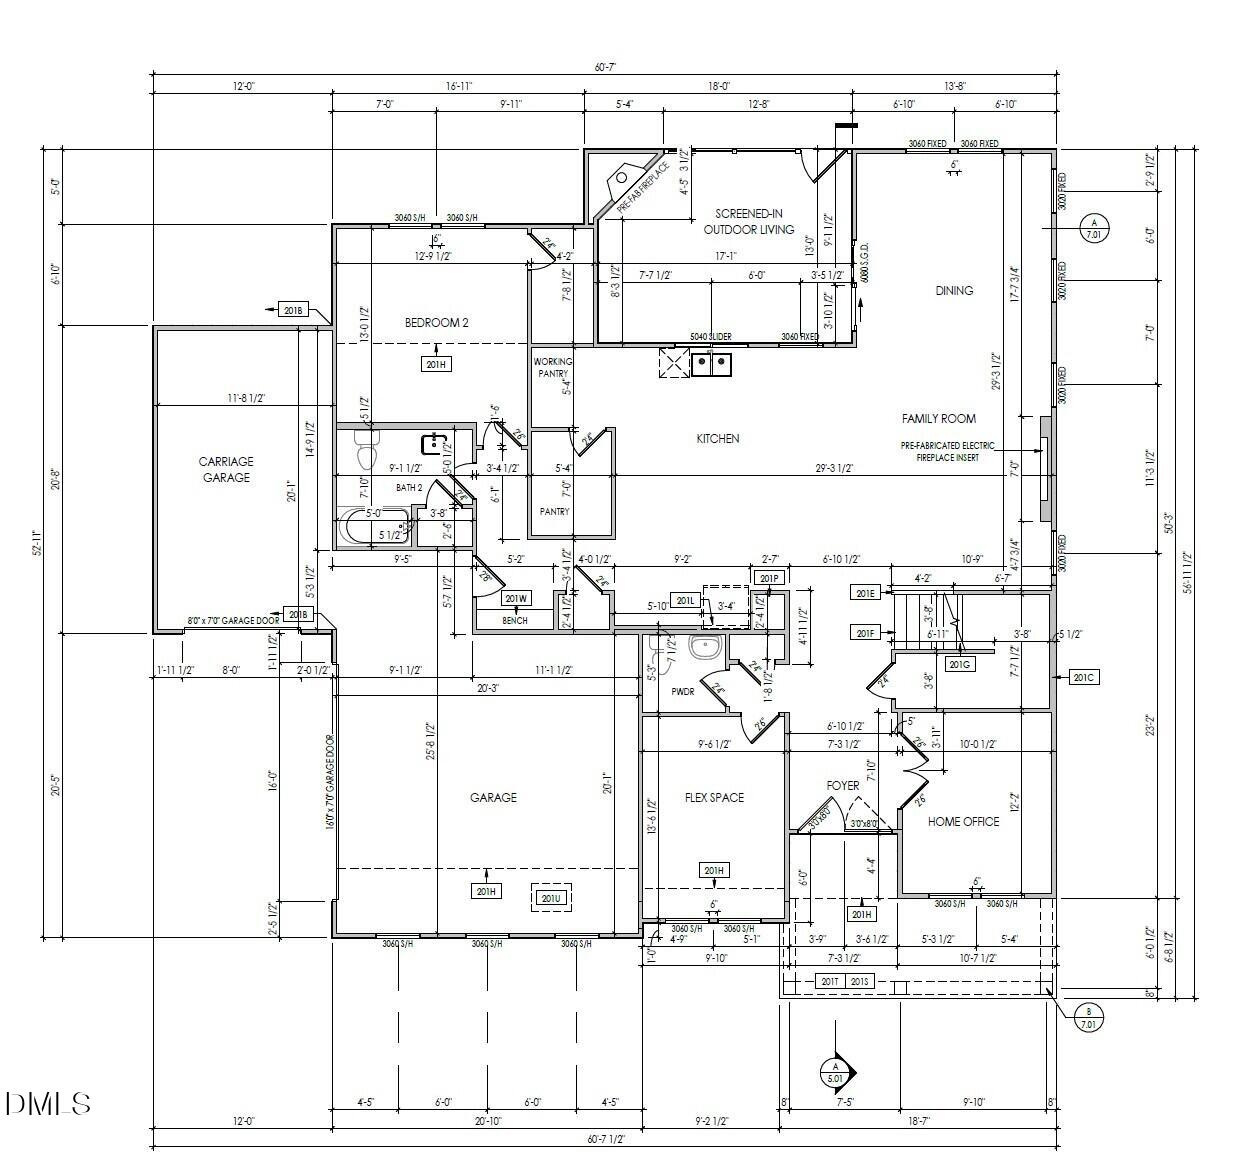
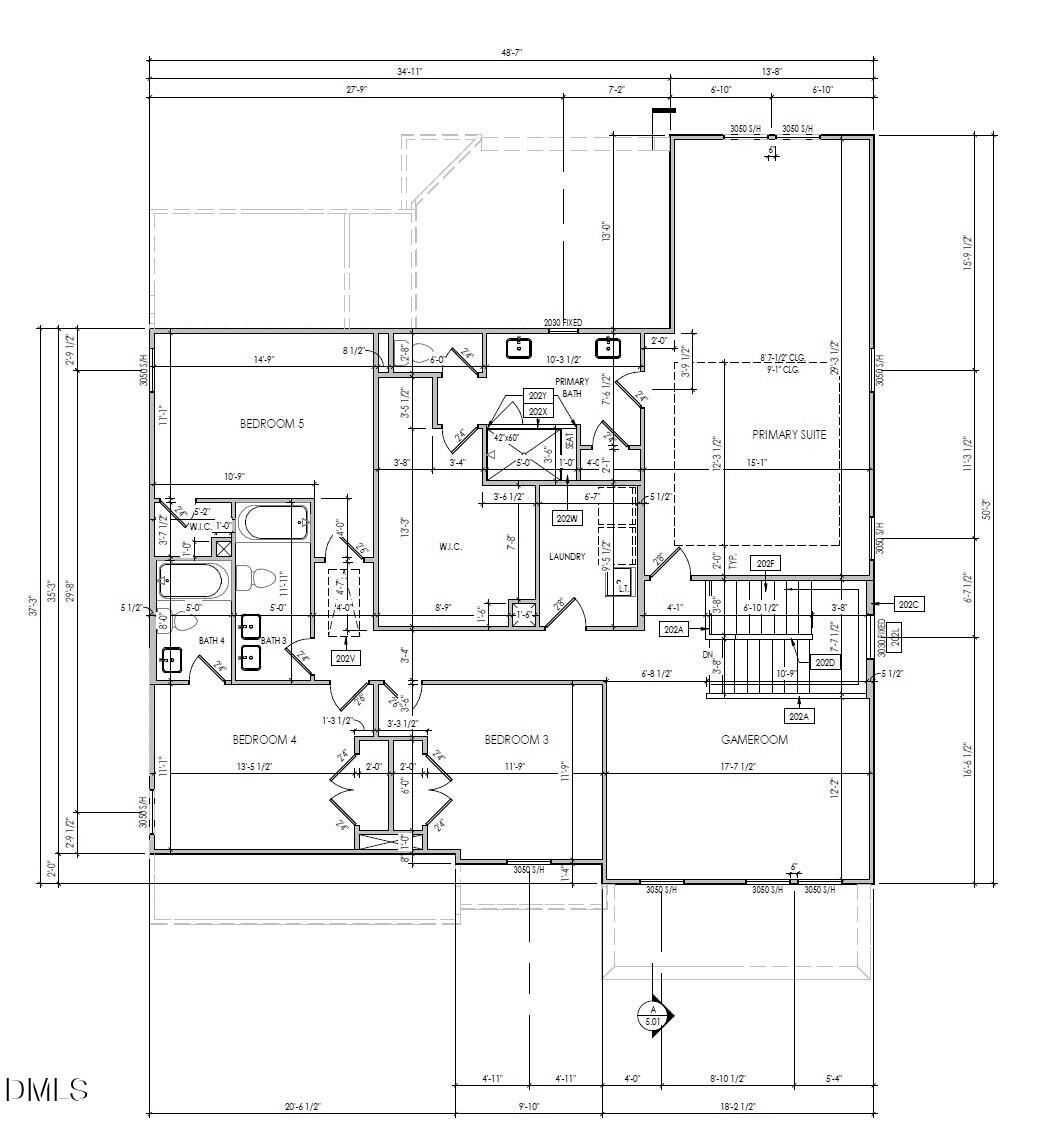
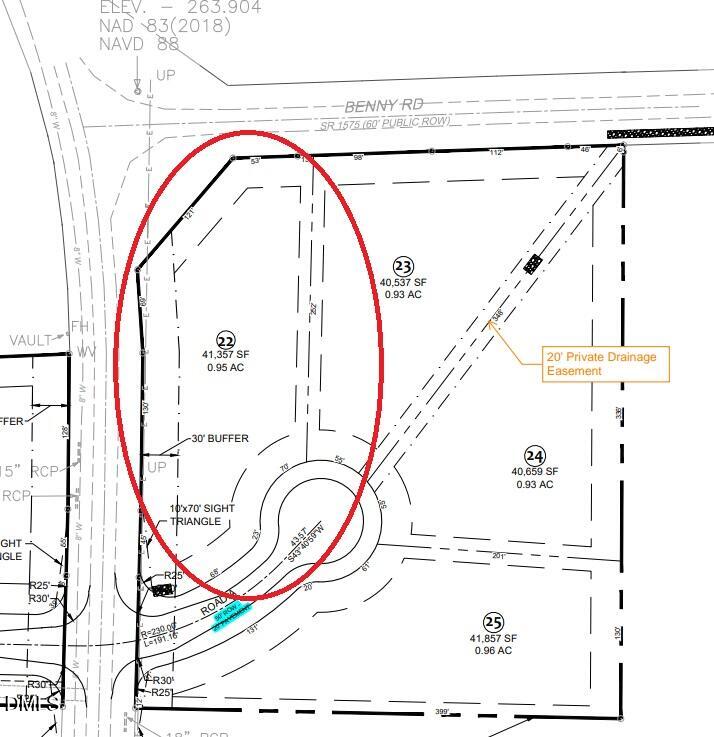
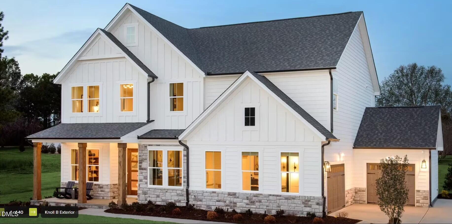
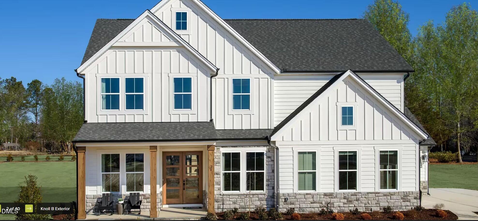
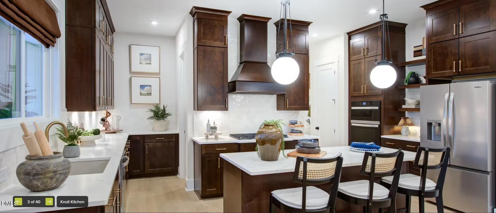
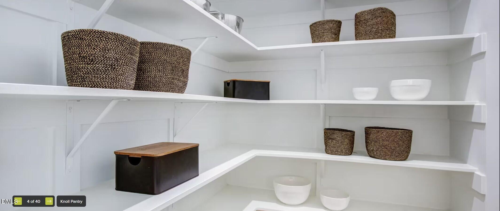
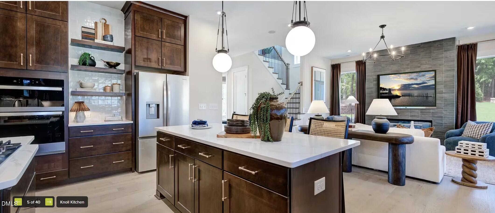
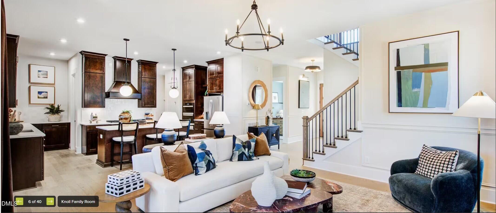
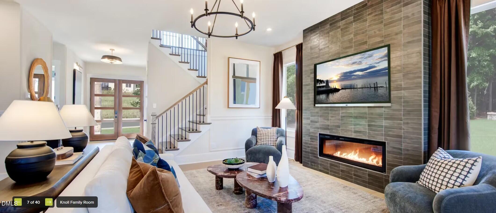
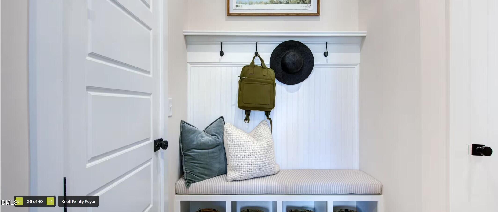
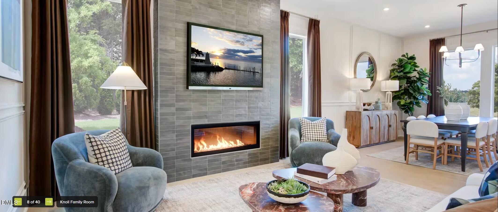
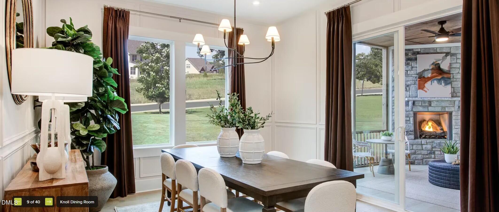
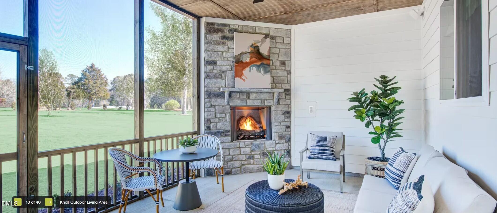
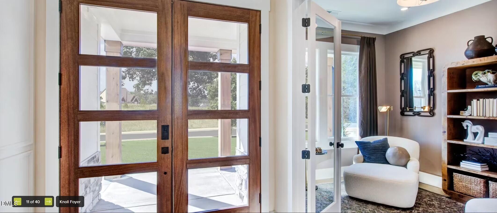
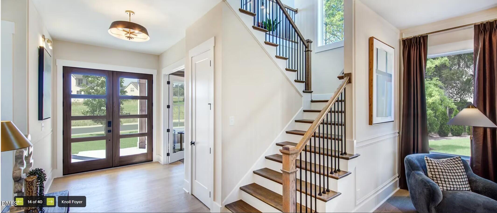
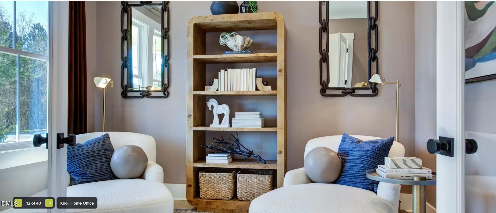
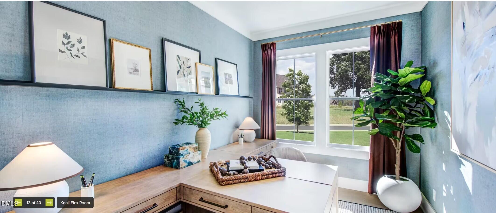
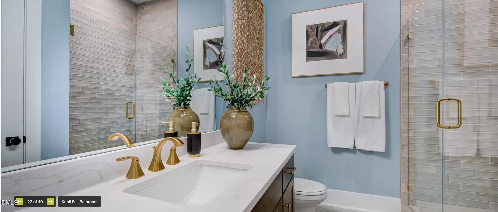
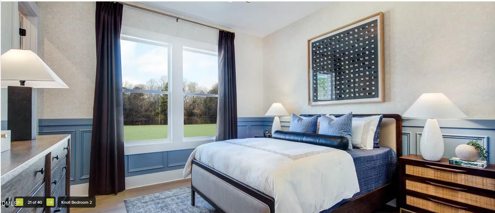
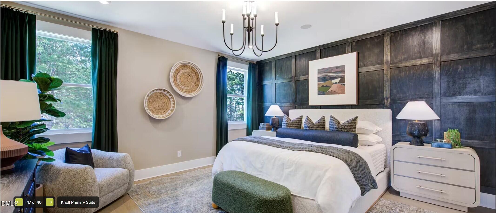
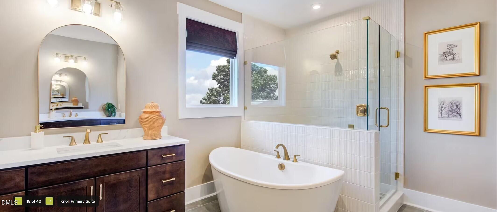
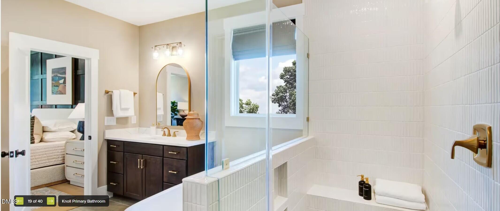
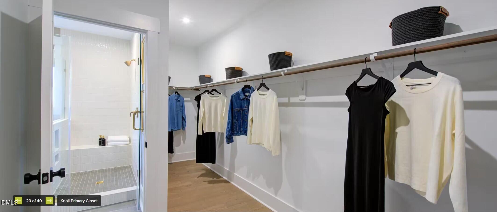
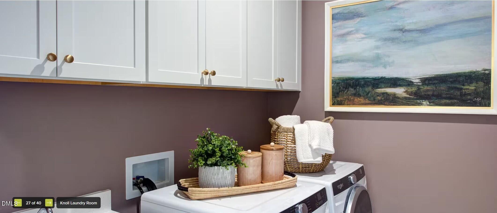
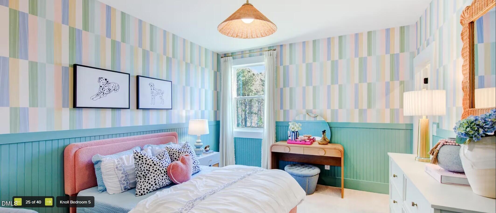
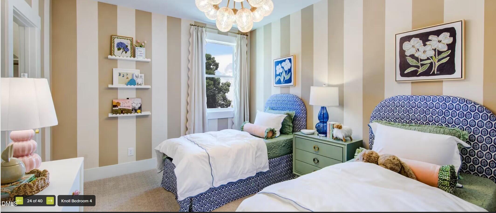
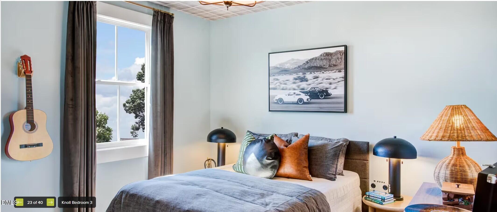
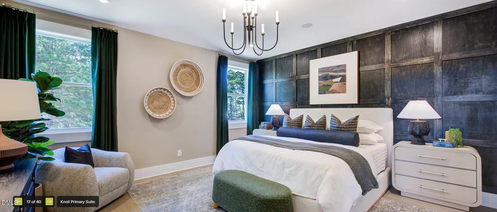
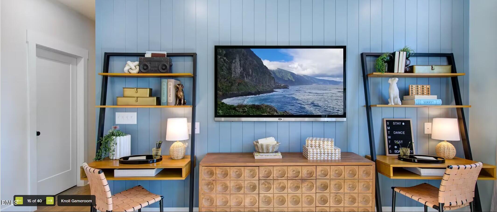
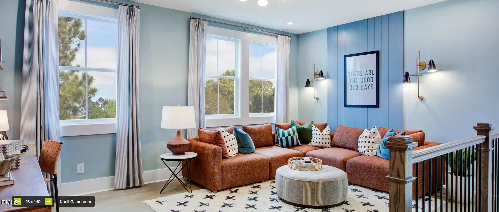
Welcome to the Knoll by Drees Homes, a beautifully designed two-story home offering exceptional space and flexibility on a generous .95-acre homesite. This residence features 5 bedrooms, 4 full baths, and 1 half bath across 3,648 square feet of thoughtfully planned living space. A side-entry 2-car garage plus an attached carriage garage provide ample parking, storage, and curb appeal. Inside, enjoy spacious living areas ideal for both everyday comfort and entertaining. The private layout offers room for guests or multigenerational living, while the expansive yard includes a 40' x 16' future improvement area dedicated for a pool--perfect for creating your own outdoor retreat. Combining quality craftsmanship, functional design, and nearly an acre of land, this home delivers the space and lifestyle today's buyers are seeking. Photos of Knoll in listing are representative of the floor plan and layout and not exact.
Details
| MLS # | 10159680 |
|---|---|
| Listing Type | For Sale |
| Style | House |
| HOA Dues | $110 |
| Sub-Type | New Construction |
| Status | Active Under Contract |
| Year | 2026 |
| Days On Site | 132 |
| Listing Provided By | Drees Homes | Tyler Alan Kick |
Features
| Bed(s) | 5 |
|---|---|
| Bath(s) | 4 Total |
| SQ Feet | 3,648 |
| Garage | 3 |
| Story(s) | 2 |
| Acreage | 0.95 |
| Property View | Pasture, Trees, Woods |
Interior
| Interior Features | Bathtub/Shower Combination, Ceiling Fan(s), Crown Molding, Entrance Foyer, High Ceilings, High Speed Internet, Kitchen Island, Kitchen/Dining Room Combination, Living/Dining Room Combination, Open Floorplan, Pantry, Recessed Lighting, Separate Shower, Shower Only, Smart Home, Smart Thermostat, Smooth Ceilings, Storage, Tray Ceiling(s), Wired for Sound |
|---|---|
| Heating Yes / No | Yes |
| Cooling Yes / No | Yes |
| Cooling | Central Air, ENERGY STAR Qualified Equipment, Zoned |
| Fireplace Features | Den, Electric, Family Room, Outside, Propane |
| Fireplaces Total | 2 |
| Fireplace Yes / No | Yes |
| Rooms Total | 7 |
Exterior
| Exterior Features | Lighting, Private Yard, Rain Gutters, Smart Camera(s)/Recording, Smart Light(s), Smart Lock(s) |
|---|---|
| Roof | Architectural Shingle |
| Foundation Details | Concrete, Slab |
| Lot Features | Agricultural, Back Yard, Corner Lot, Front Yard, Level, Wooded |
| Community Features | Street Lights |
| View | Pasture, Trees/Woods |
| Construction Materials | Attic/Crawl Hatchway(s) Insulated, Blown-In Insulation, Brick, Concrete, Fiber Cement, Glass, Hardi Plank Type, Vertical Siding |
| Security Features | Carbon Monoxide Detector(s), Prewired, Smoke Detector(s) |
| Door Features | ENERGY STAR Qualified Doors, French Doors, Sliding Doors |
| Window Features | Double Pane Windows, ENERGY STAR Qualified Windows, Screens, Tinted Windows |
| Patio And Porch Features | Covered, Front Porch, Patio, Porch |
Parking
| Attached Garage Yes / No | Yes |
|---|---|
| Garage Yes / No | Yes |
| Parking Features | Additional Parking, Driveway, Parking Pad |
Location
| Association Amenities | Other |
|---|---|
| Community Features | Street Lights |
Utilities
| Utilities | Cable Available, Electricity Available, Natural Gas Not Available, Phone Available, Septic Connected, Sewer Not Available, Water Available, Propane, Underground Utilities |
|---|---|
| Sewer | Septic Tank |
Taxes
| Tax Legal Description | 05E99040H |
|---|---|
| Tax Year | 2026 |
Area Information
| State | NC |
|---|---|
| County | Johnston |
| City | Clayton |
| Zip Code | 27520 |
| Area | Johnston |
| Community Name | Cooper Branch |
| School District | Johnston - Cleveland High School |
| Elementary School | Johnston - Swift Creek Elementar |
| High School | Johnston - Cleveland High School |
| Listing VS Median (in Cooper Branch) | |
Price: $749,900 low | high Med: $749,900 sqft: 3,648 low | high Med: 3,648 $ / sqft: $206 low | high Med: $206 On site: 132 low | high Med: 132 | |
Market Activity 27520
Request a showing
Request a showing

Listings marked with a Doorify MLS icon are provided courtesy of the Doorify MLS, of North Carolina, Internet Data Exchange Database. Brokers make an effort to deliver accurate information, but buyers should independently verify any information on which they will rely in a transaction. The listing broker shall not be responsible for any typographical errors, misinformation, or misprints, and they shall be held totally harmless from any damages arising from reliance upon this data. This data is provided exclusively for consumers’ personal, non-commercial use. Copyright 2024 Doorify MLS of North Carolina. All rights reserved.
Contact
Learn More About This Property

| State | NC |
|---|---|
| County | Johnston |
| City | Clayton |
| Zip Code | 27520 |
| Area | Johnston |
| Community Name | Cooper Branch |
| School District | Johnston - Cleveland High School |
| Elementary School | Johnston - Swift Creek Elementar |
| High School | Johnston - Cleveland High School |
| Listing VS Median (in Cooper Branch) | |
Price: $749,900 low | high Med: $749,900 sqft: 3,648 low | high Med: 3,648 $ / sqft: $206 low | high Med: $206 On site: 132 low | high Med: 132 | |