 Price Reduced Listing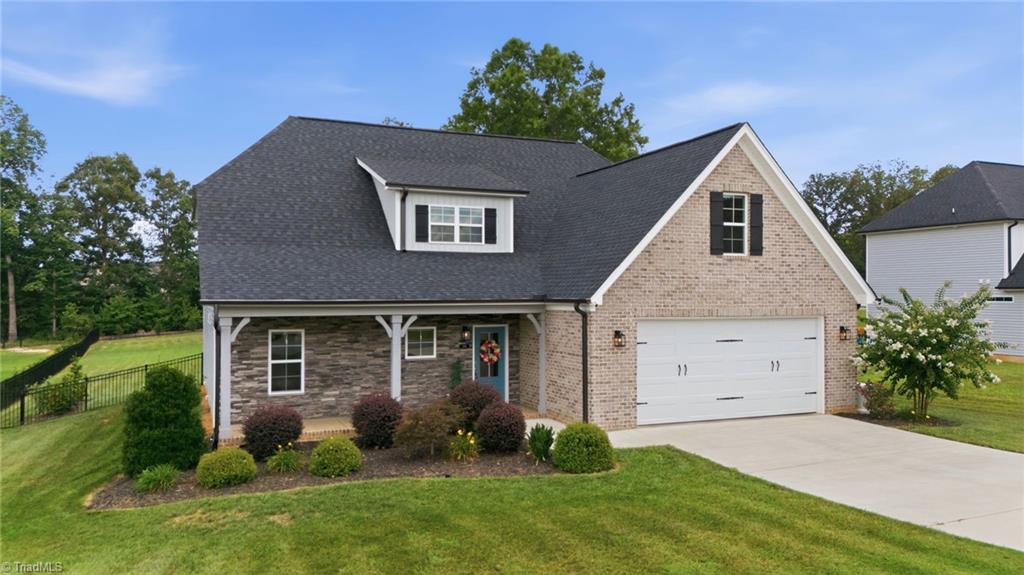
286 Windsor Trail,Lexington, NC 27295
Lexington, NC 27295

Description
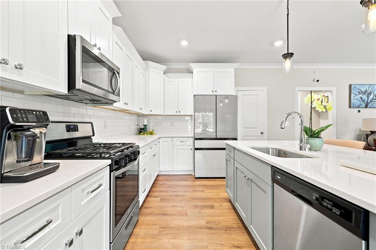
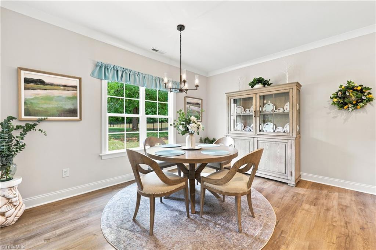
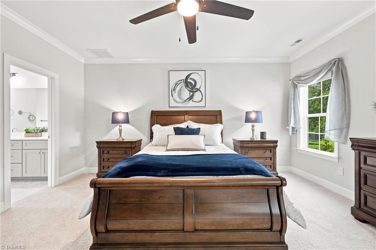
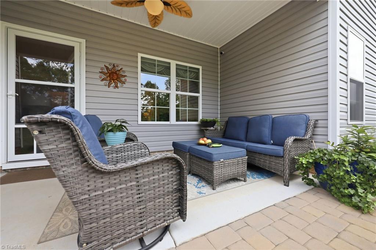
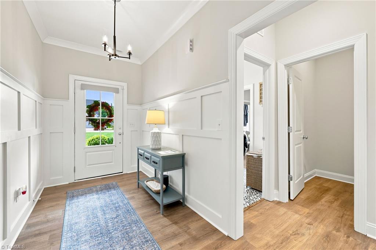
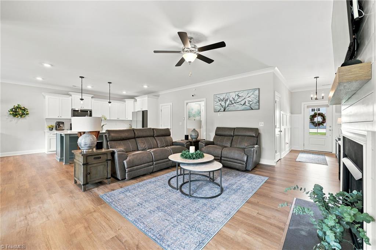
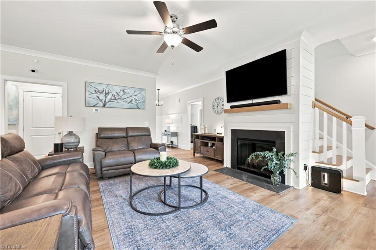
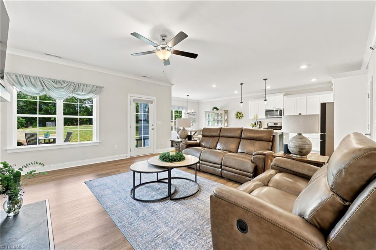
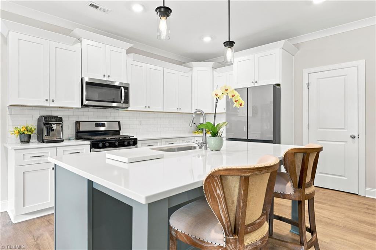
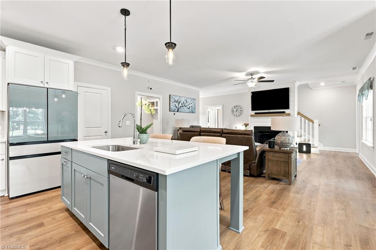
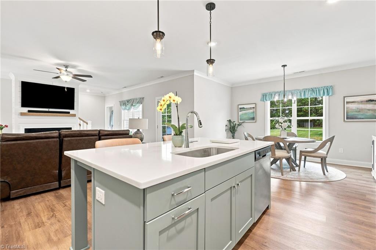
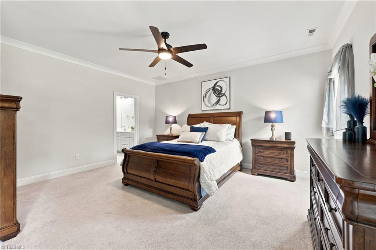
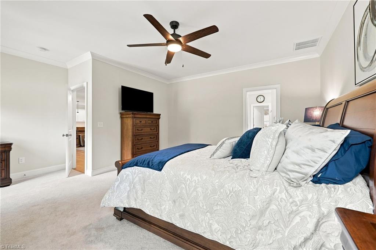
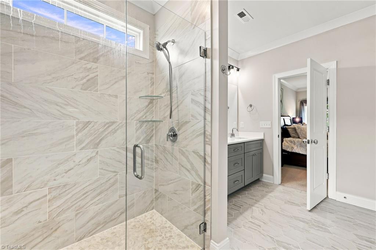
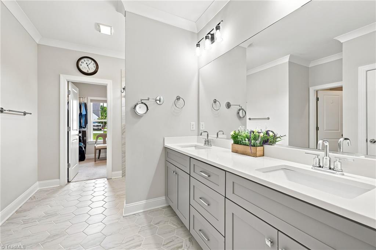
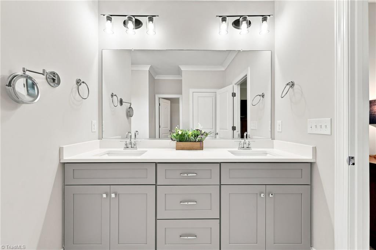
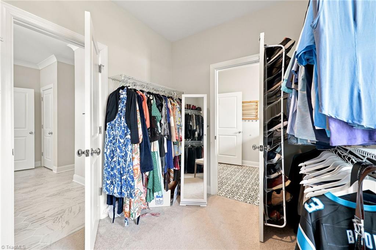
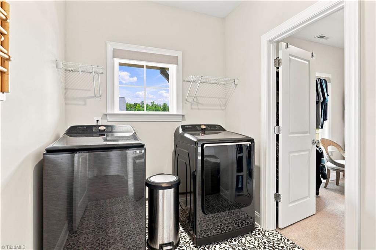
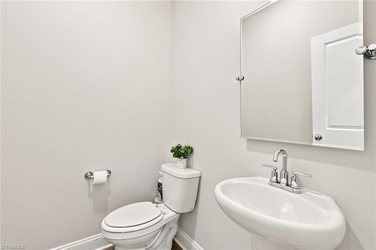
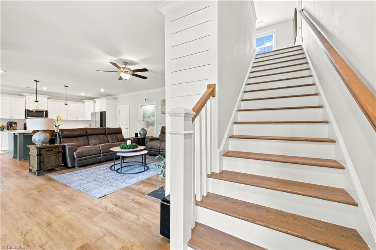
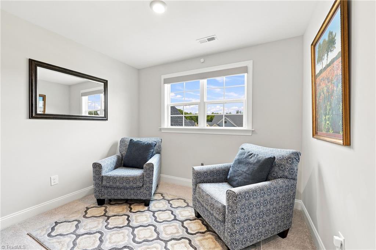
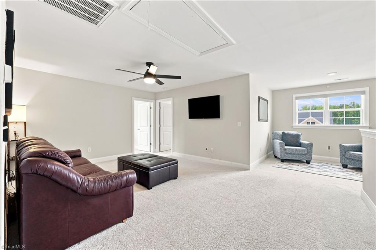
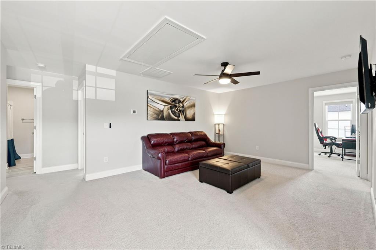
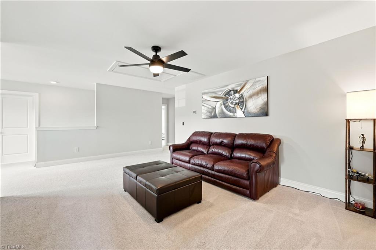
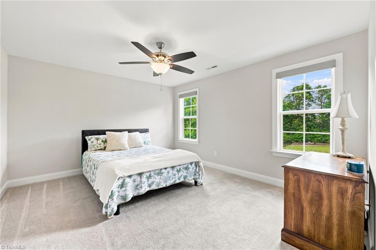
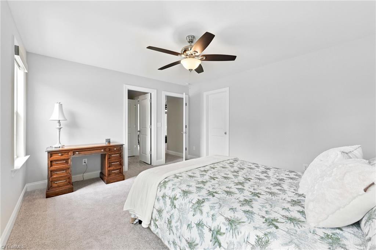
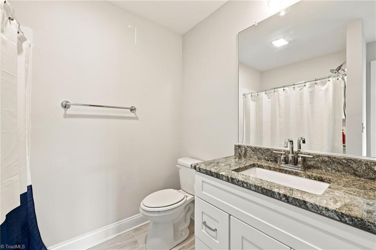
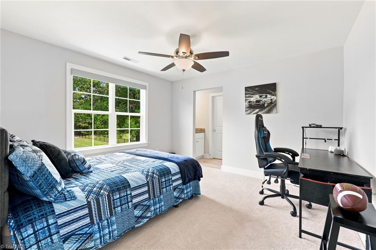
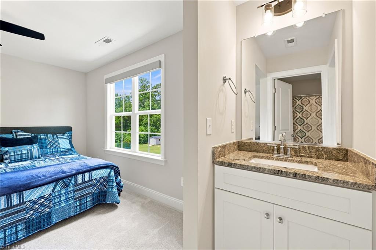
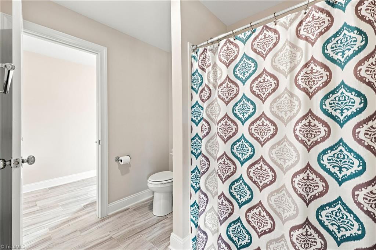
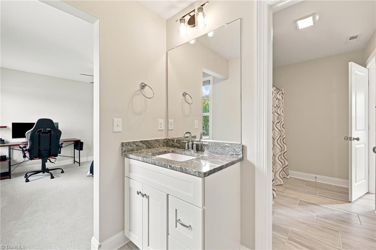
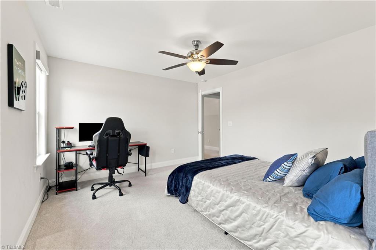
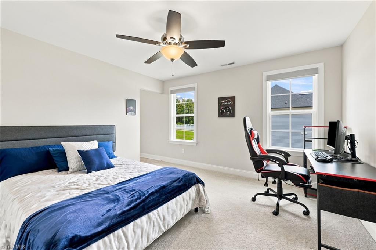
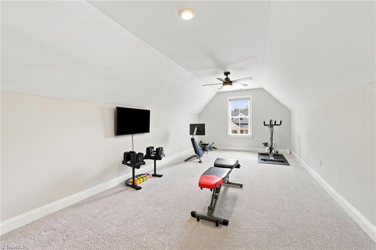

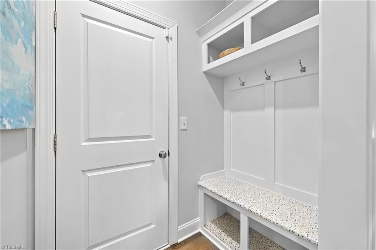
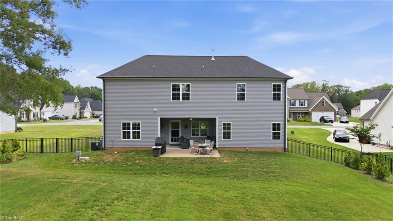

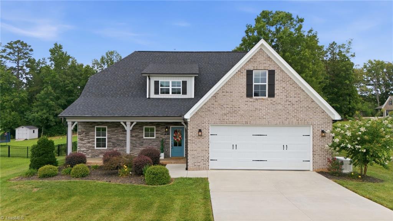
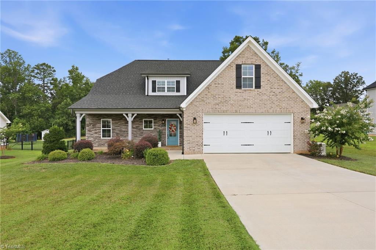
Some homes are built to impressthis one was built to be lived in. Constructed in 2022, this 1½-story home combines modern design with thoughtful details that make everyday life a little easier. The open-concept layout centers around a chef-ready kitchen featuring quartz countertops, a large island, and plenty of space for gathering. Just off the garage, a convenient mudroom/drop zone keeps daily routines organized. The main-level primary suite offers a private ensuite bath, while the upper level is designed with functionality in mind, featuring three additional bedrooms, a loft, a bonus room, and a Jack-and-Jill bath connecting two of the bedrooms. Step outside to the extended stone patio and enjoy evenings in the fully fenced backyard. A Generac generator adds peace of mind, making this home as practical as it is inviting. See Agent Only Remarks.
Details
| MLS # | 1228373 |
|---|---|
| Listing Type | For Sale |
| Style | House |
| HOA Dues | $550 |
| Sub-Type | Resale |
| Status | Active |
| Year | 2022 |
| Days On Site | 32 |
| Listing Provided By | Keller Williams Realty Elite | Andrew Lay |
Features
| Bed(s) | 4 |
|---|---|
| Bath(s) | 4 Total |
| SQ Feet | 3,189 |
| Garage | 2 |
| Story(s) | 1 |
| Zoning | RA3 |
| Acreage | 0.57 |
Interior
| Rooms Total | 13 |
|---|---|
| Cooling | Central Air |
| Heating | Fireplace(s), Heat Pump, Electric, Natural Gas |
| Interior Features | Built-in Features, Ceiling Fan(s), Dead Bolt(s), Kitchen Island, Pantry, Separate Shower, Solid Surface Counter |
| Appliances | Microwave, Dishwasher, Gas Cooktop, Free-Standing Range, Electric Water Heater |
| Fireplace Features | Gas Log, Living Room |
| Fireplaces Total | 1 |
| Laundry Features | Dryer Connection, Main Level, Washer Hookup |
| Flooring | Carpet, Tile, Vinyl |
Exterior
| Security Features | Smoke Detector(s) |
|---|---|
| Construction Materials | Brick, Stone |
| Foundation Details | Slab |
| Lot Features | Cleared, Level, Rolling Slope |
| Fencing | Fenced |
Parking
| Parking Features | Driveway, Garage, Paved, Garage Door Opener, Attached, Garage Faces Front |
|---|---|
| Garage Spaces | 2 |
Utilities
| Sewer | Septic Tank |
|---|
Taxes
| Tax Annual Amount | 2349.57 |
|---|
Area Information
| State | NC |
|---|---|
| County | Davidson |
| City | Lexington |
| Zip Code | 27295 |
| Area | Davidson |
| Community Name | The Mill At Stone Creek |
| School District | North Davidson |
| Elementary School | Northwest |
| High School | North Davidson |
| Listing VS Median (in The Mill At Stone Creek) | |
Price: $490,000 low | high Med: $490,000 sqft: 3,189 low | high Med: 3,189 $ / sqft: $154 low | high Med: $154 On site: 32 low | high Med: 32 | |
Market Activity 27295
Request a showing
Request a showing
 Copyright 2026 Triad MLS, Inc. All rights reserved. IDX information is provided exclusively for personal, non-commercial use, and may not be used for any purpose other than to identify prospective properties consumers may be interested in purchasing. Information is deemed reliable but not guaranteed. This site will be monitored for ‘scraping’ and any use of search facilities of data on the site other than by potential buyers/sellers is prohibited. All Sale data is for informational purposes only and is not an indication of a market analysis or appraisal. Properties marked with the Triad MLS, Inc. icon are provided courtesy of the Triad MLS, Inc.’s, Internet Data Exchange Database.
Contact
Learn More About This Property

| State | NC |
|---|---|
| County | Davidson |
| City | Lexington |
| Zip Code | 27295 |
| Area | Davidson |
| Community Name | The Mill At Stone Creek |
| School District | North Davidson |
| Elementary School | Northwest |
| High School | North Davidson |
| Listing VS Median (in The Mill At Stone Creek) | |
Price: $490,000 low | high Med: $490,000 sqft: 3,189 low | high Med: 3,189 $ / sqft: $154 low | high Med: $154 On site: 32 low | high Med: 32 | |
