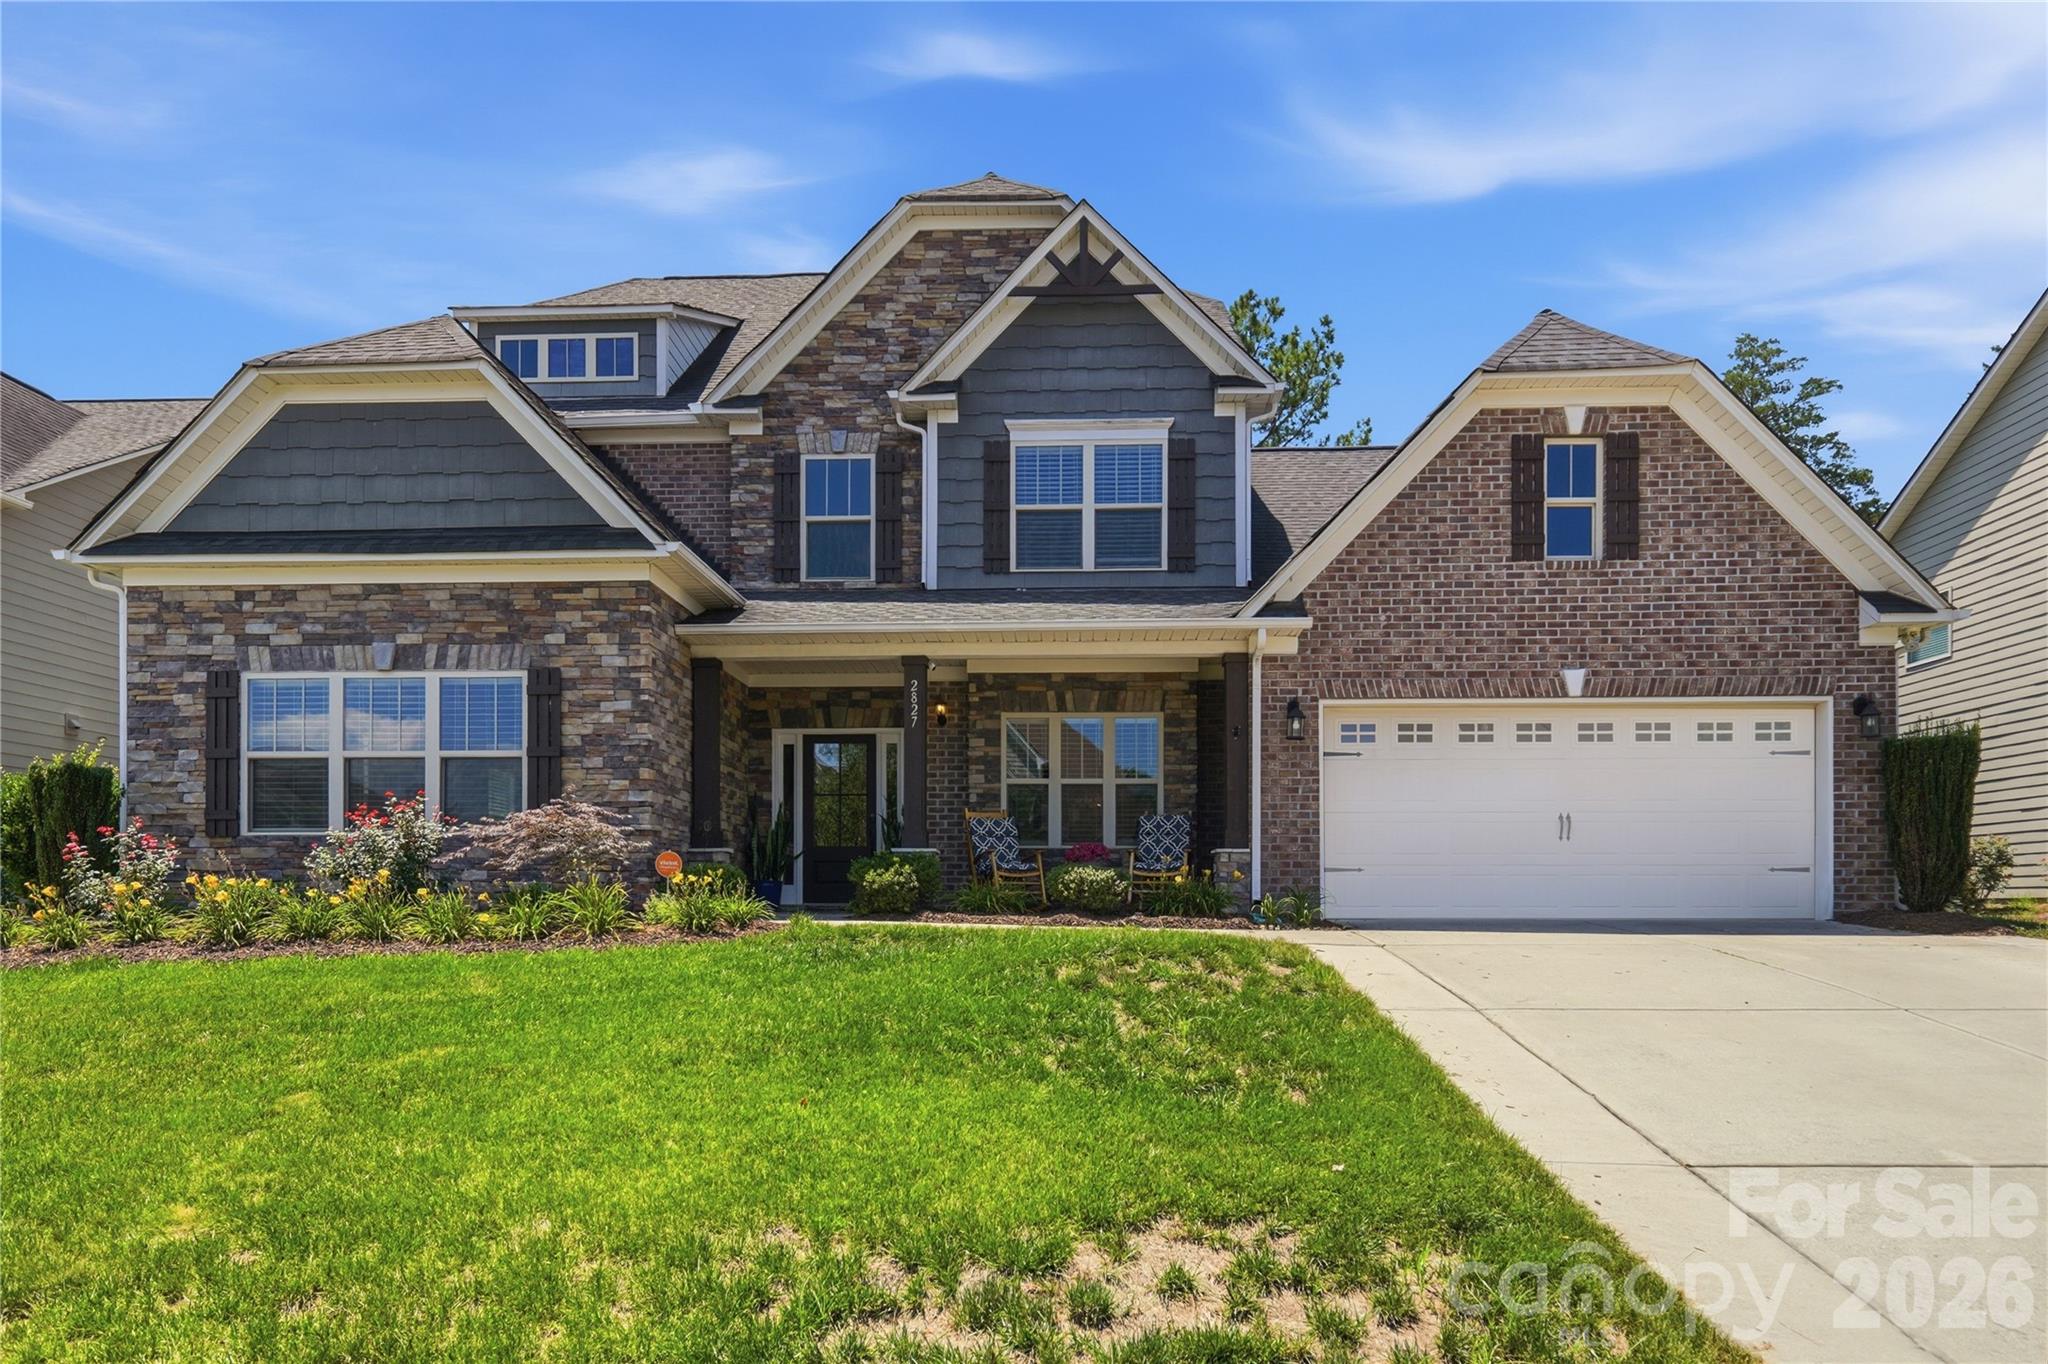
2827 Donegal Drive,Kannapolis, NC 28081
Kannapolis, NC 28081

Description
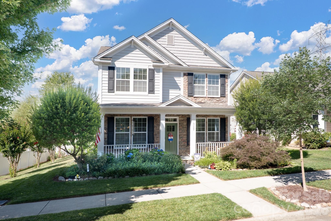
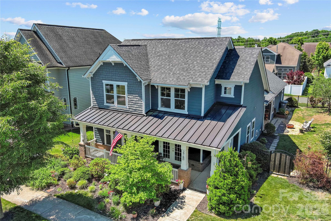
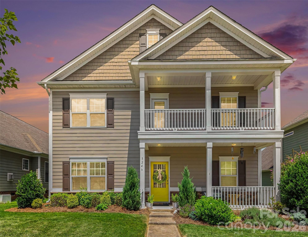
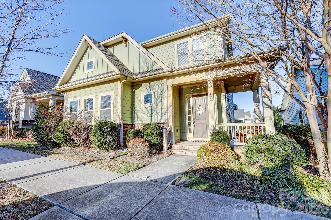
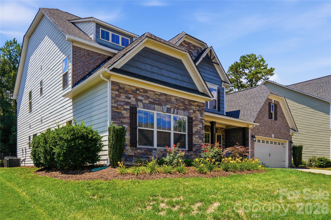
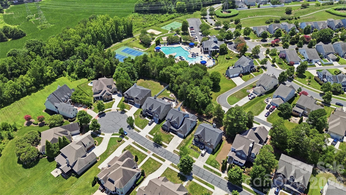
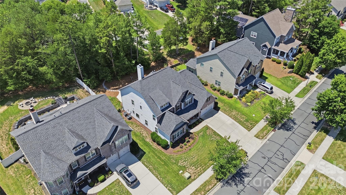
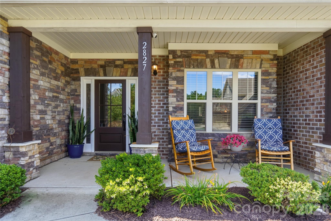
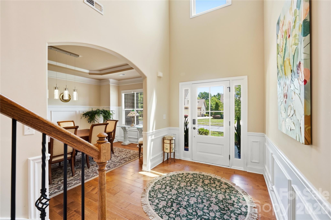
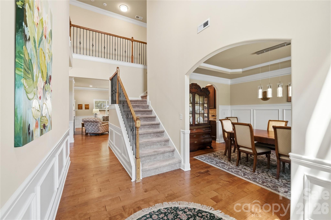
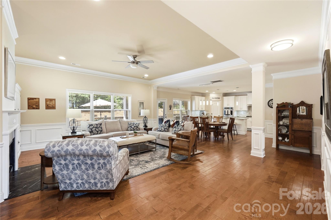
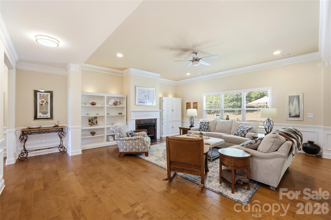
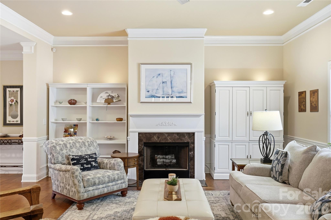
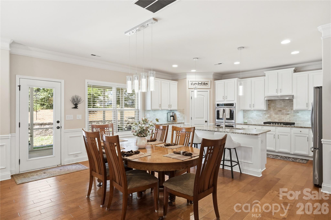
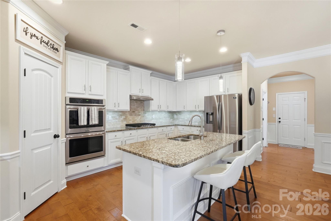
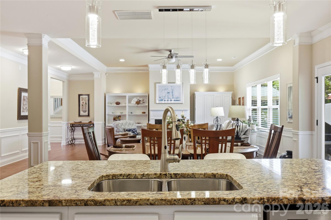
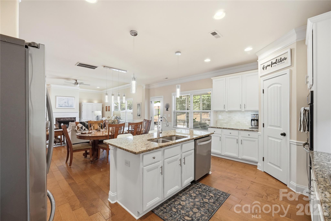
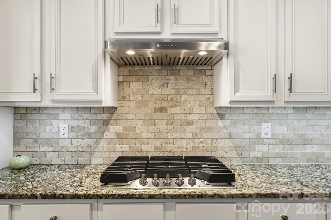
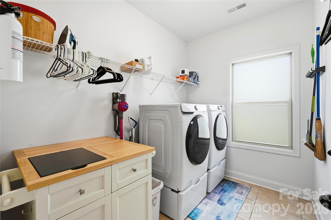
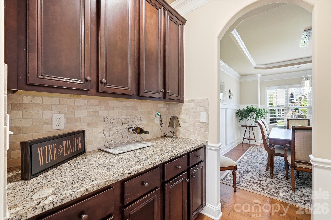
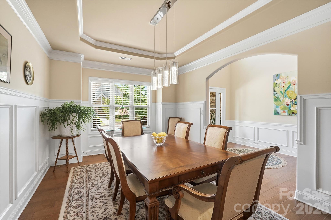
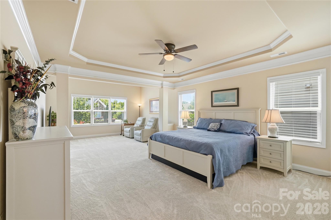
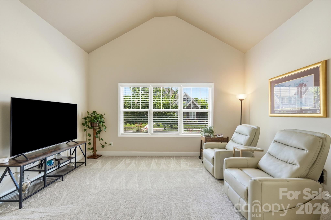
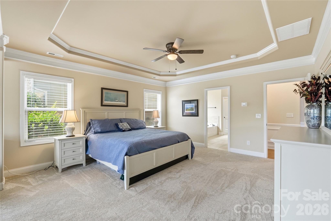
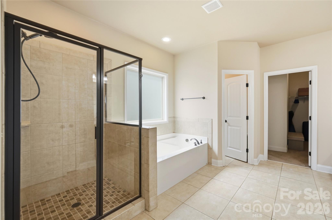
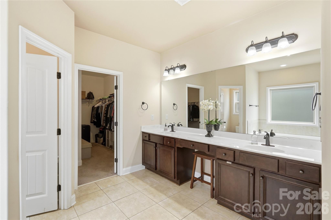
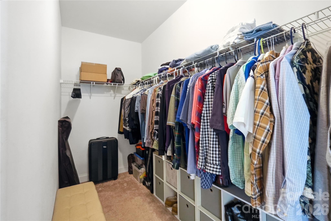
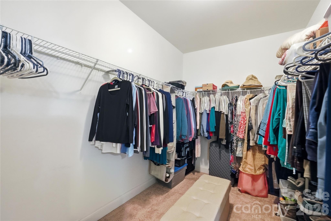
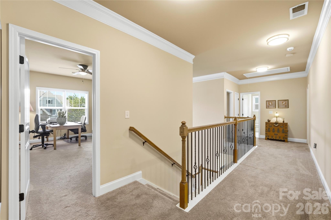
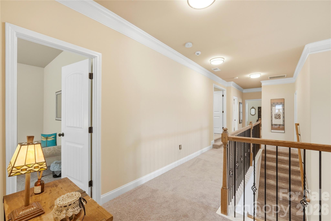
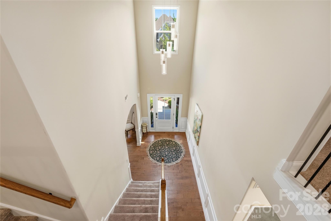
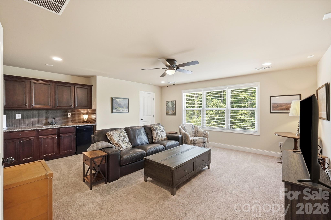
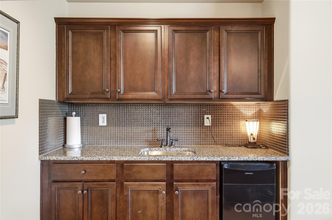
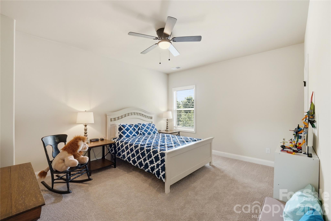
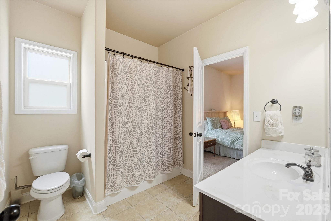
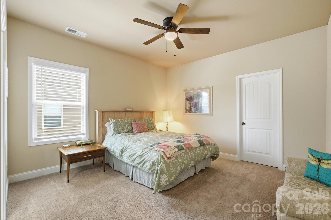
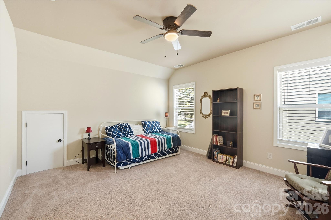
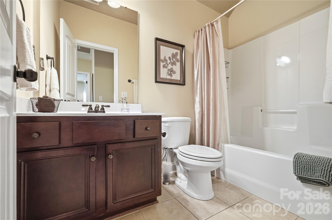
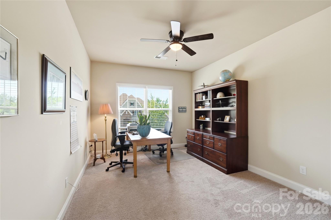
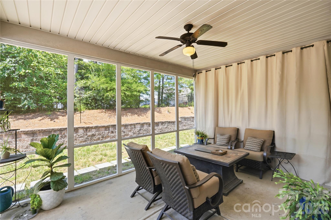

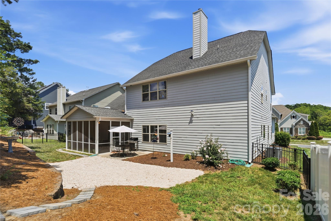
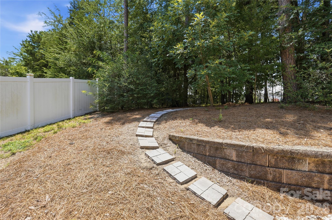
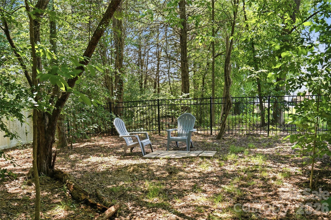
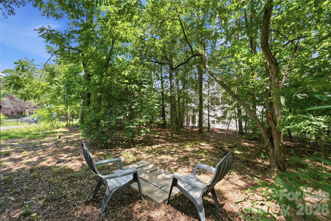
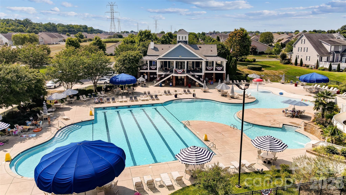
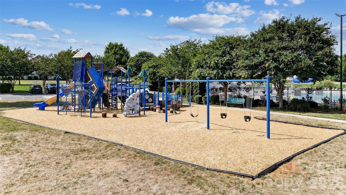
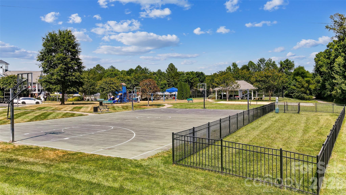
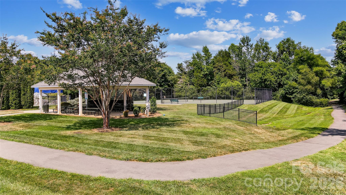
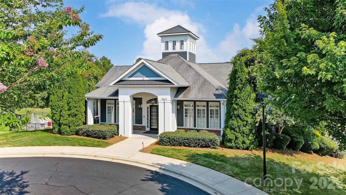
Elite Entertainment and Resort-Style Living in Kellswater Bridge! Nestled on a highly desirable, private cul-de-sac lot backing to a serene backdrop of mature trees, this stunning 5-bedroom, 3.5-bathroom home offers nearly 4,000 square feet of meticulously maintained living space. Step past the covered front porch onto gorgeous hardwood floors that flow seamlessly throughout the entire main level. The heart of the home features a chef’s dream kitchen boasting a massive central island, a brand-new gas stovetop with a premium vented hood, a wall-mounted double ovens, a new garbage disposal, and abundant storage. Unwind in the oversized primary suite, conveniently located on the main level, featuring brand-new carpet, a private sitting retreat, and a massive walk-in closet. A beautiful butler's pantry links the living and dining spaces, leading the way upstairs where you will discover a show-stopping bonus space equipped with its own kitchenette, creating the ultimate, elite home theater experience. Enjoy your morning coffee on the screened-in porch or host weekend gatherings on the newly extended back patio inside your private, fenced backyard. Incredible mechanical upgrades and peace of mind come standard, including two brand-new AC units, brand-new windows protected by a lifetime warranty, new gutters with protective screens, and brand-new wooden blinds installed throughout. Complete with a widened driveway that effortlessly accommodates extra vehicles side by side, all of this is just a short walk from Kellswater Bridge’s premier resort-style pool, fitness center, clubhouse, tennis courts, basketball courts, and greenway trail access.
Details
| MLS # | 4402710 |
|---|---|
| Listing Type | For Sale |
| Style | House |
| HOA Dues | $198 |
| Sub-Type | Resale |
| Status | Active |
| Year | 2014 |
| Days On Site | 46 |
| Listing Provided By | Howard Hanna Allen Tate Mooresville/LKN | Whitney Hesley |
Features
| Bed(s) | 5 |
|---|---|
| Bath(s) | 4 Total |
| SQ Feet | 3,968 |
| Garage | 2 |
| Story(s) | 2 |
| Acreage | 0.31 |
Interior
| Cooling | Ceiling Fan(s), Central Air, Zoned |
|---|---|
| Heating | Forced Air, Natural Gas, Zoned |
| Interior Features | Drop Zone, Kitchen Island, Open Floorplan, Pantry, Walk-In Closet(s), Walk-In Pantry, Wet Bar |
| Appliances | Dishwasher, Double Oven, Exhaust Fan, Exhaust Hood, Gas Cooktop, Gas Oven, Microwave, Refrigerator, Wall Oven |
Exterior
| Roof | Architectural Shingle |
|---|---|
| Construction Materials | Brick Partial, Fiber Cement, Stone Veneer |
| Foundation Details | Slab |
| Lot Features | Cul-De-Sac, Wooded |
Parking
| Garage Yes / No | Yes |
|---|---|
| Parking Features | Driveway, Attached Garage, Garage Door Opener, Garage Faces Front |
Location
| Community Features | Clubhouse, Dog Park, Fitness Center, Game Court, Outdoor Pool, Picnic Area, Playground, Sidewalks, Sport Court, Street Lights, Tennis Court(s), Walking Trails |
|---|
Other
| List Aor | Canopy Realtor Association |
|---|
Taxes
| Property | 591560 |
|---|
Area Information
| State | NC |
|---|---|
| County | Cabarrus |
| City | Kannapolis |
| Zip Code | 28081 |
| Area | Cabarrus |
| Community Name | Kellswater Bridge |
| School District | Northwest Cabarrus |
| Elementary School | Charles E. Boger |
| High School | Northwest Cabarrus |
| Listing VS Median (in Kellswater Bridge) | |
Price: $715,000 low | high Med: $499,900 sqft: 3,968 low | high Med: 2,716 $ / sqft: $180 low | high Med: $184 On site: 46 low | high Med: 49 | |
Market Activity 28081
Request a showing
Request a showing
 Listings courtesy of Canopy MLS as distributed by MLS GRID.
Based on information submitted to the MLS GRID as of August 25, 2026 at 12:25:29 PM PDT All data is obtained from various sources and may not have been verified by broker or MLS GRID. Supplied Open House Information is subject to change without notice. All information should be independently reviewed and verified for accuracy. Properties may or may not be listed by the office/agent presenting the information.
The Digital Millennium Copyright Act of 1998, 17 U.S.C. § 512 (the “DMCA”) provides recourse for copyright owners who believe that material appearing on the Internet infringes their rights under U.S. copyright law. If you believe in good faith that any content or material made available in connection with our website or services infringes your copyright, you (or your agent) may send us a notice requesting that the content or material be removed, or access to it blocked. Notices must be sent in writing by email to DMCAnotice@MLSGrid.com.
“The DMCA requires that your notice of alleged copyright infringement include the following information: (1) description of the copyrighted work that is the subject of claimed infringement; (2) description of the alleged infringing content and information sufficient to permit us to locate the content; (3) contact information for you, including your address, telephone number and email address; (4) a statement by you that you have a good faith belief that the content in the manner complained of is not authorized by the copyright owner, or its agent, or by the operation of any law; (5) a statement by you, signed under penalty of perjury, that the information in the notification is accurate and that you have the authority to enforce the copyrights that are claimed to be infringed; and (6) a physical or electronic signature of the copyright owner or a person authorized to act on the copyright owner’s behalf. Failure to include all of the above information may result in the delay of the processing of your complaint.
Contact
Learn More About This Property

| State | NC |
|---|---|
| County | Cabarrus |
| City | Kannapolis |
| Zip Code | 28081 |
| Area | Cabarrus |
| Community Name | Kellswater Bridge |
| School District | Northwest Cabarrus |
| Elementary School | Charles E. Boger |
| High School | Northwest Cabarrus |
| Listing VS Median (in Kellswater Bridge) | |
Price: $715,000 low | high Med: $499,900 sqft: 3,968 low | high Med: 2,716 $ / sqft: $180 low | high Med: $184 On site: 46 low | high Med: 49 | |