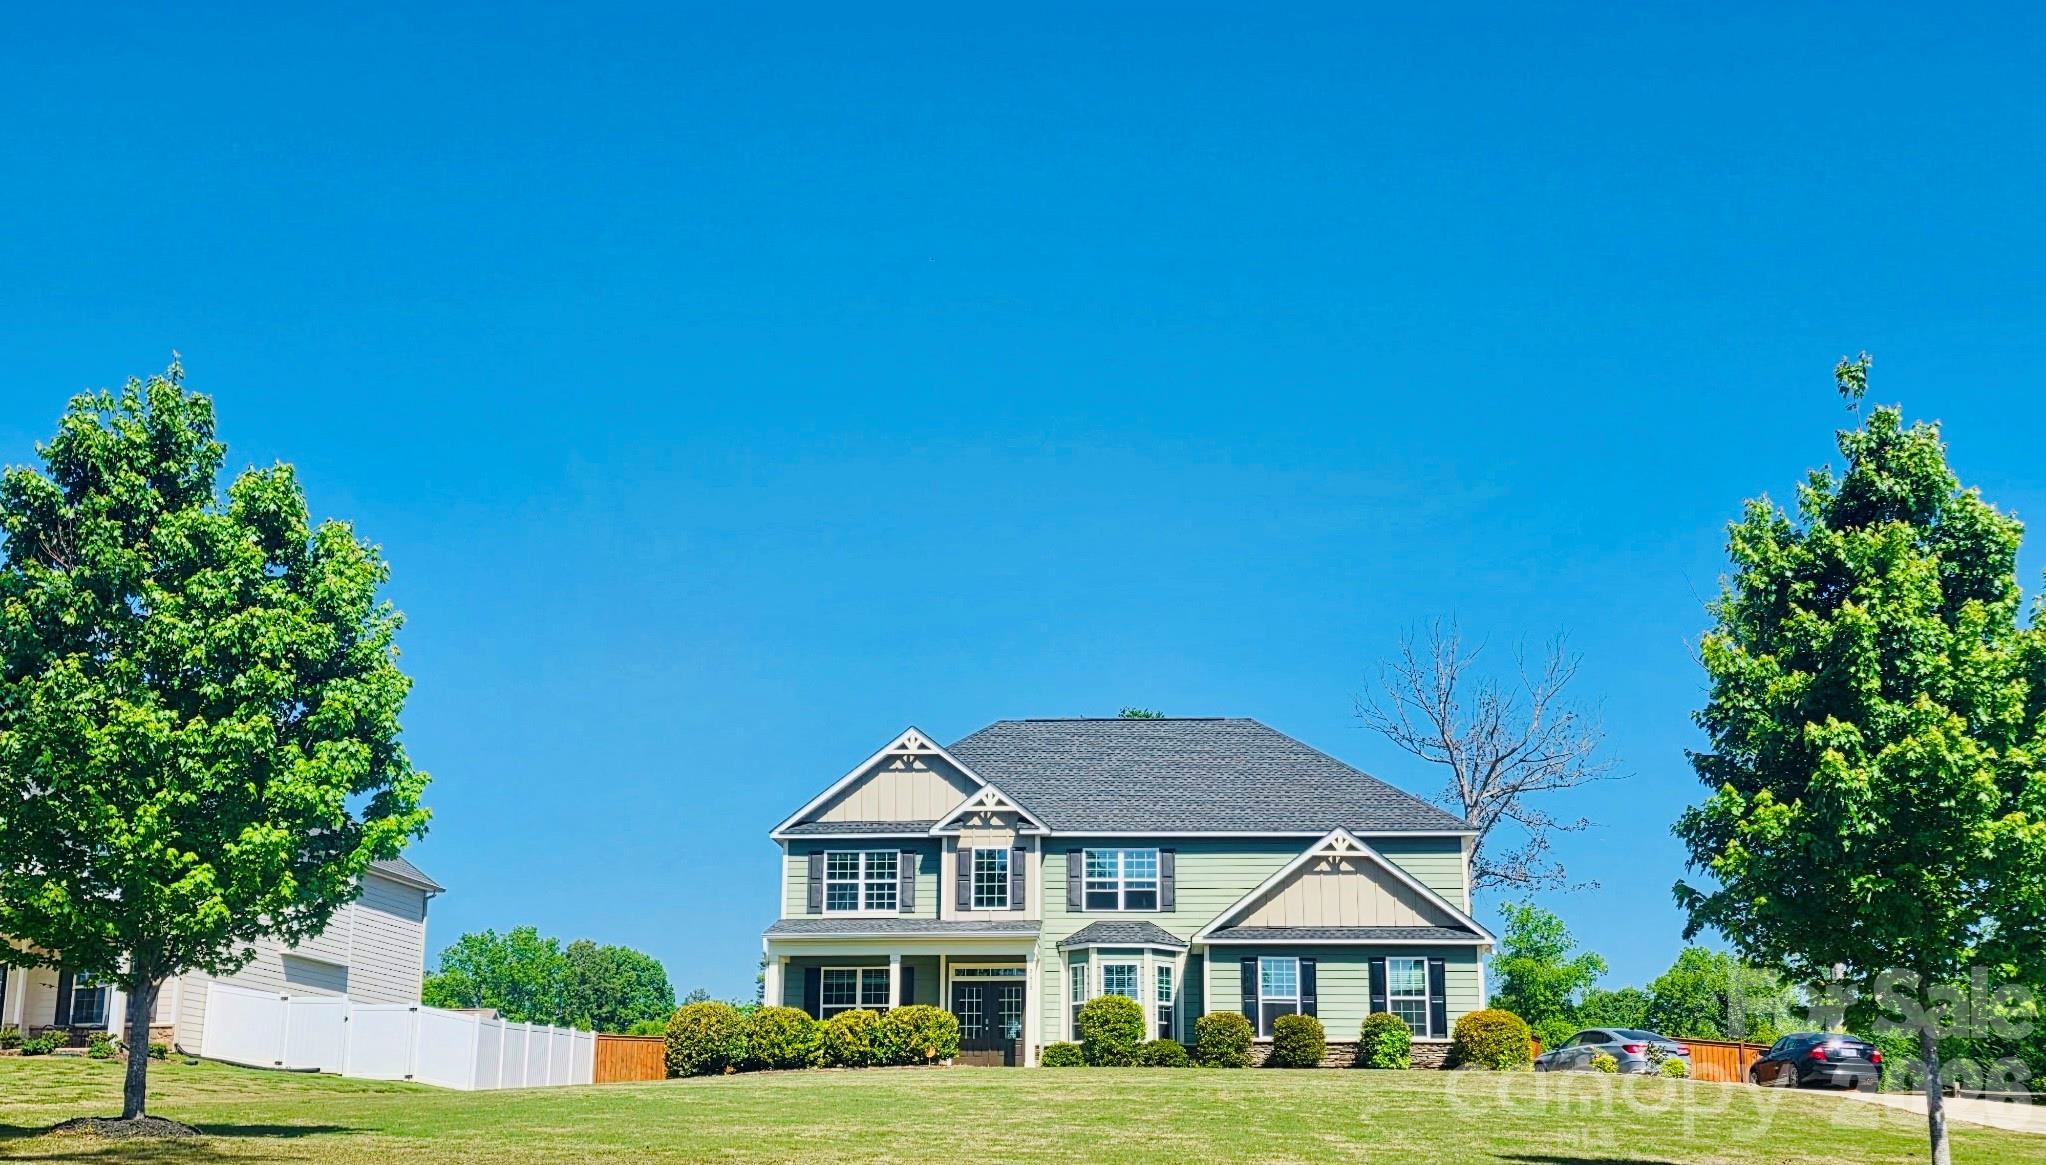
2609 Lakefront Drive,Belmont, NC 28012
Belmont, NC 28012

Description
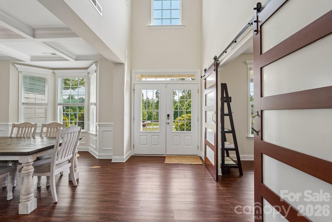
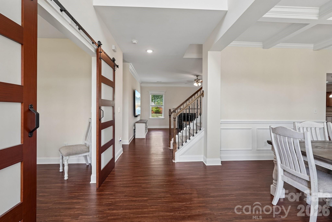
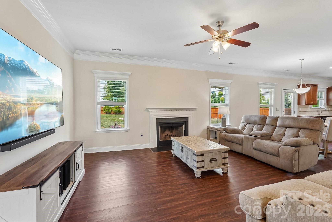
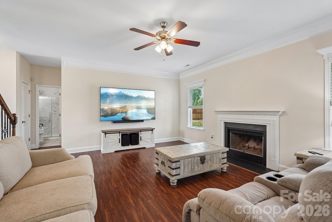
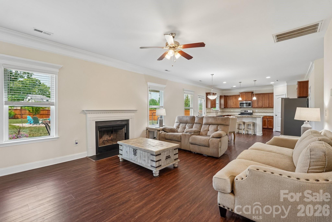
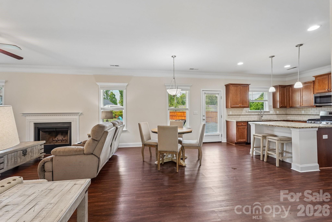
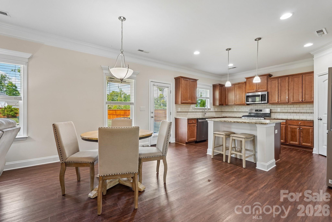
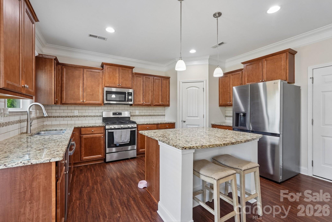
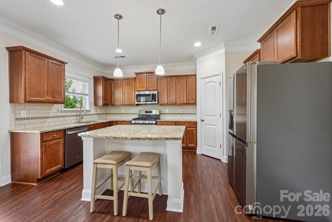
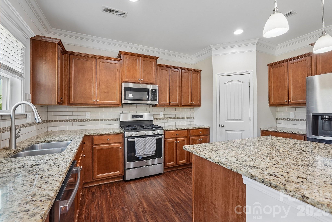
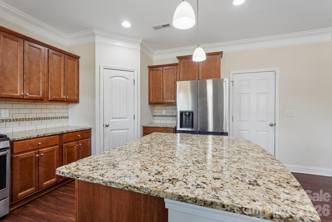
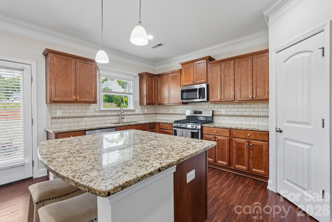
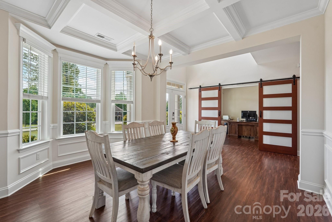
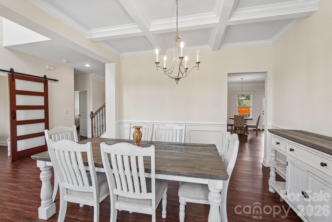
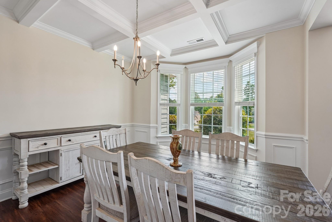
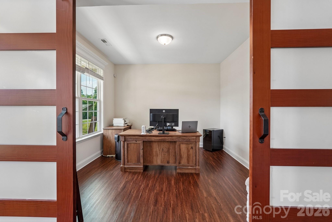
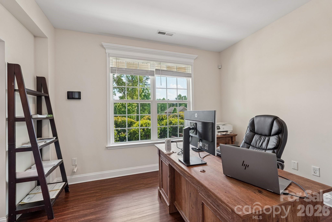
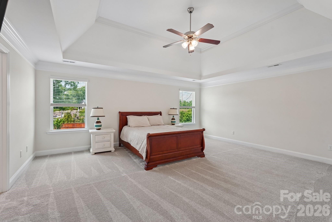
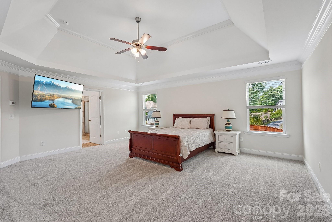
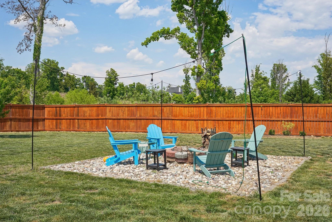
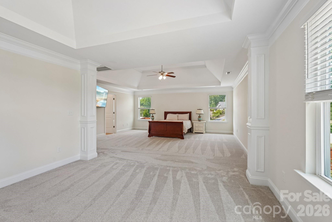
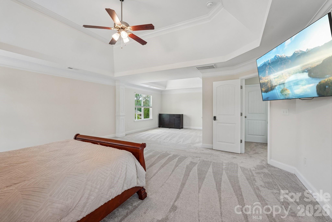
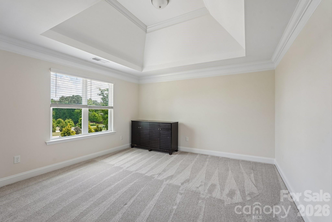
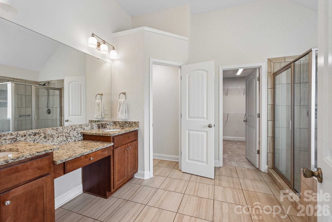
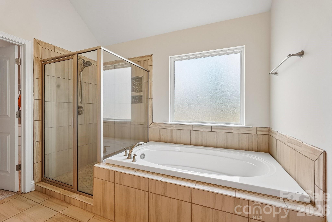
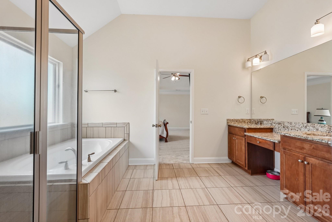
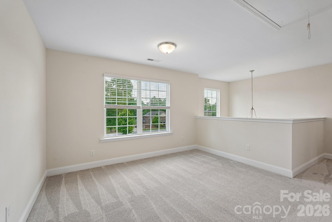
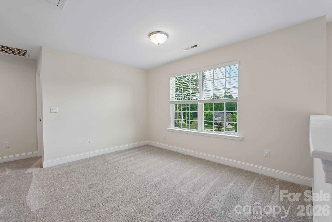
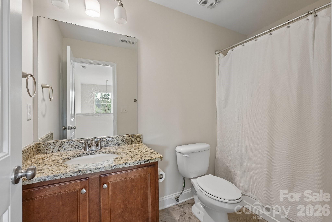
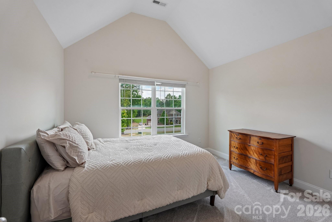
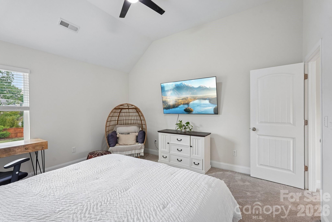
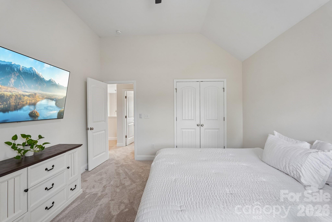
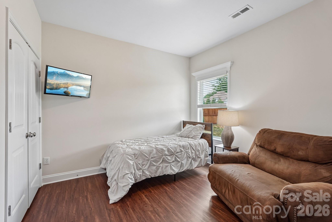
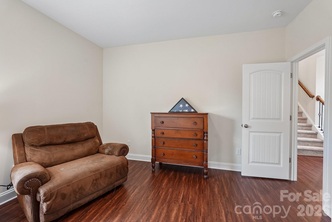
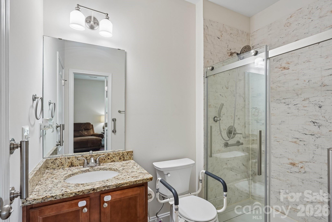
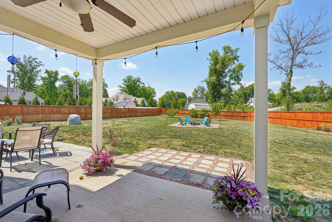
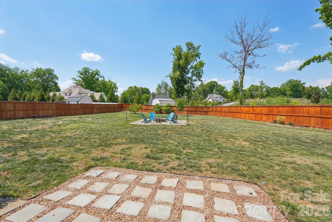
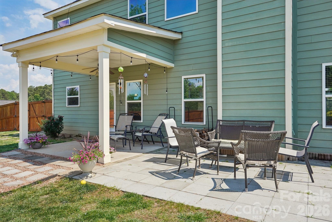
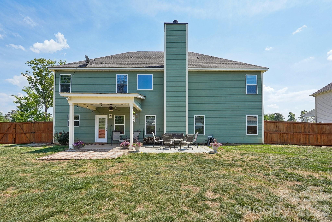
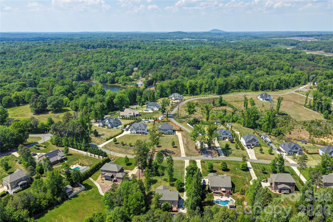
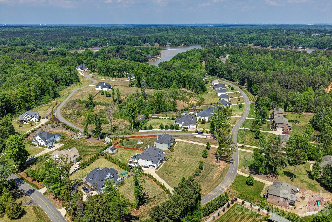
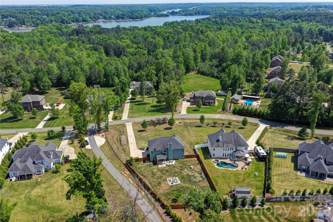
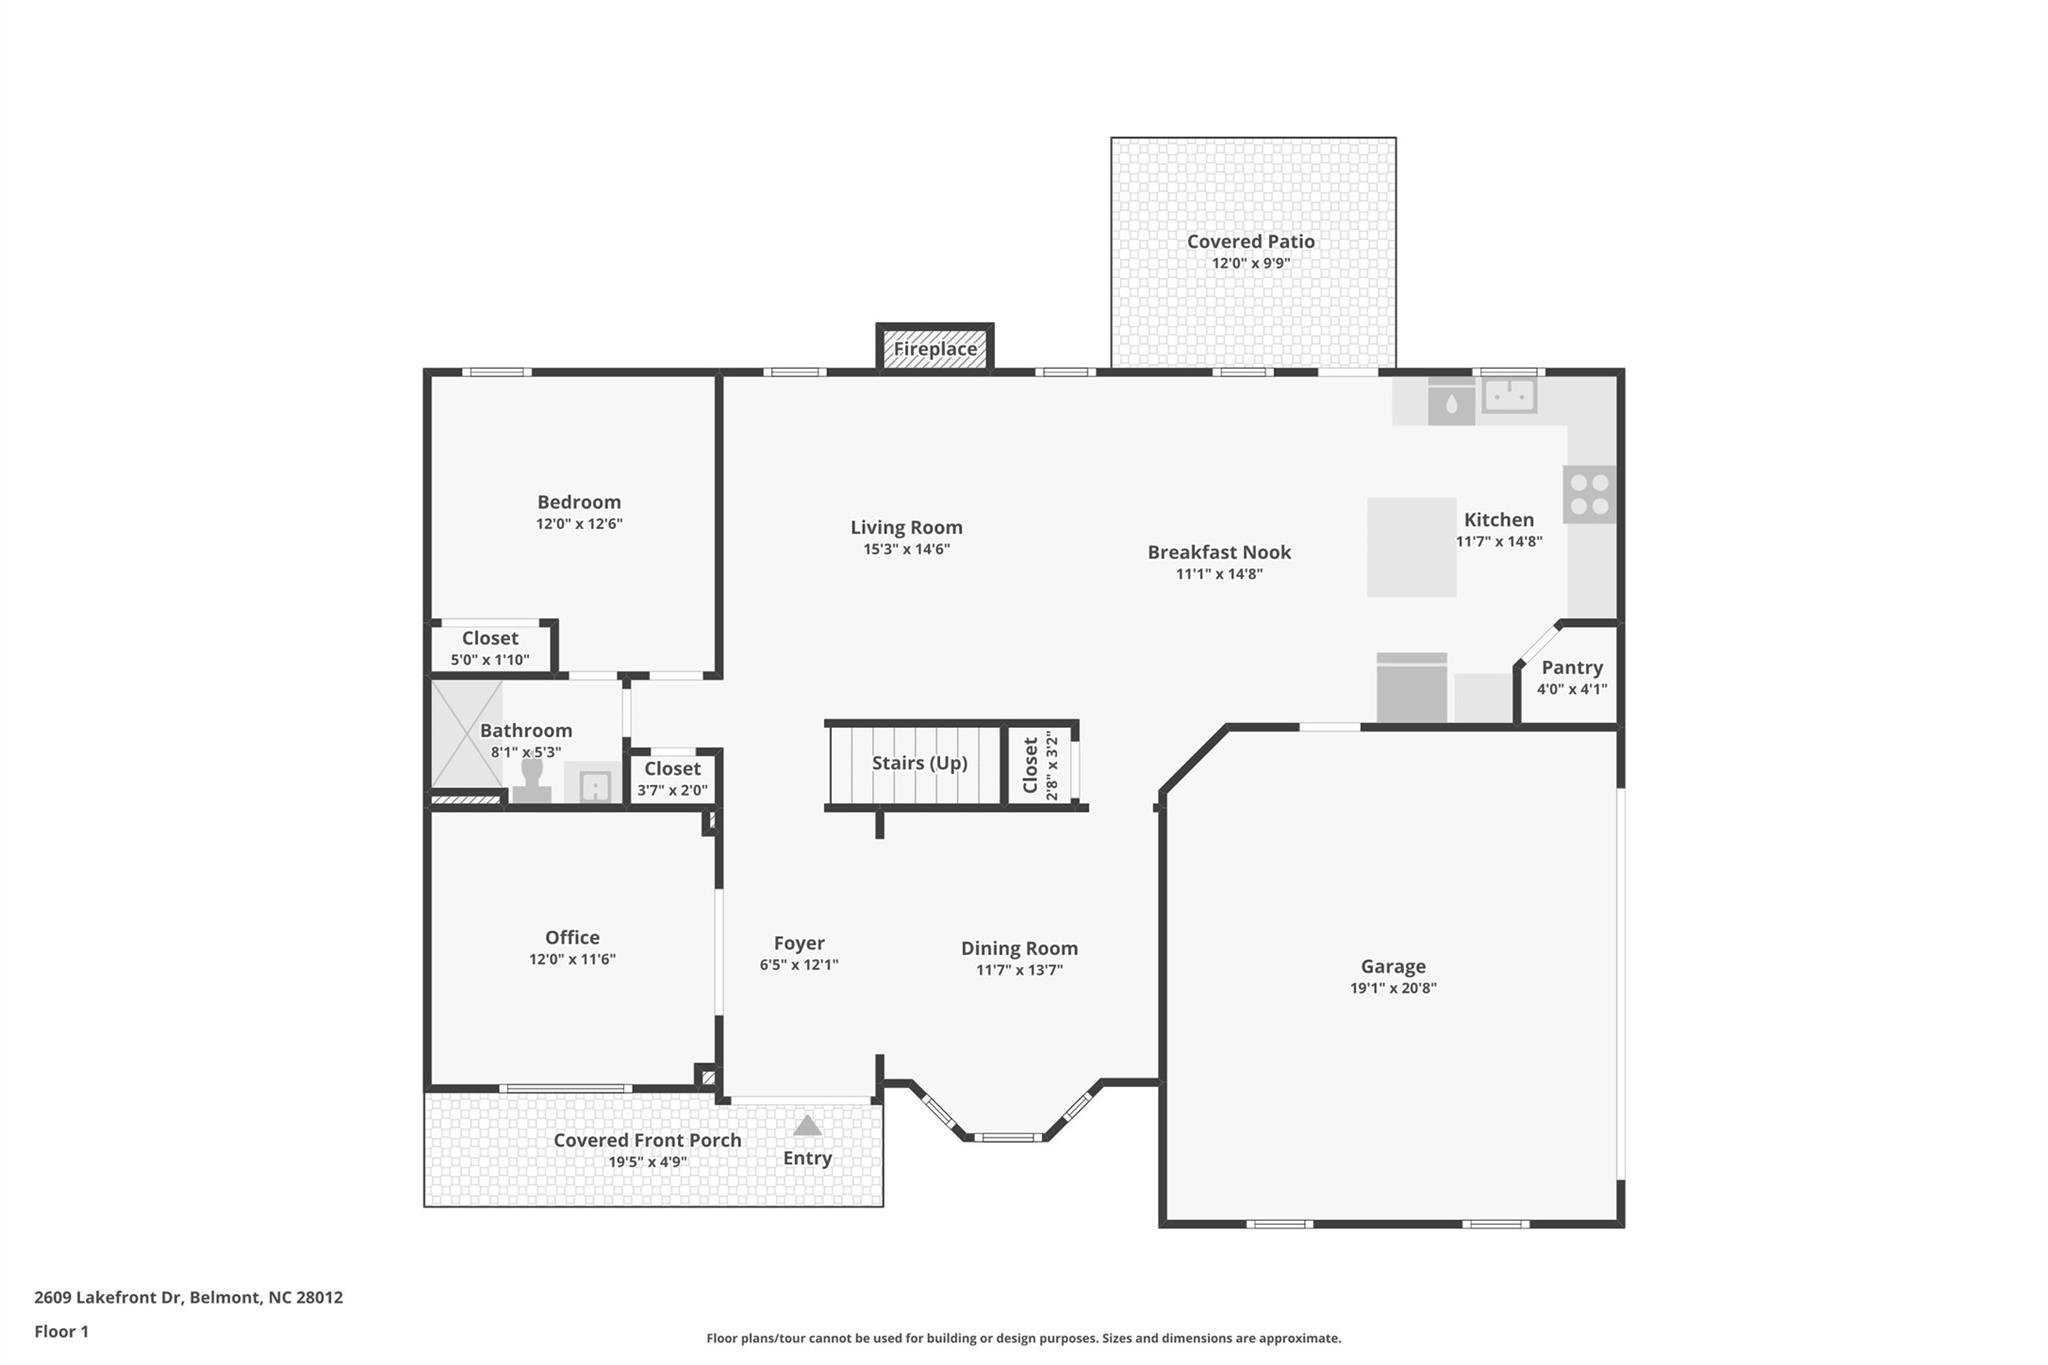
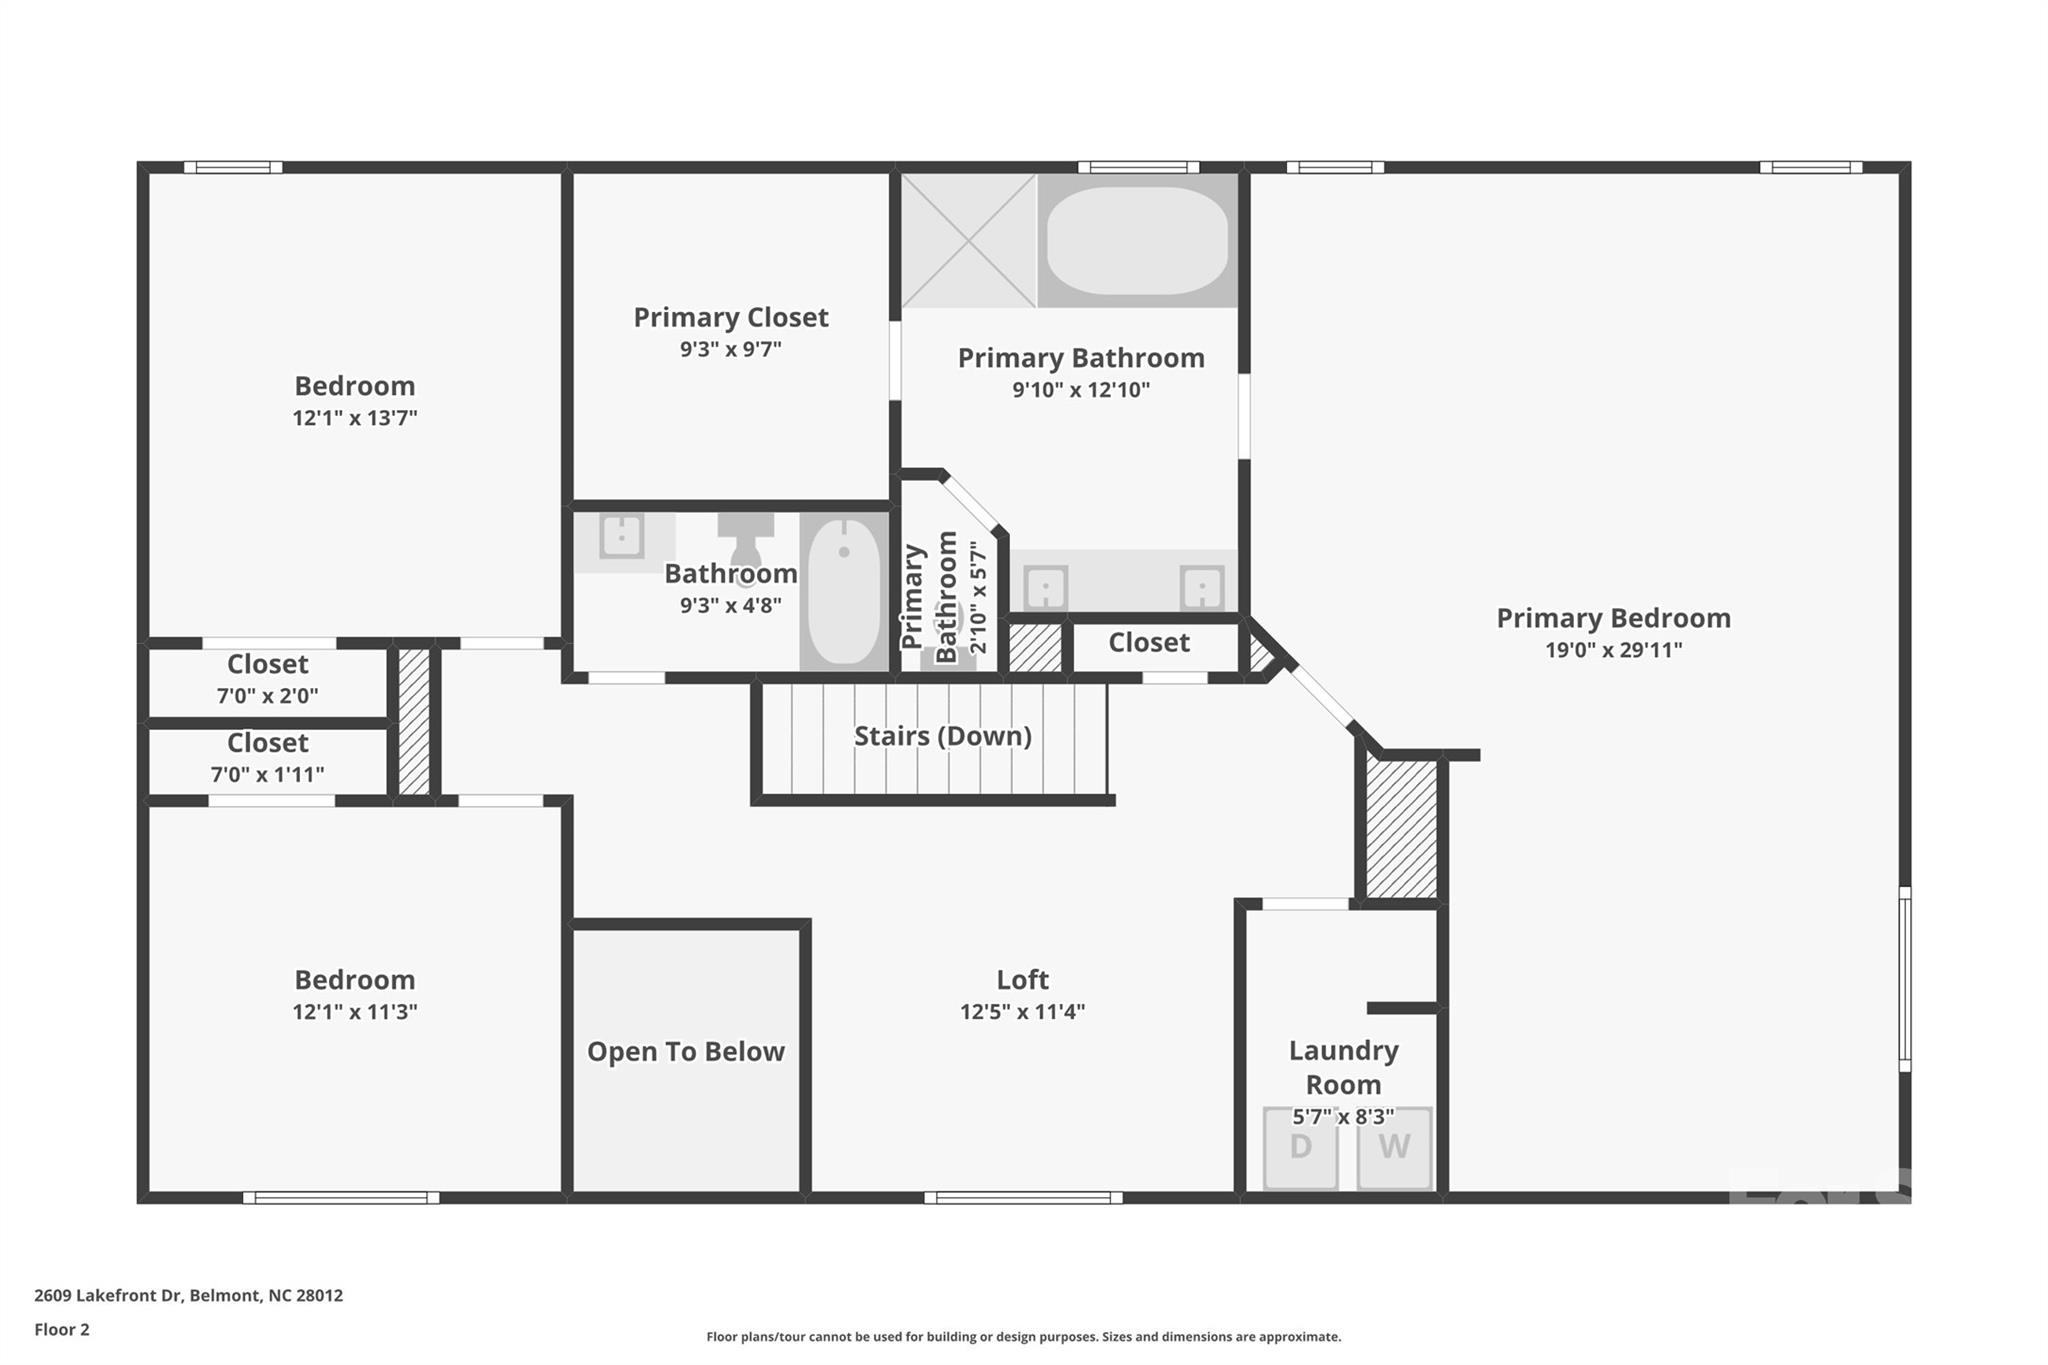
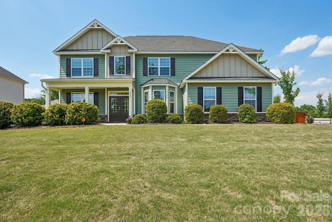
This exceptional 4-bedroom, 3-full-bath home offers a wealth of upgrades and thoughtful features throughout. From the moment you step inside the grand entrance, you are welcomed into a beautifully appointed dining room with an elegant, coffered ceiling, setting the tone for the quality found in every room. A spacious office or flexible room provides the perfect space for working from home or pursuing hobbies. The main floor also includes a comfortable bedroom and a full bathroom, making it ideal for guests or multi-generational living. The living room seamlessly connects to the bright breakfast area and the modern kitchen, creating an open and inviting atmosphere for daily living and entertaining. The kitchen is a chef’s delight, featuring a central island, granite countertops, and sleek stainless-steel appliances. Imagine starting your day with a cup of coffee under the covered patio, overlooking a flat backyard adorned with fruit trees and garden spaces. A newly installed 6-foot privacy fence completely encloses the backyard, ensuring a tranquil and private outdoor retreat. Upstairs, the expansive master bedroom includes a generous sitting area, both spaces enhanced by high tray ceilings that create a grand and airy feel. A cozy loft provides additional living space, while two more bedrooms and a convenient hall bathroom complete the upper level, offering plenty of room for family and guests. This beautifully upgraded home is has been freshly painted and is truly a must-see. Don’t miss the chance to experience all it has to offer in person!
Details
| MLS # | 4358445 |
|---|---|
| Listing Type | For Sale |
| Style | House |
| Sub-Type | Resale |
| Status | Active Under Contract |
| Year | 2018 |
| Days On Site | 120 |
| Listing Provided By | Nagy Properties | Andrew Nagy |
Features
| Bed(s) | 4 |
|---|---|
| Bath(s) | 3 Total |
| SQ Feet | 2,989 |
| Garage | 2 |
| Story(s) | 2 |
| Acreage | 0.73 |
Interior
| Cooling | Ceiling Fan(s), Central Air, Zoned |
|---|---|
| Heating | Central, Heat Pump, Zoned |
| Interior Features | Attic Stairs Pulldown, Breakfast Bar, Garden Tub, Kitchen Island, Pantry, Walk-In Closet(s) |
| Appliances | Dishwasher, Electric Water Heater, Gas Range, Microwave, Plumbed For Ice Maker |
Exterior
| Construction Materials | Fiber Cement |
|---|---|
| Foundation Details | Slab |
| Lot Features | Orchard(s), Level |
Parking
| Garage Yes / No | Yes |
|---|---|
| Parking Features | Attached Garage |
Other
| List Aor | Canopy Realtor Association |
|---|
Taxes
| Property | 561850 |
|---|
Area Information
| State | NC |
|---|---|
| County | Gaston |
| City | Belmont |
| Zip Code | 28012 |
| Area | Gaston |
| Community Name | Lakefront Woods |
| School District | South Point (NC) |
| Elementary School | New Hope |
| High School | South Point (NC) |
| Listing VS Median (in Lakefront Woods) | |
Price: $645,000 low | high Med: $707,500 sqft: 2,989 low | high Med: 3,344 $ / sqft: $216 low | high Med: $212 On site: 120 low | high Med: 219.5 | |
Market Activity 28012
Request a showing
Request a showing
 Listings courtesy of Canopy MLS as distributed by MLS GRID.
Based on information submitted to the MLS GRID as of August 23, 2026 at 1:51:33 PM PDT All data is obtained from various sources and may not have been verified by broker or MLS GRID. Supplied Open House Information is subject to change without notice. All information should be independently reviewed and verified for accuracy. Properties may or may not be listed by the office/agent presenting the information.
The Digital Millennium Copyright Act of 1998, 17 U.S.C. § 512 (the “DMCA”) provides recourse for copyright owners who believe that material appearing on the Internet infringes their rights under U.S. copyright law. If you believe in good faith that any content or material made available in connection with our website or services infringes your copyright, you (or your agent) may send us a notice requesting that the content or material be removed, or access to it blocked. Notices must be sent in writing by email to DMCAnotice@MLSGrid.com.
“The DMCA requires that your notice of alleged copyright infringement include the following information: (1) description of the copyrighted work that is the subject of claimed infringement; (2) description of the alleged infringing content and information sufficient to permit us to locate the content; (3) contact information for you, including your address, telephone number and email address; (4) a statement by you that you have a good faith belief that the content in the manner complained of is not authorized by the copyright owner, or its agent, or by the operation of any law; (5) a statement by you, signed under penalty of perjury, that the information in the notification is accurate and that you have the authority to enforce the copyrights that are claimed to be infringed; and (6) a physical or electronic signature of the copyright owner or a person authorized to act on the copyright owner’s behalf. Failure to include all of the above information may result in the delay of the processing of your complaint.
Contact
Learn More About This Property

| State | NC |
|---|---|
| County | Gaston |
| City | Belmont |
| Zip Code | 28012 |
| Area | Gaston |
| Community Name | Lakefront Woods |
| School District | South Point (NC) |
| Elementary School | New Hope |
| High School | South Point (NC) |
| Listing VS Median (in Lakefront Woods) | |
Price: $645,000 low | high Med: $707,500 sqft: 2,989 low | high Med: 3,344 $ / sqft: $216 low | high Med: $212 On site: 120 low | high Med: 219.5 | |
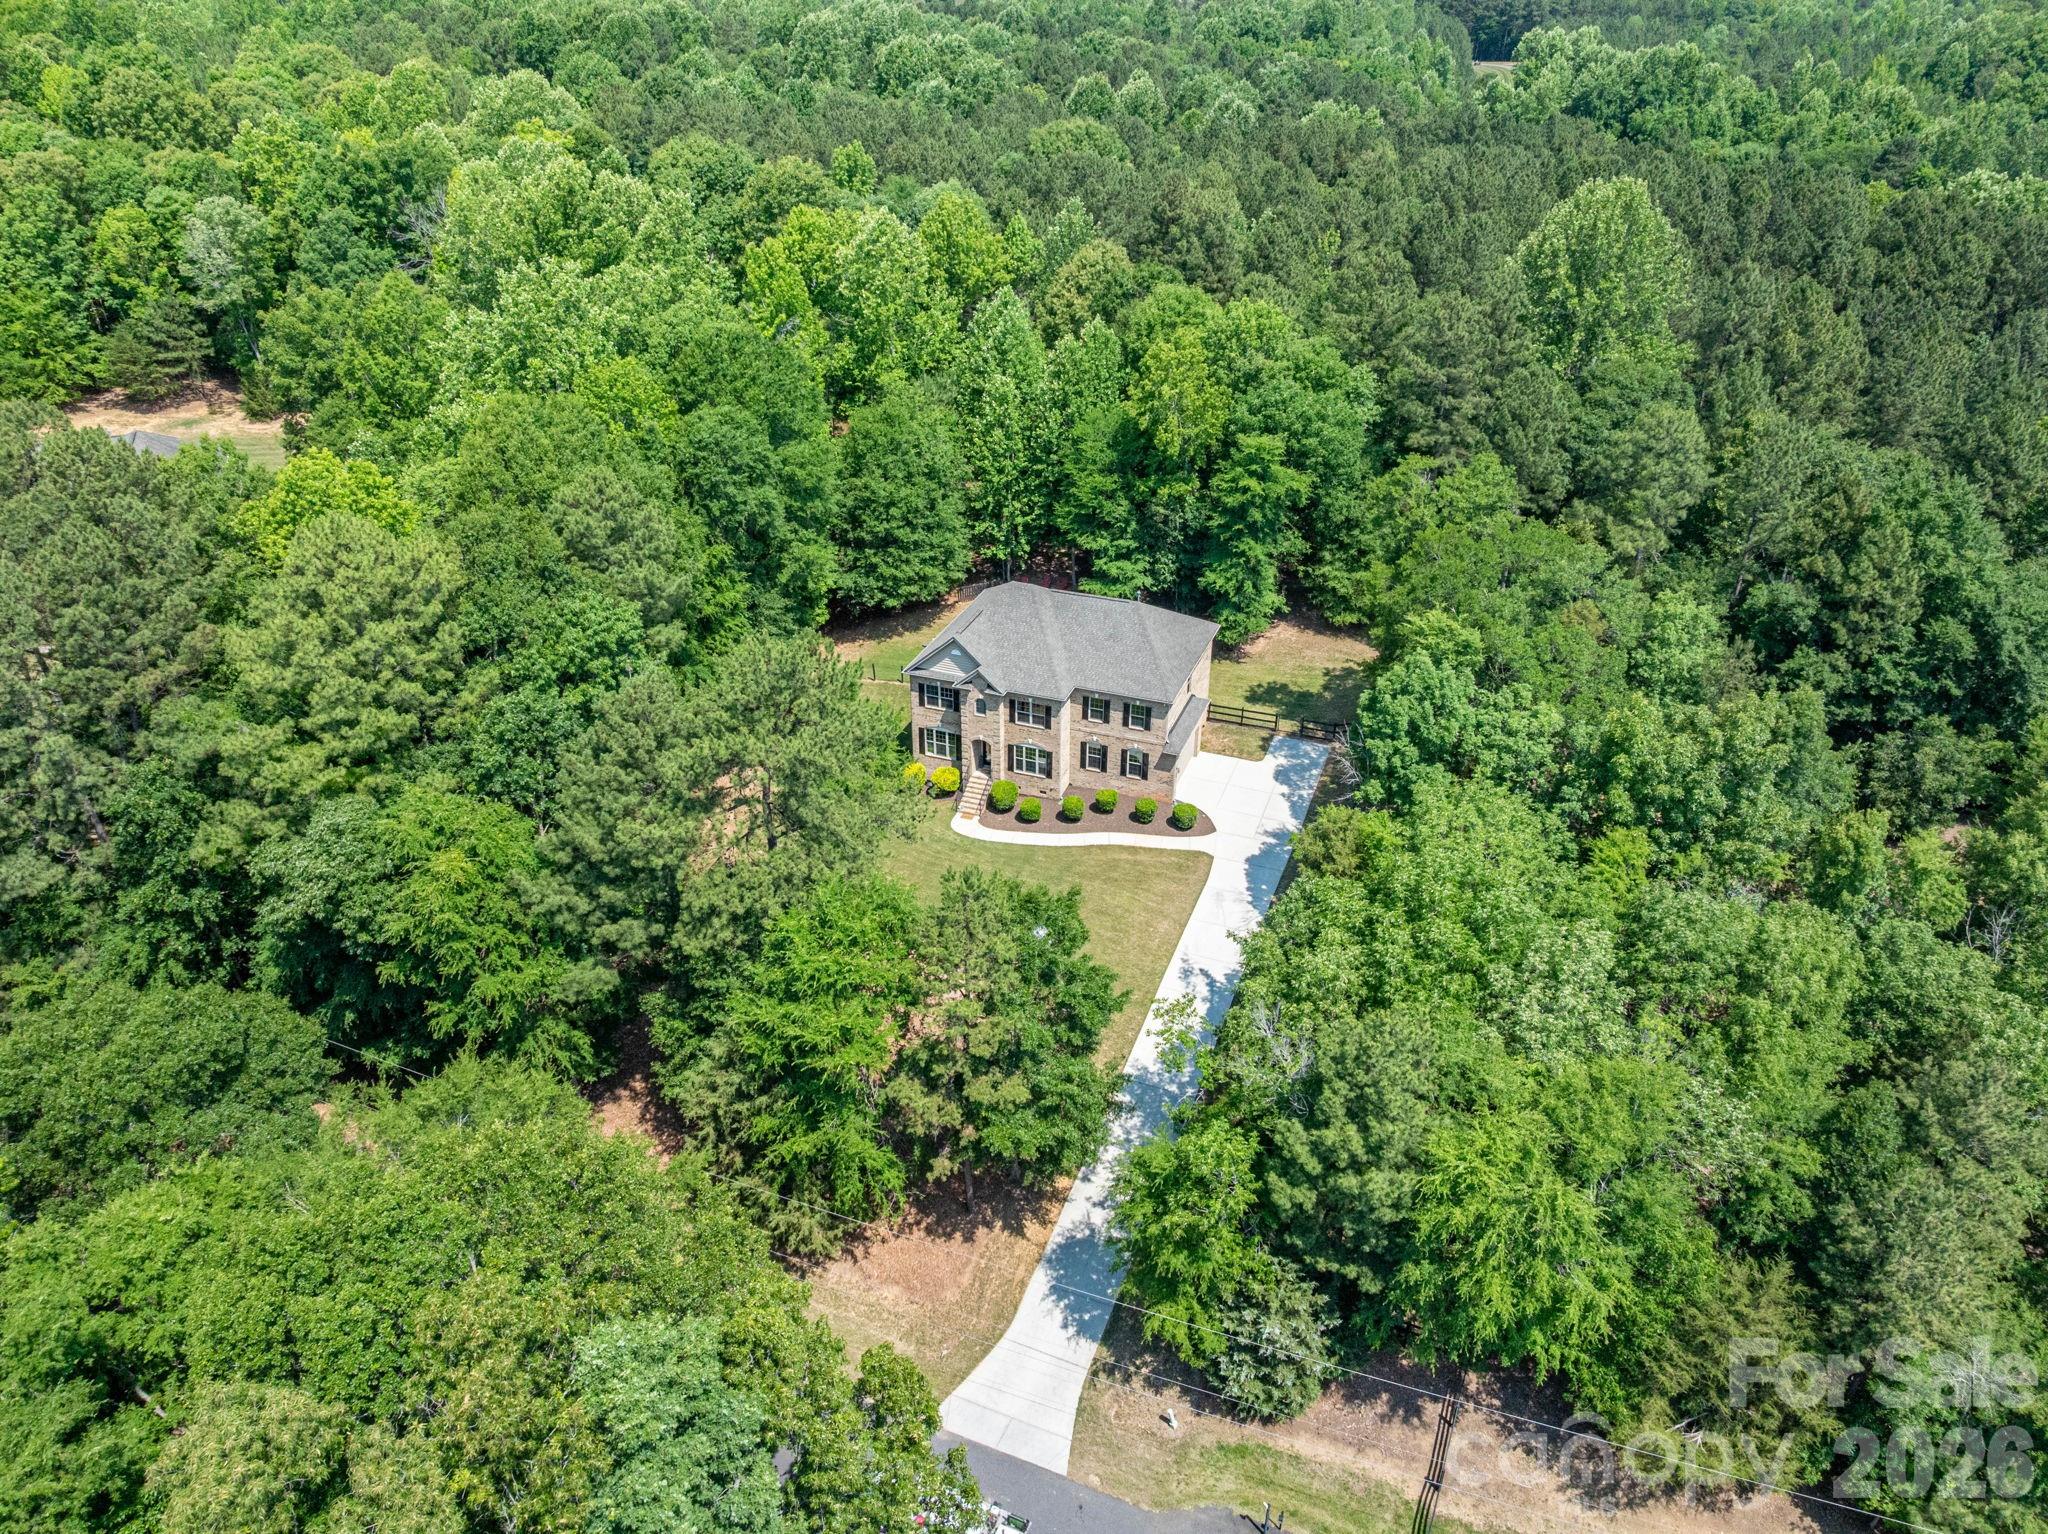 | $799,000227 Bay Shore DriveBelmont, NC 28012 |
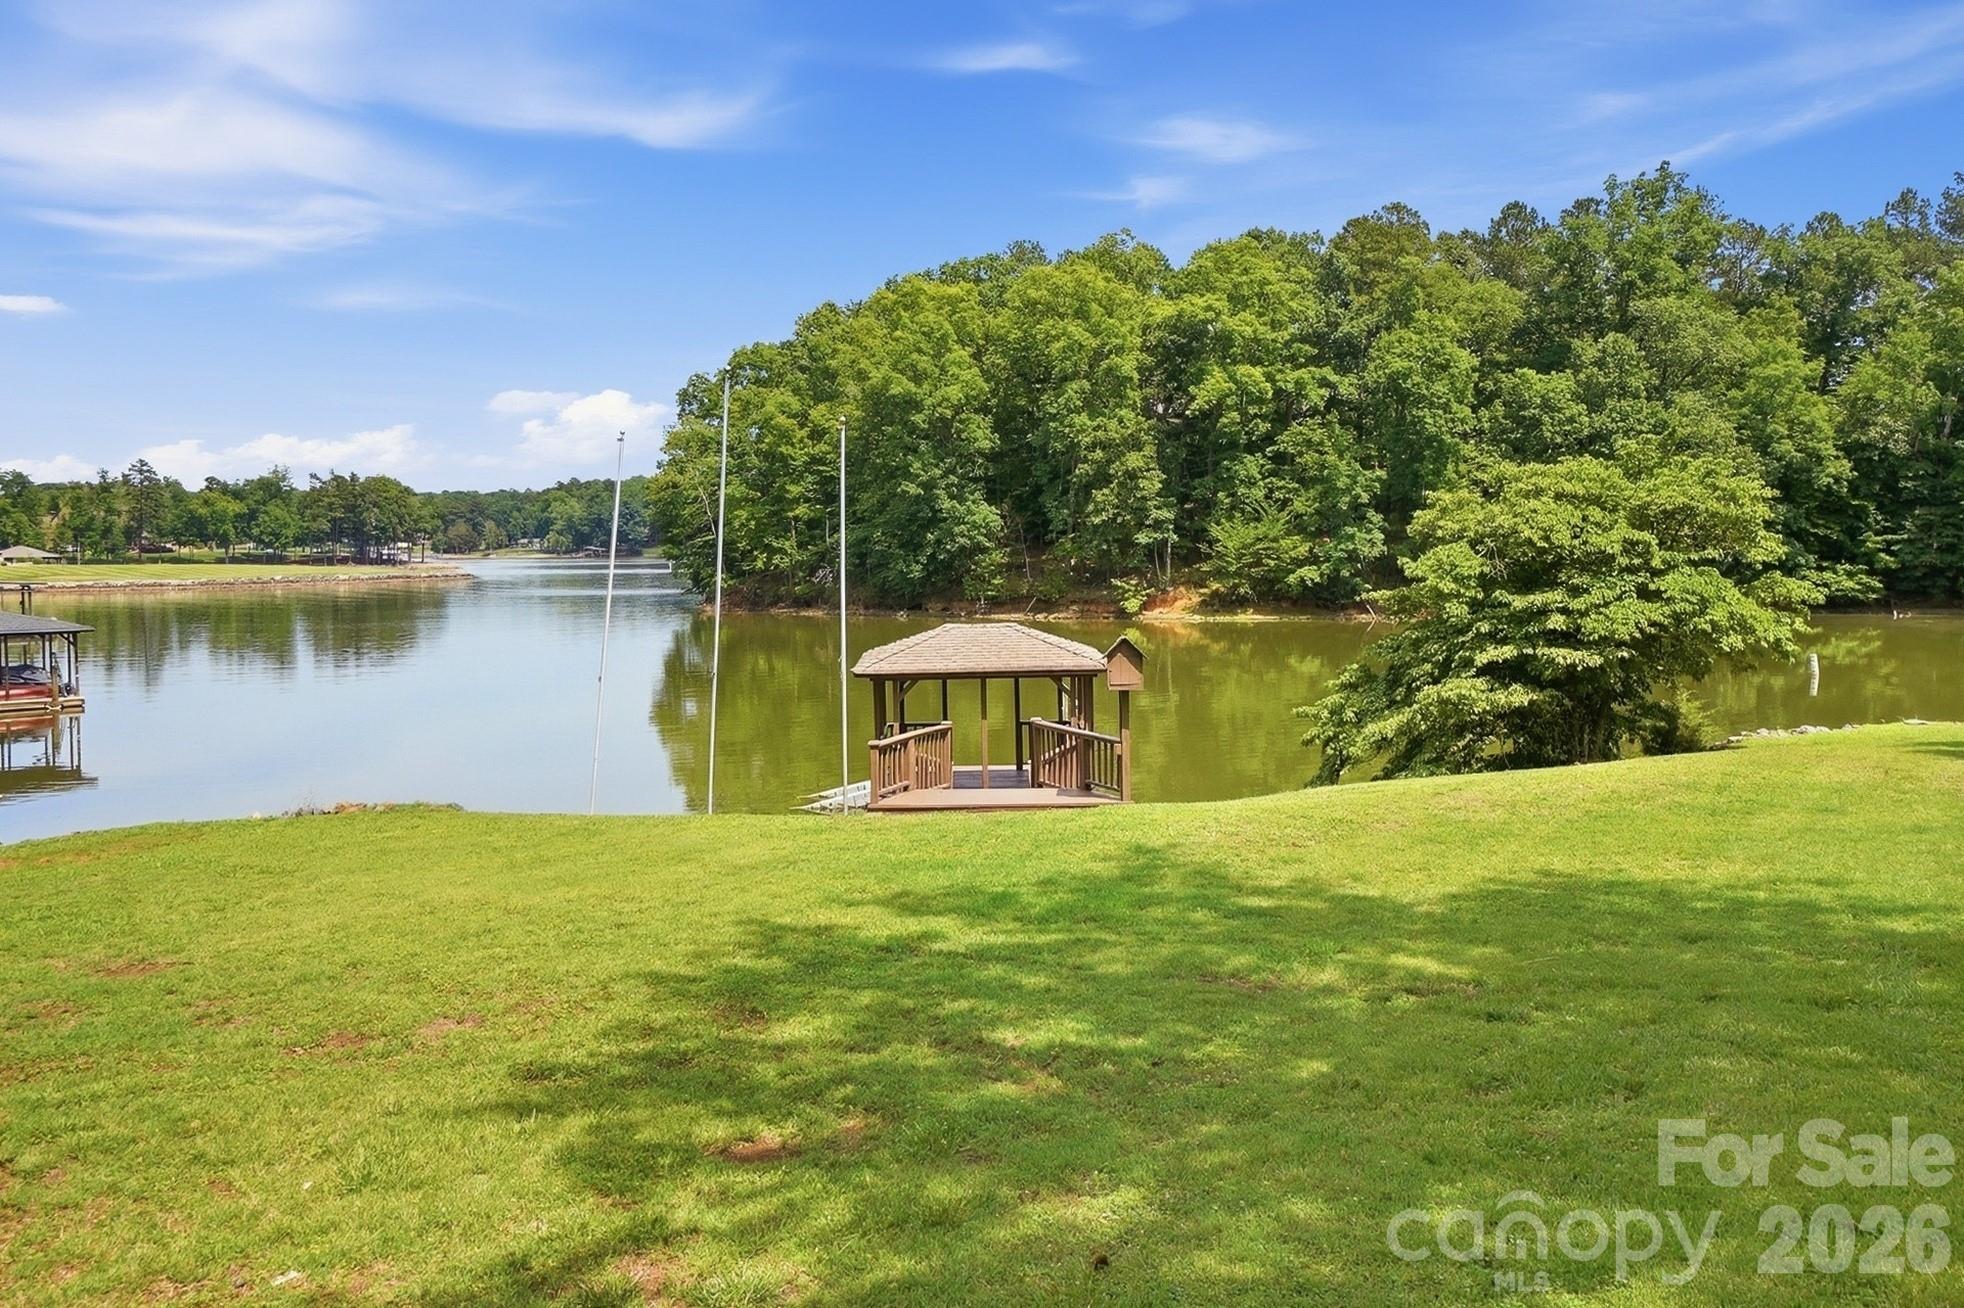 | $1,050,000204 Bay Shore DriveBelmont, NC 28012 |