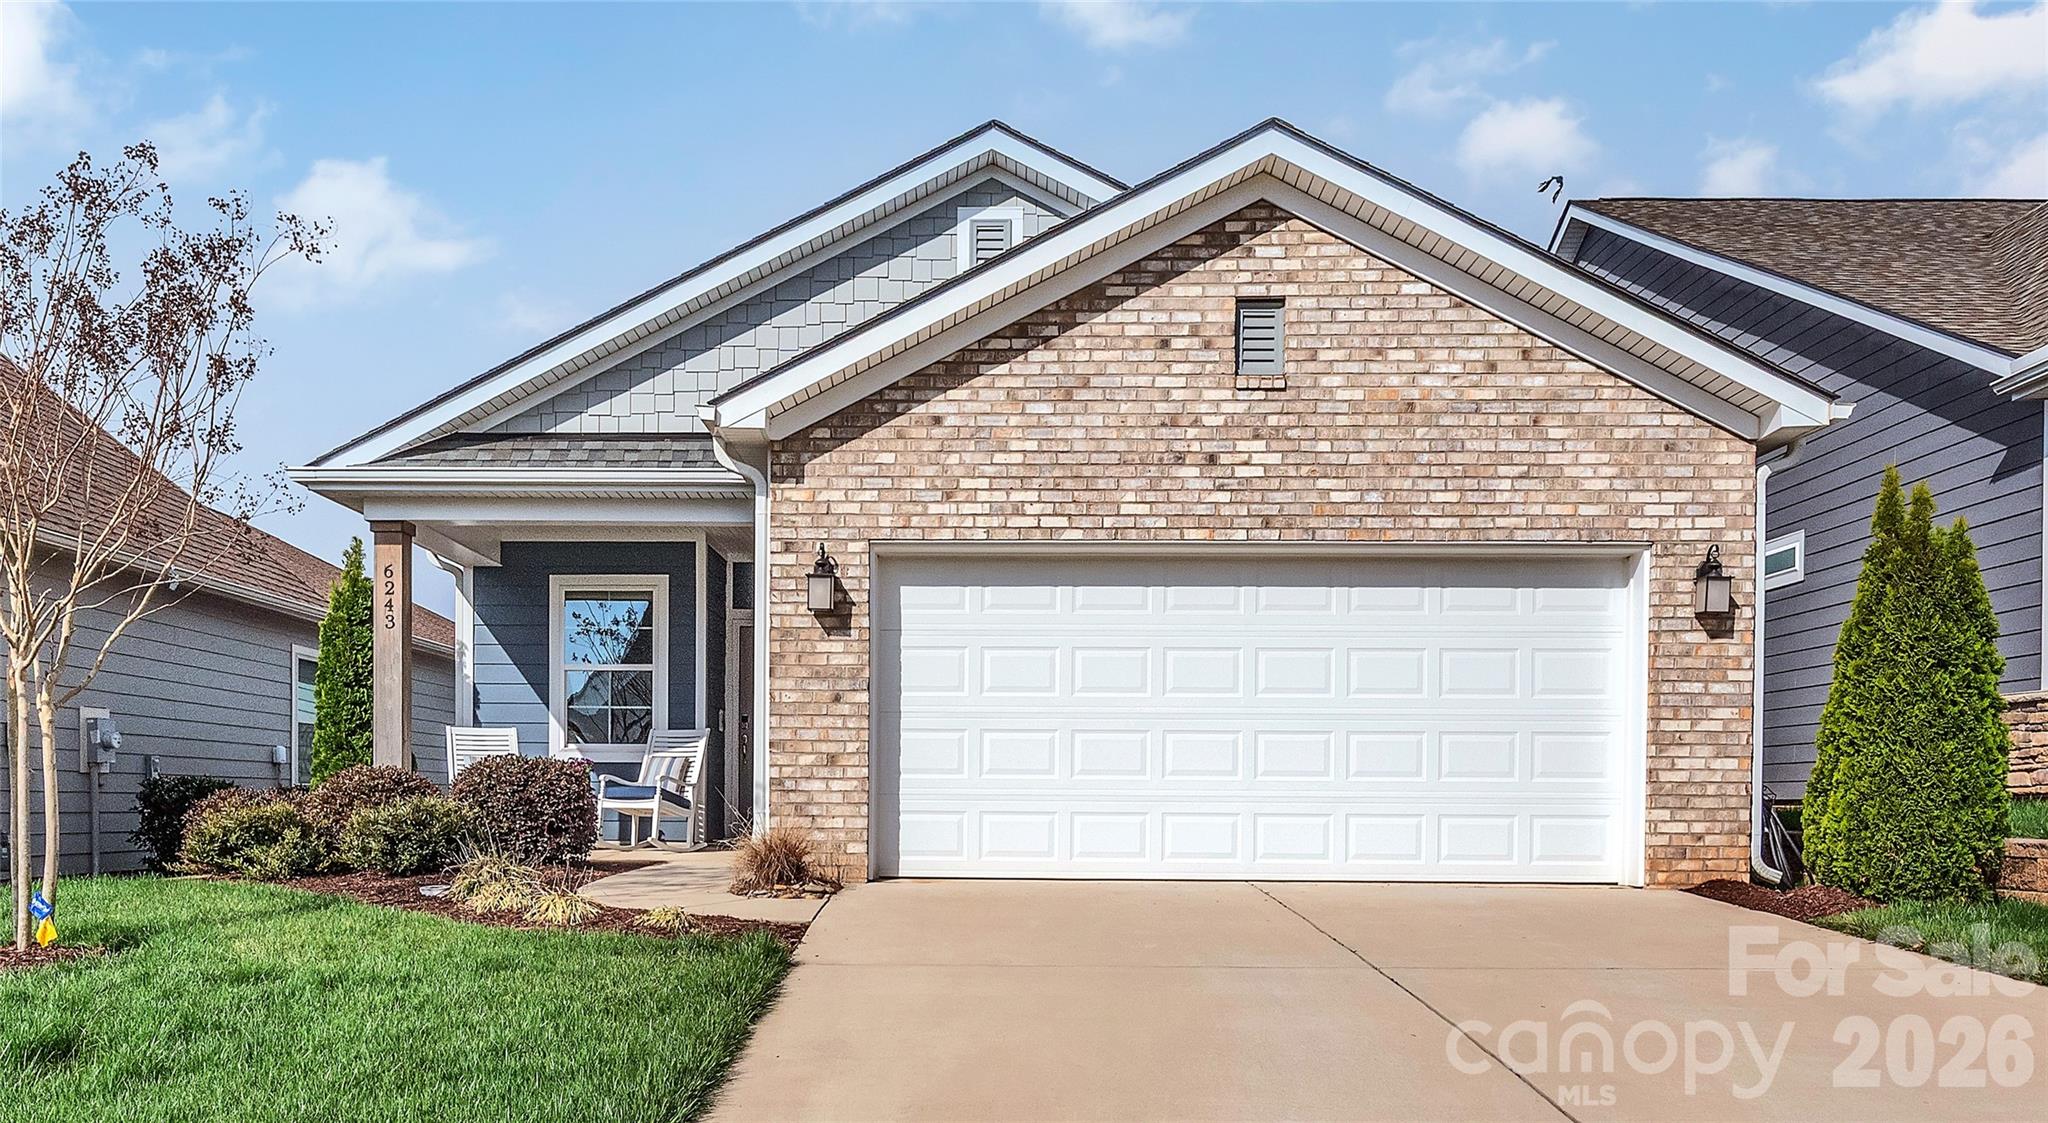
253 Stone Mountain Way,Denver, NC 28037
Denver, NC 28037



Description
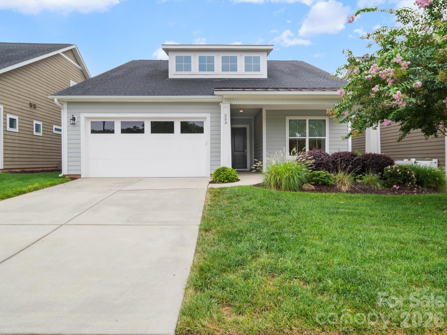
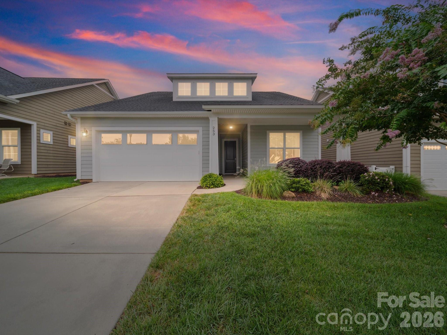
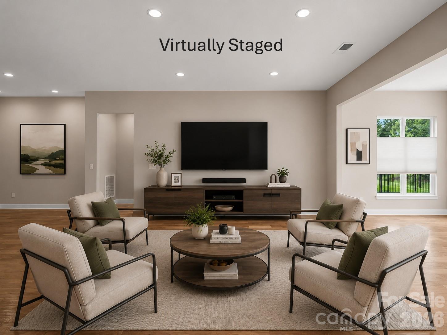
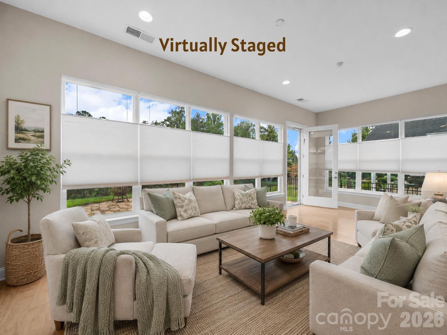
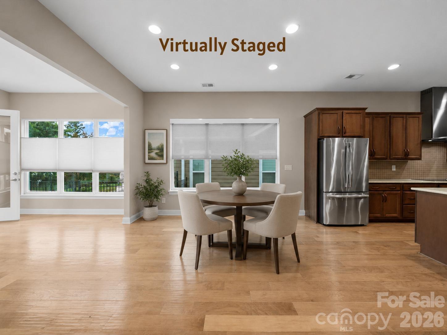
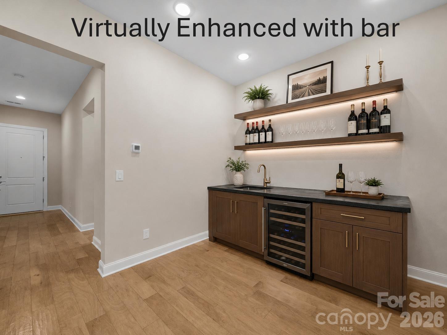
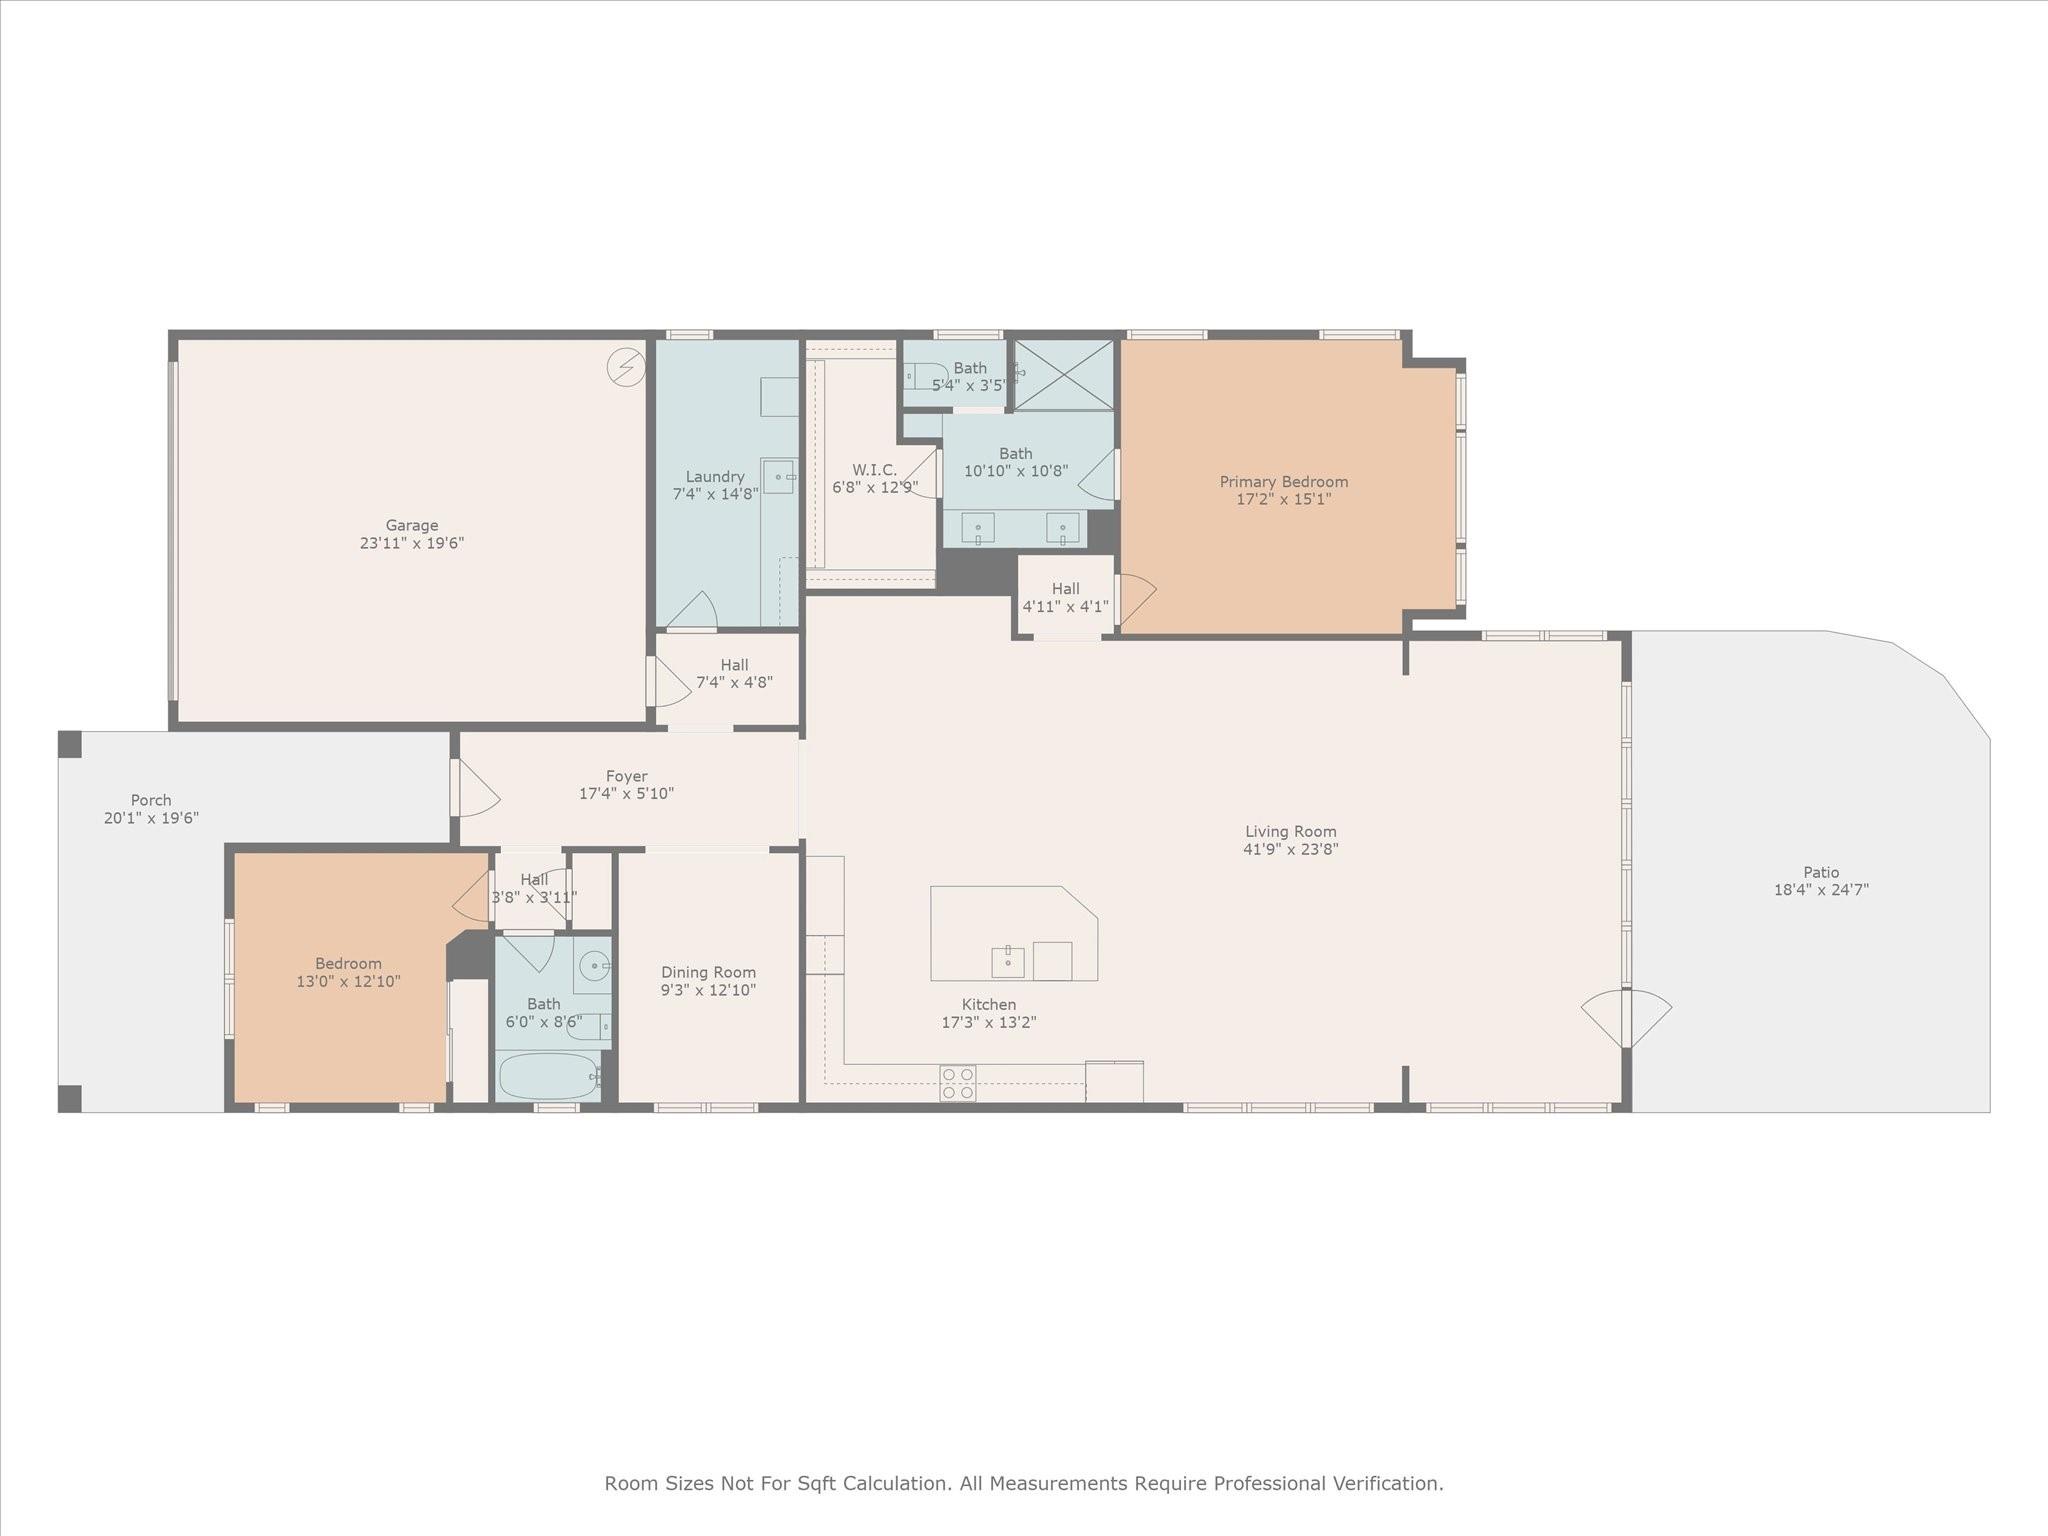
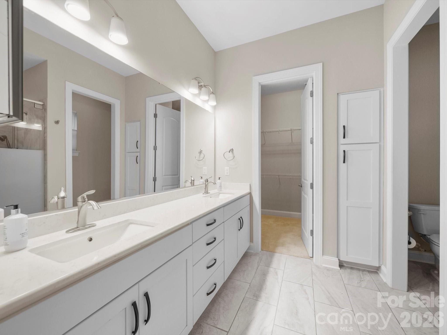
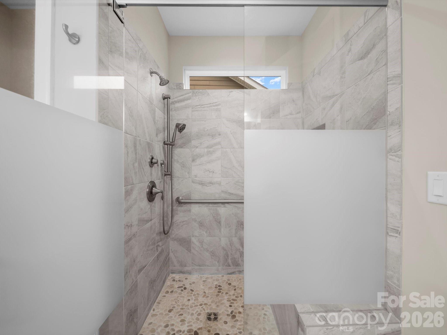
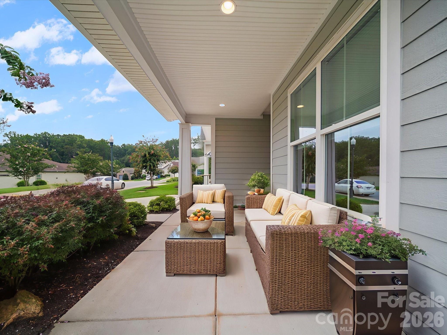
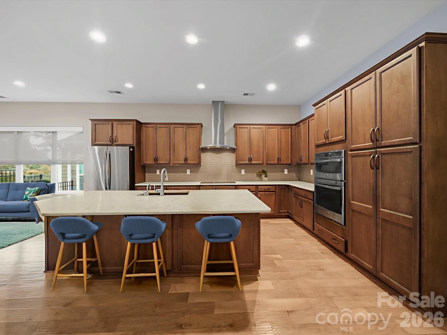
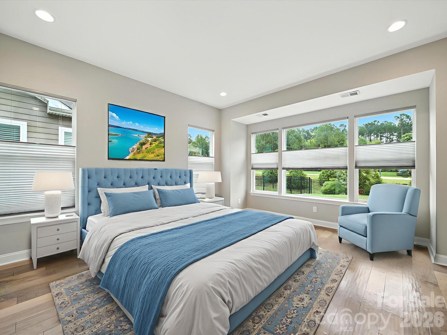
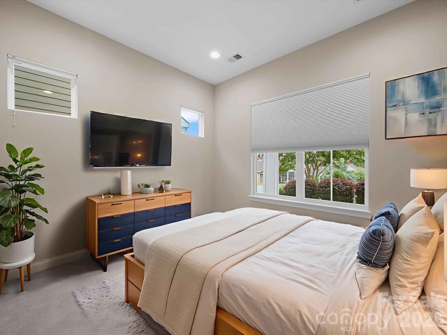
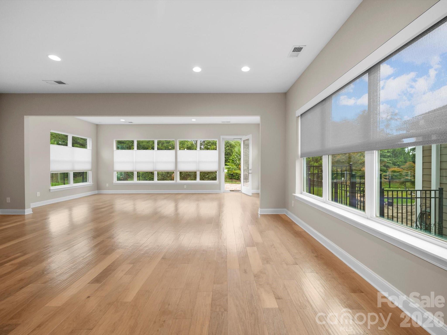
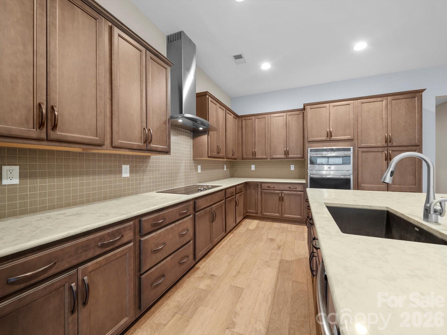
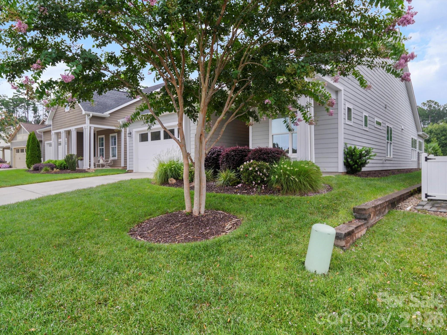
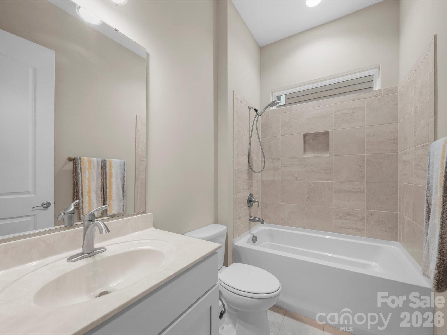
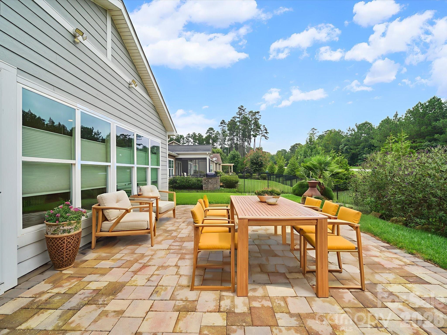
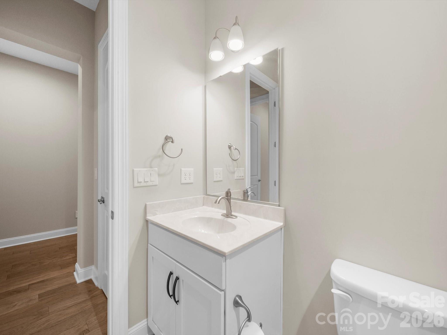
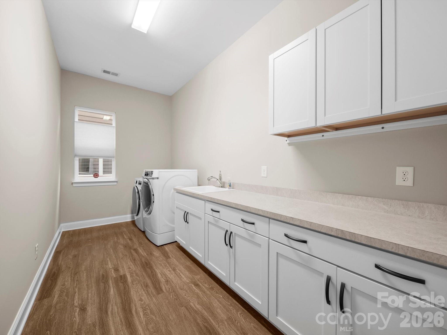
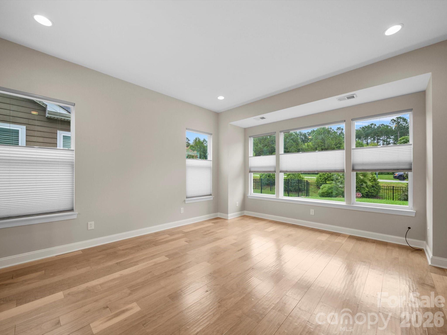
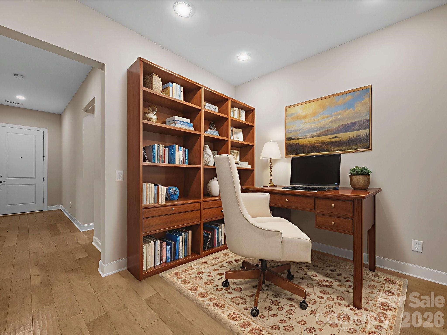
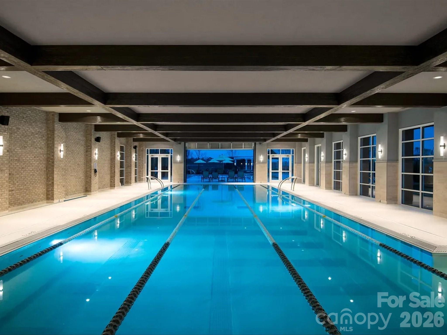
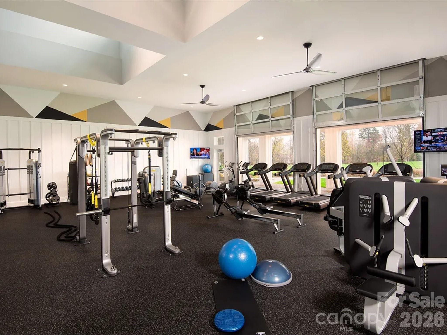
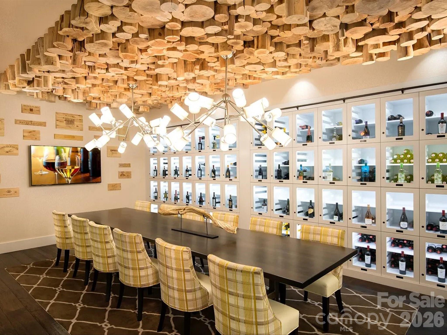
Beautiful open-plan with endless possibilities for furniture layout. The sunroom is perfect for additional seating or a long dining table. Some pictures are virtually staged. There is room to add an electric fireplace and a wine bar. The office could have doors added. Freshly painted and move-in ready. This open-plan layout is perfect for entertaining, with a large sunroom and patio. A large center island is perfect for cooking. The garage has a 4-foot extension for larger vehicles with upper shelving installed for storage. Window shades throughout. The primary bedroom features include a walk-in shower and a large vanity area, a bump-out extension for extra floor space, and an enhanced view of the backyard. This section is Neighborhood F, a quiet area featuring all cul-de-sac streets. Monthly dues cover front- and side-lawn maintenance, trash pickup, and use of the community's amenities and common areas. The Freedom Boat Club is covered with the membership and dues.
Details
| MLS # | 4368168 |
|---|---|
| Listing Type | For Sale |
| Style | House |
| HOA Dues | $539 |
| Sub-Type | Resale |
| Status | Active |
| Year | 2017 |
| Days On Site | 131 |
| Listing Provided By | Howard Hanna Allen Tate Huntersville | Susie Johnson |
Features
| Bed(s) | 2 |
|---|---|
| Bath(s) | 2 Total |
| SQ Feet | 2,243 |
| Garage | 2 |
| Story(s) | 1 |
| Acreage | 0.15 |
Interior
| Cooling | Ceiling Fan(s), Central Air, Electric |
|---|---|
| Heating | Forced Air, Natural Gas |
| Interior Features | Breakfast Bar, Entrance Foyer, Kitchen Island, Open Floorplan, Split Bedroom, Walk-In Closet(s) |
| Window Features | Insulated Window(s), Window Treatments |
| Appliances | Dishwasher, Disposal, Electric Cooktop, Exhaust Hood, Gas Water Heater, Ice Maker, Microwave, Plumbed For Ice Maker, Refrigerator with Ice Maker, Wall Oven, Washer/Dryer |
Exterior
| Exterior Features | In-Ground Irrigation, Lawn Maintenance |
|---|---|
| Roof | Architectural Shingle |
| Security Features | Carbon Monoxide Detector(s), Smoke Detector(s) |
| Construction Materials | Hardboard Siding |
| Foundation Details | Slab |
| Lot Features | Level |
Parking
| Garage Yes / No | Yes |
|---|---|
| Parking Features | Attached Garage, Garage Door Opener, Garage Faces Front, Keypad Entry |
Utilities
| Utilities | Electricity Connected, Underground Power Lines, Underground Utilities |
|---|
Location
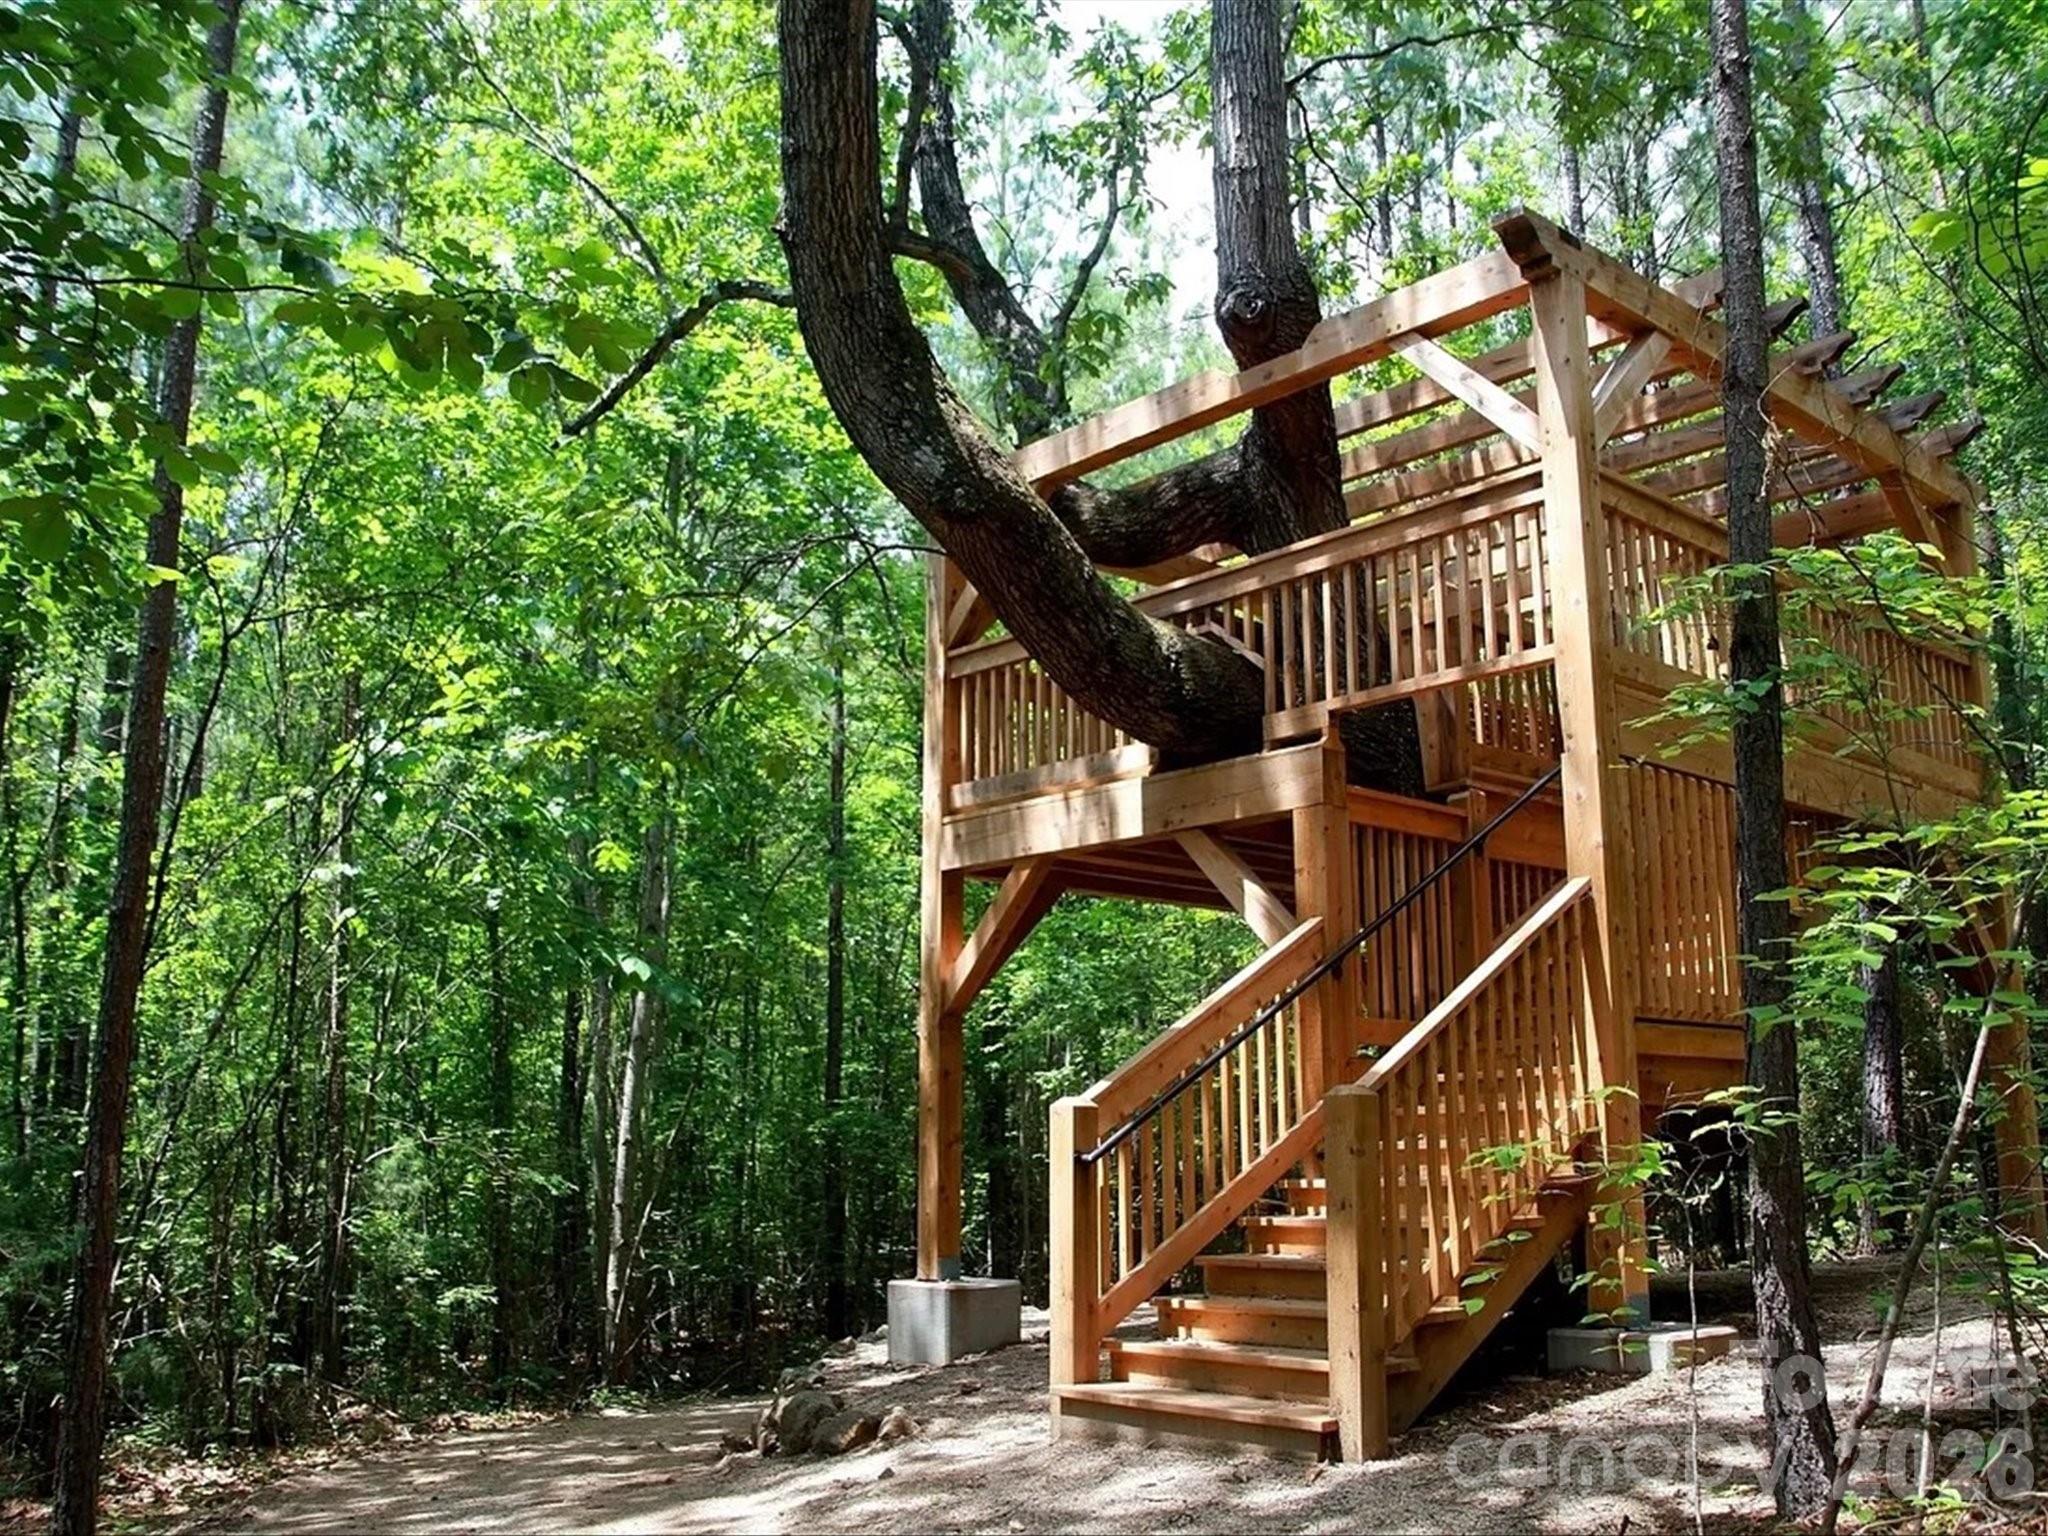
| Community Features | Fifty Five and Older, Clubhouse, Concierge, Fitness Center, Game Court, Gated, Hot Tub, Indoor Pool, Outdoor Pool, Pickleball, Sidewalks, Street Lights, Tennis Court(s), Walking Trails, Other |
|---|
Other
| List Aor | Canopy Realtor Association |
|---|
Taxes
| Property | 554406 |
|---|
Area Information
| State | NC |
|---|---|
| County | Lincoln |
| City | Denver |
| Zip Code | 28037 |
| Area | Lincoln |
| Community Name | Trilogy Lake Norman |
| School District | Unspecified |
| Elementary School | Unspecified |
| High School | Unspecified |
| Listing VS Median (in Trilogy Lake Norman) | |
Price: $628,800 low | high Med: $600,000 sqft: 2,243 low | high Med: 1,845 $ / sqft: $280 low | high Med: $325 On site: 131 low | high Med: 39 | |
Market Activity 28037
Request a showing
Request a showing
 Listings courtesy of Canopy MLS as distributed by MLS GRID.
Based on information submitted to the MLS GRID as of August 23, 2026 at 9:11:40 AM PDT All data is obtained from various sources and may not have been verified by broker or MLS GRID. Supplied Open House Information is subject to change without notice. All information should be independently reviewed and verified for accuracy. Properties may or may not be listed by the office/agent presenting the information.
The Digital Millennium Copyright Act of 1998, 17 U.S.C. § 512 (the “DMCA”) provides recourse for copyright owners who believe that material appearing on the Internet infringes their rights under U.S. copyright law. If you believe in good faith that any content or material made available in connection with our website or services infringes your copyright, you (or your agent) may send us a notice requesting that the content or material be removed, or access to it blocked. Notices must be sent in writing by email to DMCAnotice@MLSGrid.com.
“The DMCA requires that your notice of alleged copyright infringement include the following information: (1) description of the copyrighted work that is the subject of claimed infringement; (2) description of the alleged infringing content and information sufficient to permit us to locate the content; (3) contact information for you, including your address, telephone number and email address; (4) a statement by you that you have a good faith belief that the content in the manner complained of is not authorized by the copyright owner, or its agent, or by the operation of any law; (5) a statement by you, signed under penalty of perjury, that the information in the notification is accurate and that you have the authority to enforce the copyrights that are claimed to be infringed; and (6) a physical or electronic signature of the copyright owner or a person authorized to act on the copyright owner’s behalf. Failure to include all of the above information may result in the delay of the processing of your complaint.
Contact
Learn More About This Property

| State | NC |
|---|---|
| County | Lincoln |
| City | Denver |
| Zip Code | 28037 |
| Area | Lincoln |
| Community Name | Trilogy Lake Norman |
| School District | Unspecified |
| Elementary School | Unspecified |
| High School | Unspecified |
| Listing VS Median (in Trilogy Lake Norman) | |
Price: $628,800 low | high Med: $600,000 sqft: 2,243 low | high Med: 1,845 $ / sqft: $280 low | high Med: $325 On site: 131 low | high Med: 39 | |