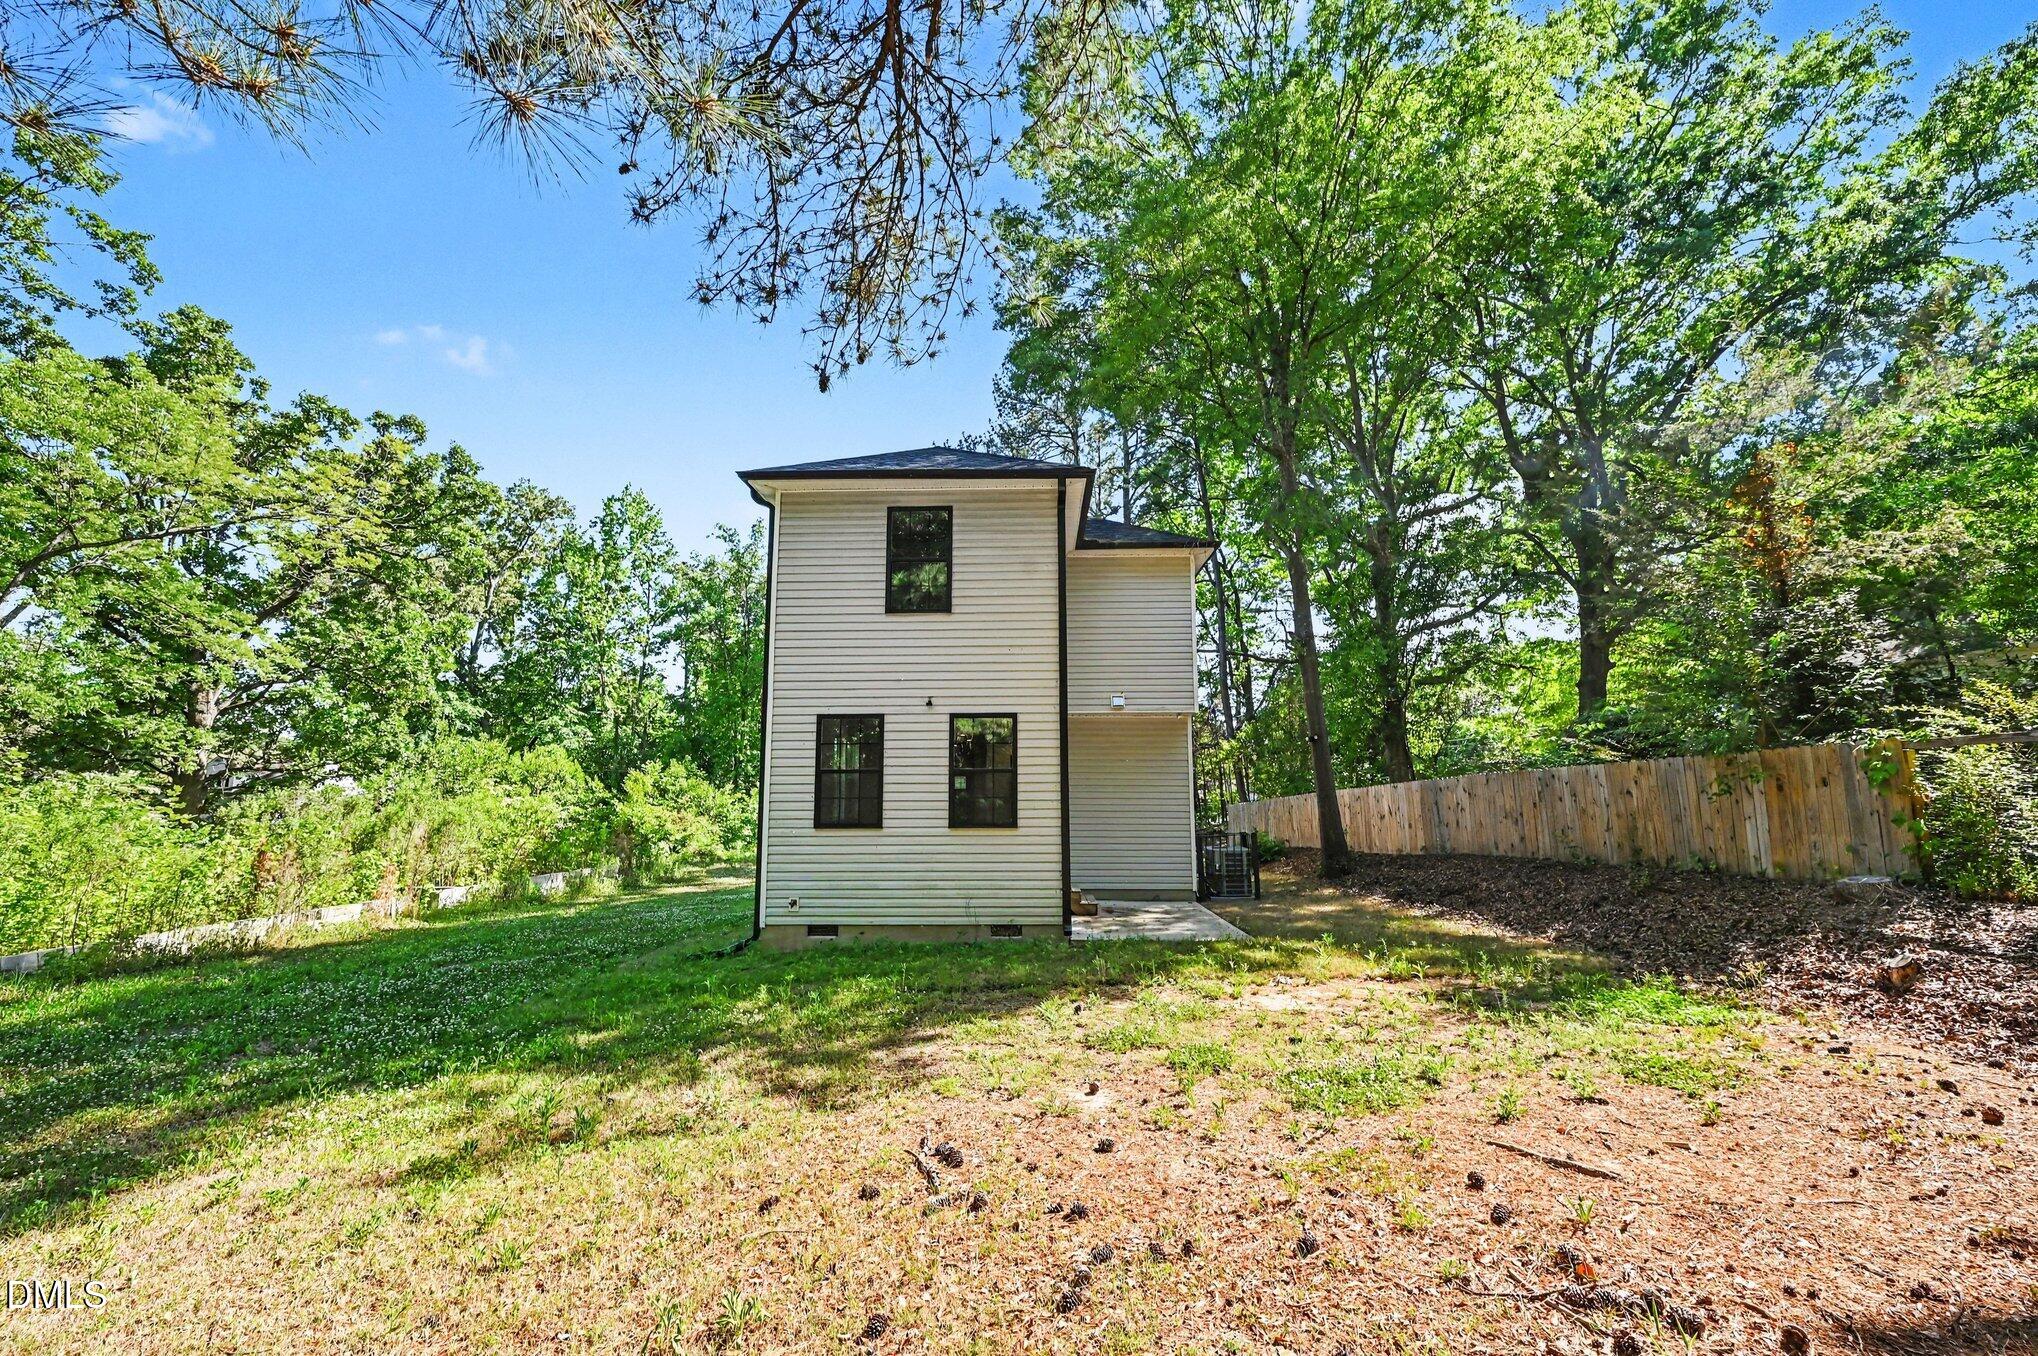

Description
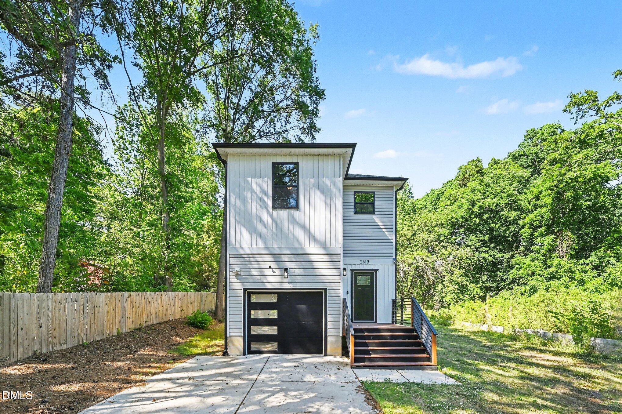
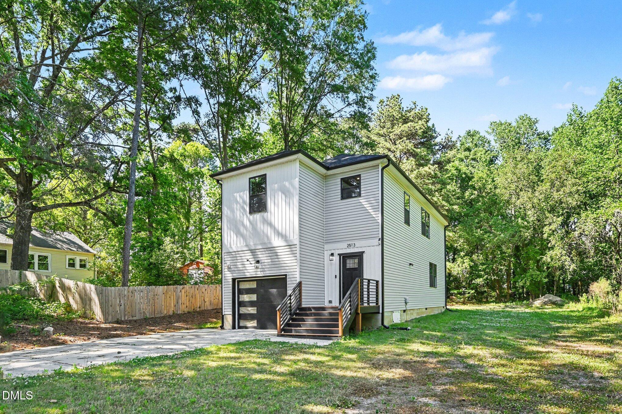
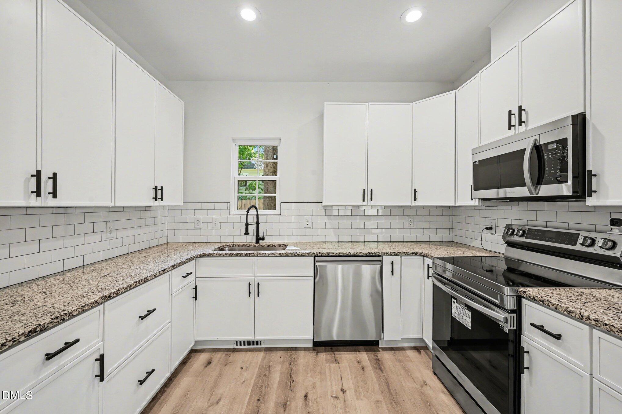
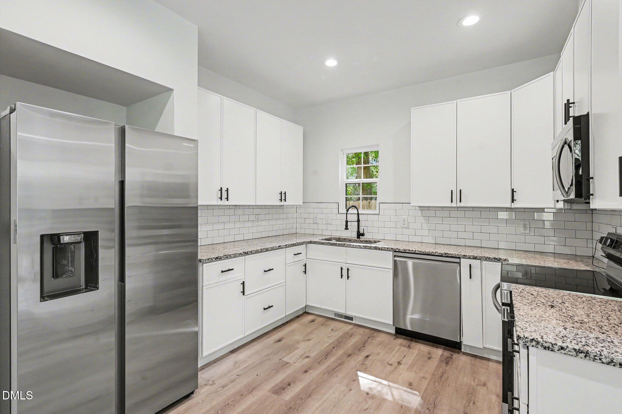
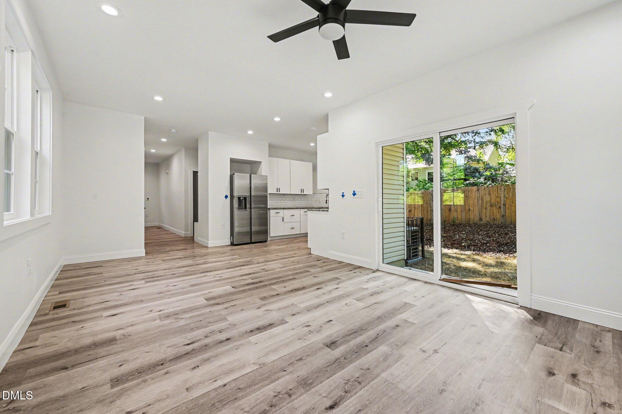
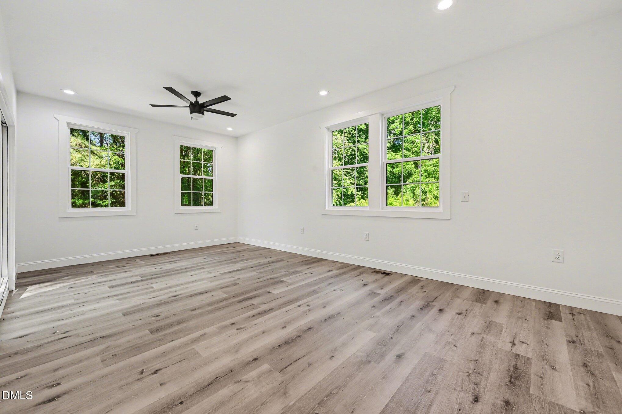
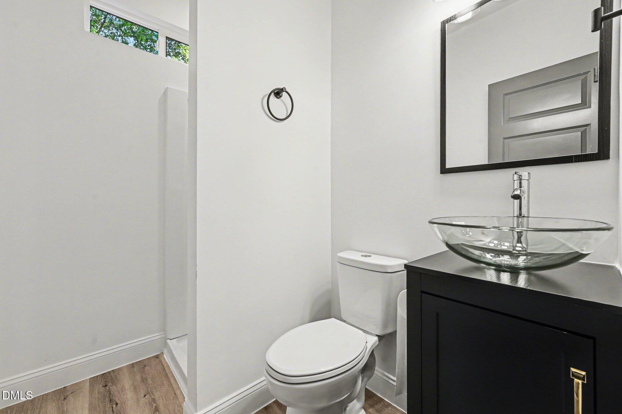
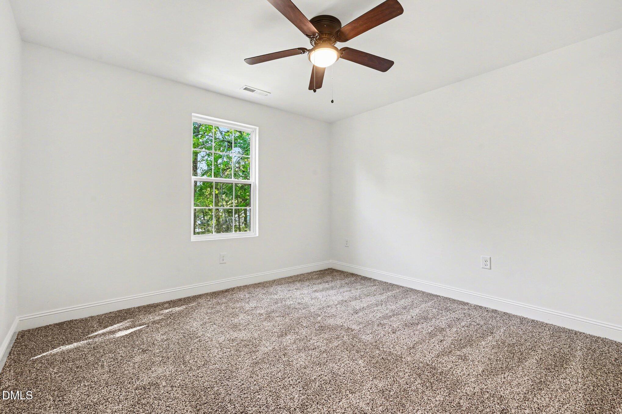
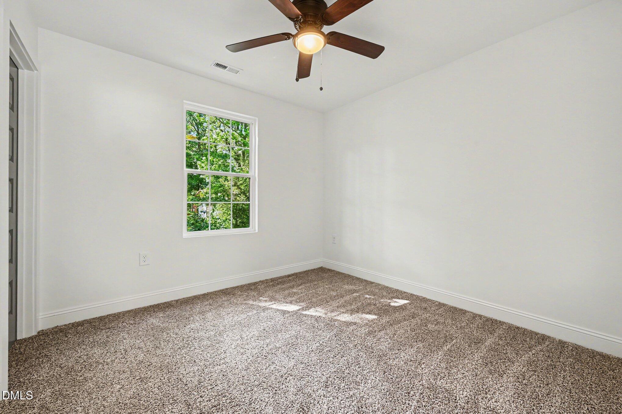
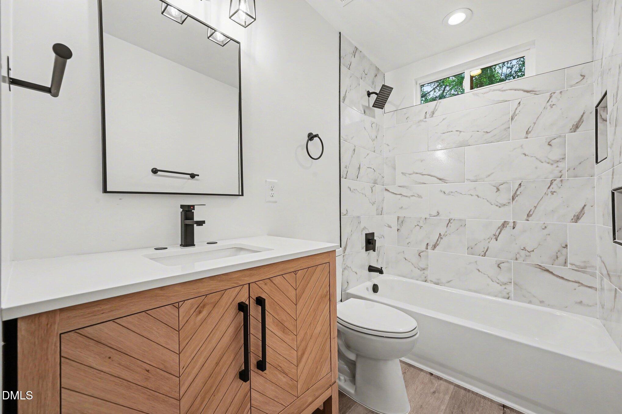
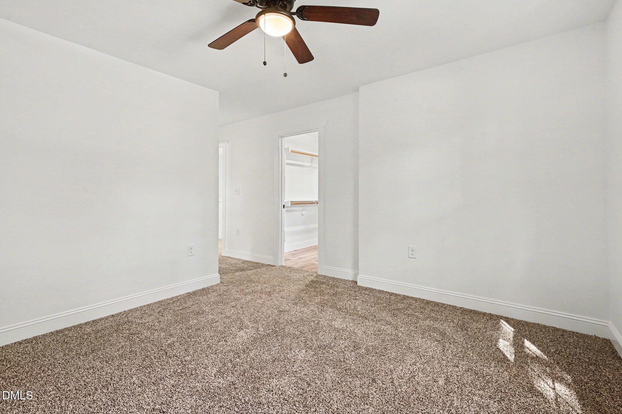
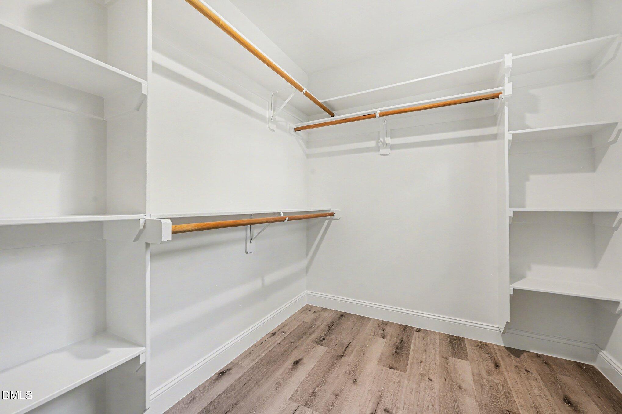
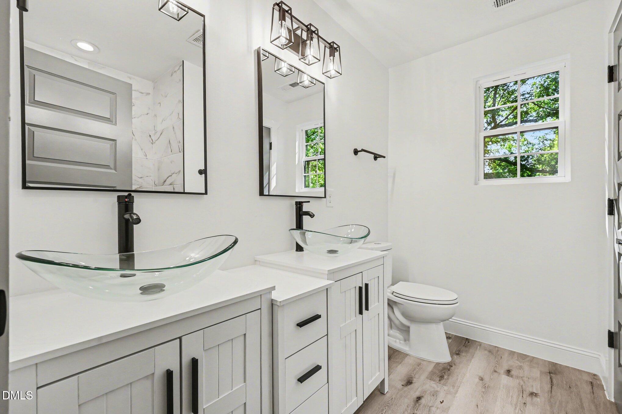
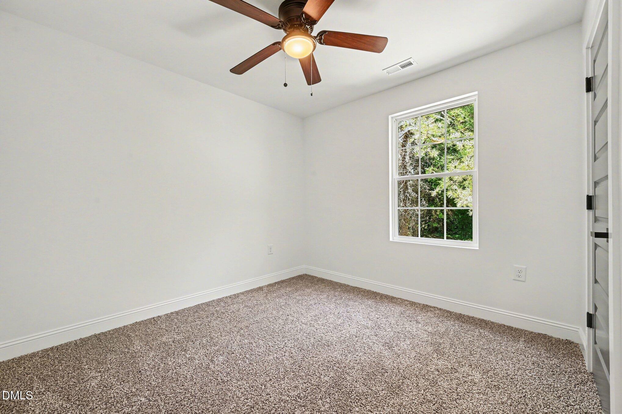
Welcome to 2513 Rochelle Street in Durham--where elevated living meets everyday comfort. Nestled on a spacious and versatile lot, this property offers a rare sense of privacy and possibility. Whether you envision outdoor entertaining, creating a custom garden oasis, or simply enjoying open space, the land itself sets this home apart and provides long-term value for both new homeowners and those seeking a more refined lifestyle. Step inside to discover a thoughtfully designed kitchen that serves as the centerpiece of the home. Featuring ample cabinetry, generous counter space, and a layout that flows effortlessly, it's ideal for everything from casual weeknight meals to hosting memorable gatherings. This is a space where functionality meets style--perfect for buyers looking for both comfort and a touch of elegance. The bedrooms offer a peaceful retreat, each providing comfortable proportions, natural light, and flexibility to suit your lifestyle. Whether you're a first-time buyer needing space to grow or looking to create a serene, upscale environment, these rooms deliver both warmth and versatility. The bathrooms are designed with simplicity and convenience in mind, offering clean finishes and a layout that supports both busy mornings and relaxing evenings. They provide a solid foundation for move-in-ready living, with the opportunity to personalize over time. 2513 Rochelle Street is the perfect blend of opportunity and refinement--ideal for first-time buyers seeking a strong start, or those who appreciate space, comfort, and the potential to create something truly special.
Details
| MLS # | 10161637 |
|---|---|
| Listing Type | For Sale |
| Style | House |
| Sub-Type | New Construction |
| Status | Active |
| Year | 2025 |
| Days On Site | 124 |
| Listing Provided By | LPT Realty, LLC | Yolanda Lennon |
Features
| Bed(s) | 3 |
|---|---|
| Bath(s) | 3 Total |
| SQ Feet | 1,576 |
| Garage | 1 |
| Story(s) | 2 |
| Acreage | 0.28 |
Interior
| Heating Yes / No | Yes |
|---|---|
| Cooling Yes / No | Yes |
| Cooling | Ceiling Fan(s), Central Air |
| Rooms Total | 1 |
Exterior
| Roof | Shingle |
|---|---|
| Foundation Details | Concrete Perimeter |
| Construction Materials | Vinyl Siding |
Parking
| Attached Garage Yes / No | Yes |
|---|---|
| Garage Yes / No | Yes |
Utilities
| Sewer | Public Sewer |
|---|
Taxes
| Tax Legal Description | JOYLAND DEV CO/BLK:B/LT#06 |
|---|---|
| Tax Year | 2026 |
Area Information
| State | NC |
|---|---|
| County | Durham |
| City | Durham |
| Zip Code | 27703 |
| Area | Durham |
| Community Name | Joyland Heights |
| School District | Durham - Southern School of Ener |
| Elementary School | Durham - Oak Grove Elementary |
| High School | Durham - Southern School of Ener |
| Listing VS Median (in Joyland Heights) | |
Price: $369,999 low | high Med: $369,999 sqft: 1,576 low | high Med: 1,576 $ / sqft: $235 low | high Med: $235 On site: 124 low | high Med: 124 | |
Market Activity 27703
Request a showing
Request a showing

Listings marked with a Doorify MLS icon are provided courtesy of the Doorify MLS, of North Carolina, Internet Data Exchange Database. Brokers make an effort to deliver accurate information, but buyers should independently verify any information on which they will rely in a transaction. The listing broker shall not be responsible for any typographical errors, misinformation, or misprints, and they shall be held totally harmless from any damages arising from reliance upon this data. This data is provided exclusively for consumers’ personal, non-commercial use. Copyright 2024 Doorify MLS of North Carolina. All rights reserved.
Contact
Learn More About This Property

| State | NC |
|---|---|
| County | Durham |
| City | Durham |
| Zip Code | 27703 |
| Area | Durham |
| Community Name | Joyland Heights |
| School District | Durham - Southern School of Ener |
| Elementary School | Durham - Oak Grove Elementary |
| High School | Durham - Southern School of Ener |
| Listing VS Median (in Joyland Heights) | |
Price: $369,999 low | high Med: $369,999 sqft: 1,576 low | high Med: 1,576 $ / sqft: $235 low | high Med: $235 On site: 124 low | high Med: 124 | |