243 Herring Road,Princeton, NC 27569
Princeton, NC 27569

Description
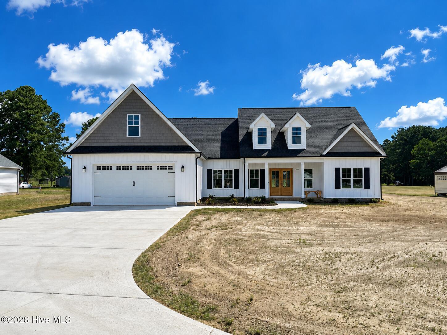
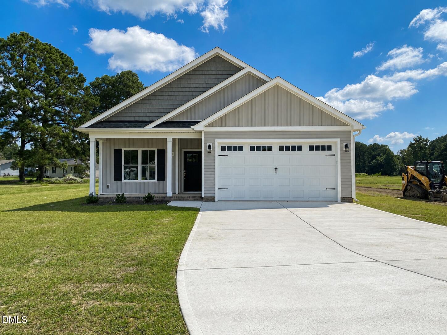
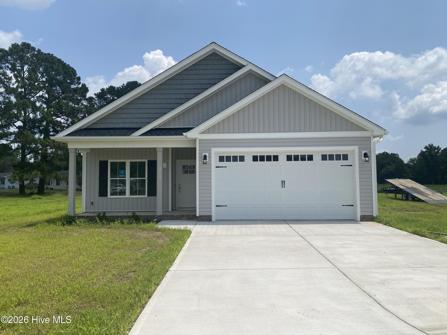
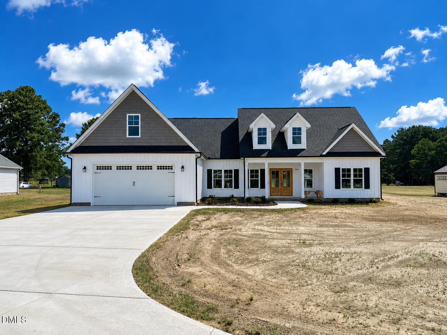
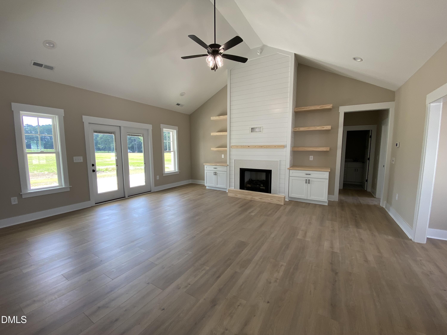
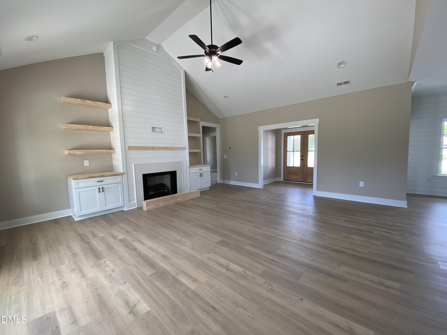
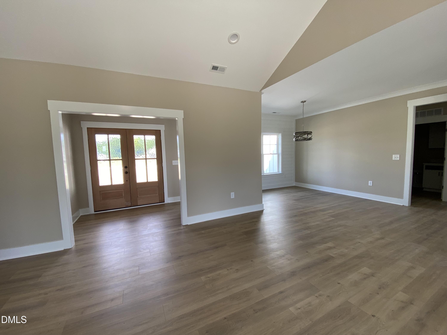
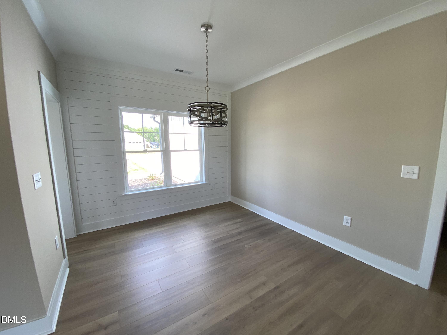
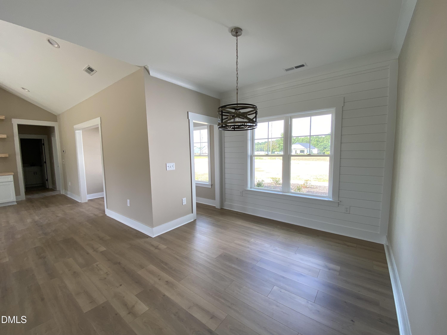
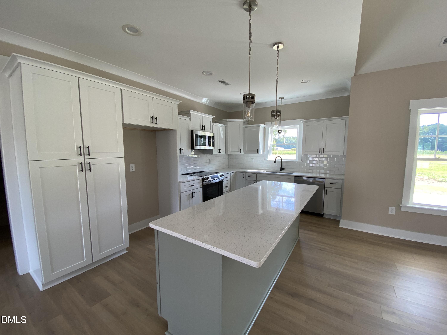
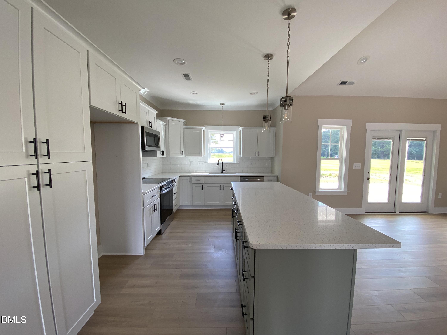
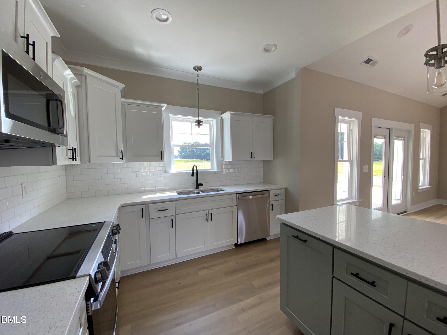
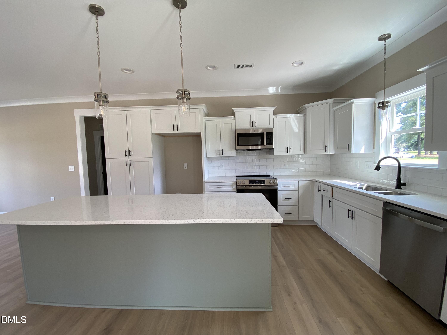
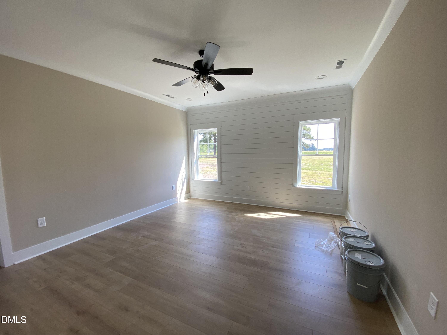
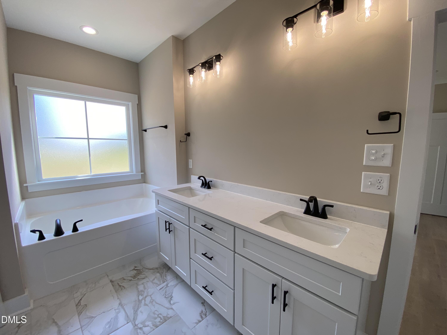
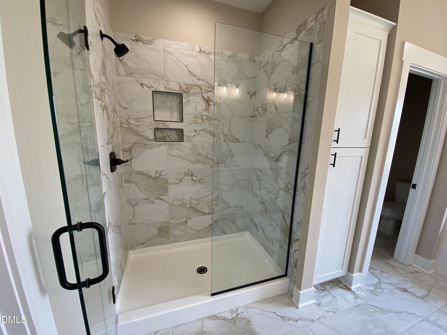
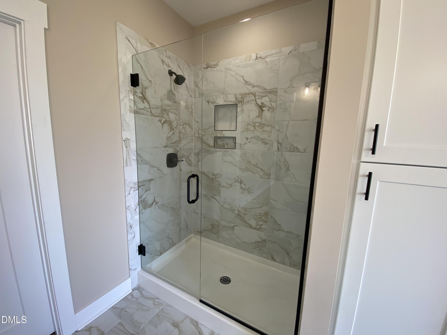
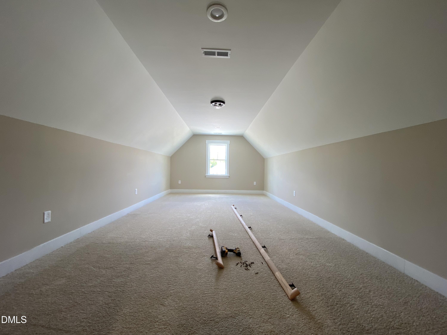
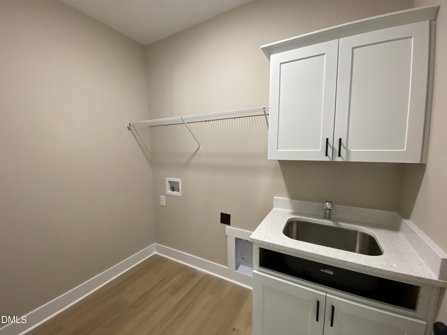
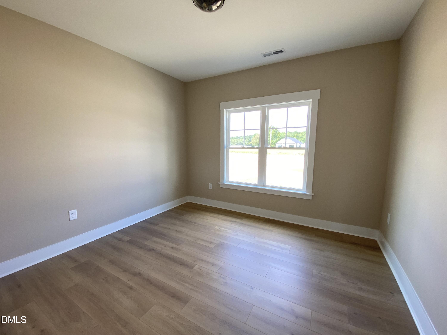
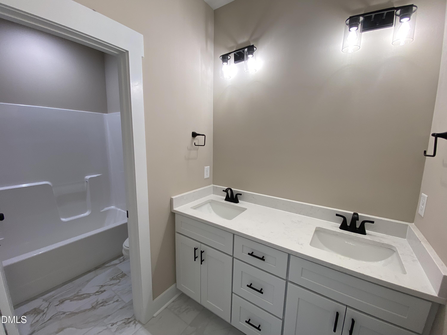
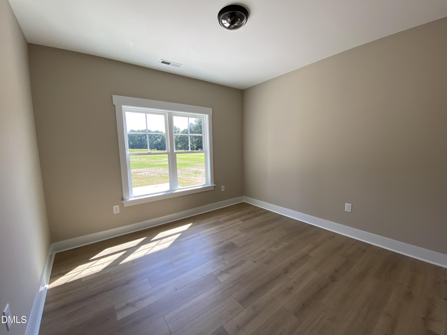
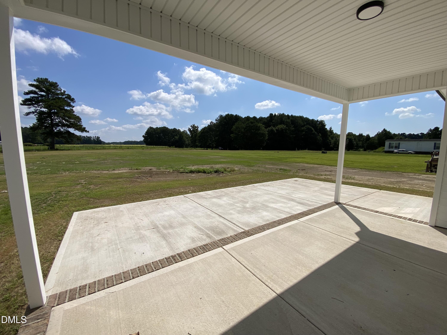
The builder makes this one too easy with $15,000 USE AS YOU CHOOSE!!! Welcome home to easy country living with all the comforts of new construction! This charming ranch-style beauty, The Marie Plan, sits on a generous 1.38-acre homesite and greets you with a classic rocking chair front porch--perfect for slow mornings and sweet tea afternoons. Step inside to a warm and inviting family room, cozy gas log fireplace, and custom finishes that make the space feel like home from the start. The heart of the home is a well-appointed kitchen featuring a granite island, tile backsplash, stainless steel appliances, and a breakfast bar made for gathering. The thoughtfully designed split-bedroom layout offers privacy, while the spacious primary suite is a true retreat with a walk-in closet, dual vanities, a relaxing soaking tub, and a separate tiled shower. You'll also find a convenient laundry room with a sink and a large bonus room above the garage--perfect for a playroom, home office, or guest space. Out back, enjoy peaceful evenings on the covered porch or gather around the fire pit in your own outdoor living area under the stars. With a two-car garage and a location that offers both quiet country charm and easy access for commuting, this home truly has the best of both worlds.
Details
| MLS # | 10170141 |
|---|---|
| Listing Type | For Sale |
| Style | House |
| Sub-Type | New Construction |
| Status | Active |
| Year | 2026 |
| Days On Site | 87 |
| Listing Provided By | HTR Southern Properties | Linsey Dale |
Features
| Bed(s) | 3 |
|---|---|
| Bath(s) | 2 Total |
| SQ Feet | 2,439 |
| Garage | 2 |
| Story(s) | 1 |
| Acreage | 1.38 |
Interior
| Interior Features | Keeping Room |
|---|---|
| Heating Yes / No | Yes |
| Cooling Yes / No | Yes |
| Cooling | Central Air |
| Rooms Total | 1 |
Exterior
| Roof | Composition, Shingle, Spanish Tile, Synthetic |
|---|---|
| Foundation Details | Slab |
| Construction Materials | Plaster, Vinyl Siding |
Parking
| Attached Garage Yes / No | Yes |
|---|---|
| Garage Yes / No | Yes |
Utilities
| Sewer | Septic Tank |
|---|
Taxes
| Tax Legal Description | Lot 7 Skylar Meadows Ph 1 99/437 |
|---|---|
| Tax Year | 2025 |
Area Information
| State | NC |
|---|---|
| County | Johnston |
| City | Princeton |
| Zip Code | 27569 |
| Area | Johnston |
| Community Name | Skylar Meadows |
| School District | Johnston - Princeton Middle High |
| Elementary School | Johnston - Princeton Elementary |
| High School | Johnston - Princeton Middle High |
| Listing VS Median (in Skylar Meadows) | |
Price: $415,000 low | high Med: $372,500 sqft: 2,439 low | high Med: 2,103 $ / sqft: $170 low | high Med: $179 On site: 87 low | high Med: 87 | |
Market Activity 27569
Request a showing
Request a showing

Listings marked with a Doorify MLS icon are provided courtesy of the Doorify MLS, of North Carolina, Internet Data Exchange Database. Brokers make an effort to deliver accurate information, but buyers should independently verify any information on which they will rely in a transaction. The listing broker shall not be responsible for any typographical errors, misinformation, or misprints, and they shall be held totally harmless from any damages arising from reliance upon this data. This data is provided exclusively for consumers’ personal, non-commercial use. Copyright 2024 Doorify MLS of North Carolina. All rights reserved.
Contact
Learn More About This Property

| State | NC |
|---|---|
| County | Johnston |
| City | Princeton |
| Zip Code | 27569 |
| Area | Johnston |
| Community Name | Skylar Meadows |
| School District | Johnston - Princeton Middle High |
| Elementary School | Johnston - Princeton Elementary |
| High School | Johnston - Princeton Middle High |
| Listing VS Median (in Skylar Meadows) | |
Price: $415,000 low | high Med: $372,500 sqft: 2,439 low | high Med: 2,103 $ / sqft: $170 low | high Med: $179 On site: 87 low | high Med: 87 | |