2329 Fleming Road,Fuquay Varina, NC 27526
Fuquay Varina, NC 27526

Description
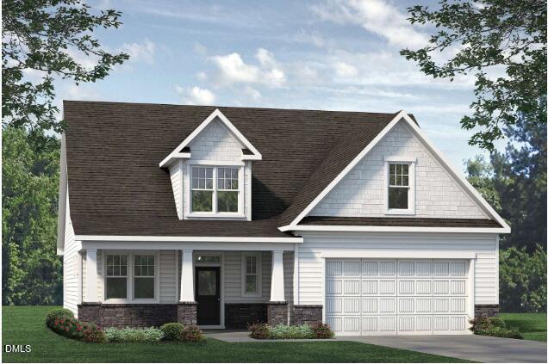
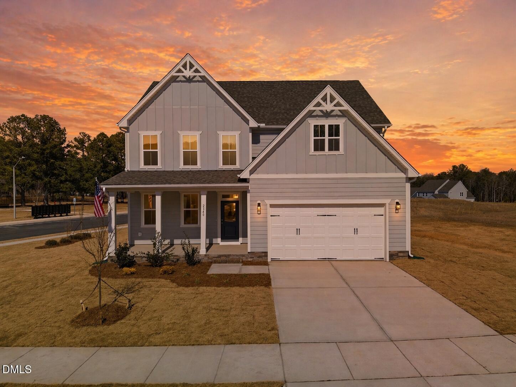
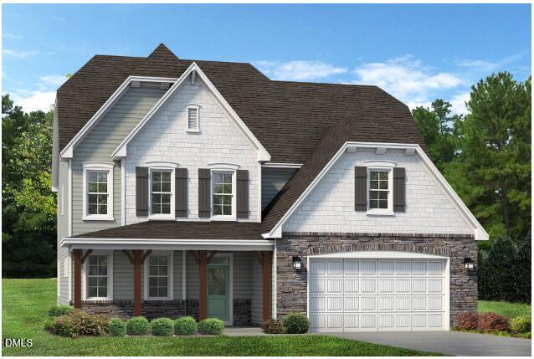
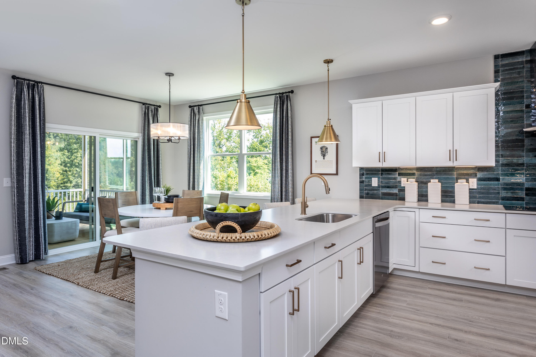
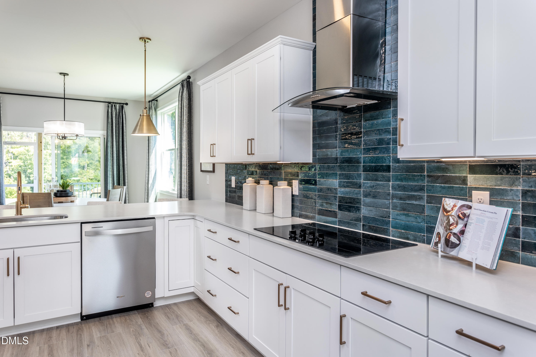
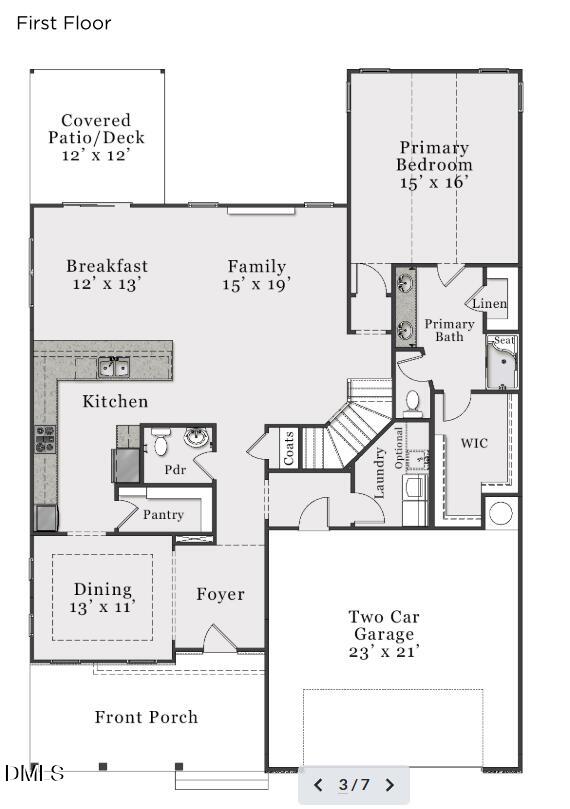
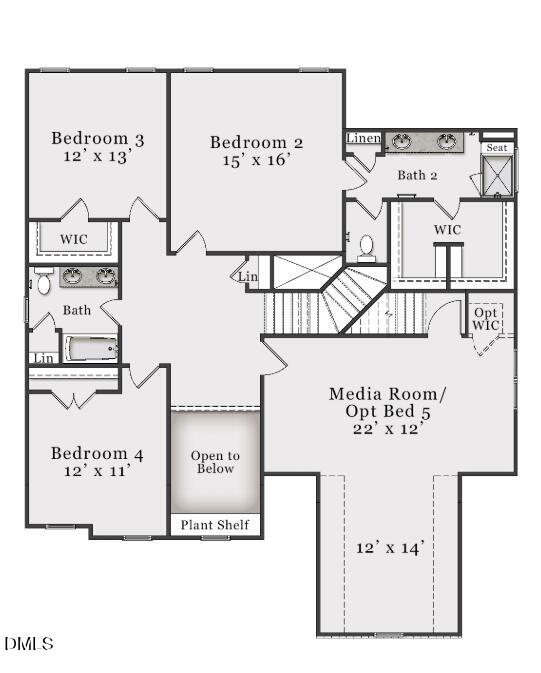
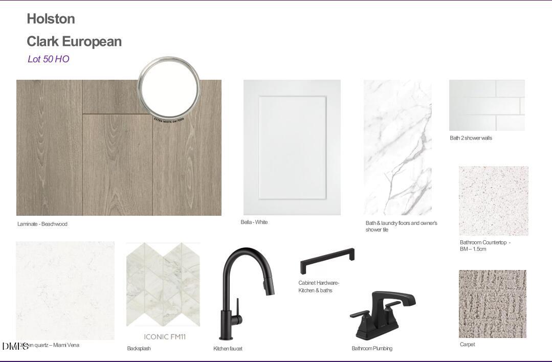
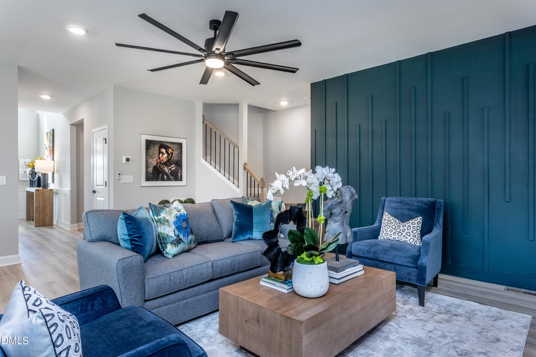
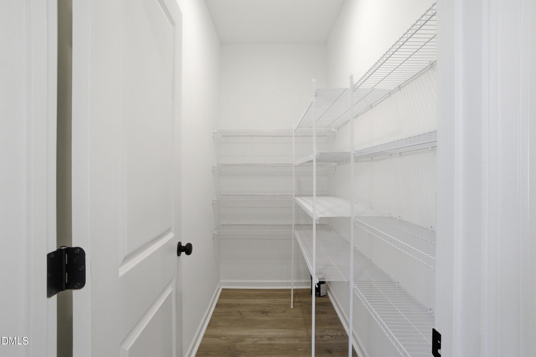
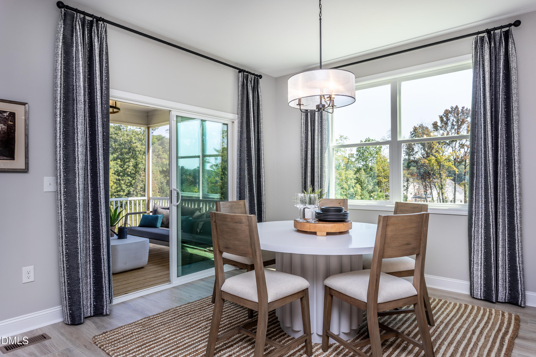
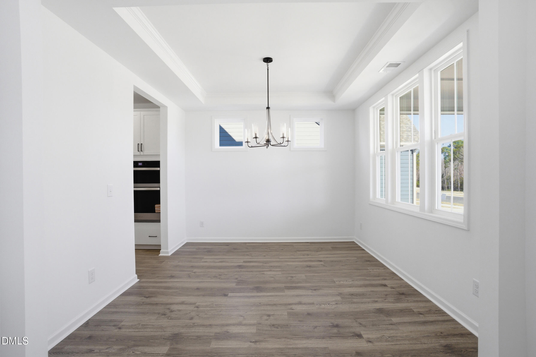
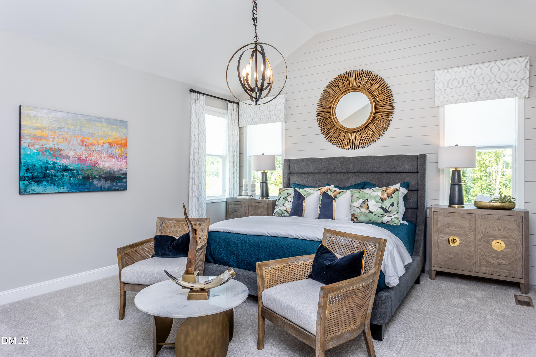
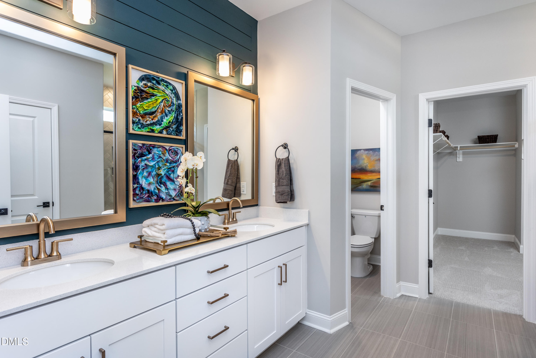
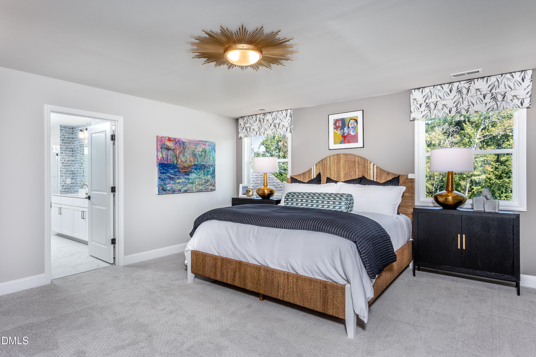
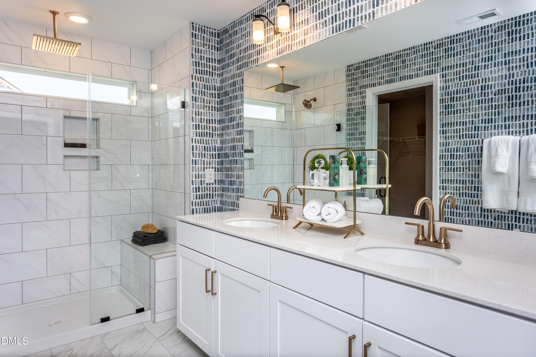
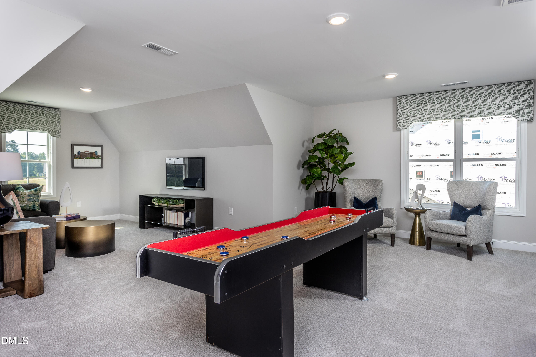
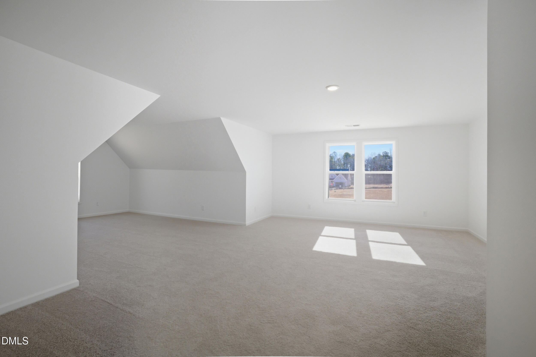
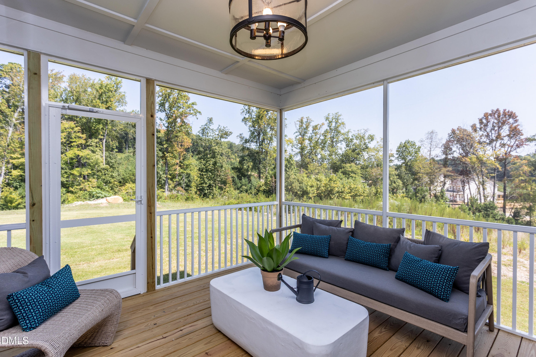
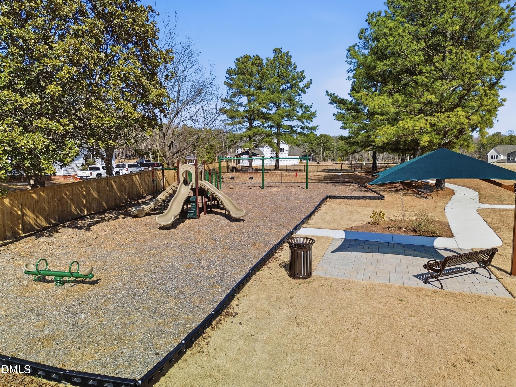
Ready in September! This multi-generational floor plan offers thoughtful design with dual owner's suites on both the first and second levels. The home opens with a stunning two-story foyer and formal dining room leading into an expansive kitchen with a corner pantry and plenty of counter space. The breakfast area flows into a spacious family room featuring a cozy fireplace and mantle. The first-floor owner's suite includes a large walk-in closet, dual-sink vanity, linen storage, and tiled shower with seat. Upstairs, you'll find the second owner's suite, two additional bedrooms, a versatile loft, and a massive media room that can double as a game room, theater, or fifth bedroom. Holston by McKee Homes is a new construction community ideally situated at the end of a residential street, offering double-sided sidewalks, a playground, and dog park. Conveniently located just minutes from downtown Fuquay-Varina and approximately 10-12 minutes to Holly Springs shopping, dining, and amenities. [Holston] [Clark]
Details
| MLS # | 10167264 |
|---|---|
| Listing Type | For Sale |
| Style | House |
| HOA Dues | $42 |
| Sub-Type | New Construction |
| Status | Active |
| Year | 2025 |
| Days On Site | 103 |
| Listing Provided By | Fonville Morisey & Barefoot | Sarah Catherine Forth |
Features
| Bed(s) | 4 |
|---|---|
| Bath(s) | 4 Total |
| SQ Feet | 3,353 |
| Garage | 2 |
| Story(s) | 2 |
| Acreage | 0.17 |
Interior
| Interior Features | Ceiling Fan(s), Double Vanity, Eat-in Kitchen, In-Law Floorplan, Kitchen Island, Pantry, Primary Downstairs, Quartz Counters, Second Primary Bedroom, Tray Ceiling(s), Walk-In Closet(s), Walk-In Shower |
|---|---|
| Heating Yes / No | Yes |
| Cooling Yes / No | Yes |
| Cooling | Ceiling Fan(s), Central Air |
| Laundry Features | Laundry Room, Main Level |
| Rooms Total | 8 |
Exterior
| Roof | Asphalt |
|---|---|
| Foundation Details | Slab |
| Lot Features | Corner Lot |
| Community Features | Playground, Sidewalks |
| Construction Materials | Vinyl Siding |
| Patio And Porch Features | Covered, Patio, Rear Porch |
Parking
| Attached Garage Yes / No | Yes |
|---|---|
| Garage Yes / No | Yes |
| Parking Features | Attached, Garage, Garage Faces Side |
Location
| Association Amenities | Dog Park, Playground |
|---|---|
| Community Features | Playground, Sidewalks |
Utilities
| Sewer | Public Sewer |
|---|
Taxes
| Tax Legal Description | Lo50 Holston Ph1-2 Bm2025-01041 |
|---|---|
| Tax Year | 2026 |
| Tax Map Number | 50 |
Area Information
| State | NC |
|---|---|
| County | Wake |
| City | Fuquay Varina |
| Zip Code | 27526 |
| Area | Wake |
| Community Name | Holston |
| School District | Wake - Fuquay Varina High |
| Elementary School | Wake - Lincoln Heights Elementar |
| High School | Wake - Fuquay Varina High |
| Listing VS Median (in Holston) | |
Price: $616,961 low | high Med: $563,184 sqft: 3,353 low | high Med: 2,465 $ / sqft: $184 low | high Med: $229 On site: 103 low | high Med: 66 | |
Market Activity 27526
Request a showing
Request a showing

Listings marked with a Doorify MLS icon are provided courtesy of the Doorify MLS, of North Carolina, Internet Data Exchange Database. Brokers make an effort to deliver accurate information, but buyers should independently verify any information on which they will rely in a transaction. The listing broker shall not be responsible for any typographical errors, misinformation, or misprints, and they shall be held totally harmless from any damages arising from reliance upon this data. This data is provided exclusively for consumers’ personal, non-commercial use. Copyright 2024 Doorify MLS of North Carolina. All rights reserved.
Contact
Learn More About This Property

| State | NC |
|---|---|
| County | Wake |
| City | Fuquay Varina |
| Zip Code | 27526 |
| Area | Wake |
| Community Name | Holston |
| School District | Wake - Fuquay Varina High |
| Elementary School | Wake - Lincoln Heights Elementar |
| High School | Wake - Fuquay Varina High |
| Listing VS Median (in Holston) | |
Price: $616,961 low | high Med: $563,184 sqft: 3,353 low | high Med: 2,465 $ / sqft: $184 low | high Med: $229 On site: 103 low | high Med: 66 | |