Price Reduced Listing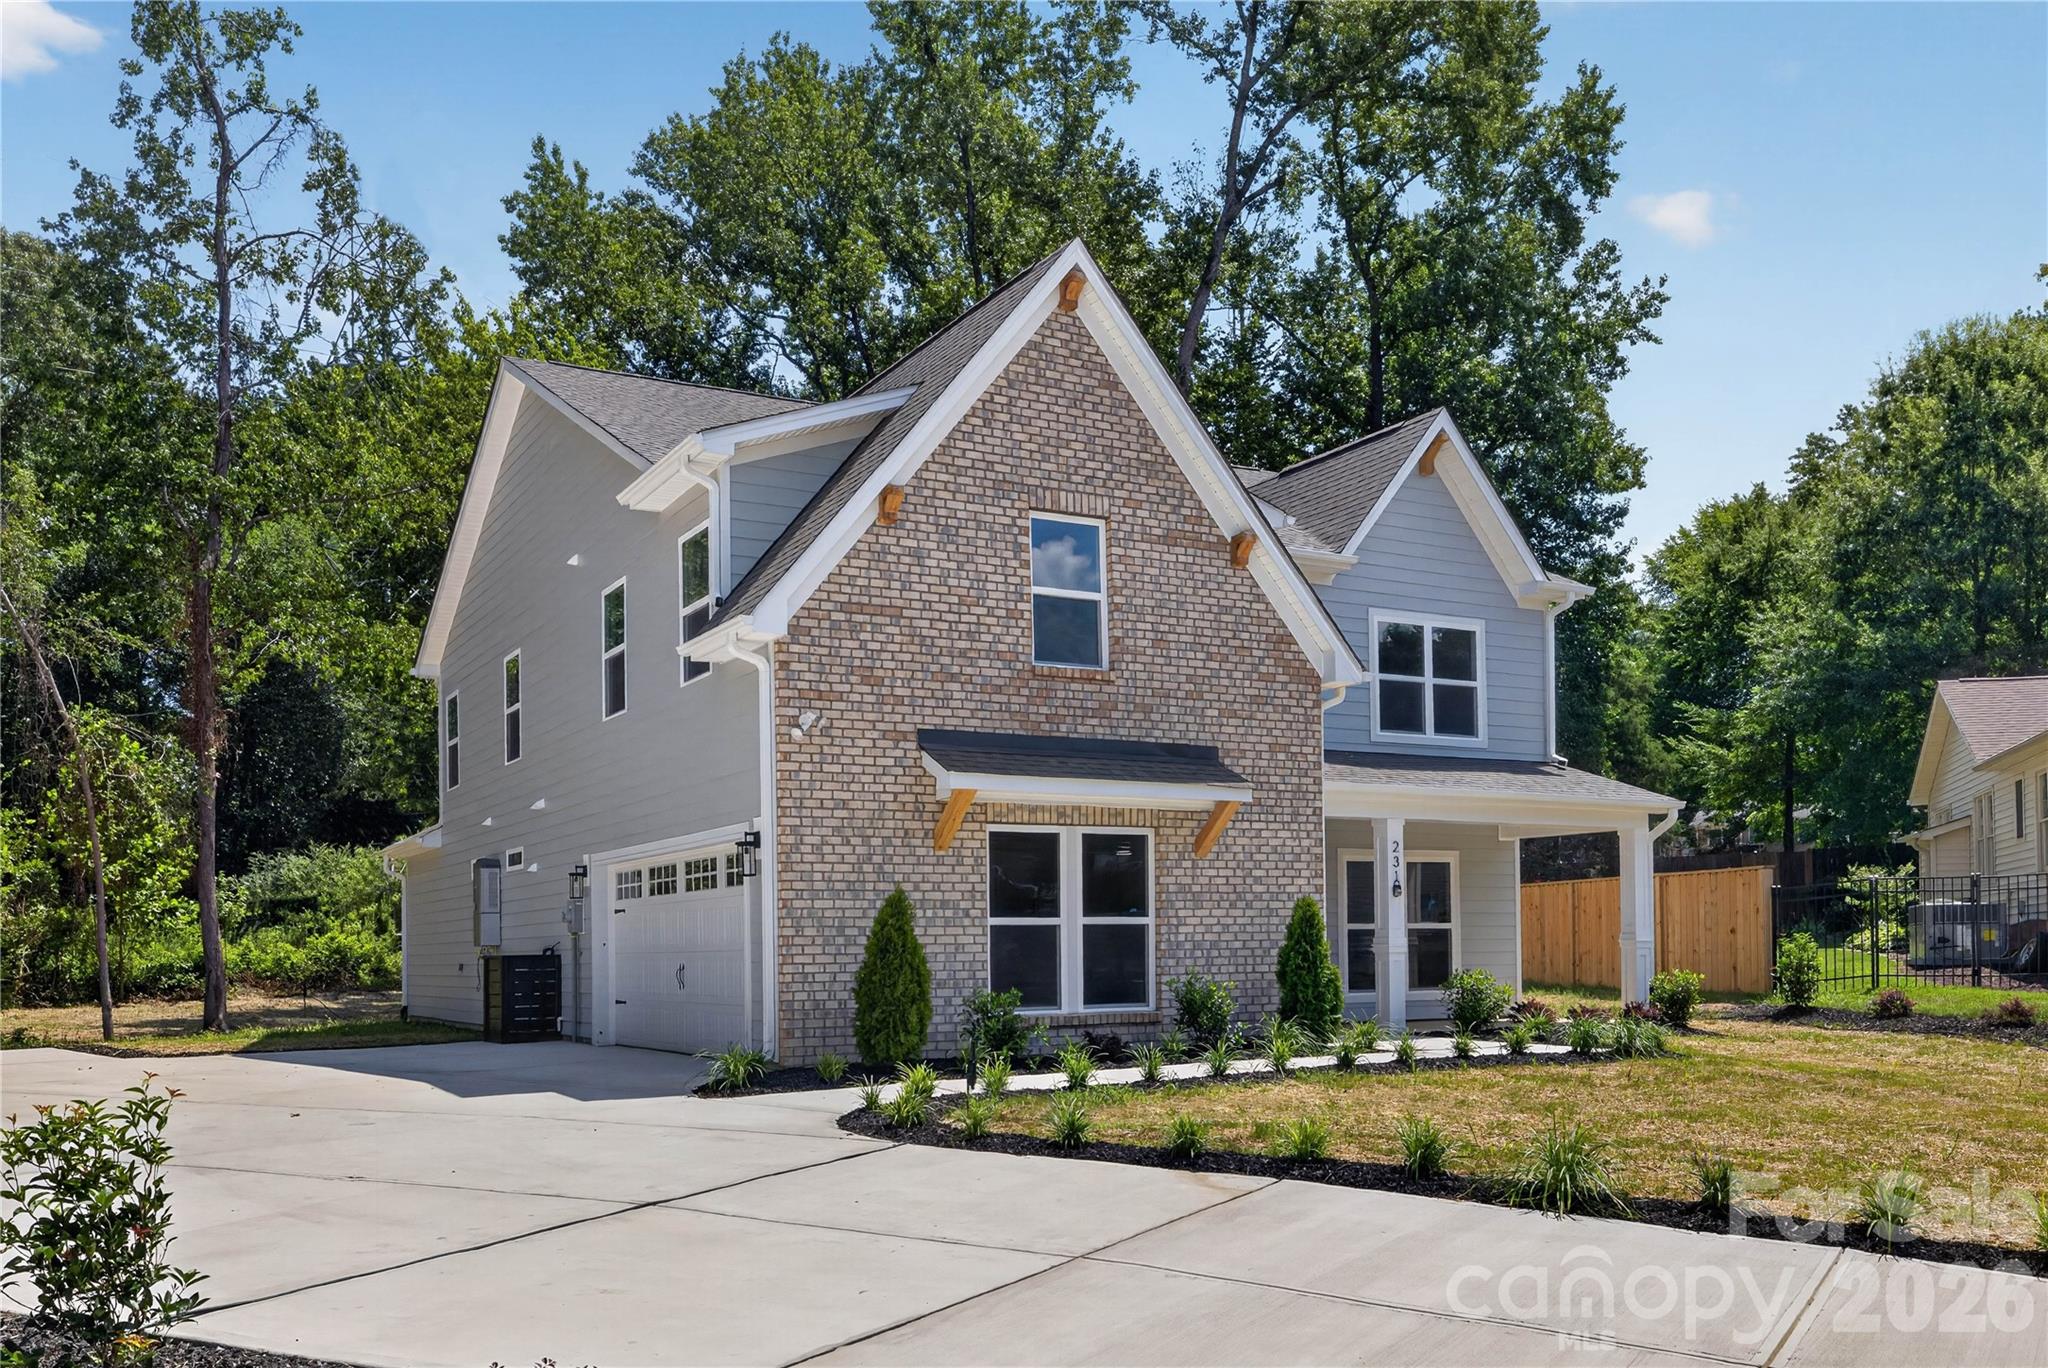
2316 Chateau Court,Matthews, NC 28105
Matthews, NC 28105




Description
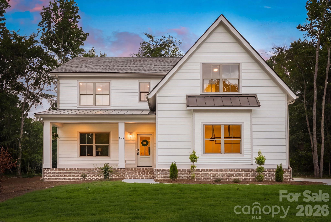
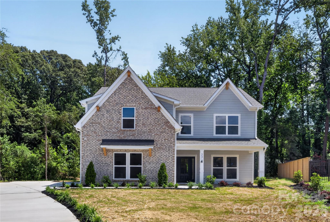
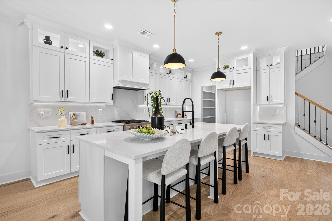
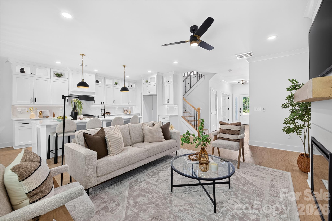
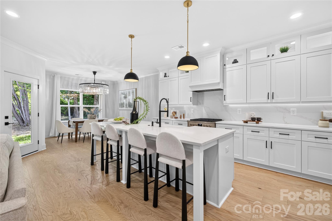
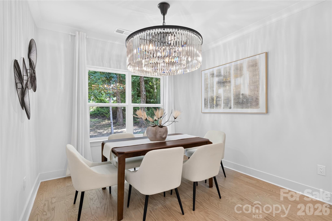
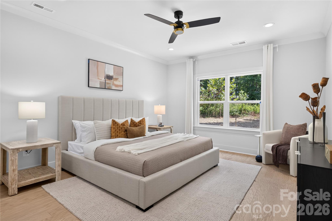
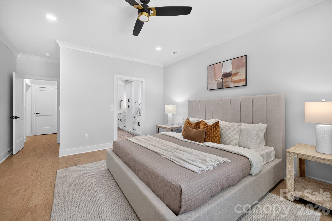
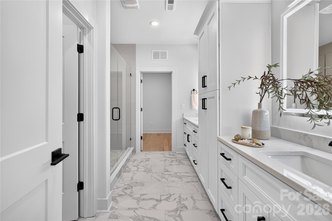
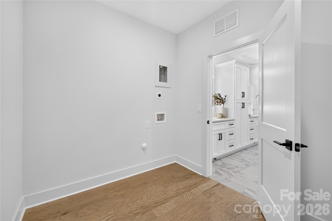
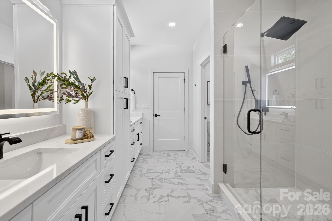
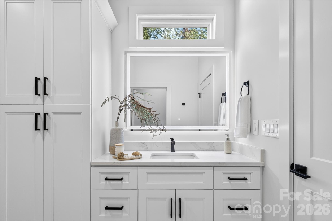
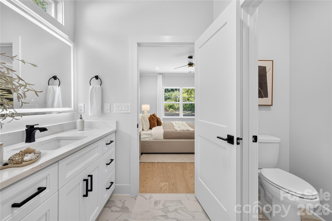
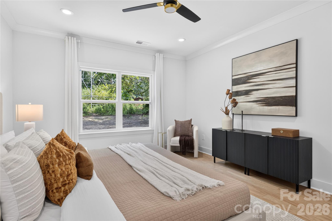
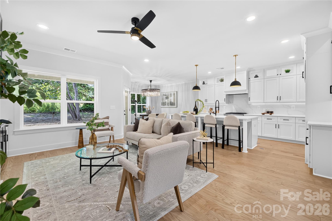
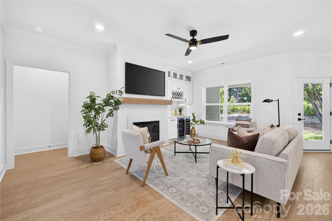
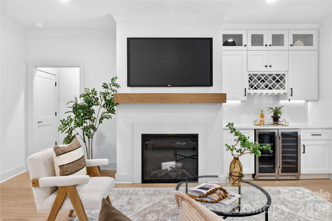
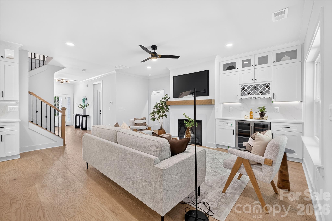
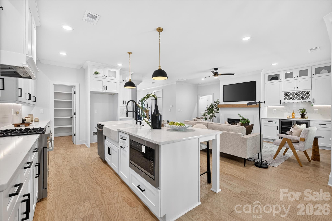
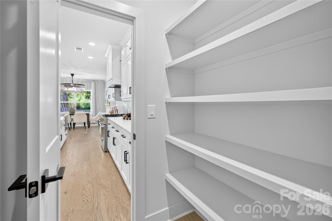
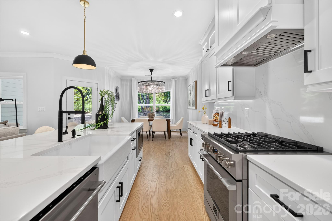
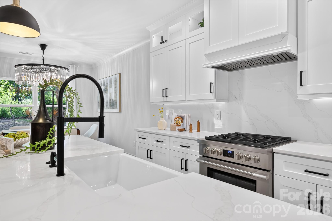
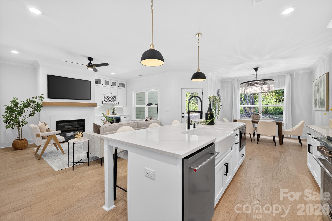
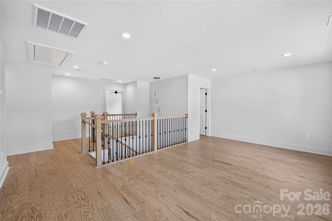
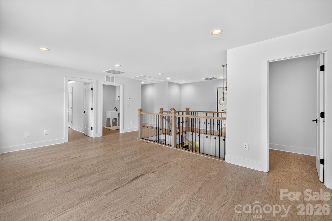
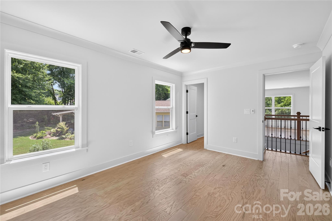
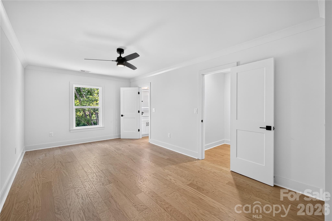
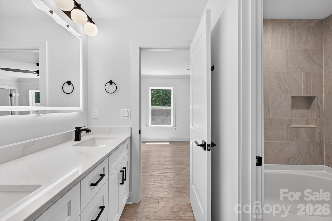
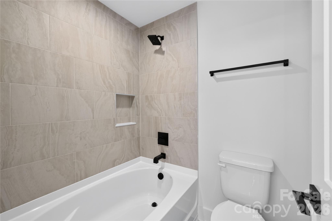
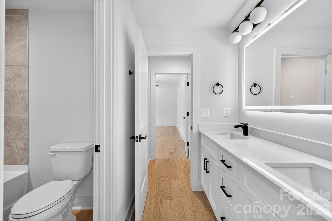
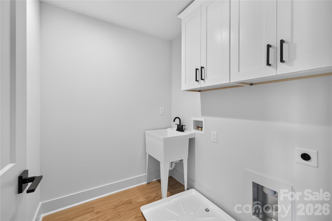
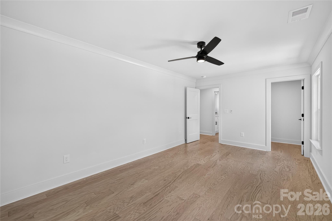
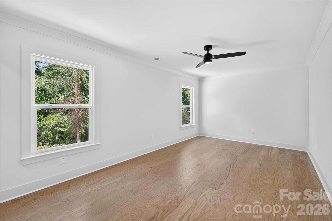
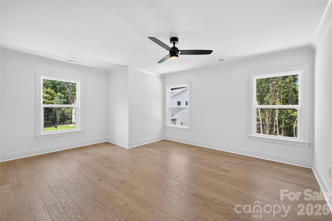
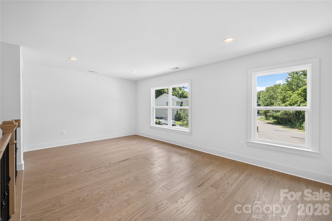
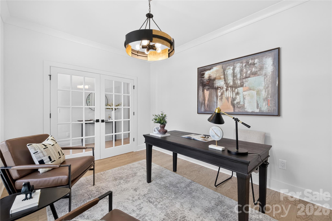
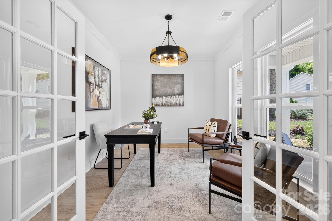
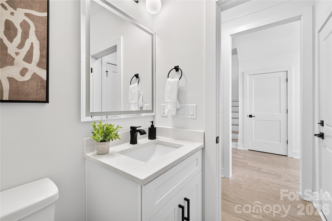
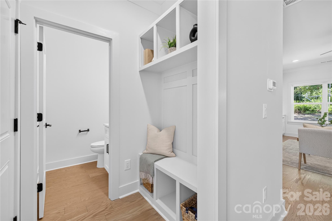
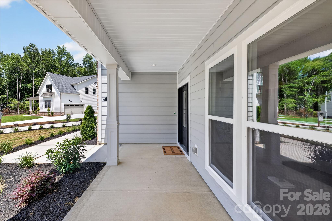
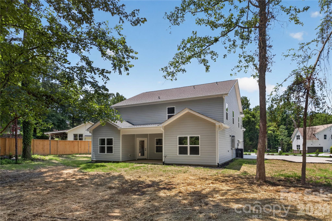
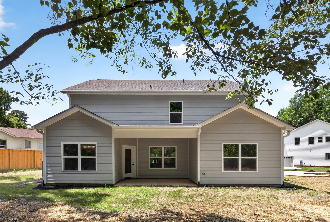
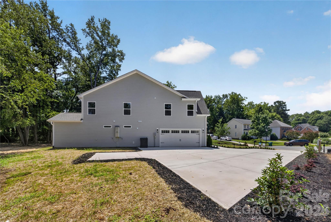
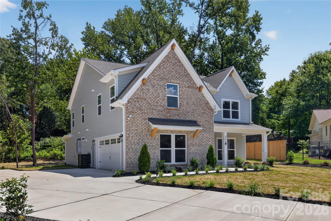
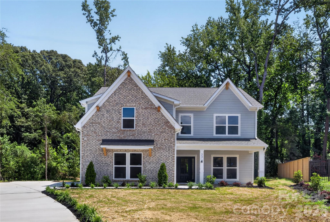
Tucked into a quiet Matthews street, this brand-new home from Northway Homes' Signature Series brings elevated new construction to one of Charlotte's most convenient suburbs. Built with the high-quality construction, thoughtful layout, and designer touches this collection is known for, this five-bedroom residence delivers style and function across 3,250 square feet. A covered front porch and welcoming foyer open into a bright, open main level anchored by a chef's kitchen with quartz countertops and matching backsplash, an oversized island, walk-in pantry, wine cooler, and under-cabinet lighting. The kitchen flows into a dining room that seats a large table and a great room warmed by an electric fireplace, all framed by smooth nine-foot ceilings, engineered hardwood floors, and Progress designer lighting throughout. Just off the living space, a covered rear porch extends the entertaining outdoors. The standout, a private main-level primary suite, complete with a spa-inspired bath featuring a tiled walk-in shower, double vanity, backlit designer mirror, and a spacious walk-in closet. A dedicated home office and generous walk-in pantry round out the first floor. Upstairs, an expansive flex space separates four additional bedrooms, each with its own walk-in closet, offering room for family, guests, or a second work-from-home setup. A well-appointed laundry room with custom shelving keeps everything convenient on the bedroom level. Outside, a Hardie board and brick exterior, covered front and rear porches, and a two-car garage complete the package. Set in the heart of Matthews, you're minutes from historic downtown Matthews, Stumptown Park, and everyday shopping and dining, with quick access to I-485 and Uptown Charlotte. Don't miss this rare opportunity to own brand-new construction in one of the area's most sought-after communities.
Details
| MLS # | 4401109 |
|---|---|
| Listing Type | For Sale |
| Style | House |
| Sub-Type | New Construction |
| Status | Active |
| Year | 2026 |
| Days On Site | 44 |
| Listing Provided By | Costello Real Estate and Investments LLC | Jake Meinberg |
Features
| Bed(s) | 5 |
|---|---|
| Bath(s) | 4 Total |
| SQ Feet | 3,252 |
| Garage | 2 |
| Story(s) | 2 |
| Acreage | 0.53 |
Interior
| Cooling | Central Air |
|---|---|
| Heating | Central |
| Interior Features | Attic Stairs Pulldown, Built-in Features, Drop Zone, Kitchen Island, Open Floorplan, Walk-In Closet(s), Walk-In Pantry |
| Appliances | Dishwasher, Disposal, Exhaust Hood, Gas Range, Microwave, Oven, Refrigerator, Tankless Water Heater, Wine Refrigerator |
Exterior
| Roof | Architectural Shingle |
|---|---|
| Construction Materials | Brick Partial, Fiber Cement |
| Foundation Details | Slab |
Parking
| Garage Yes / No | Yes |
|---|---|
| Parking Features | Driveway, Attached Garage, Garage Faces Side |
Utilities
| Utilities | Natural Gas |
|---|
Other
| List Aor | Canopy Realtor Association |
|---|
Taxes
| Property | 95000 |
|---|
Area Information
| State | NC |
|---|---|
| County | Mecklenburg |
| City | Matthews |
| Zip Code | 28105 |
| Area | Mecklenburg |
| Community Name | Brandywine |
| School District | Unspecified |
| Elementary School | Unspecified |
| High School | Unspecified |
| Listing VS Median (in Brandywine) | |
Price: $825,000 low | high Med: $190,500 sqft: 3,252 low | high Med: 1,107 $ / sqft: $254 low | high Med: $172 On site: 44 low | high Med: 429.5 | |
Market Activity 28105
Request a showing
Request a showing
 Listings courtesy of Canopy MLS as distributed by MLS GRID.
Based on information submitted to the MLS GRID as of August 22, 2026 at 6:53:16 PM PDT All data is obtained from various sources and may not have been verified by broker or MLS GRID. Supplied Open House Information is subject to change without notice. All information should be independently reviewed and verified for accuracy. Properties may or may not be listed by the office/agent presenting the information.
The Digital Millennium Copyright Act of 1998, 17 U.S.C. § 512 (the “DMCA”) provides recourse for copyright owners who believe that material appearing on the Internet infringes their rights under U.S. copyright law. If you believe in good faith that any content or material made available in connection with our website or services infringes your copyright, you (or your agent) may send us a notice requesting that the content or material be removed, or access to it blocked. Notices must be sent in writing by email to DMCAnotice@MLSGrid.com.
“The DMCA requires that your notice of alleged copyright infringement include the following information: (1) description of the copyrighted work that is the subject of claimed infringement; (2) description of the alleged infringing content and information sufficient to permit us to locate the content; (3) contact information for you, including your address, telephone number and email address; (4) a statement by you that you have a good faith belief that the content in the manner complained of is not authorized by the copyright owner, or its agent, or by the operation of any law; (5) a statement by you, signed under penalty of perjury, that the information in the notification is accurate and that you have the authority to enforce the copyrights that are claimed to be infringed; and (6) a physical or electronic signature of the copyright owner or a person authorized to act on the copyright owner’s behalf. Failure to include all of the above information may result in the delay of the processing of your complaint.
Contact
Learn More About This Property

| State | NC |
|---|---|
| County | Mecklenburg |
| City | Matthews |
| Zip Code | 28105 |
| Area | Mecklenburg |
| Community Name | Brandywine |
| School District | Unspecified |
| Elementary School | Unspecified |
| High School | Unspecified |
| Listing VS Median (in Brandywine) | |
Price: $825,000 low | high Med: $190,500 sqft: 3,252 low | high Med: 1,107 $ / sqft: $254 low | high Med: $172 On site: 44 low | high Med: 429.5 | |