
Description
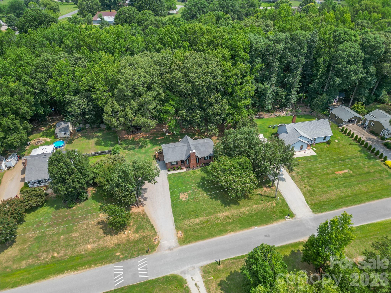
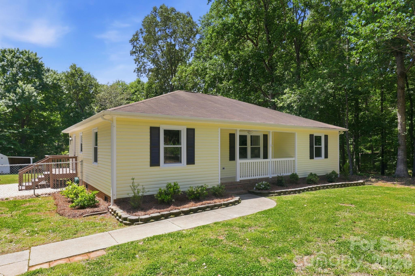
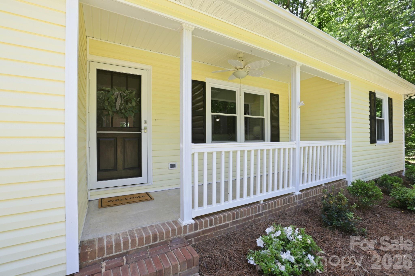
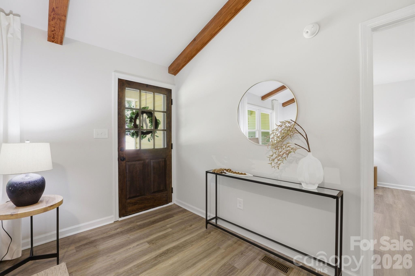
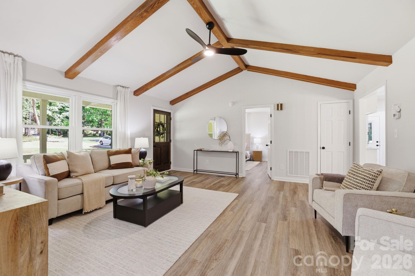
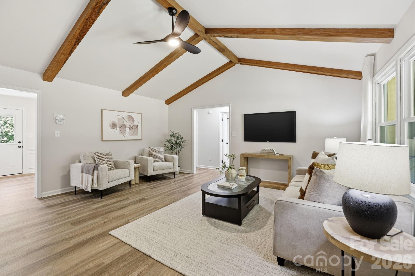
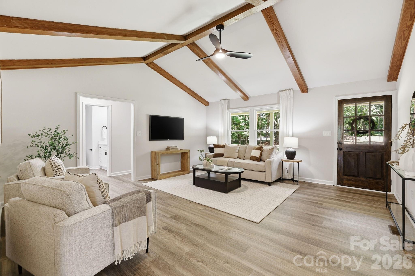
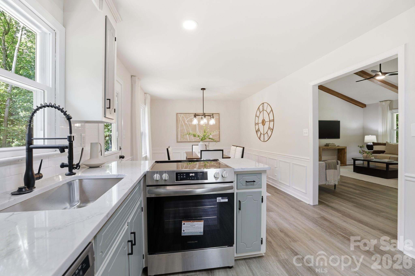
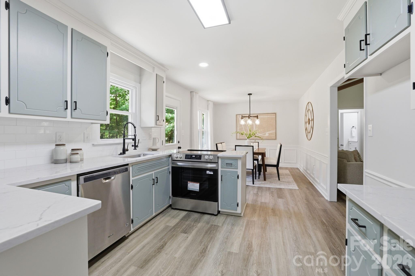
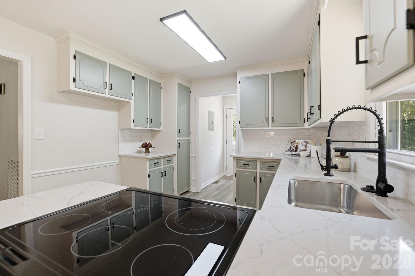
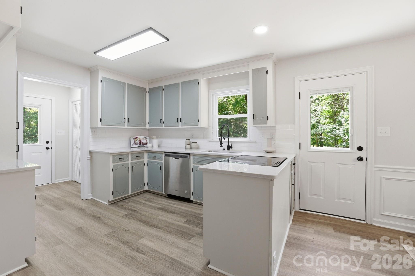
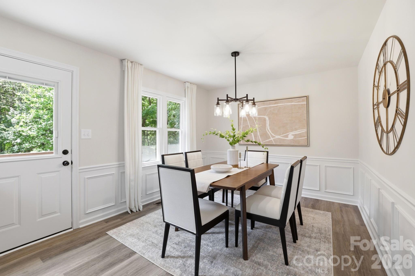
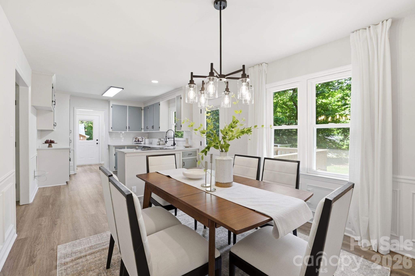
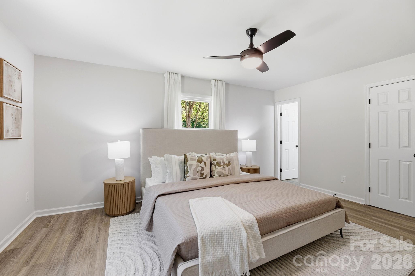
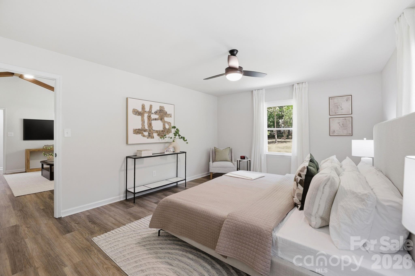
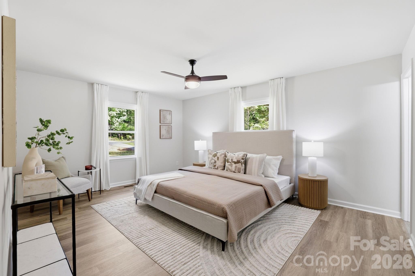
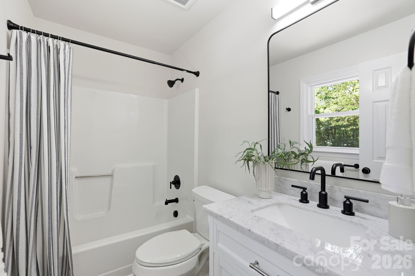
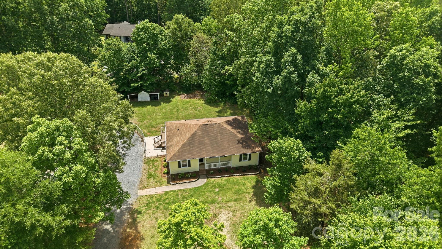
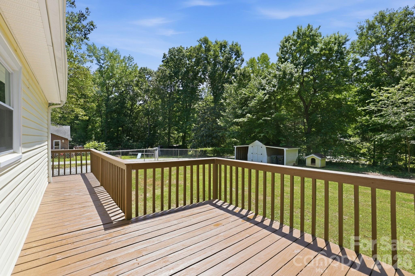
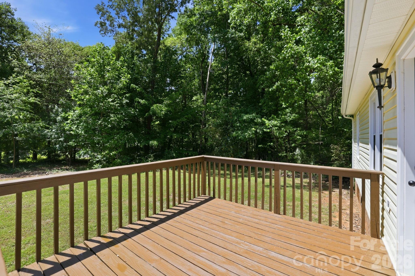
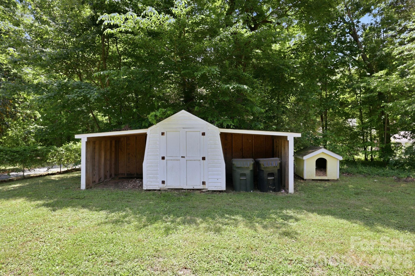
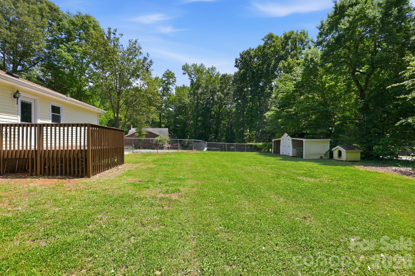
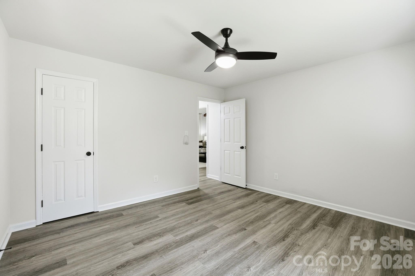
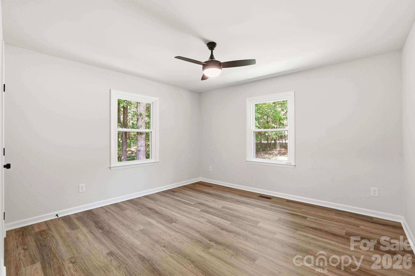
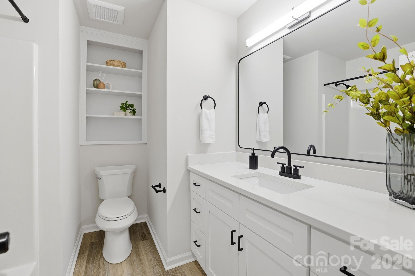
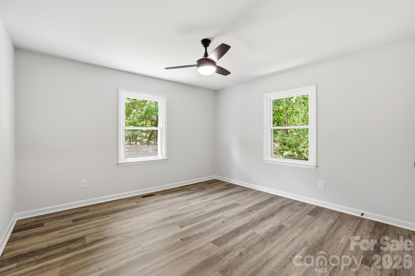
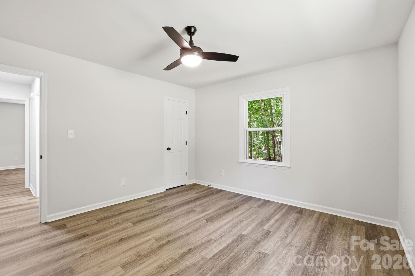
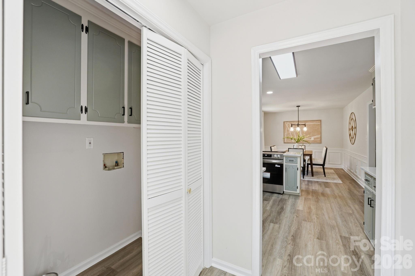
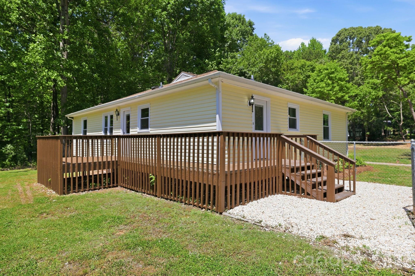
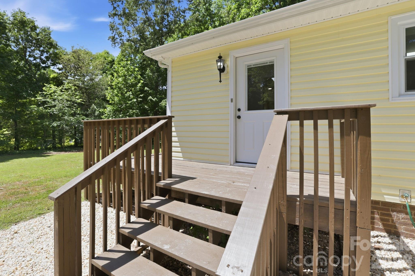
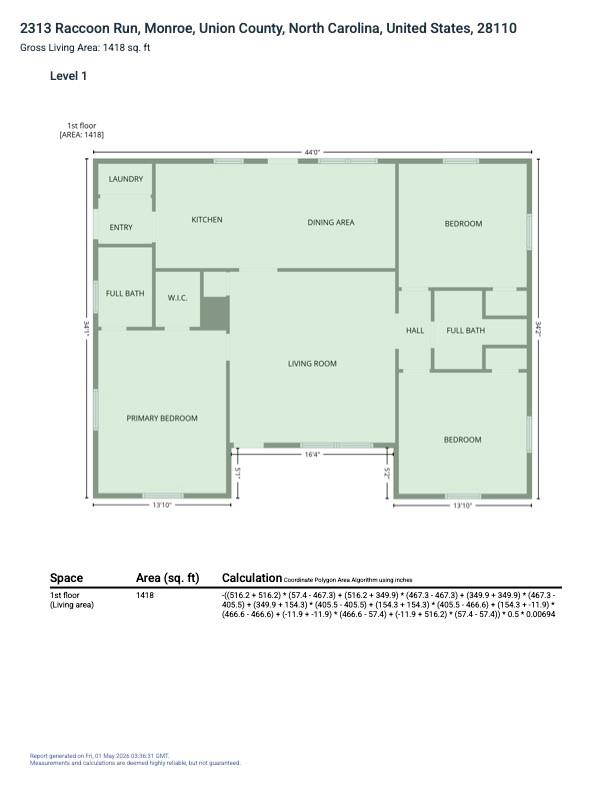
Tucked away on Raccoon Run, this modern farmhouse-style home hits that rare sweet spotsomething that actually feels different without stretching the budget. From the moment you step onto the covered front porch, it’s clear this isn’t your typical 3 bed, 2 bath. Inside, vaulted ceilings open up the main living space and give the home a light, airy feel, while the split-ranch floor plan keeps the primary suite tucked away from the secondary bedrooms. The kitchen is finished the way buyers actually want itquartz countertops, clean lines, and a layout that works whether you're cooking dinner or hosting friends. At just over 1,400 square feet, every inch is used wellno wasted space, no awkward rooms, just a house that lives bigger than it measures. Step out back, and it only gets bettera large fenced yard gives you room to spread out, and the rear deck is built for evenings outside, grilling, or just slowing things down after a long day. The outbuilding adds real flexibilitystorage, workshop, hobby space, or whatever fits your lifestyle. Location-wise, you’re close to everything that makes Monroe easy to live in, with multiple local parks like Belk Tonawanda Park offering green space, playgrounds, and walking areas just minutes away, plus additional parks and recreation options throughout the city. And when you need more, you’re roughly a 35-45 minute drive into Uptown Charlotte, depending on traffic, giving you access to major employment, dining, and entertainment without giving up the quieter pace of Union County living. Whether you’re stepping up from your first home or buying the first one that actually feels like yours, this one stands out in all the right ways.
Details
| MLS # | 4376893 |
|---|---|
| Listing Type | For Sale |
| Style | House |
| Sub-Type | Resale |
| Status | Active |
| Year | 1986 |
| Days On Site | 113 |
| Listing Provided By | R.W Price Realty LLC | Richard Price |
Features
| Bed(s) | 3 |
|---|---|
| Bath(s) | 2 Total |
| SQ Feet | 1,411 |
| Story(s) | 1 |
| Zoning | AQ4 |
| Acreage | 0.72 |
Interior
| Cooling | Central Air |
|---|---|
| Heating | Central |
| Appliances | Dishwasher, Electric Range |
Exterior
| Construction Materials | Vinyl |
|---|---|
| Foundation Details | Crawl Space |
Parking
| Garage Yes / No | No |
|---|---|
| Parking Features | Driveway |
Taxes
| Property | 300900 |
|---|
Area Information
| State | NC |
|---|---|
| County | Union |
| City | Monroe |
| Zip Code | 28110 |
| Area | Union |
| Community Name | Bearskin Place |
| School District | Monroe |
| Elementary School | Benton Heights |
| High School | Monroe |
| Listing VS Median (in Bearskin Place) | |
Price: $360,000 low | high Med: $364,950 sqft: 1,411 low | high Med: 1,416 $ / sqft: $255 low | high Med: $258 On site: 113 low | high Med: 84 | |
Market Activity 28110
Request a showing
Request a showing
 Listings courtesy of Canopy MLS as distributed by MLS GRID.
Based on information submitted to the MLS GRID as of August 22, 2026 at 9:16:41 AM PDT All data is obtained from various sources and may not have been verified by broker or MLS GRID. Supplied Open House Information is subject to change without notice. All information should be independently reviewed and verified for accuracy. Properties may or may not be listed by the office/agent presenting the information.
The Digital Millennium Copyright Act of 1998, 17 U.S.C. § 512 (the “DMCA”) provides recourse for copyright owners who believe that material appearing on the Internet infringes their rights under U.S. copyright law. If you believe in good faith that any content or material made available in connection with our website or services infringes your copyright, you (or your agent) may send us a notice requesting that the content or material be removed, or access to it blocked. Notices must be sent in writing by email to DMCAnotice@MLSGrid.com.
“The DMCA requires that your notice of alleged copyright infringement include the following information: (1) description of the copyrighted work that is the subject of claimed infringement; (2) description of the alleged infringing content and information sufficient to permit us to locate the content; (3) contact information for you, including your address, telephone number and email address; (4) a statement by you that you have a good faith belief that the content in the manner complained of is not authorized by the copyright owner, or its agent, or by the operation of any law; (5) a statement by you, signed under penalty of perjury, that the information in the notification is accurate and that you have the authority to enforce the copyrights that are claimed to be infringed; and (6) a physical or electronic signature of the copyright owner or a person authorized to act on the copyright owner’s behalf. Failure to include all of the above information may result in the delay of the processing of your complaint.
Contact
Learn More About This Property

| State | NC |
|---|---|
| County | Union |
| City | Monroe |
| Zip Code | 28110 |
| Area | Union |
| Community Name | Bearskin Place |
| School District | Monroe |
| Elementary School | Benton Heights |
| High School | Monroe |
| Listing VS Median (in Bearskin Place) | |
Price: $360,000 low | high Med: $364,950 sqft: 1,411 low | high Med: 1,416 $ / sqft: $255 low | high Med: $258 On site: 113 low | high Med: 84 | |