

Description
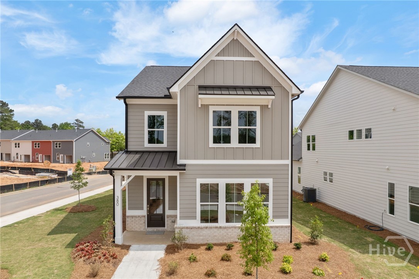
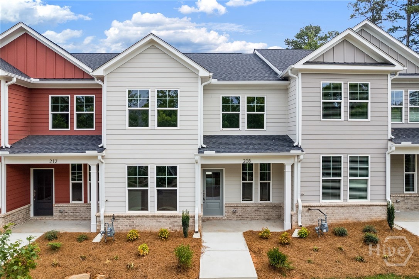
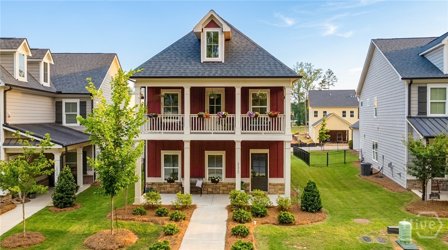
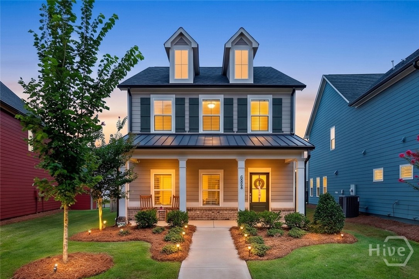
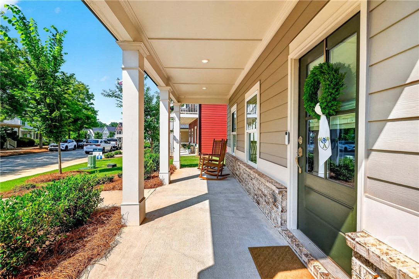
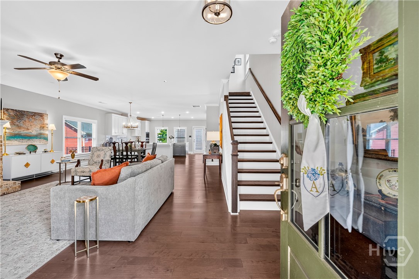
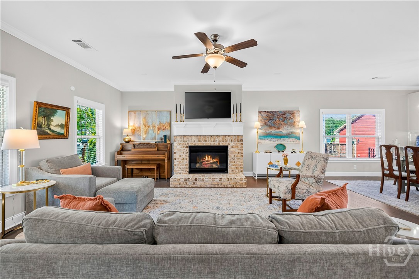
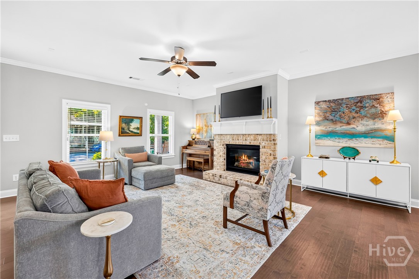
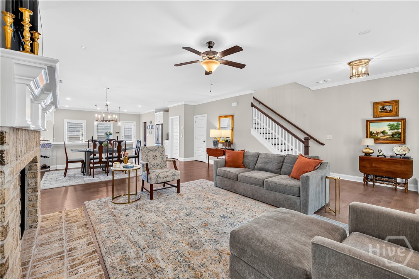
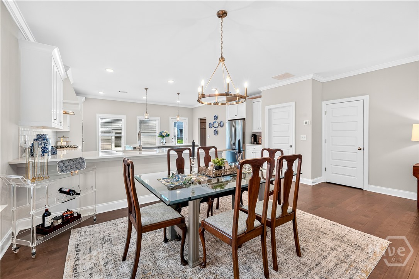
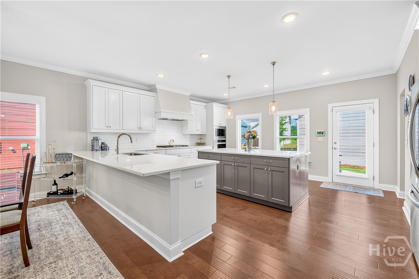
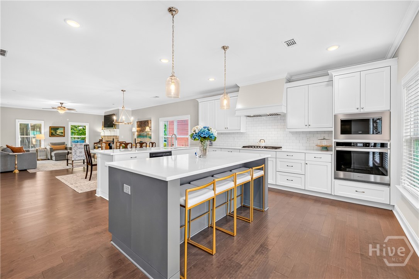
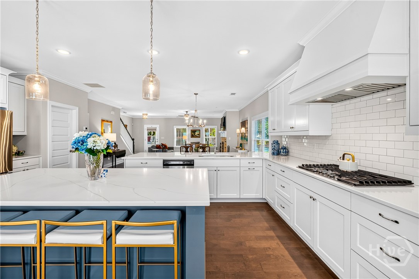
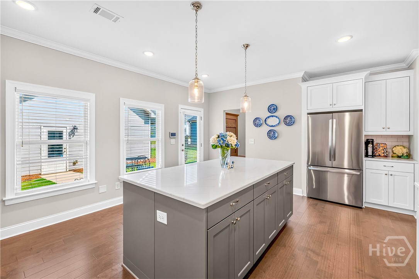
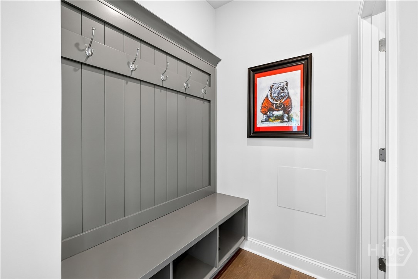
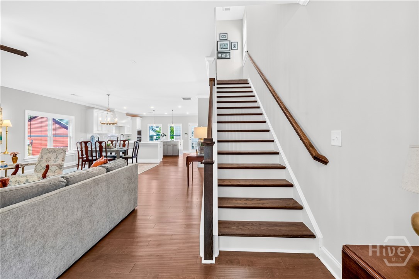
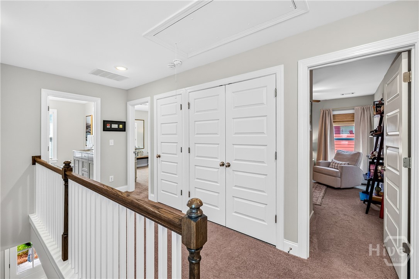

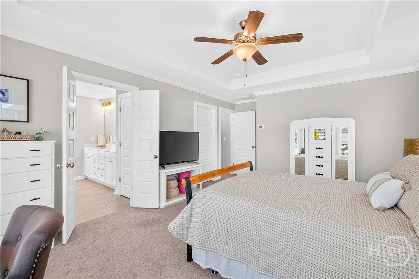
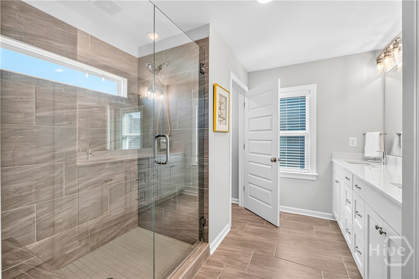
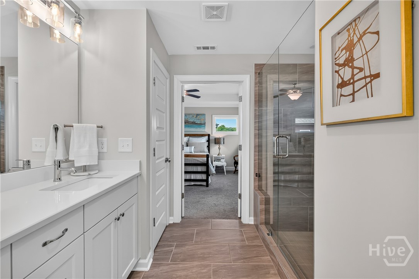
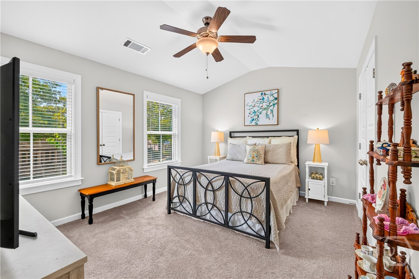
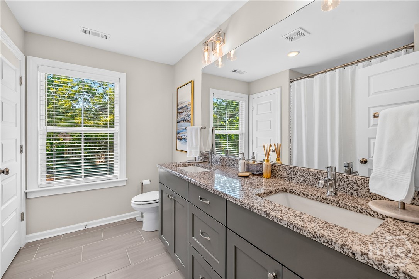
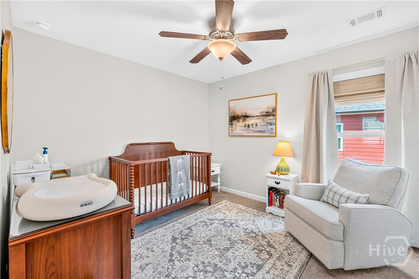
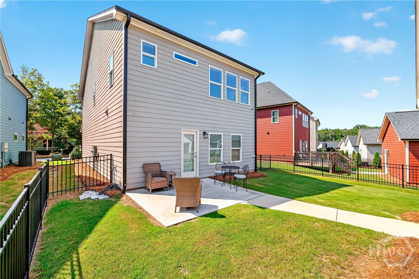
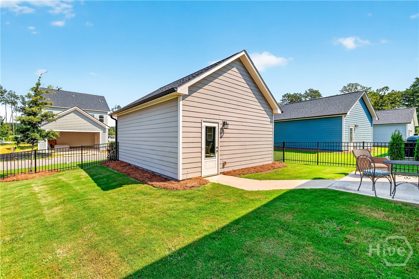
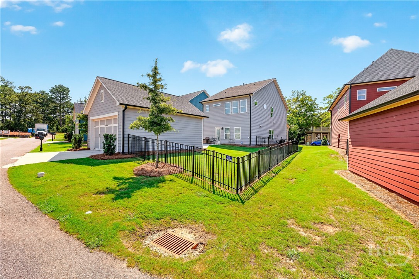
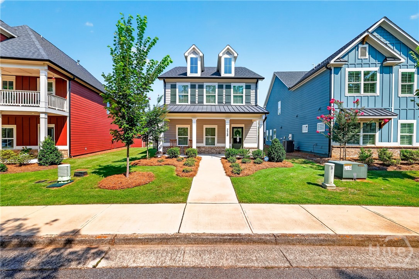
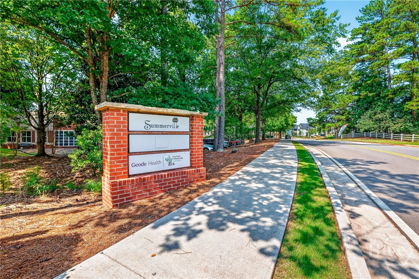
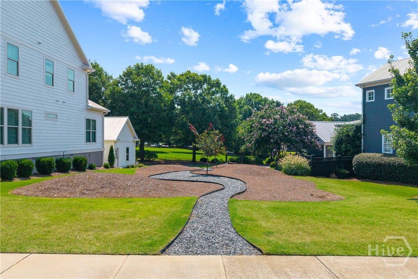
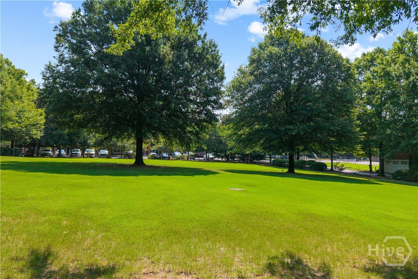
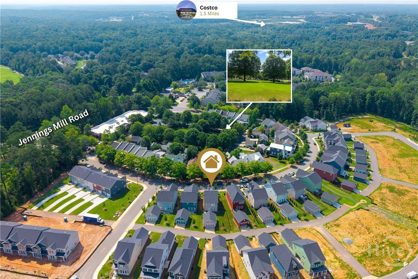
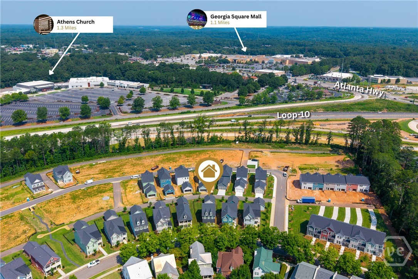
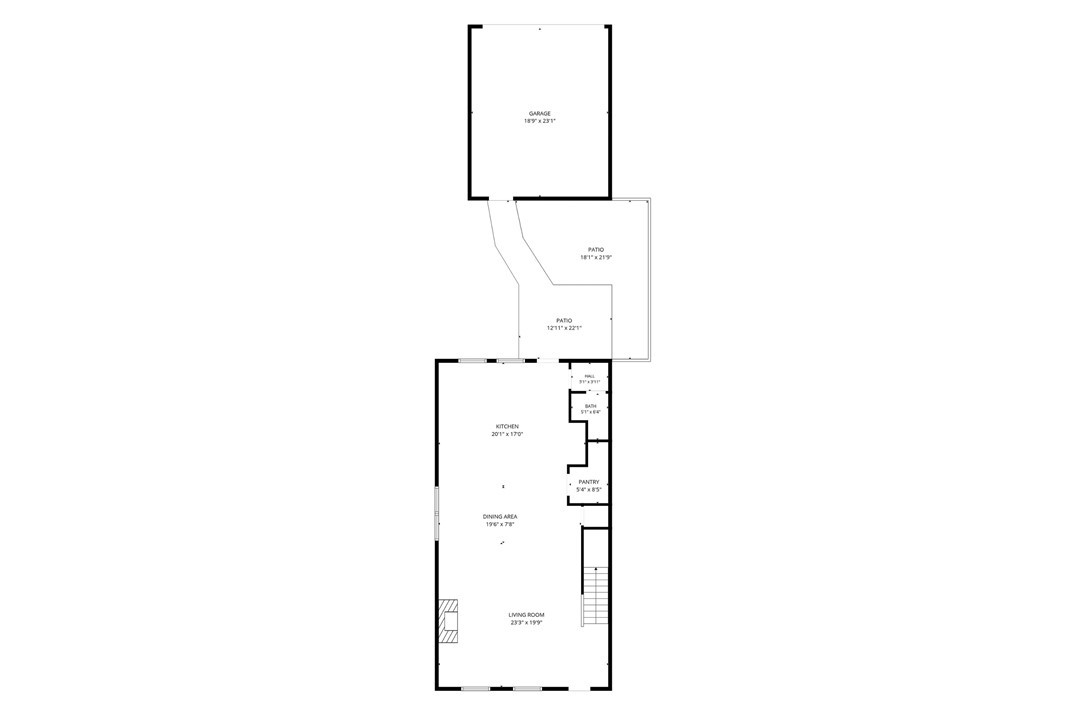
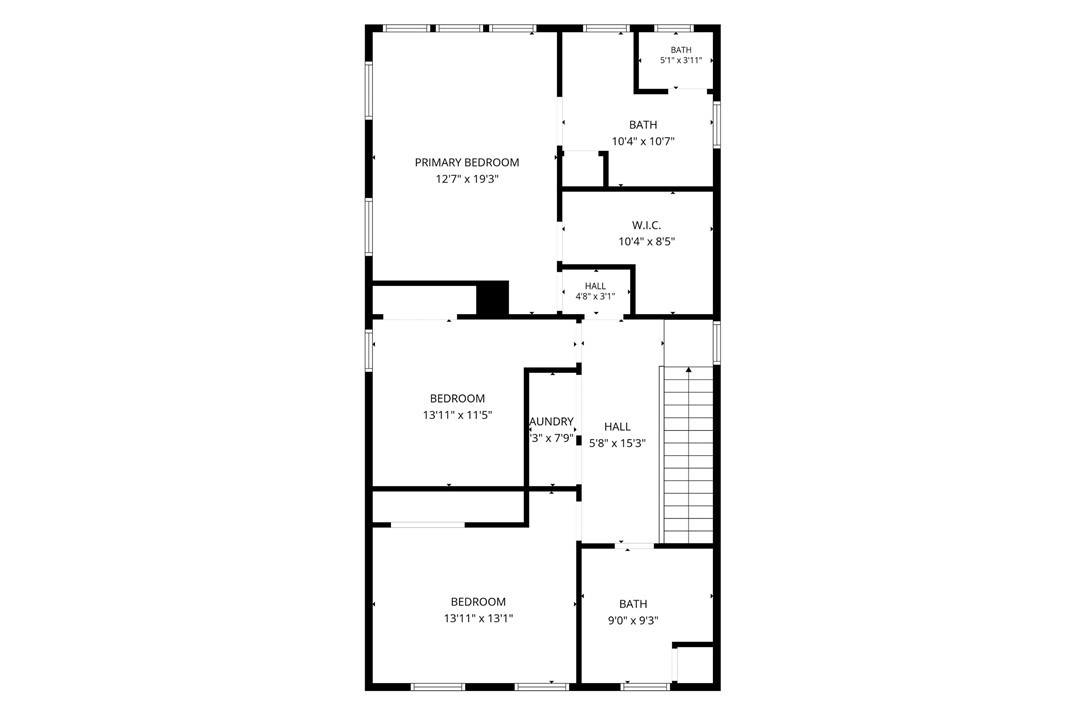
Welcome to Summerville - where Charleston charm meets modern luxury in this nearly new SR Homes Whitney plan along the convenient Jennings Mill Road corridor! Built in 2023, this beautifully maintained home is perfectly situated on a picturesque Charleston-style street and offers the ideal blend of style, comfort, and convenience. A welcoming front porch leads into an open-concept floor plan featuring engineered hardwoods throughout the main level, a 42" cozy brick-faced gas fireplace, and abundant natural light. The chef-inspired kitchen impresses with granite countertops, a large island with bar seating, shaker-style cabinetry, stainless steel appliances, a gas cooktop, subway tile backsplash, and a spacious dining area. A convenient mud locker adds everyday functionality. Upstairs, you'll find three bedrooms, including a spacious Owner's Suite with a trey ceiling, large walk-in closet, and spa-like bath featuring a double vanity and an oversized floor-to-ceiling tiled shower with a frameless glass door and rain shower head. Two additional bedrooms and a full bath offer flexibility for family, guests, or a home office. Step outside to enjoy the fenced backyard with a grilling patio, perfect for entertaining, relaxing, or pets. A detached two-car garage completes the property while preserving the neighborhood's charming streetscape. Residents enjoy a neighborhood greenspace, and the HOA covers lawn maintenance and trash service for easy, low-maintenance living. Prime location just over one mile from Costco, Epps Bridge Shopping Centre, restaurants, grocery stores, and entertainment, with the vibrant dining, shopping, and excitement of Downtown Athens only 12 minutes away. Skip the wait for new construction and move right into a home that still feels brand new. With exceptional craftsmanship, designer finishes, and an unbeatable location, this home is truly move-in ready!
Details
| MLS # | CL361120 |
|---|---|
| Listing Type | For Sale |
| Style | House |
| HOA Dues | $1,500 |
| Sub-Type | Resale |
| Status | Active |
| Year | 2023 |
| Days On Site | 22 |
| Listing Provided By | Keller Williams Greater Athens | Dean Weaver |
Features
| Bed(s) | 3 |
|---|---|
| Bath(s) | 3 Total |
| SQ Feet | 2,101 |
| Garage | 2 |
| Story(s) | 2 |
| Acreage | 0.14 |
| Property View | Panoramic |
Interior
| Interior Features | Breakfast Bar, Tray Ceiling(s), Ceiling Fan(s), Double Vanity, High Ceilings, Kitchen Island, Primary Suite, Pantry, Pull Down Attic Stairs, Separate Shower, Upper Level Primary, Programmable Thermostat |
|---|---|
| Heating Yes / No | Yes |
| Cooling Yes / No | Yes |
| Cooling | Central Air, Electric |
| Fireplace Features | Family Room, Gas, Kitchen |
| Fireplace Yes / No | Yes |
| Laundry Features | In Hall, Upper Level |
| Rooms Total | 0 |
Exterior
| Foundation Details | Slab |
|---|---|
| Lot Features | Other |
| Community Features | Street Lights, Sidewalks |
| View | Panoramic |
| Security Features | Security System |
Parking
| Garage Yes / No | Yes |
|---|---|
| Parking Features | Detached |
Utilities
| Utilities | Underground Utilities |
|---|
Taxes
| Tax Legal Description | Lot 3B, Ph 2-Summerville Pb J/481-486 |
|---|
Area Information
| State | GA |
|---|---|
| County | Clarke |
| City | Athens |
| Zip Code | 30606 |
| Community Name | Summerville |
| Listing VS Median (in Summerville) | |
Price: $495,000 low | high Med: $309,900 sqft: 2,101 low | high Med: 2,085 $ / sqft: $236 low | high Med: $149 On site: 22 low | high Med: 23 | |
Market Activity 30606
Request a showing
Request a showing
Contact
Learn More About This Property

| State | GA |
|---|---|
| County | Clarke |
| City | Athens |
| Zip Code | 30606 |
| Community Name | Summerville |
| Listing VS Median (in Summerville) | |
Price: $495,000 low | high Med: $309,900 sqft: 2,101 low | high Med: 2,085 $ / sqft: $236 low | high Med: $149 On site: 22 low | high Med: 23 | |