
Description
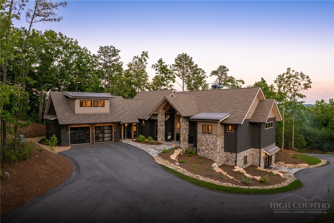
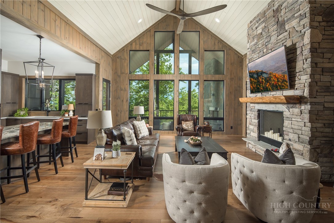
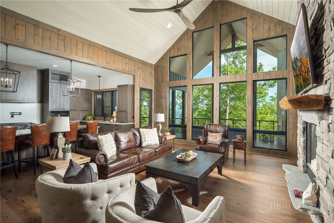
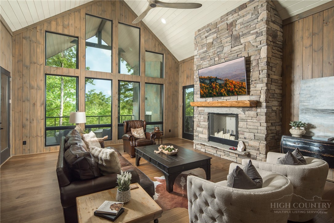
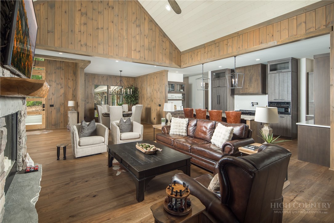
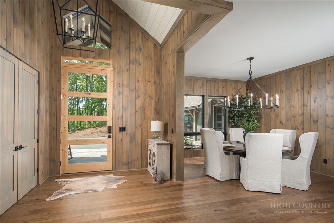
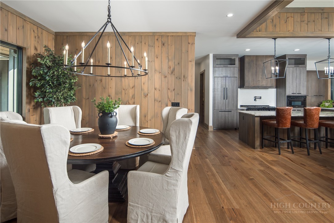
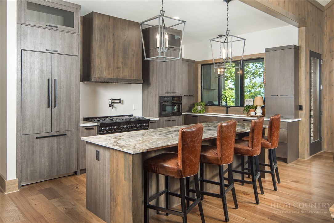
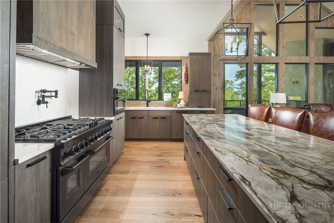
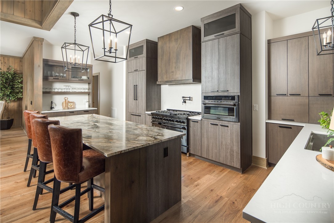
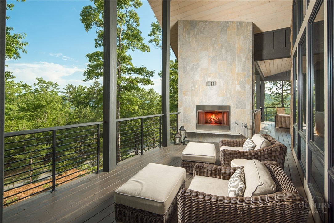
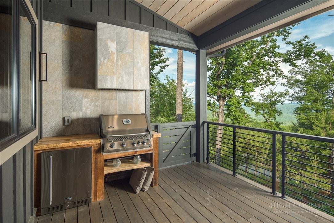
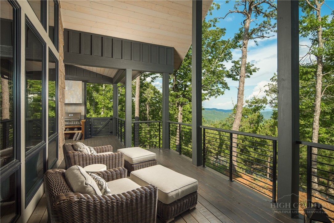
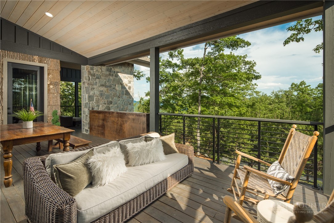
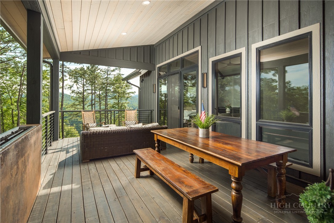
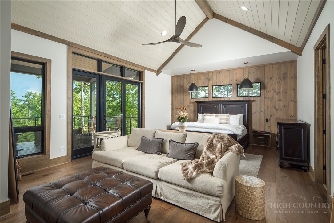
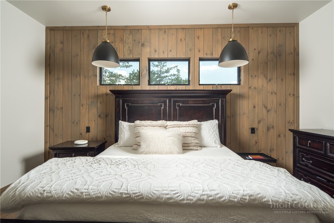
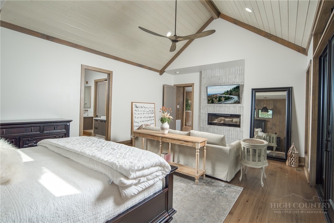
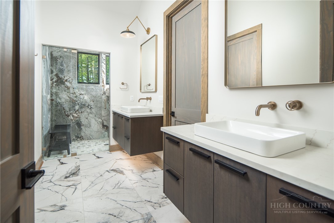
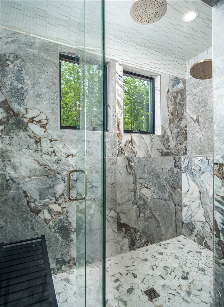
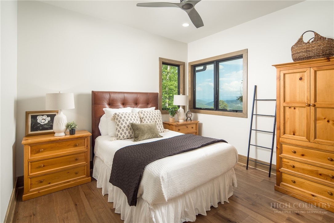
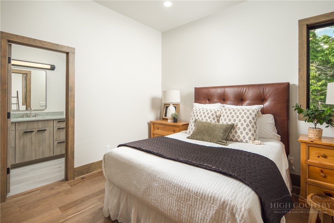
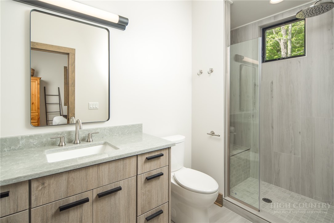
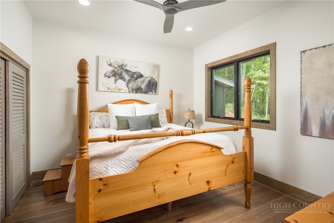
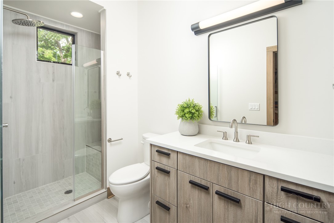
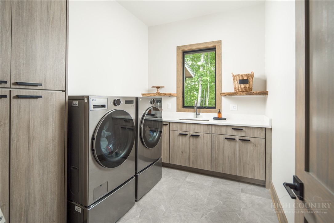
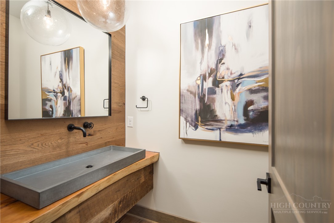
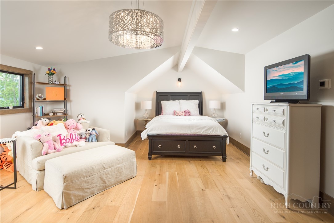
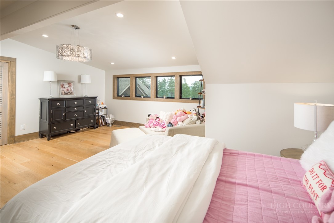
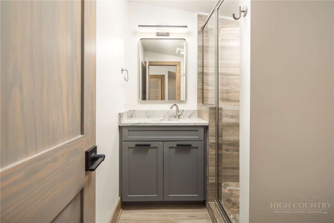
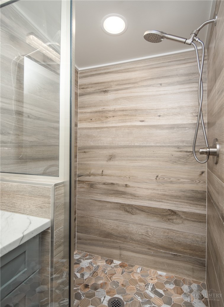
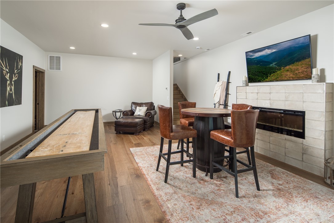
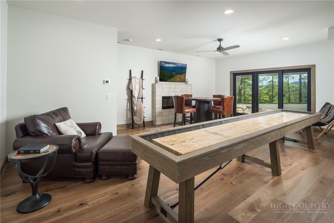
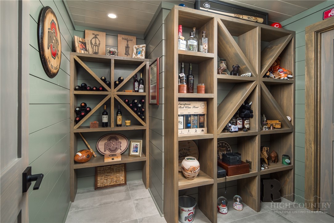
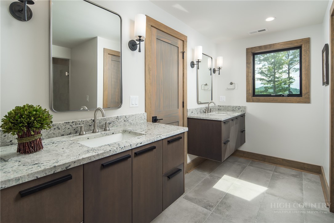
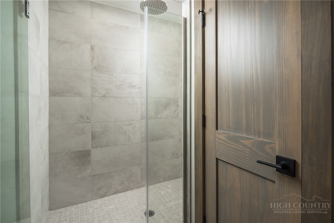
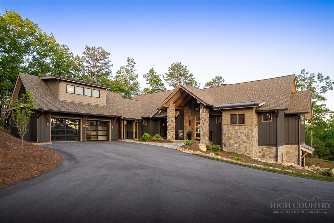
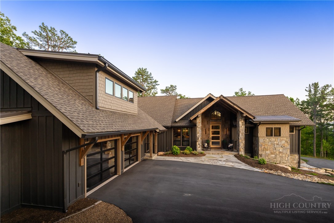
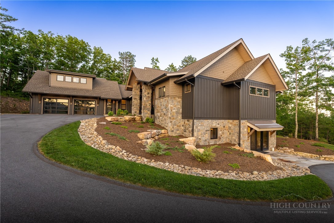
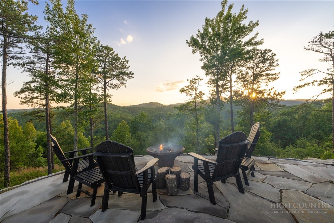
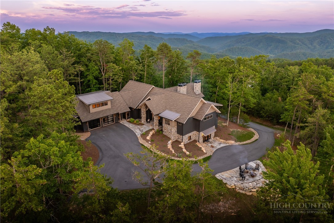
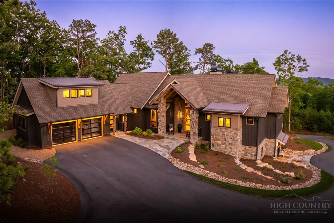
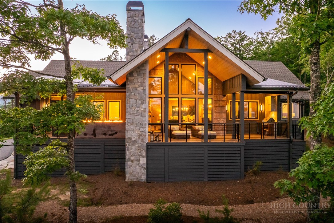
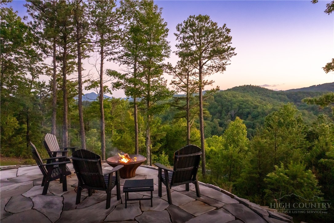
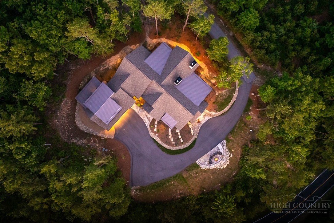
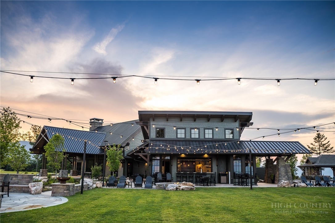
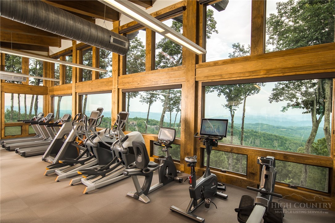
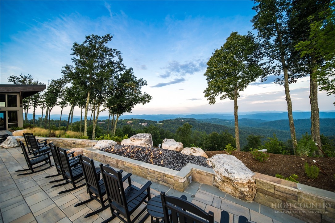
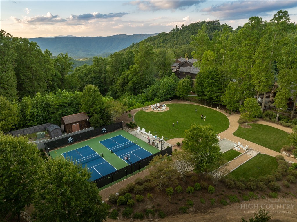
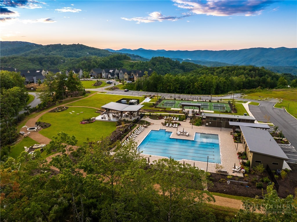
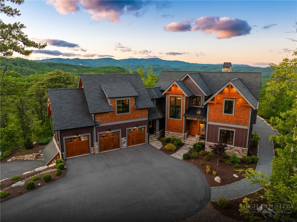
228 Lobelia Lane is a home distinguished by exceptional craftsmanship, creative design, and a richness of detail that reveals itself at every turn. Offering 5 bedrooms, 5.5 baths, and 4,360 square feet, the home pairs impressive scale with thoughtful livability, creating a place that feels equally suited for everyday comfort and memorable gatherings. Throughout the home, captivating use of natural materials, artisan craftsmanship, and carefully considered design details create a sense of warmth and character that is truly distinctive. Rich wood elements, organic textures, and thoughtfully layered finishes are woven throughout the interiors, creating visual interest while maintaining a natural connection to the surrounding landscape. The result is a home that feels both sophisticated and deeply rooted in its mountain setting. Designed with convenience in mind, the main level accommodates three bedrooms, including an oversized primary suite that serves as a retreat of its own. Heated floors and a luxurious steam shower elevate the experience, creating a private sanctuary designed for relaxation and restoration. The over garage guest suite plus an additional lower-level living suite provides exceptional flexibility for extended family, guests, or multi-generational living, complementing the home's other dedicated bedrooms. The homesite is equally compelling. Expansive views unfold in multiple directions, while the setting offers an uncommon level of usability and walkability around the home and grounds. Thoughtfully designed outdoor living spaces invite year-round enjoyment, from the stunning porch fireplace to an additional outdoor fire feature that creates natural gathering places beneath the mountain sky. A beautifully curated naturescape surrounds the home, while generous parking ensures there is always room to welcome family and friends. Adding to the home's versatility, the two-car garage is complemented by dedicated UTV storage and workshop space, creating ample room for mountain adventures, hobbies, and recreation. Every detail has been considered, resulting in a home that feels both highly functional and uniquely personal. At Blue Ridge Mountain Club, life extends well beyond the homeshaped by access to miles of trails, a full-service wellness and fitness center, dining experiences, and a calendar of seasonal gatherings and traditions. Set within more than 6,000 acres of mountain landscape, the community offers a rare balance of outdoor adventure, daily convenience, and meaningful connection.
Details
| MLS # | 262693 |
|---|---|
| Listing Type | For Sale |
| Style | House |
| HOA Dues | $2,507 |
| Sub-Type | Resale |
| Year | 2024 |
| Days On Site | 53 |
| Listing Provided By | Blue Ridge Mountain Club Real Estate | Ean Faison |
Features
| Bed(s) | 5 |
|---|---|
| Bath(s) | 6 Total |
| SQ Feet | 4,360 |
| Garage | 2 |
| Basement | Y |
| Story(s) | 3 |
| Zoning | Residential |
| Acreage | 1.56 |
| Property View | Yes |
Interior
| Cooling Yes / No | Yes |
|---|---|
| Cooling | Central Air |
| Heating Yes / No | Yes |
| Heating | Electric, Forced Air, Heat Pump, Propane |
| Interior Features | Wet Bar, Cathedral Ceilings |
| Window Features | Casement Windows |
| Appliances | Dryer, Dishwasher, Exhaust Fan, Disposal, Gas Water Heater, Microwave, Range, Refrigerator, Tankless Water Heater, Washer |
| Fireplace Features | Three, Gas, Stone, Vented, Wood Burning, Outside |
| Fireplace Yes / No | Yes |
| Fireplaces Total | 3 |
| Laundry Features | Washer Hookup, Dryer Hookup, Main Level |
Exterior
| Exterior Features | Fire Pit, Outdoor Grill, Paved Driveway |
|---|---|
| Roof | Architectural, Metal, Shingle |
| Construction Materials | Frame, Hardboard, Stone Veneer, Wood Siding, Wood Frame |
Parking
| Garage Yes / No | Yes |
|---|---|
| Attached Garage Yes / No | Yes |
| Parking Features | Attached, Driveway, Garage, Two Car Garage, Paved, Private |
Utilities
| Utilities | High Speed Internet Available |
|---|---|
| Sewer | Community Coop Sewer |
Taxes
| Tax Annual Amount | 4643.37 |
|---|---|
| Tax Book Number | 2371/512 |
| Tax Lot | 73 |
Location
| Community Features | Clubhouse, Fitness Center, Fishing, Gated, Pickleball, Pool, River, Trails Paths, Long Term Rental Allowed |
|---|
Area Information
| State | NC |
|---|---|
| County | Watauga |
| City | Boone |
| Zip Code | 28607 |
| Area | 3 Elk | Stoney Fork (Jobs Cabin | Elk | WILKES) |
| Community Name | Blue Ridge Mountain Club |
| School District | Watauga |
| Elementary School | Blowing Rock |
| High School | Watauga |
| Listing VS Median (in Blue Ridge Mountain Club) | |
Price: $3,089,000 low | high Med: $1,847,000 sqft: 4,360 low | high Med: 3,246 $ / sqft: $708 low | high Med: $570 On site: 53 low | high Med: 137 | |
Market Activity 28607
Request a showing
Request a showing
Contact
Learn More About This Property

| State | NC |
|---|---|
| County | Watauga |
| City | Boone |
| Zip Code | 28607 |
| Area | 3 Elk | Stoney Fork (Jobs Cabin | Elk | WILKES) |
| Community Name | Blue Ridge Mountain Club |
| School District | Watauga |
| Elementary School | Blowing Rock |
| High School | Watauga |
| Listing VS Median (in Blue Ridge Mountain Club) | |
Price: $3,089,000 low | high Med: $1,847,000 sqft: 4,360 low | high Med: 3,246 $ / sqft: $708 low | high Med: $570 On site: 53 low | high Med: 137 | |
 | $3,395,000220 Persimmon LaneBoone, NC 28607 |