Price Reduced Listing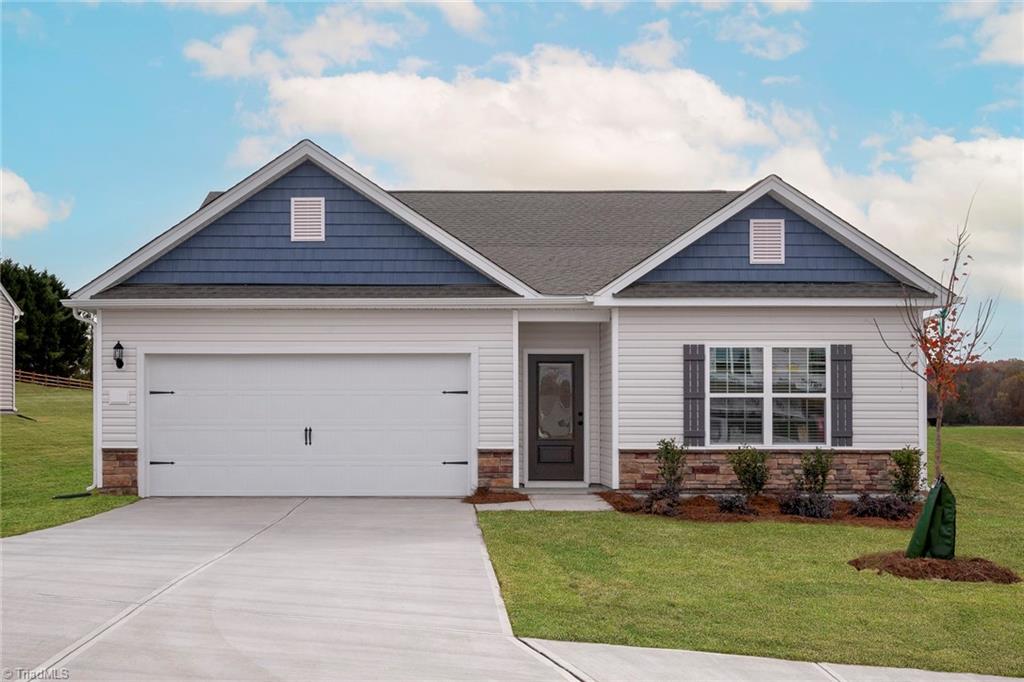


Description
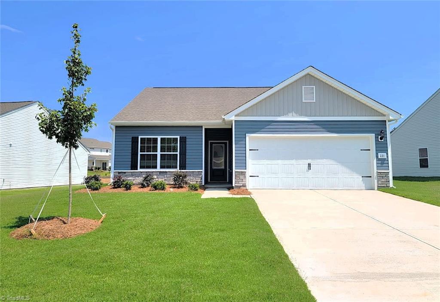
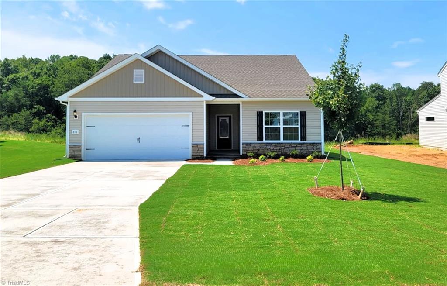
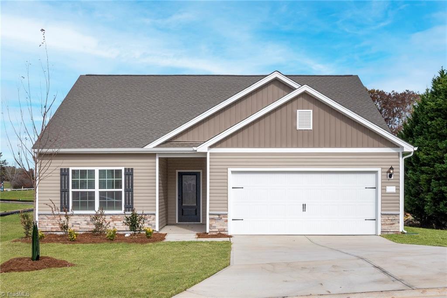
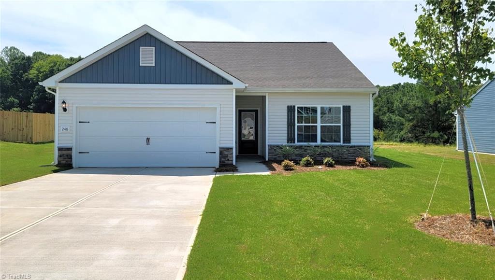
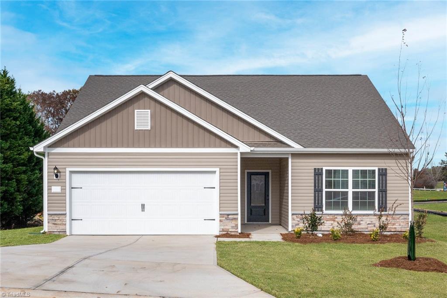
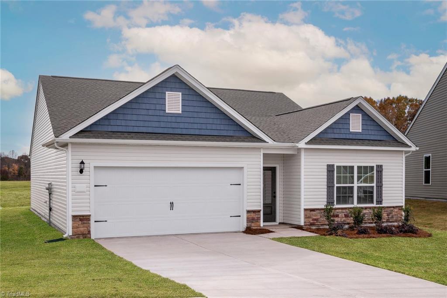
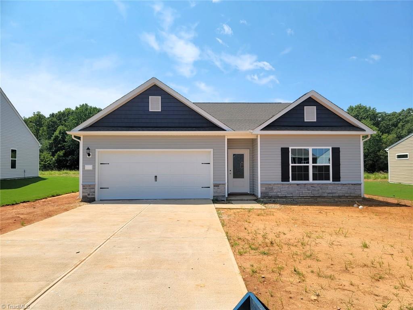
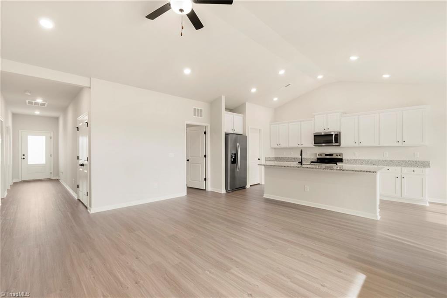
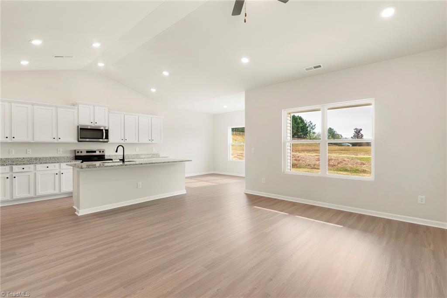
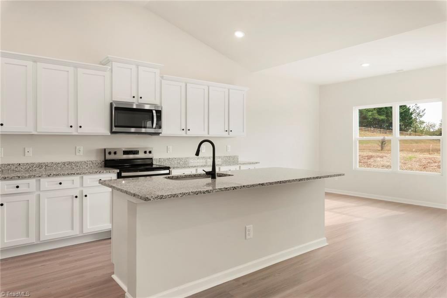
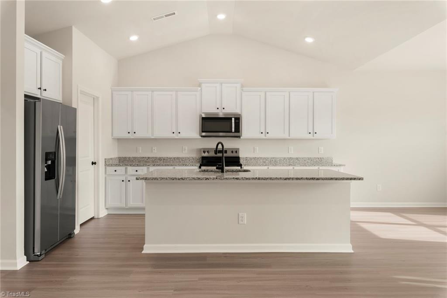
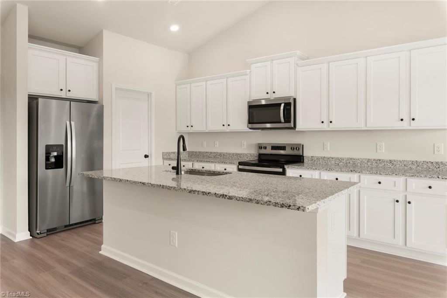
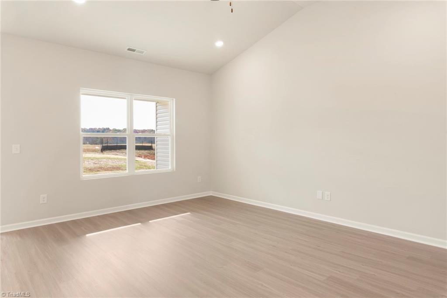
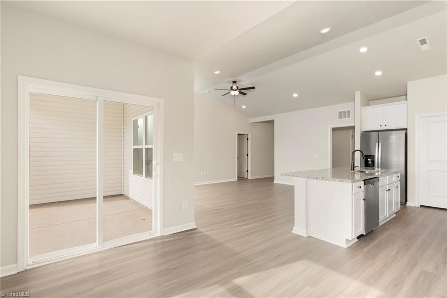
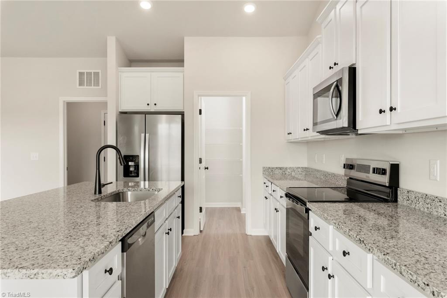
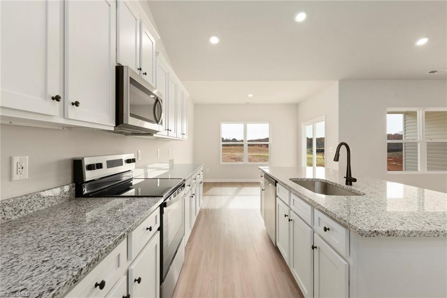
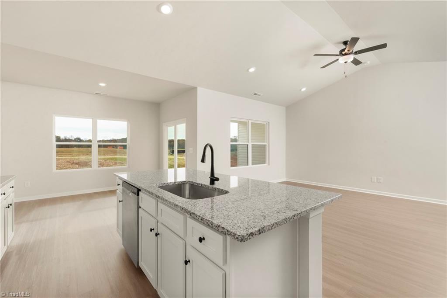
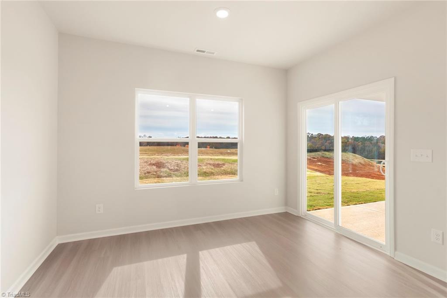
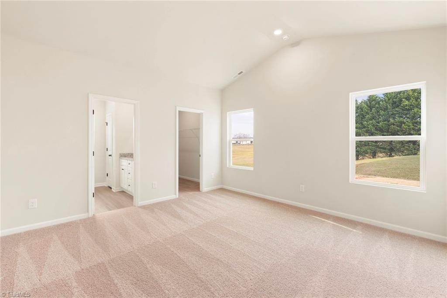
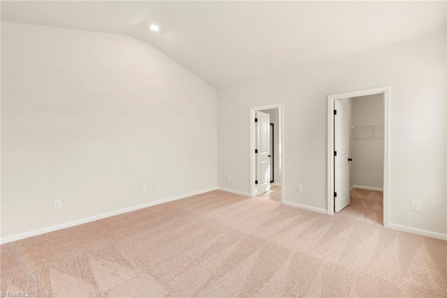
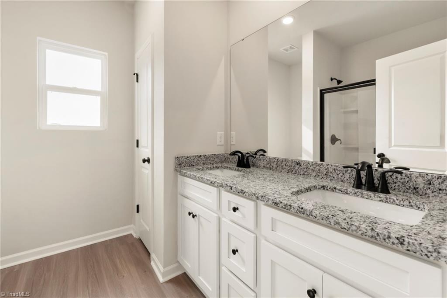
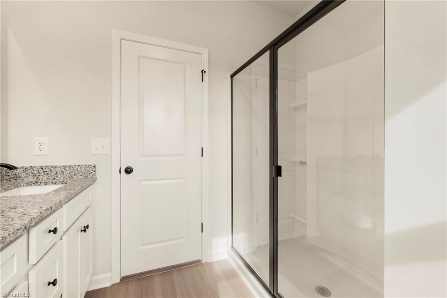
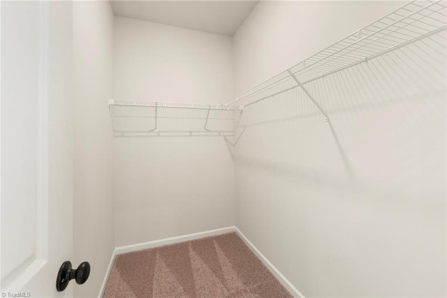
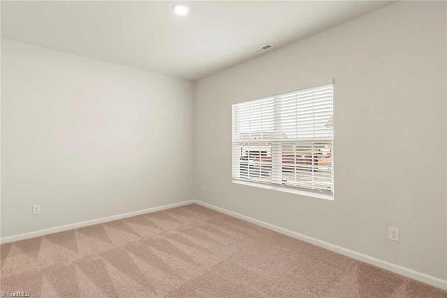
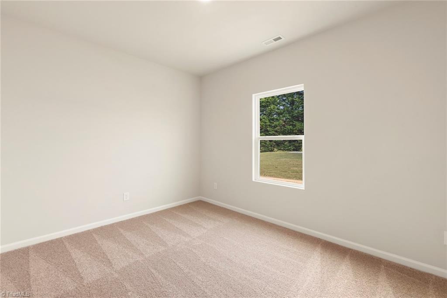
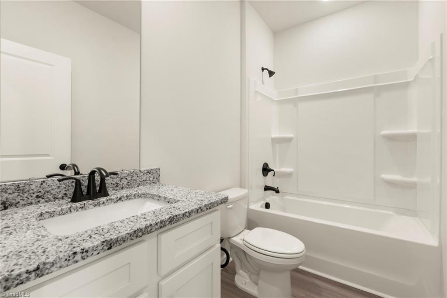
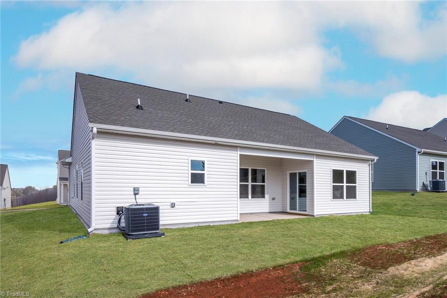
3 Bedrooms Mountain Views Single-Story Living Wake up to scenic views of Pilot Mountain in the beautifully designed Cary floor plan by LGI Homes. This single-story home offers 3 bedrooms and 2 full bathrooms with an open-concept layout that seamlessly connects the kitchen, dining, and living areasperfect for both relaxing and entertaining. The chef-ready kitchen features granite countertops, a full suite of Whirlpool® stainless steel appliances, generous cabinet space, and a large island for added prep and seating. Natural light fills the home, creating a warm and inviting atmosphere throughout. The private owner’s suite includes a spacious walk-in closet and en-suite bath, while two additional bedrooms offer flexibility for guests, family, or a home office. Complete with a two-car garage, energy-efficient features, and quality finishes, this home delivers comfort, style, and convenience near shopping, dining, and everyday essentials.
Details
| MLS # | 1216459 |
|---|---|
| Listing Type | For Sale |
| Style | House |
| HOA Dues | $356 |
| Sub-Type | New Construction |
| Status | Active |
| Year | 2026 |
| Days On Site | 132 |
| Listing Provided By | LGI HOMES NC, LLC | Michael Sceau |
Features
| Bed(s) | 3 |
|---|---|
| Bath(s) | 2 Total |
| SQ Feet | 1,552 |
| Garage | 2 |
| Story(s) | 1 |
| Zoning | CU-PUD R-15 |
| Acreage | 0.20 |
Interior
| Rooms Total | 7 |
|---|---|
| Cooling | Heat Pump |
| Heating | Heat Pump, Electric |
| Interior Features | Ceiling Fan(s), Dead Bolt(s), Kitchen Island, Pantry, Vaulted Ceiling(s) |
| Appliances | Microwave, Dishwasher, Disposal, Exhaust Fan, Ice Maker, Free-Standing Range, Cooktop, Electric Water Heater |
| Fireplaces Total | 0 |
| Laundry Features | Dryer Connection, Main Level, Washer Hookup |
| Flooring | Carpet, Vinyl |
Exterior
| Security Features | Carbon Monoxide Detector(s), Smoke Detector(s) |
|---|---|
| Construction Materials | Vinyl Siding |
| Foundation Details | Slab |
| Lot Features | Partially Cleared, Partially Wooded, Subdivided |
| Fencing | None |
Parking
| Parking Features | Driveway, Garage, Garage Door Opener, Attached |
|---|---|
| Garage Spaces | 2 |
Utilities
| Sewer | Public Sewer |
|---|
Taxes
| Tax Annual Amount | 791 |
|---|
Area Information
| State | NC |
|---|---|
| County | Forsyth |
| City | King |
| Zip Code | 27021 |
| Area | Forsyth |
| Community Name | Applewood |
| School District | West Stokes |
| Elementary School | King |
| High School | West Stokes |
| Listing VS Median (in Applewood) | |
Price: $346,900 low | high Med: $343,400 sqft: 1,552 low | high Med: 1,552 $ / sqft: $224 low | high Med: $221 On site: 132 low | high Med: 215.5 | |
Market Activity 27021
Request a showing
Request a showing
 Copyright 2026 Triad MLS, Inc. All rights reserved. IDX information is provided exclusively for personal, non-commercial use, and may not be used for any purpose other than to identify prospective properties consumers may be interested in purchasing. Information is deemed reliable but not guaranteed. This site will be monitored for ‘scraping’ and any use of search facilities of data on the site other than by potential buyers/sellers is prohibited. All Sale data is for informational purposes only and is not an indication of a market analysis or appraisal. Properties marked with the Triad MLS, Inc. icon are provided courtesy of the Triad MLS, Inc.’s, Internet Data Exchange Database.
Contact
Learn More About This Property

| State | NC |
|---|---|
| County | Forsyth |
| City | King |
| Zip Code | 27021 |
| Area | Forsyth |
| Community Name | Applewood |
| School District | West Stokes |
| Elementary School | King |
| High School | West Stokes |
| Listing VS Median (in Applewood) | |
Price: $346,900 low | high Med: $343,400 sqft: 1,552 low | high Med: 1,552 $ / sqft: $224 low | high Med: $221 On site: 132 low | high Med: 215.5 | |