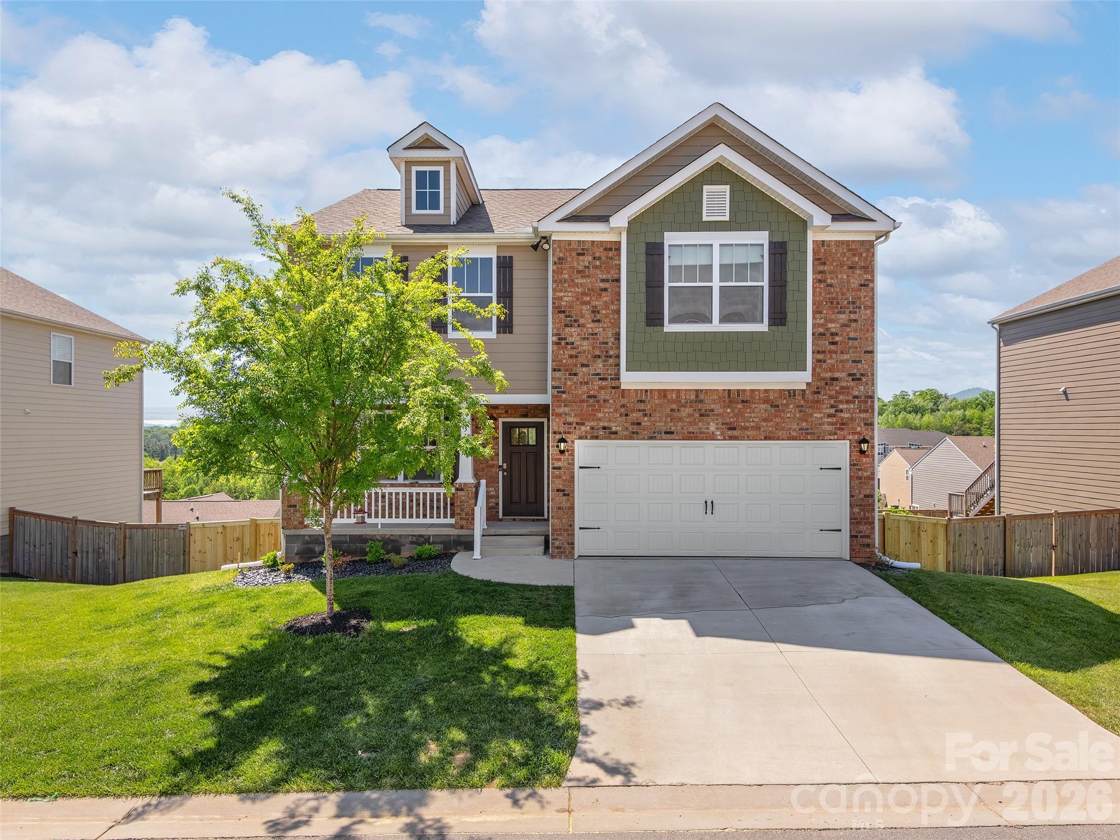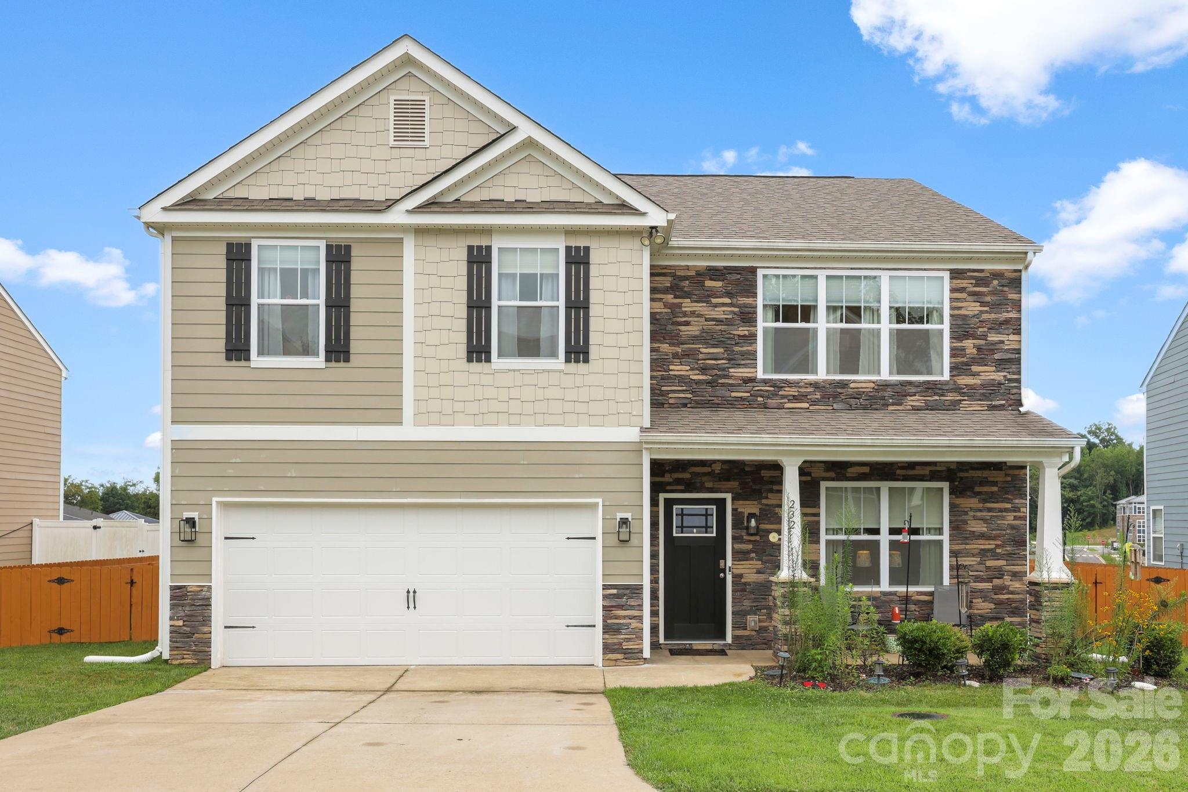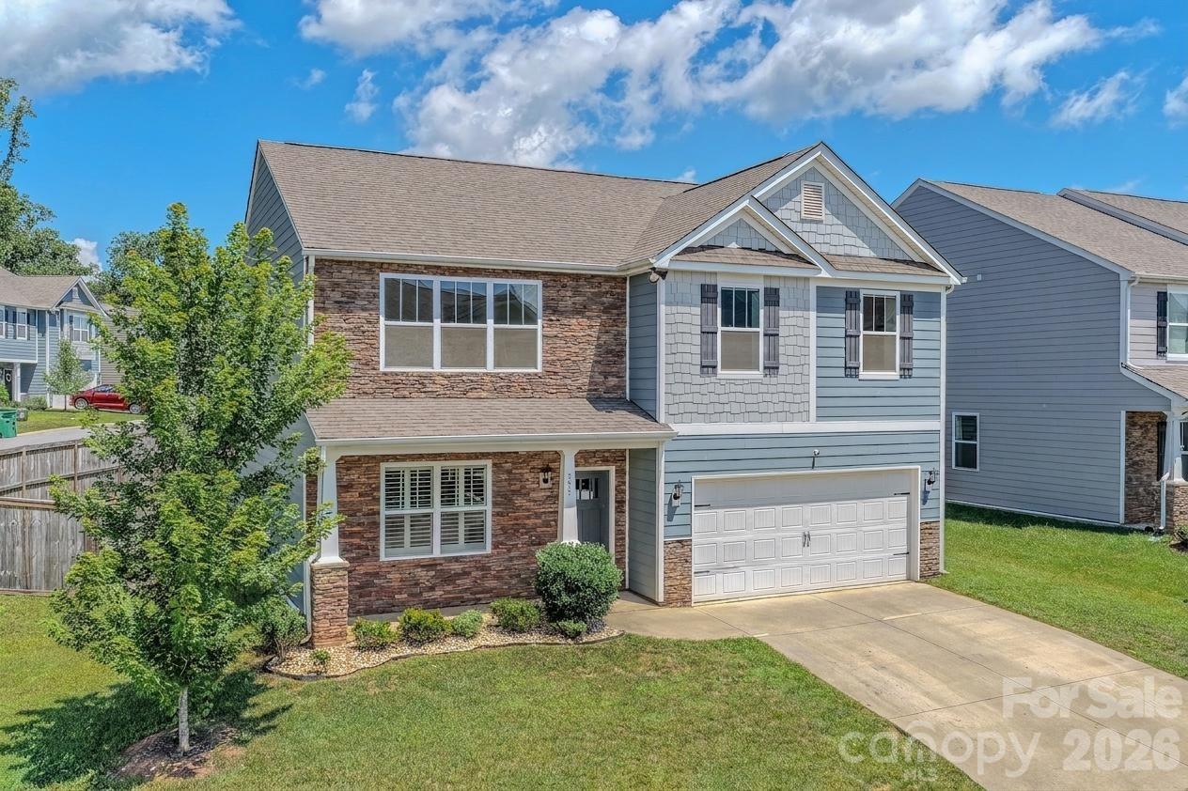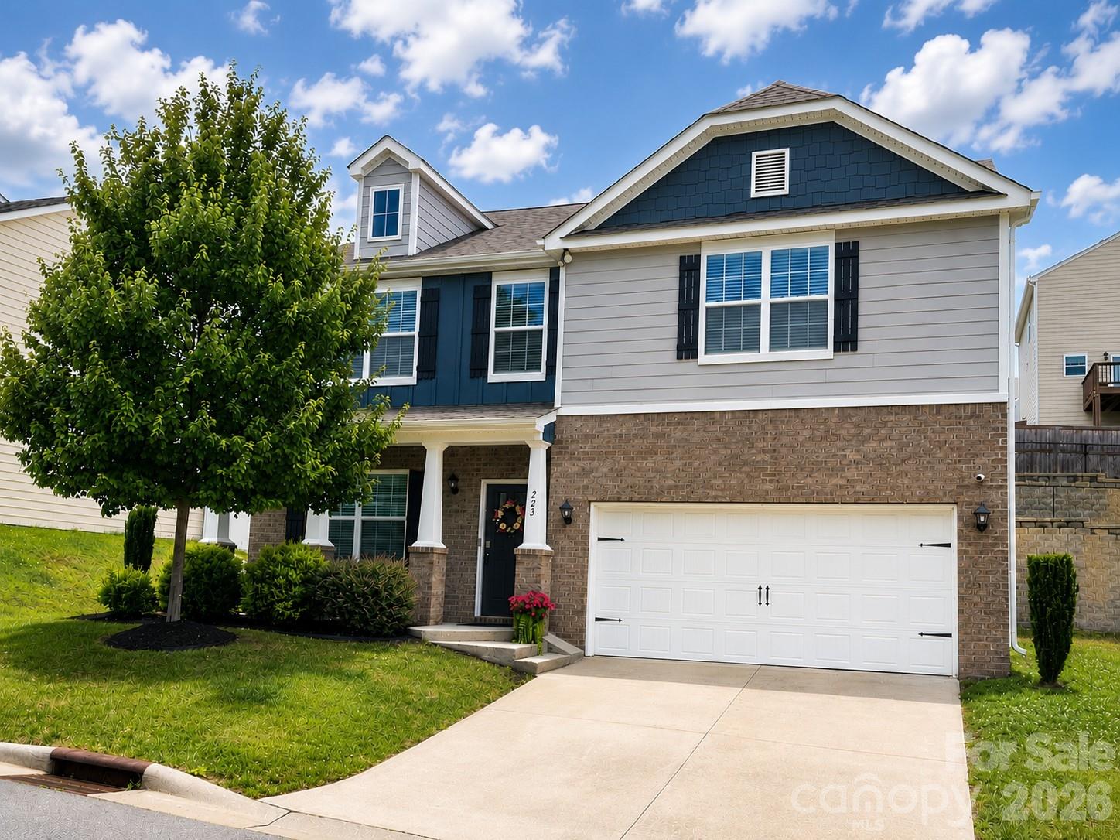


Description
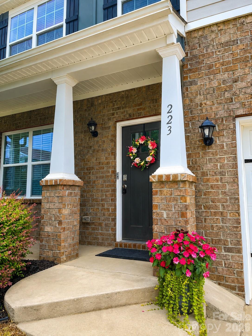
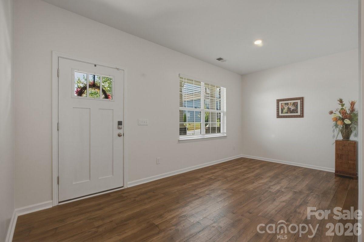
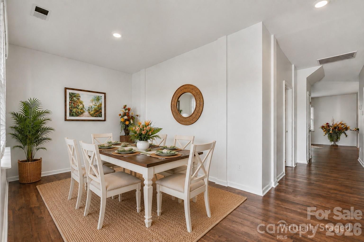
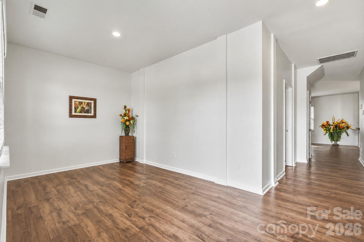
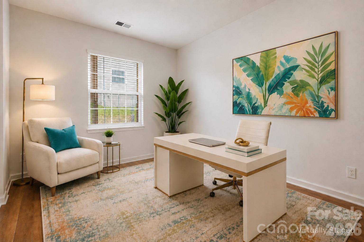
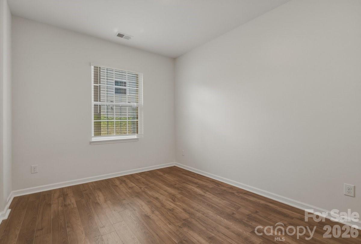
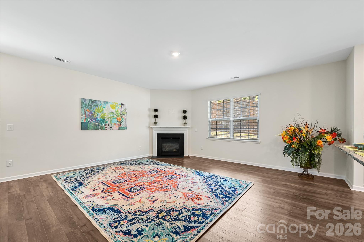
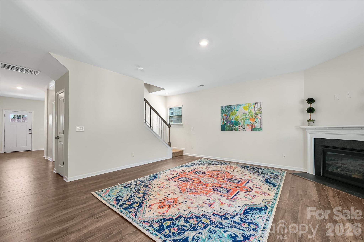
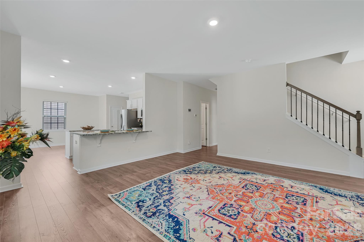
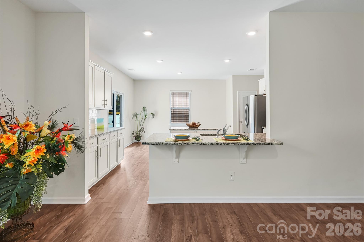
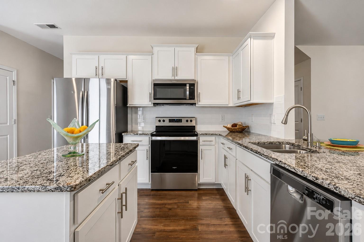
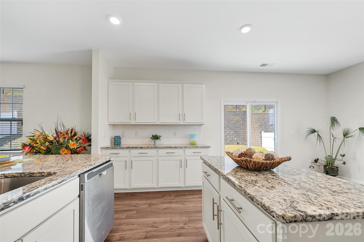
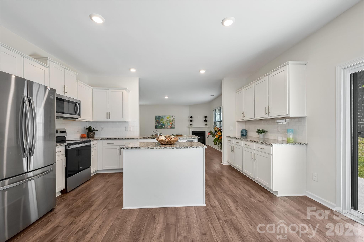
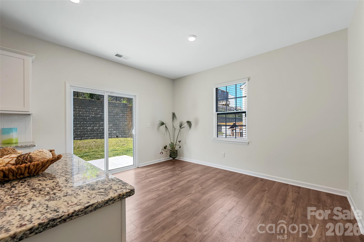
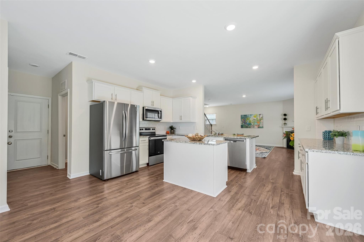
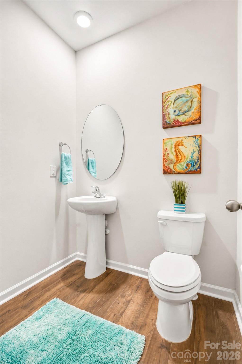
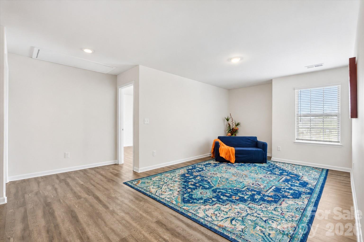
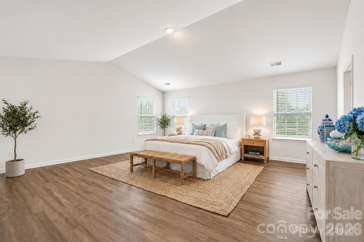
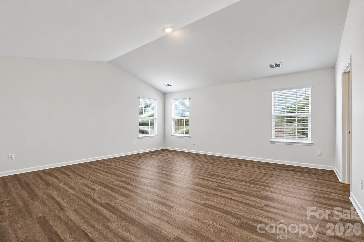
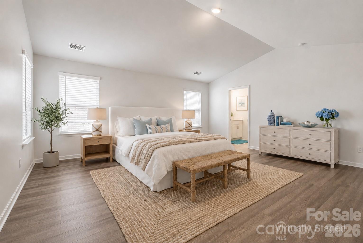
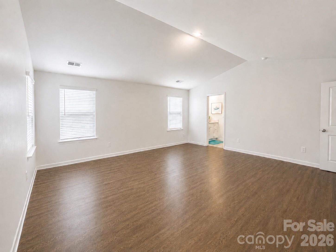
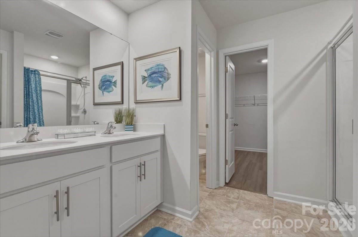
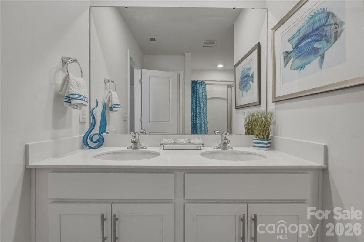
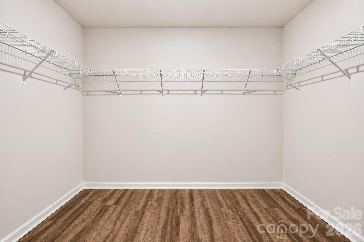
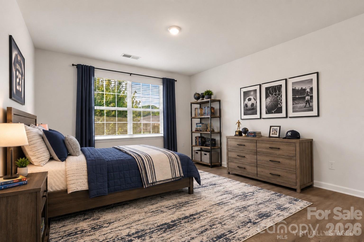
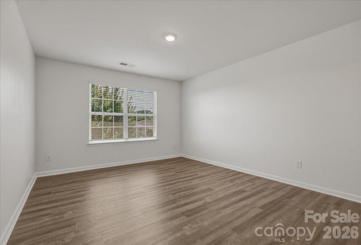
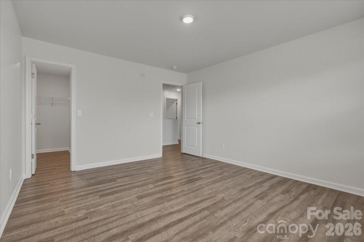
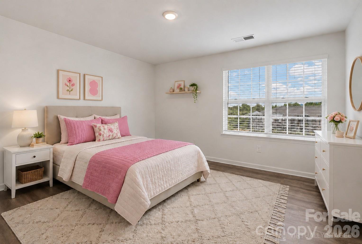
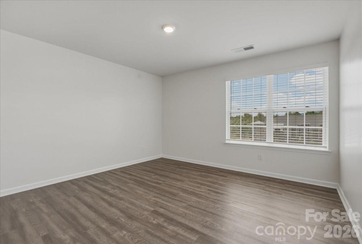
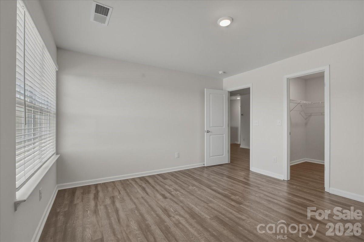
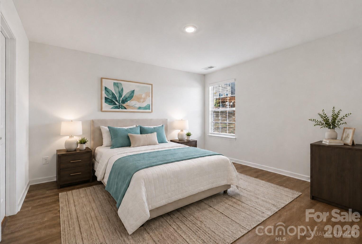
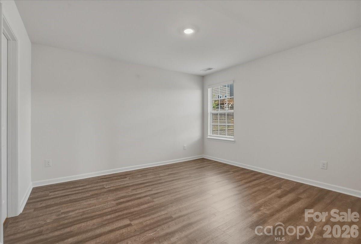
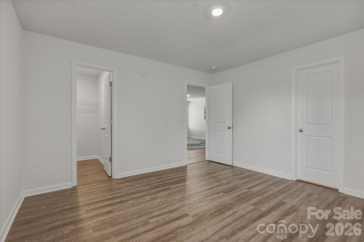
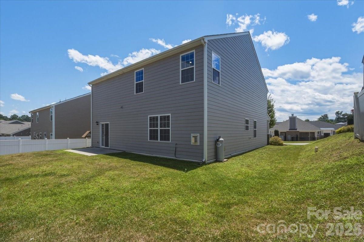
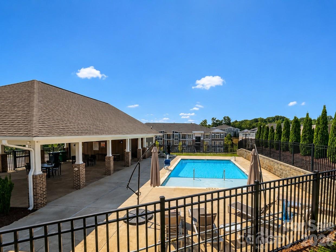
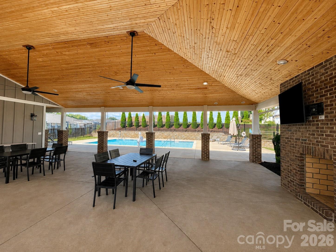
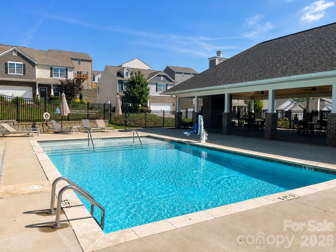
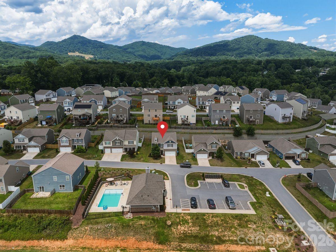
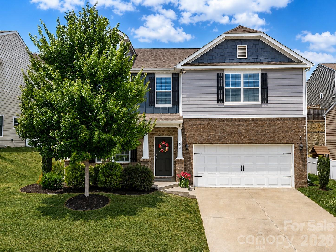
Some homes simply check the boxes. Others make everyday life a little easier. This one does both! Built in 2021 and offering almost 3,000 square feet of living space, this Holbrook home combines modern style, exceptional storage, and one of the community's best locations. With four bedrooms, two-and-a-half baths, plus a flexible main floor room that adapts to your needswhether as a home office, playroom, guest space, or workout roomthere's room to grow, gather, work, and relax. The open main level features nine-foot ceilings, a formal dining room, a dedicated home office or flex space, and a cozy fireplace that anchors the living room. The kitchen is equally inviting, featuring an island, breakfast bar, an eat-in dining area, approximately 24 feet of counter space, 36-inch cabinetry, stainless steel appliances, and a generous walk-in pantry. Upstairs, an open loft connects the four bedrooms, each with its own walk-in closet. The expansive primary suite offers a peaceful retreat with vaulted ceilings, double vanities, a private toilet room, and an oversized walk-in closet that's large enough to feel like a room of its own. What truly sets this home apart is its location within the neighborhood. Just across the street are the community pool, guest parking, and mailboxeseveryday conveniences you'll appreciate. Beyond Holbrook, you'll enjoy quick access to I-40, putting downtown Asheville, West Asheville, local restaurants, shopping, the Blue Ridge Parkway, and Pisgah National Forest just minutes away. Whether your ideal weekend includes hiking mountain trails, discovering Asheville's vibrant food scene, or simply relaxing by the pool, this location makes it all possible. Modern construction. Flexible living space. Exceptional storage. An outstanding location both within the neighborhood and just minutes from everything Asheville has to offer.
Details
| MLS # | 4405439 |
|---|---|
| Listing Type | For Sale |
| Style | House |
| HOA Dues | $597 |
| Sub-Type | Resale |
| Status | Active |
| Year | 2021 |
| Days On Site | 32 |
| Listing Provided By | Homecoin.com | Tracy Dowling |
Features
| Bed(s) | 4 |
|---|---|
| Bath(s) | 3 Total |
| SQ Feet | 2,966 |
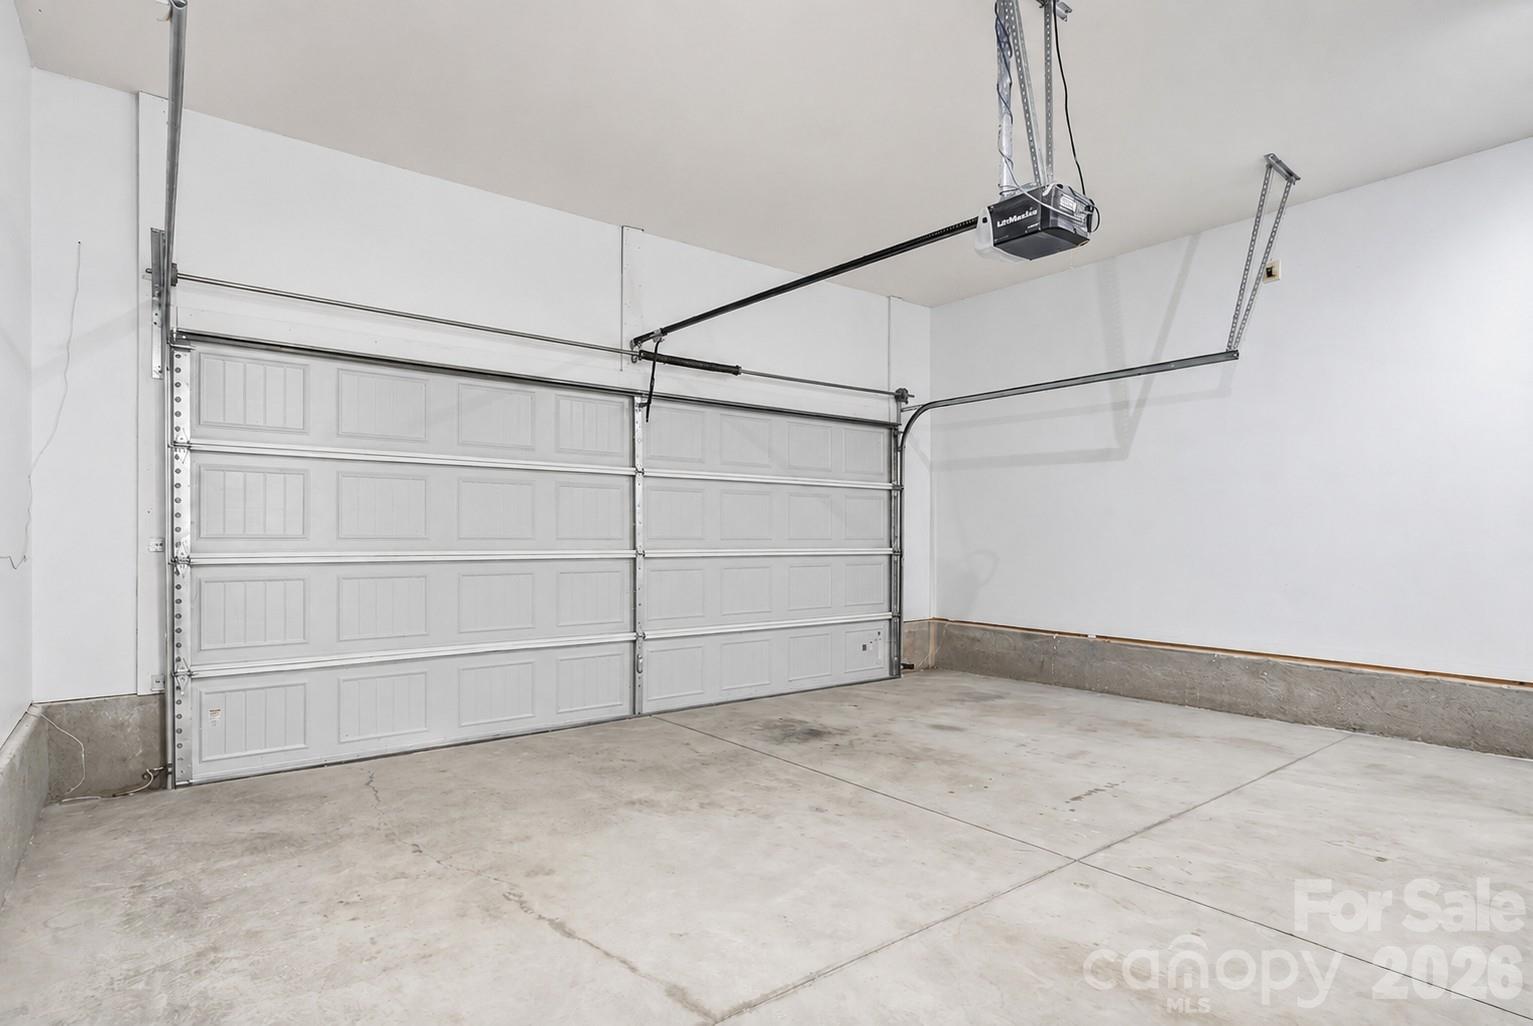
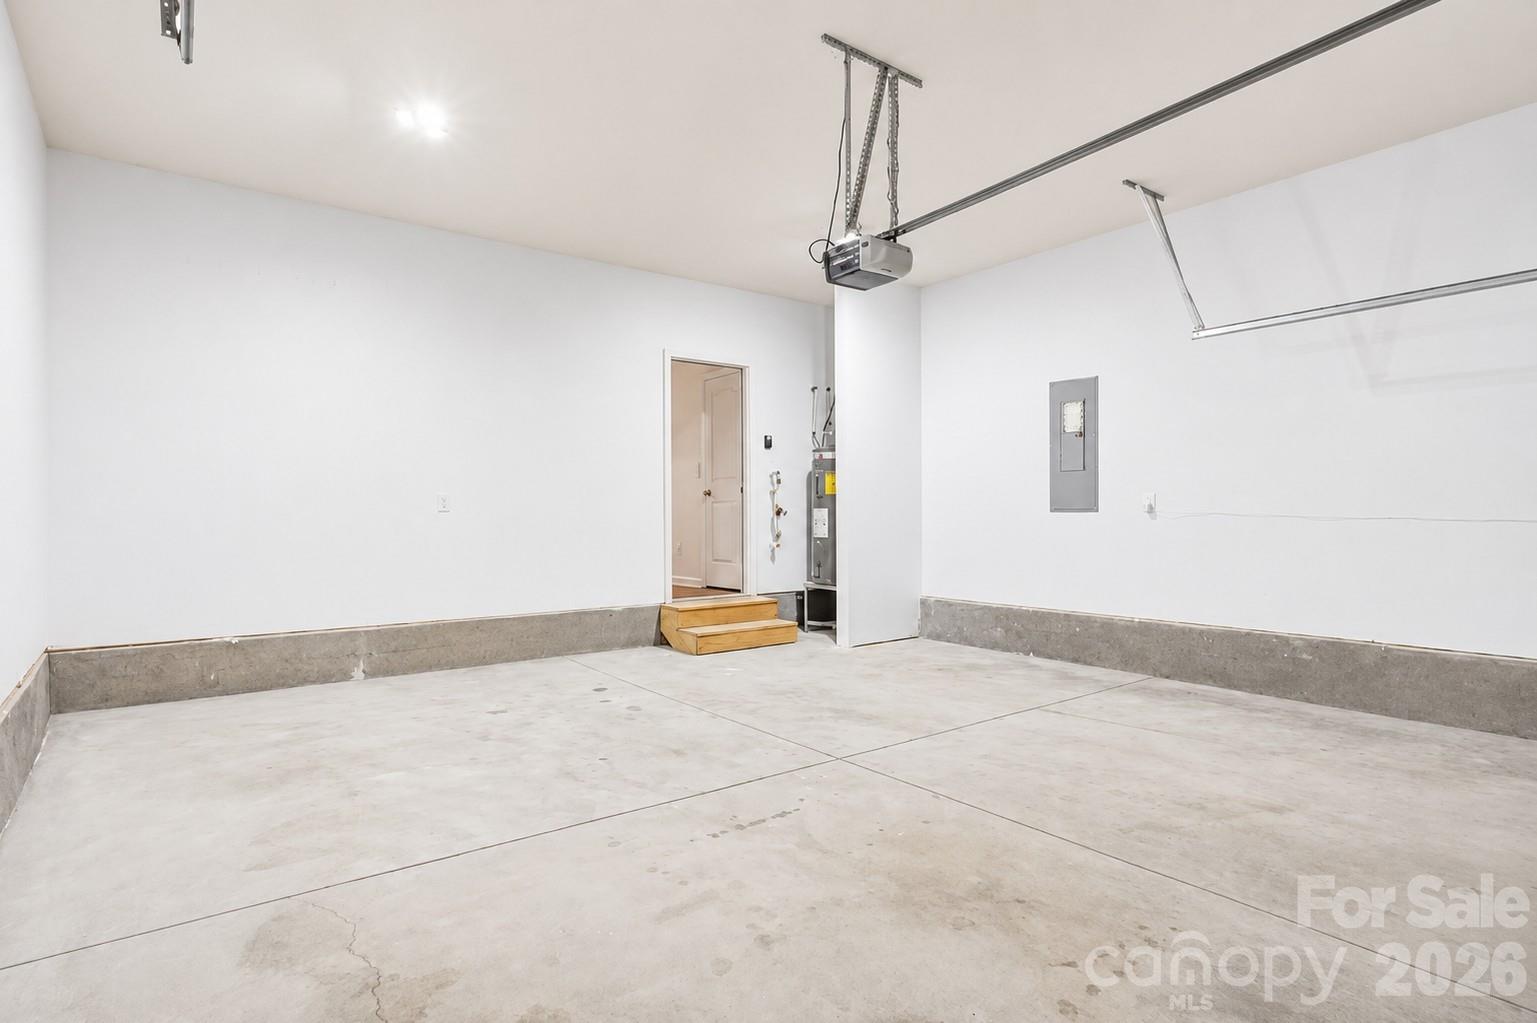
| Garage | 2 |
| Pool | Yes |
| Story(s) | 2 |
| Acreage | 0.14 |
| Property View | Mountain(s) |
Interior
| Cooling | Central Air |
|---|---|
| Heating | Forced Air |
| Interior Features | Attic Stairs Pulldown, Breakfast Bar, Kitchen Island, Walk-In Closet(s), Walk-In Pantry |
| Appliances | Dishwasher, Disposal, Electric Range, Microwave, Refrigerator |
Exterior
| Construction Materials | Brick Partial, Fiber Cement |
|---|---|
| Foundation Details | Slab |
Parking
| Garage Yes / No | Yes |
|---|---|
| Parking Features | Driveway, Attached Garage |
Utilities
| Utilities | Cable Available, Electricity Connected, Propane, Underground Power Lines |
|---|
Location
| Community Features | Clubhouse, Outdoor Pool |
|---|
Taxes
| Property | 369500 |
|---|
Area Information
| State | NC |
|---|---|
| County | Buncombe |
| City | Candler |
| Zip Code | 28715 |
| Area | Buncombe |
| Community Name | Holbrook Village |
| School District | Unspecified |
| Elementary School | Unspecified |
| High School | Unspecified |
| Listing VS Median (in Holbrook Village) | |
Price: $499,900 low | high Med: $499,000 sqft: 2,966 low | high Med: 2,454 $ / sqft: $169 low | high Med: $203 On site: 32 low | high Med: 24 | |
Market Activity 28715
Request a showing
Request a showing
 Listings courtesy of Canopy MLS as distributed by MLS GRID.
Based on information submitted to the MLS GRID as of August 22, 2026 at 10:33:15 AM PDT All data is obtained from various sources and may not have been verified by broker or MLS GRID. Supplied Open House Information is subject to change without notice. All information should be independently reviewed and verified for accuracy. Properties may or may not be listed by the office/agent presenting the information.
The Digital Millennium Copyright Act of 1998, 17 U.S.C. § 512 (the “DMCA”) provides recourse for copyright owners who believe that material appearing on the Internet infringes their rights under U.S. copyright law. If you believe in good faith that any content or material made available in connection with our website or services infringes your copyright, you (or your agent) may send us a notice requesting that the content or material be removed, or access to it blocked. Notices must be sent in writing by email to DMCAnotice@MLSGrid.com.
“The DMCA requires that your notice of alleged copyright infringement include the following information: (1) description of the copyrighted work that is the subject of claimed infringement; (2) description of the alleged infringing content and information sufficient to permit us to locate the content; (3) contact information for you, including your address, telephone number and email address; (4) a statement by you that you have a good faith belief that the content in the manner complained of is not authorized by the copyright owner, or its agent, or by the operation of any law; (5) a statement by you, signed under penalty of perjury, that the information in the notification is accurate and that you have the authority to enforce the copyrights that are claimed to be infringed; and (6) a physical or electronic signature of the copyright owner or a person authorized to act on the copyright owner’s behalf. Failure to include all of the above information may result in the delay of the processing of your complaint.
Contact
Learn More About This Property

| State | NC |
|---|---|
| County | Buncombe |
| City | Candler |
| Zip Code | 28715 |
| Area | Buncombe |
| Community Name | Holbrook Village |
| School District | Unspecified |
| Elementary School | Unspecified |
| High School | Unspecified |
| Listing VS Median (in Holbrook Village) | |
Price: $499,900 low | high Med: $499,000 sqft: 2,966 low | high Med: 2,454 $ / sqft: $169 low | high Med: $203 On site: 32 low | high Med: 24 | |