
Description
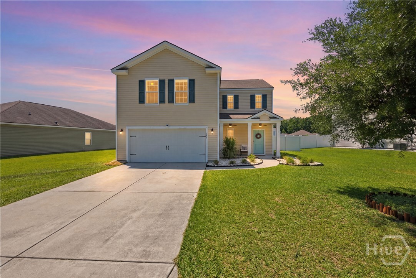
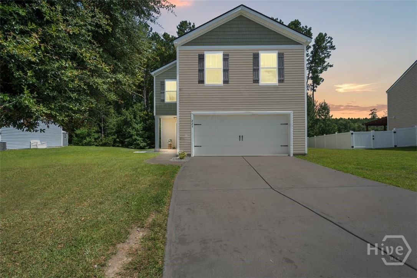
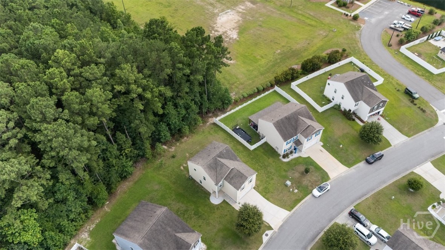

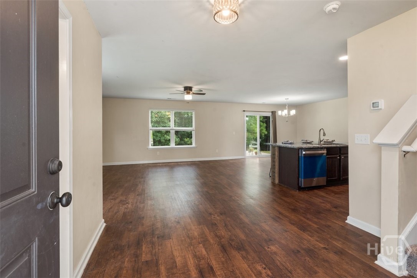
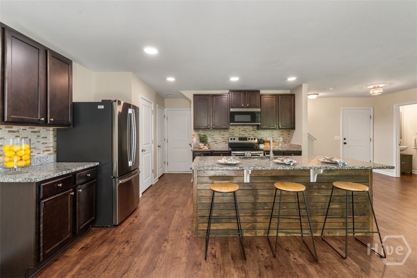
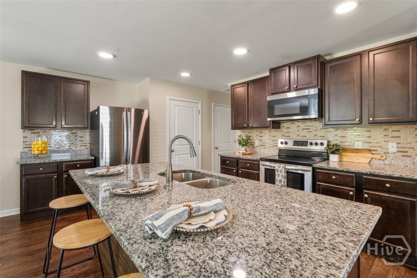
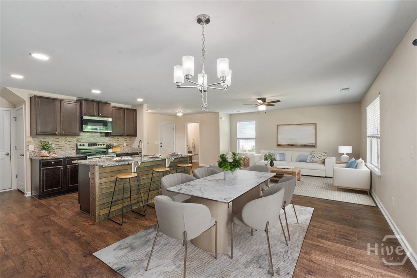
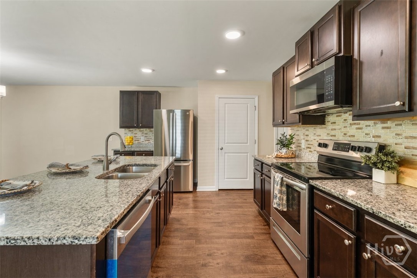
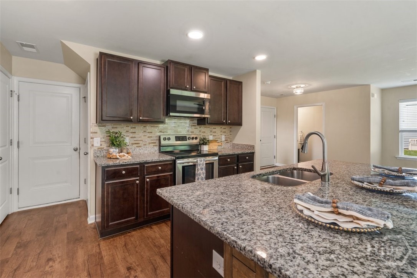
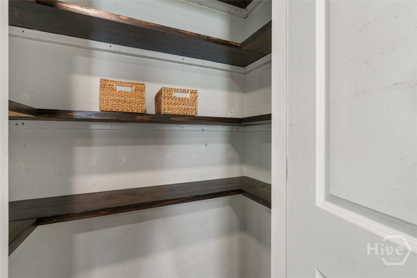
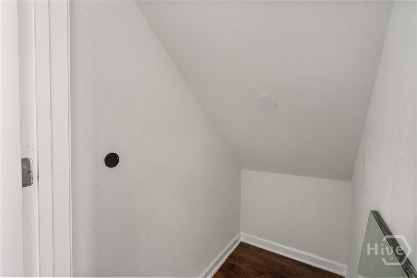

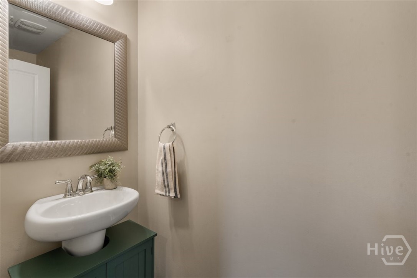
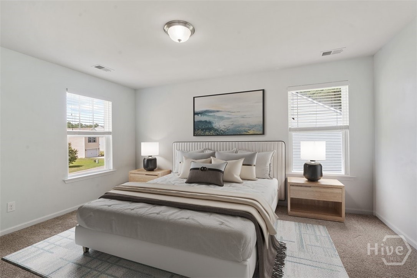
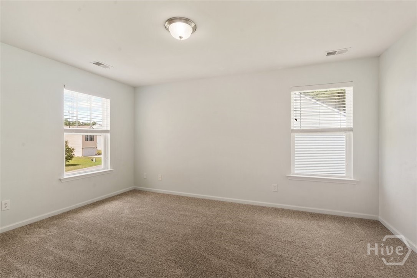
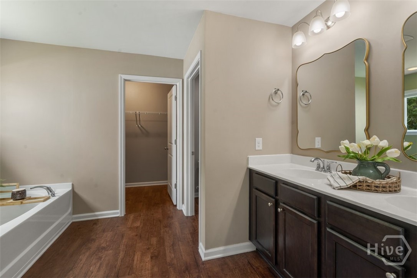
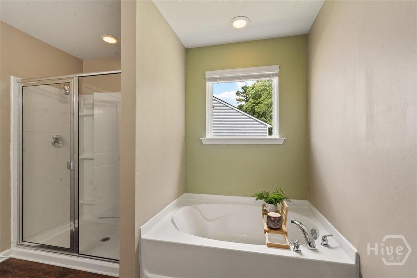
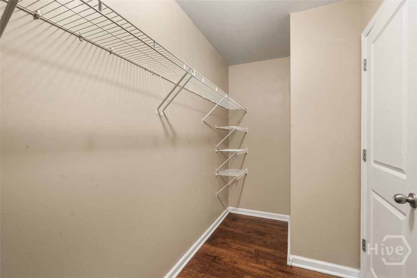
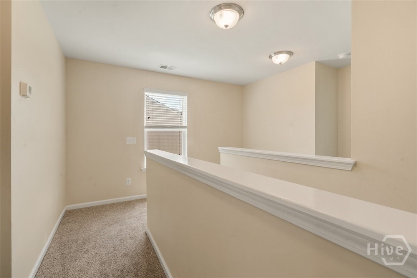
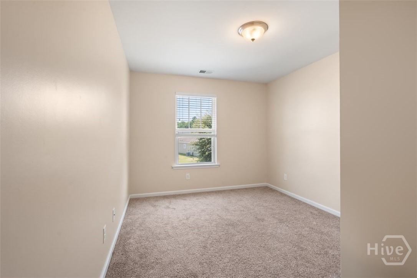
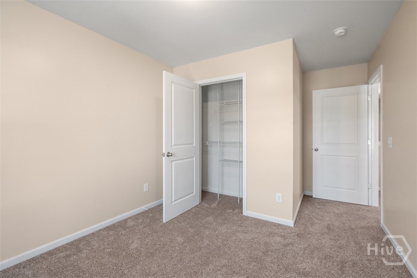
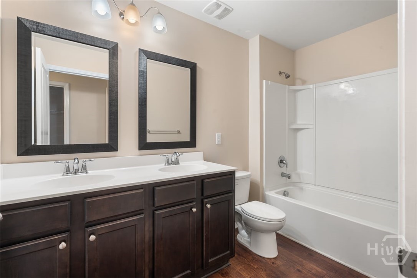
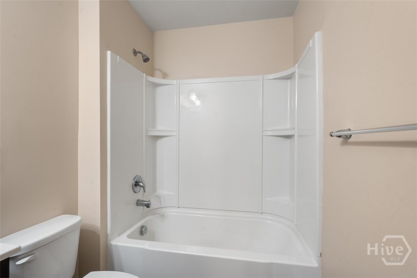
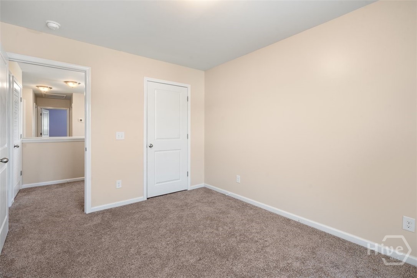
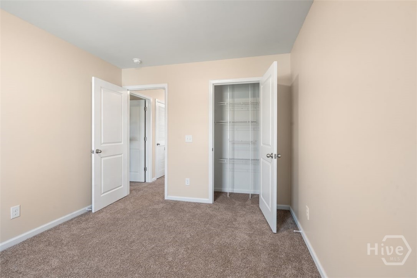
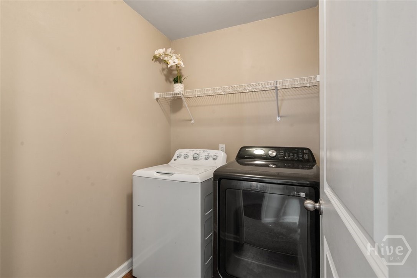
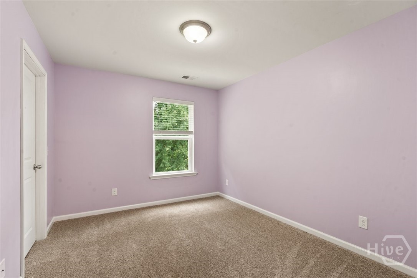
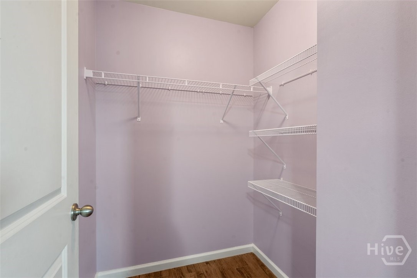
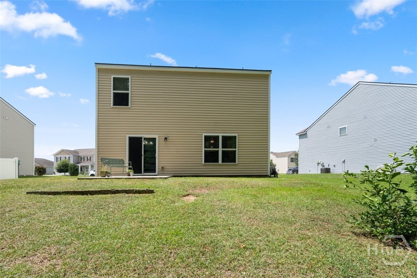
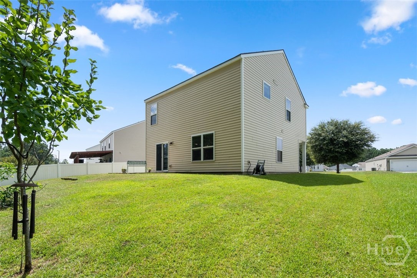
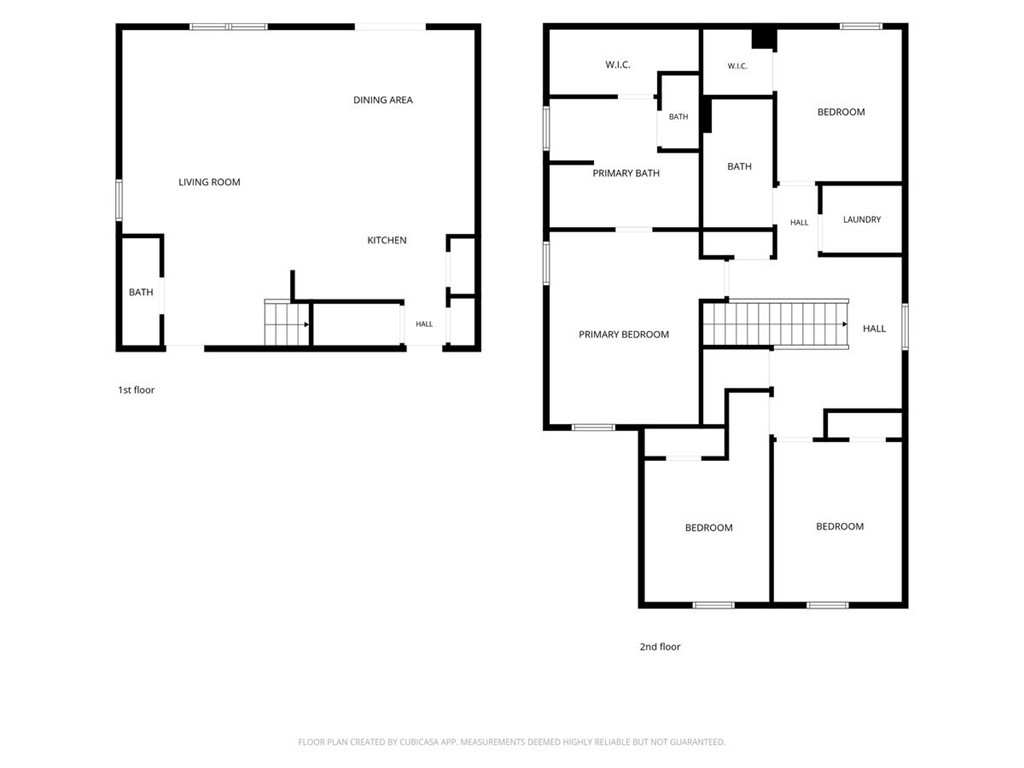
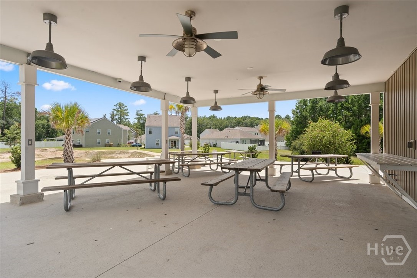
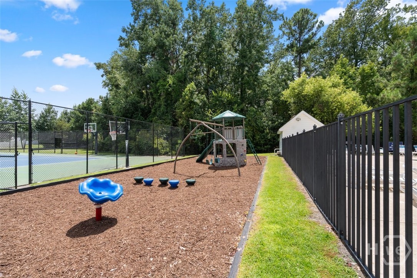
NEW PAINT!! Now Offering 1:0 Buydown Lender Incentive for as low as a 5.25% rate! Welcome to this beautifully maintained 4-bedroom, 2.5-bath home with a 2-car garage, located in the highly sought-after South Effingham County School District. Step inside to a welcoming foyer that opens to a spacious, open-concept floor plan perfect for everyday living and entertaining. The kitchen overlooks the living and dining areas and features a new backsplash, shiplap island, new dishwasher, microwave, refrigerator, dual pantries with custom wood shelving, and an oversized storage closet under the stairs. Thoughtful updates throughout include fresh interior paint, new carpet, upgraded lighting, ceiling fans, mirrors, and fresh landscaping, making this home truly move-in ready. Upstairs, you’ll find all four bedrooms, a convenient laundry room, and a spacious owner’s suite featuring a large walk-in closet and ensuite bath with dual vanities, a soaking tub, and separate walk-in shower. Situated on a desirable lot in the neighborhood placed perfectly inbetween two lots across so no neighbors windows, this home offers an extended driveway with ample guest parking while backing to a private tree line for added privacy. Enjoy the best of both worlds with peaceful wooded views and direct access to the community park. Community amenities include a pool, playground, basketball court, fitness center, and more. Conveniently located near HAAF, Fort Stewart, Savannah/Hilton Head International Airport, downtown Savannah, SCAD, Tybee Island, shopping, dining, and major commuting routes. Don’t miss this move-in-ready home offering the perfect blend of space, style, convenience, and value priced to sell!
Details
| MLS # | SA361087 |
|---|---|
| Listing Type | For Sale |
| Style | House |
| HOA Dues | $191 |
| Sub-Type | Resale |
| Status | Active Under Contract |
| Year | 2018 |
| Days On Site | 30 |
| Listing Provided By | Salt Marsh Realty LLC | Sharleen Ryan |
Features
| Bed(s) | 4 |
|---|---|
| Bath(s) | 3 Total |
| SQ Feet | 1,984 |
| Garage | 2 |
| Story(s) | 2 |
| Zoning | Single Family |
| Acreage | 0.15 |
| Property View | Panoramic, Trees, Woods |
Interior
| Interior Features | Ceiling Fan(s), Double Vanity, Entrance Foyer, Garden Tub/Roman Tub, Kitchen Island, Primary Suite, Pantry, Recessed Lighting, Separate Shower, Upper Level Primary, Programmable Thermostat |
|---|---|
| Heating Yes / No | Yes |
| Cooling Yes / No | Yes |
| Cooling | Central Air, Electric |
| Laundry Features | Washer Hookup, Dryer Hookup, Laundry Room |
| Rooms Total | 0 |
Exterior
| Exterior Features | Irrigation System |
|---|---|
| Roof | Composition |
| Foundation Details | Slab |
| Lot Features | Garden, Interior Lot, Sprinkler System, Wooded |
| Community Features | Clubhouse, Pool, Fitness Center, Playground, Street Lights, Sidewalks, Tennis Court(s) |
| View | Panoramic, Trees/Woods |
| Construction Materials | Other, Vinyl Siding |
Parking
| Garage Yes / No | Yes |
|---|---|
| Parking Features | Attached |
Utilities
| Utilities | Cable Available, Underground Utilities |
|---|
Taxes
| Tax Legal Description | .15 AC LOT 286 (SPT 418F PHASE IIIC) |
|---|
Area Information
| State | GA |
|---|---|
| County | Effingham |
| City | Guyton |
| Zip Code | 31312 |
| Community Name | Caribbean Village |
| Listing VS Median (in Caribbean Village) | |
Price: $314,900 low | high Med: $310,000 sqft: 1,984 low | high Med: 1,634 $ / sqft: $159 low | high Med: $190 On site: 30 low | high Med: 86 | |
Market Activity 31312
Request a showing
Request a showing
Contact
Learn More About This Property

| State | GA |
|---|---|
| County | Effingham |
| City | Guyton |
| Zip Code | 31312 |
| Community Name | Caribbean Village |
| Listing VS Median (in Caribbean Village) | |
Price: $314,900 low | high Med: $310,000 sqft: 1,984 low | high Med: 1,634 $ / sqft: $159 low | high Med: $190 On site: 30 low | high Med: 86 | |