
Description
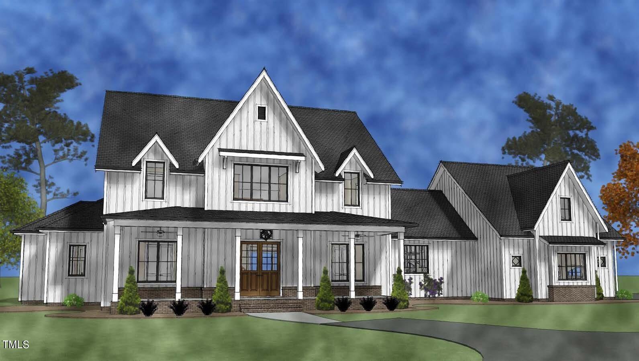
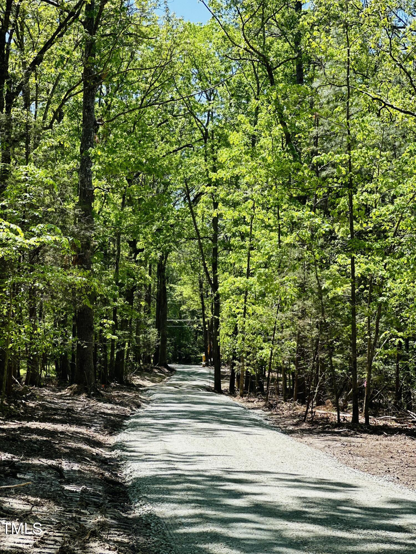
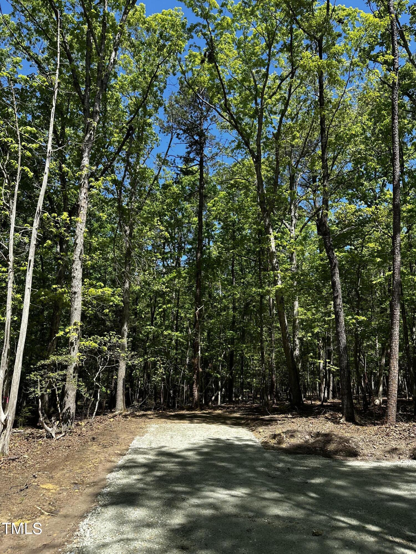
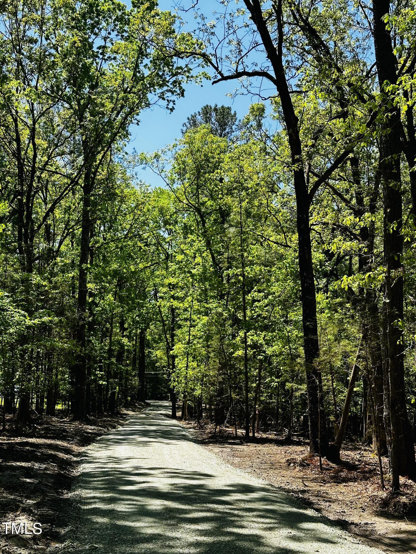
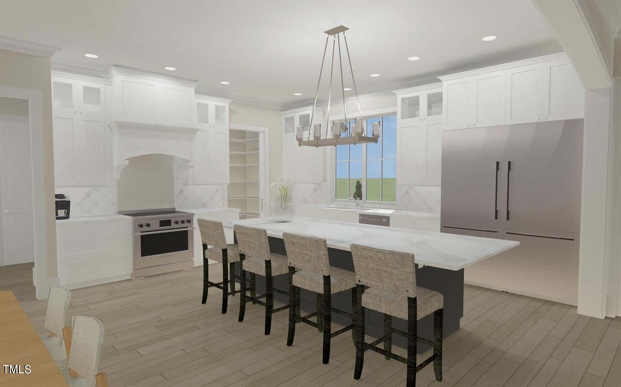
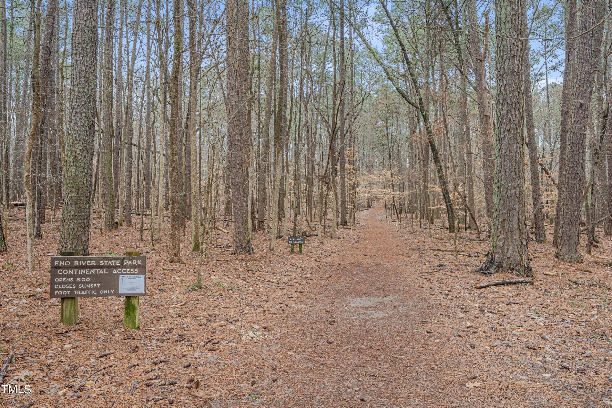
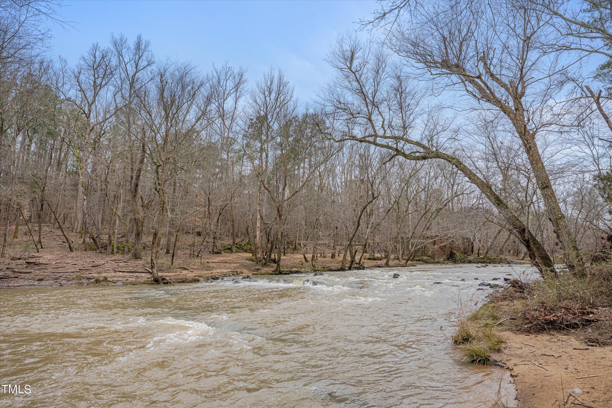
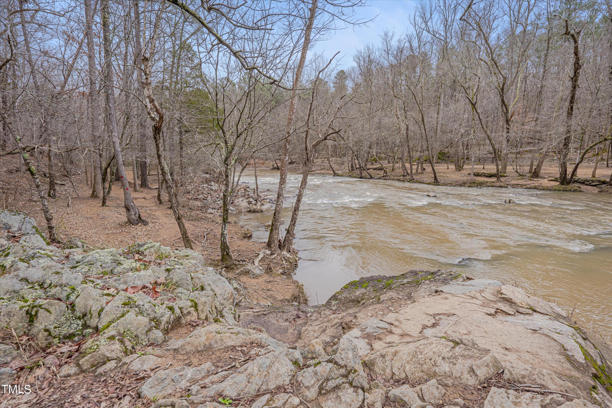
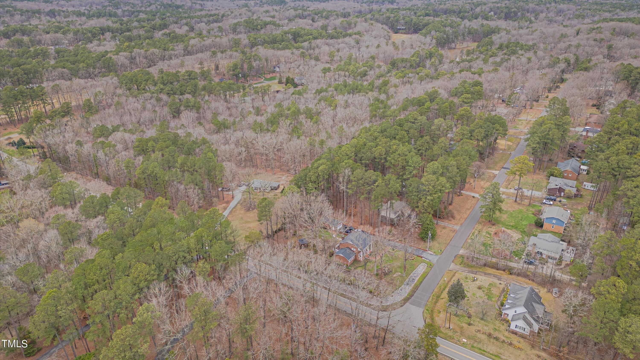
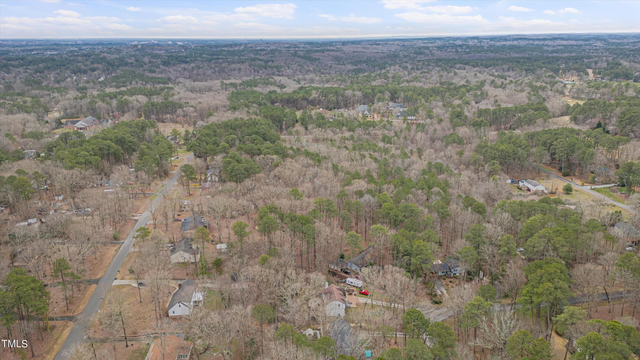
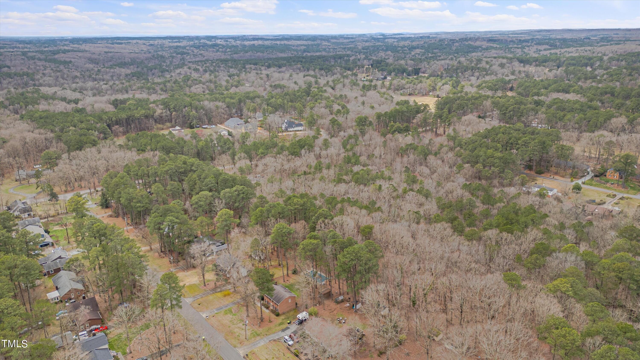
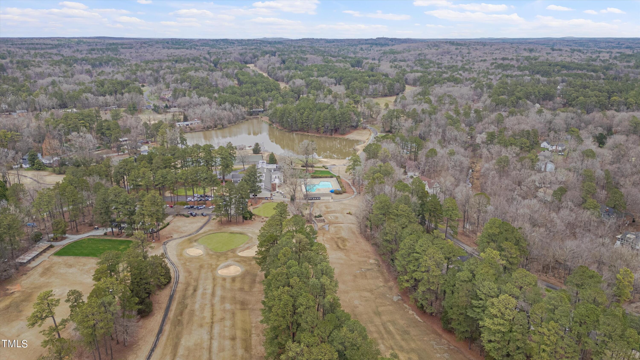
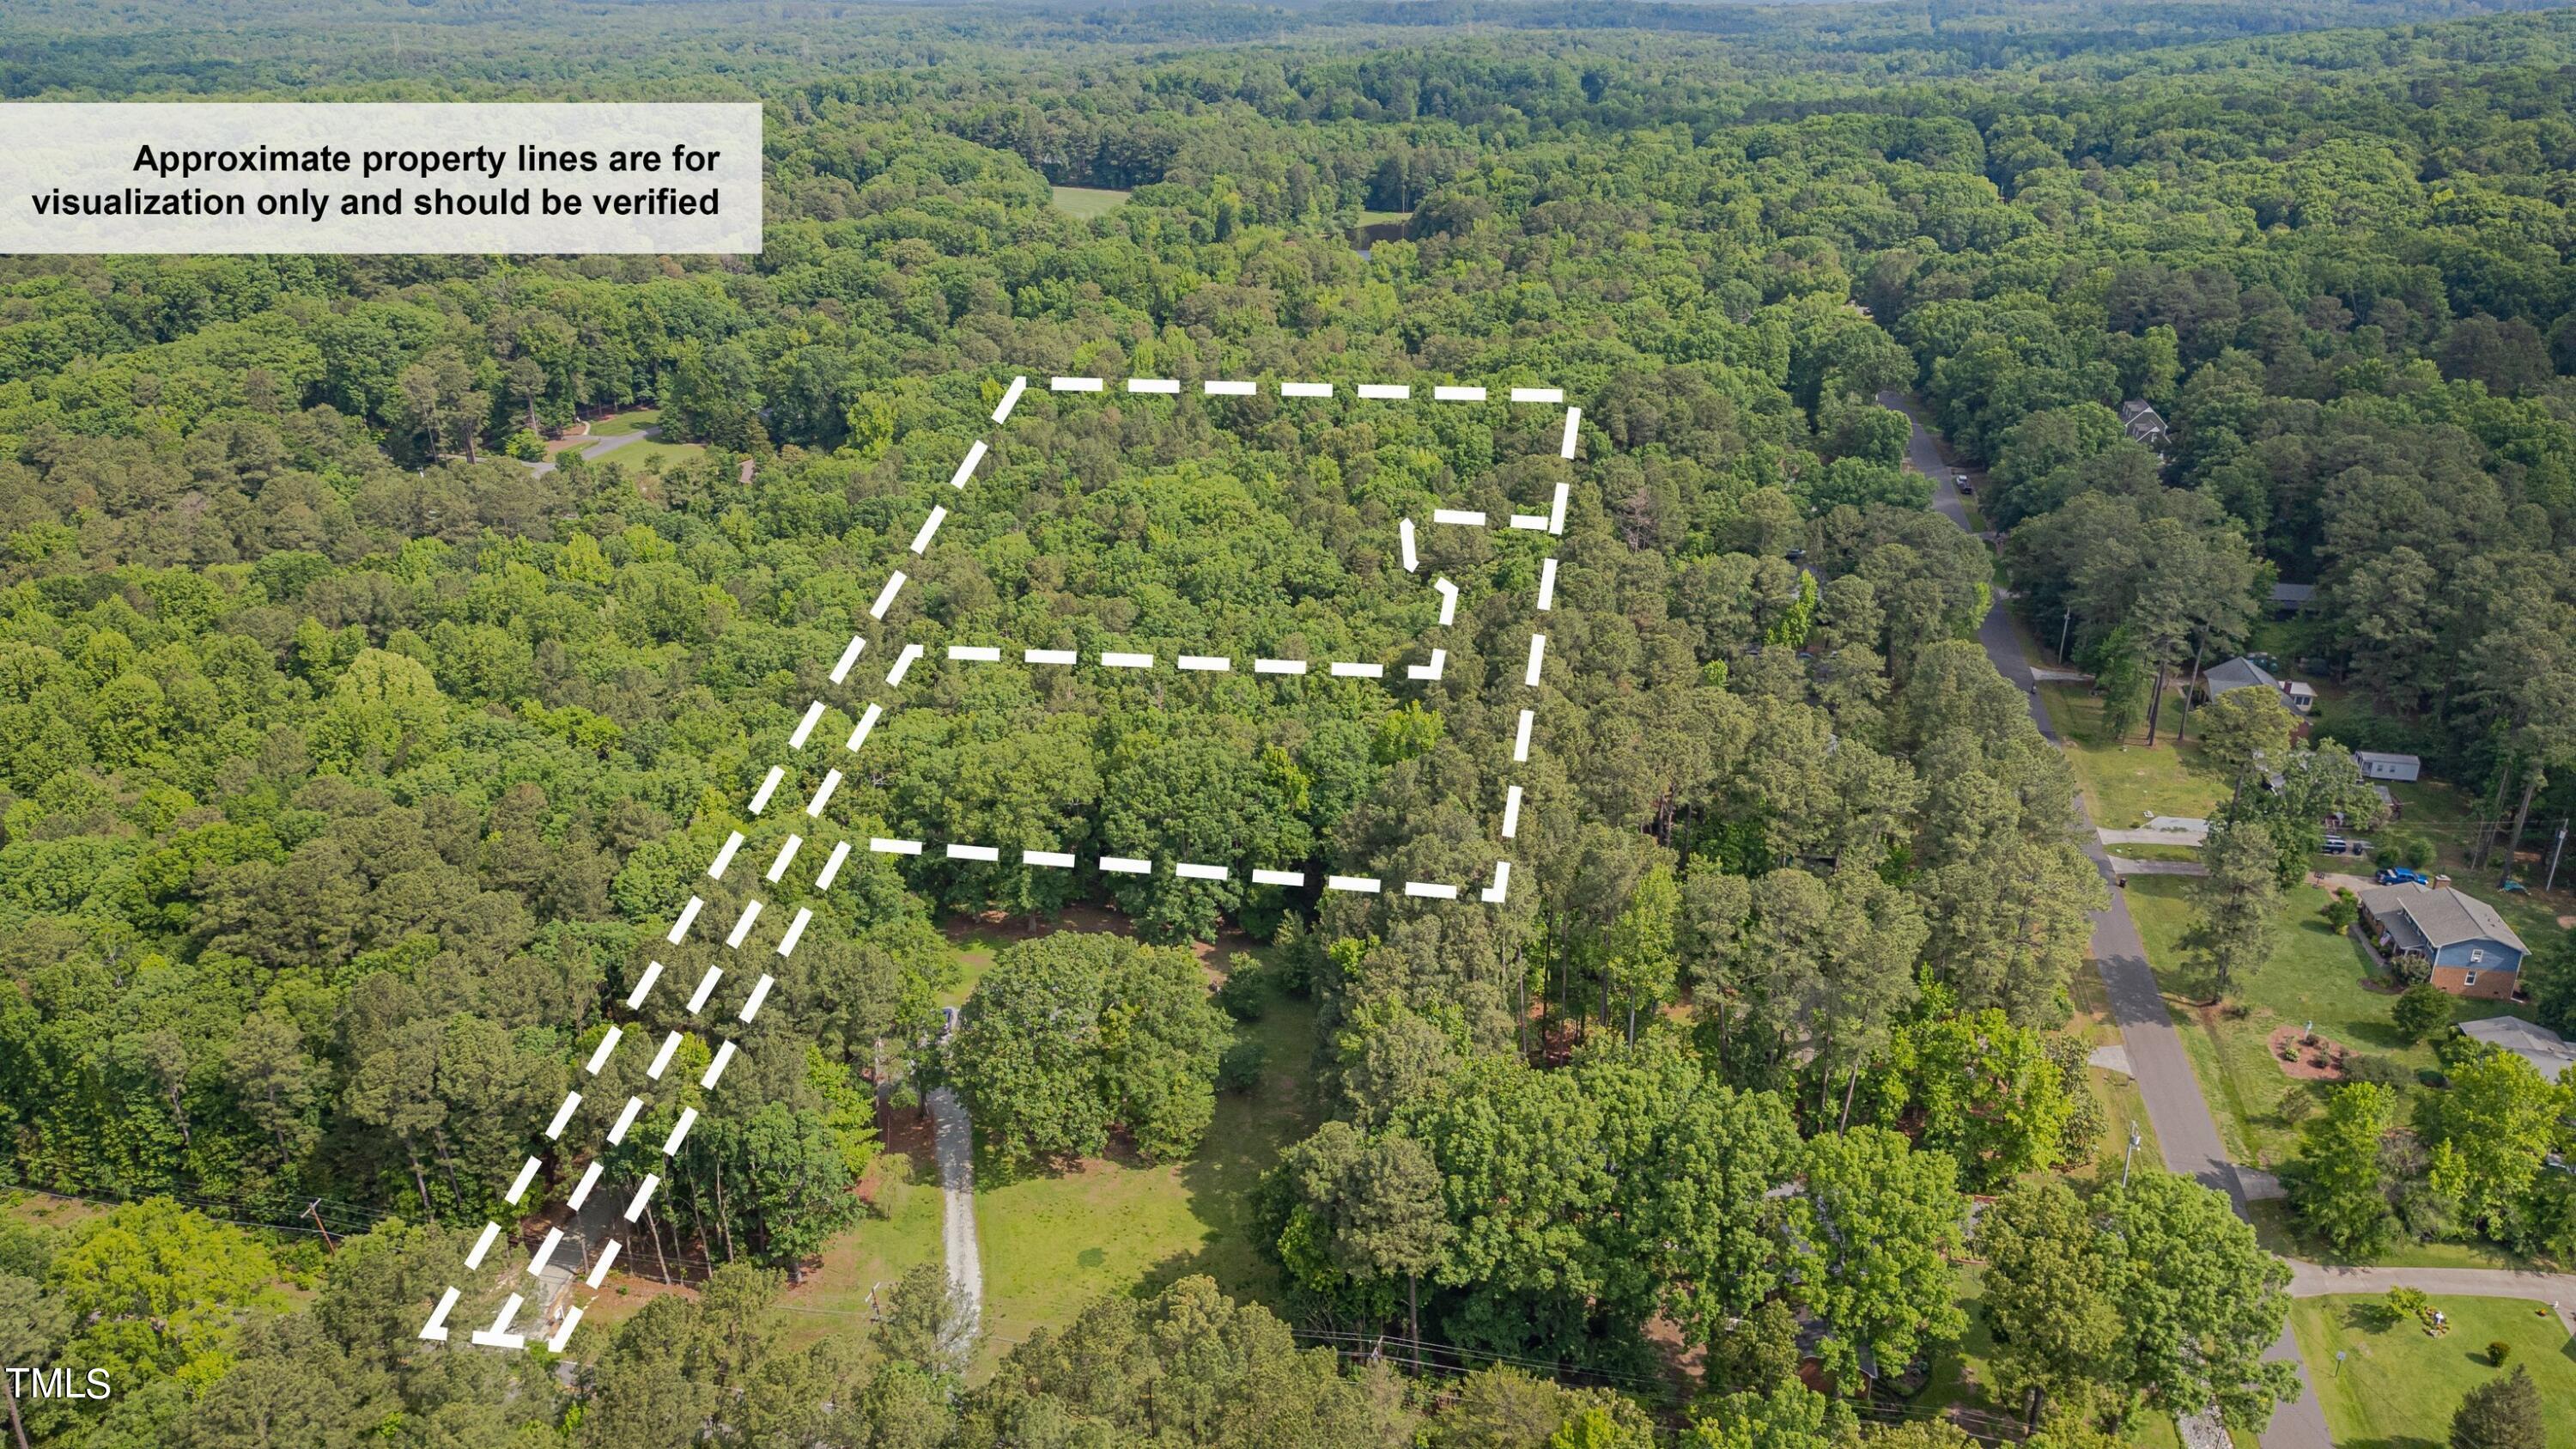
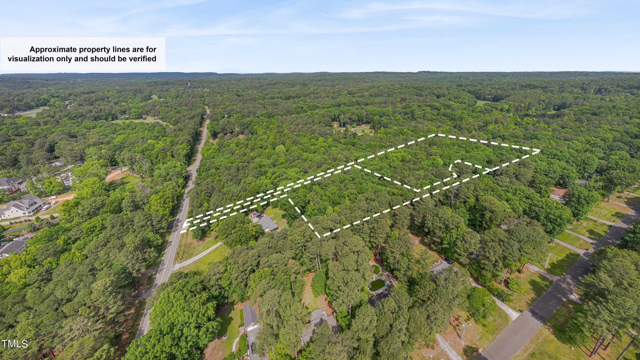
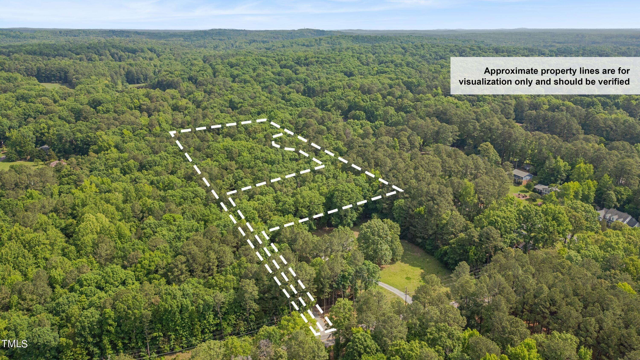
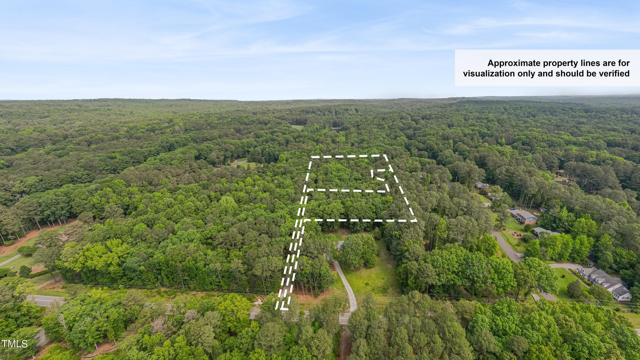
Don't miss the opportunity to custom build on a large, wooded, private 2.89 acre lot in the Willowhaven area of Northern Durham. This gorgeous modern farmhouse will be constructed, just for you, by custom builder New Vista Development, Inc. This floor plan lives large with the primary bedroom on the main level as well as one additional bedroom plus office/dining room, gourmet kitchen opening to the luxurious great room with adjacent dining area allowing access to the coveted screened in porch. Built to Net-Zero and NAHB Green Home Guidelines that will make this home a pleasure to live in! ''NAHB Green & EnergyStar certifications account for verified energy efficiency, superior indoor air quality & health, and wise environmental stewardship''. 10' ceilings down, 9' ceilings up. Upstairs there is a bedroom with a full bath as well as a theatre room, home office and workout room. 3 car garage. Sealed crawlspace. Spray foam insulation. Hers rating will be performed. Solar panels and EV Charging station installed. High end features priced into allowances. This home will be so energy efficient and low maintenance. New Vista Development, Inc. will build this house for the buyer with a construction loan, carried by the buyer. Two lenders are available to quote the construction perm process. Imagine playing golf a few days a week at Umstead Pines which is less than a mile from your front door. County taxes. Well and 3 bedroom septic. Other plans can be explored if you're looking for something different.
Details
| MLS # | 10013612 |
|---|---|
| Listing Type | For Sale |
| Style | House |
| Building Name | New Vista Development |
| Sub-Type | New Construction |
| Status | Pending |
| Year | 2024 |
| Days On Site | 909 |
| Listing Provided By | Real Estate By Design | Lisa Ellis |
Features
| Bed(s) | 3 |
|---|---|
| Bath(s) | 3 Total |
| SQ Feet | 3,886 |
| Garage | 3 |
| Story(s) | 2 |
| Acreage | 2.90 |
Interior
| Heating Yes / No | Yes |
|---|---|
| Cooling Yes / No | Yes |
| Cooling | Central Air, Heat Pump |
| Fireplace Features | Great Room, Raised Hearth, Wood Burning |
| Fireplace Yes / No | Yes |
| Laundry Features | Laundry Room, Main Level |
| Rooms Total | 10 |
Exterior
| Exterior Features | Private Yard |
|---|---|
| Lot Features | Hardwood Trees |
| Construction Materials | Fiber Cement |
| Patio And Porch Features | Front Porch, Screened |
| Spa Features | None |
Parking
| Attached Garage Yes / No | Yes |
|---|---|
| Garage Yes / No | Yes |
| Parking Features | Garage, Paved, Shared Driveway |
Utilities
| Sewer | Septic Needed, Perc Test On File |
|---|
Taxes
| Tax Legal Description | PROP-2214 UMSTEAD RD/LT#03 PL:207-387 |
|---|---|
| Tax Year | 2023 |
Area Information
| State | NC |
|---|---|
| County | Durham |
| City | Durham |
| Zip Code | 27712 |
| Area | Durham |
| Community Name | Not in a Subdivision |
| Listing VS Median (in Not in a Subdivision) | |
Price: $1,300,000 low | high Med: $319,900 sqft: 3,886 low | high Med: 1,429 $ / sqft: $335 low | high Med: $225 On site: 909 low | high Med: 64.5 | |
Market Activity 27712
Request a showing
Request a showing

Listings marked with a Doorify MLS icon are provided courtesy of the Doorify MLS, of North Carolina, Internet Data Exchange Database. Brokers make an effort to deliver accurate information, but buyers should independently verify any information on which they will rely in a transaction. The listing broker shall not be responsible for any typographical errors, misinformation, or misprints, and they shall be held totally harmless from any damages arising from reliance upon this data. This data is provided exclusively for consumers’ personal, non-commercial use. Copyright 2024 Doorify MLS of North Carolina. All rights reserved.
Contact
Learn More About This Property

| State | NC |
|---|---|
| County | Durham |
| City | Durham |
| Zip Code | 27712 |
| Area | Durham |
| Community Name | Not in a Subdivision |
| Listing VS Median (in Not in a Subdivision) | |
Price: $1,300,000 low | high Med: $319,900 sqft: 3,886 low | high Med: 1,429 $ / sqft: $335 low | high Med: $225 On site: 909 low | high Med: 64.5 | |