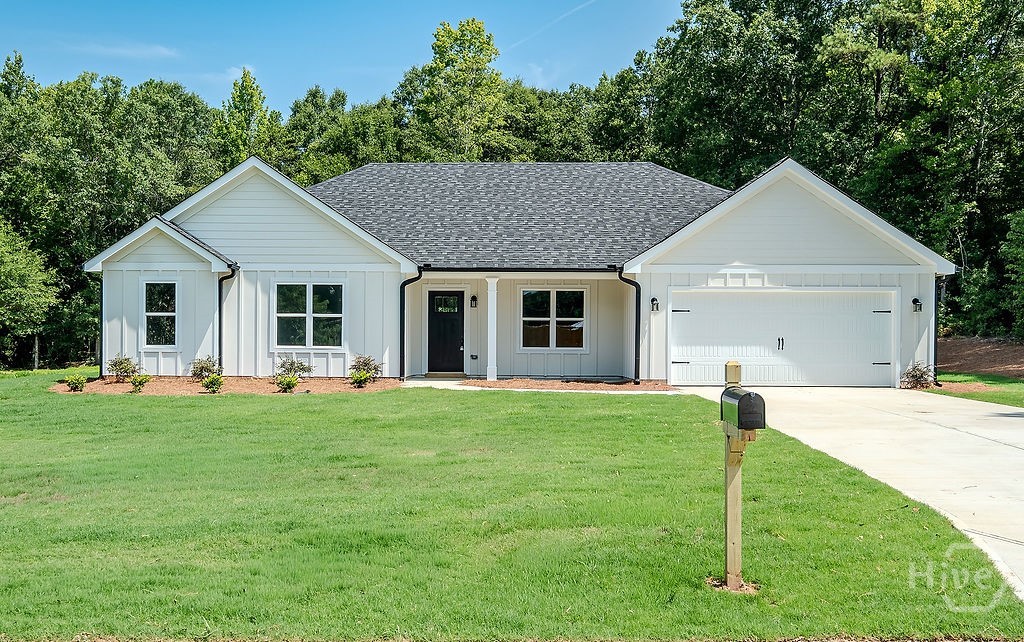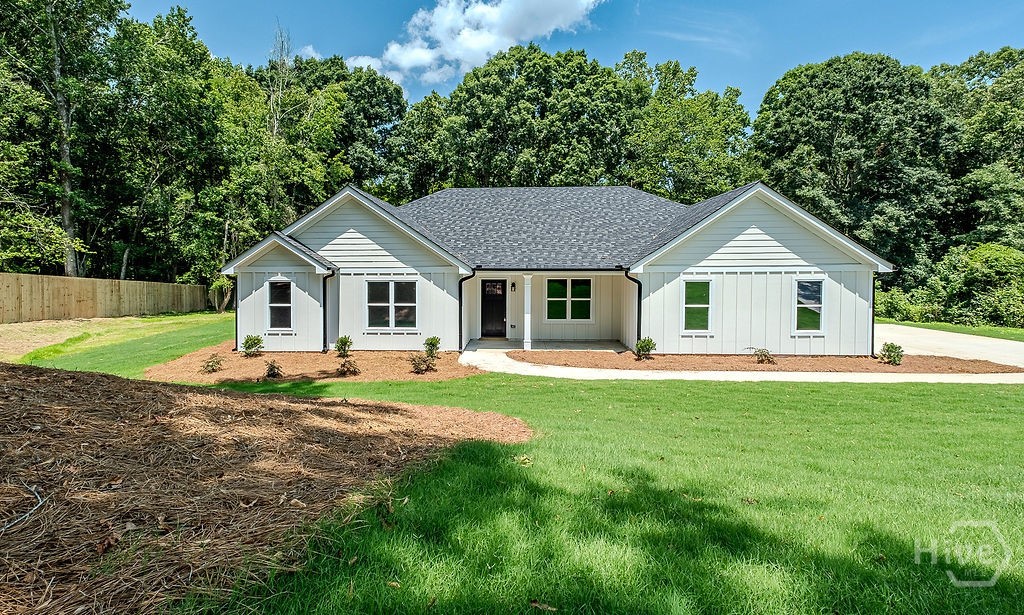
214 Wilson Garage Road,Commerce, GA 30529
Commerce, GA 30529
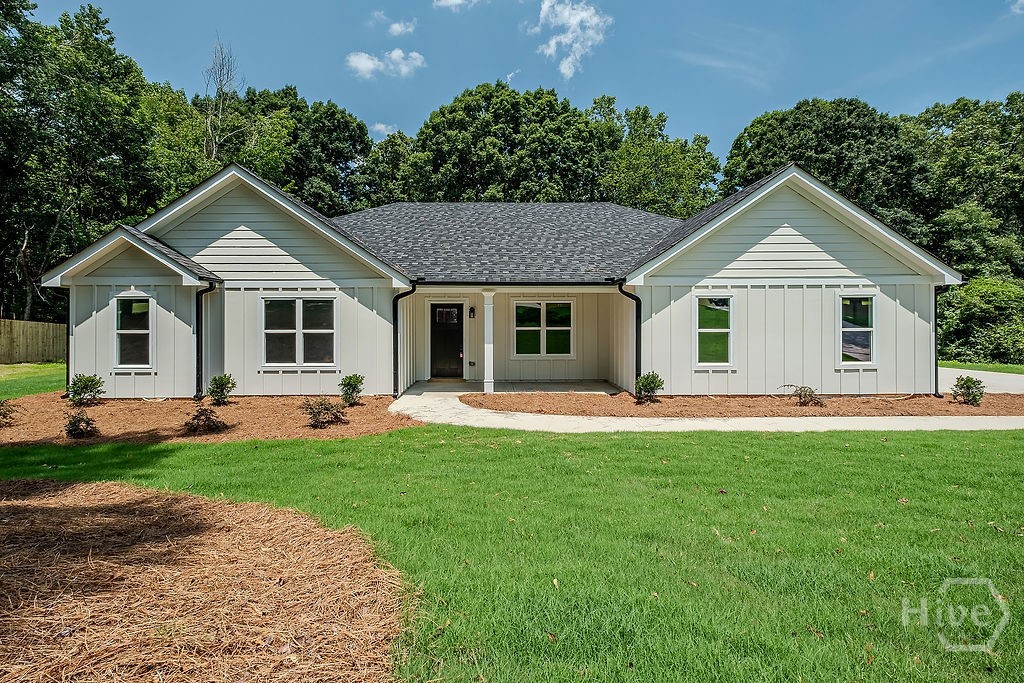
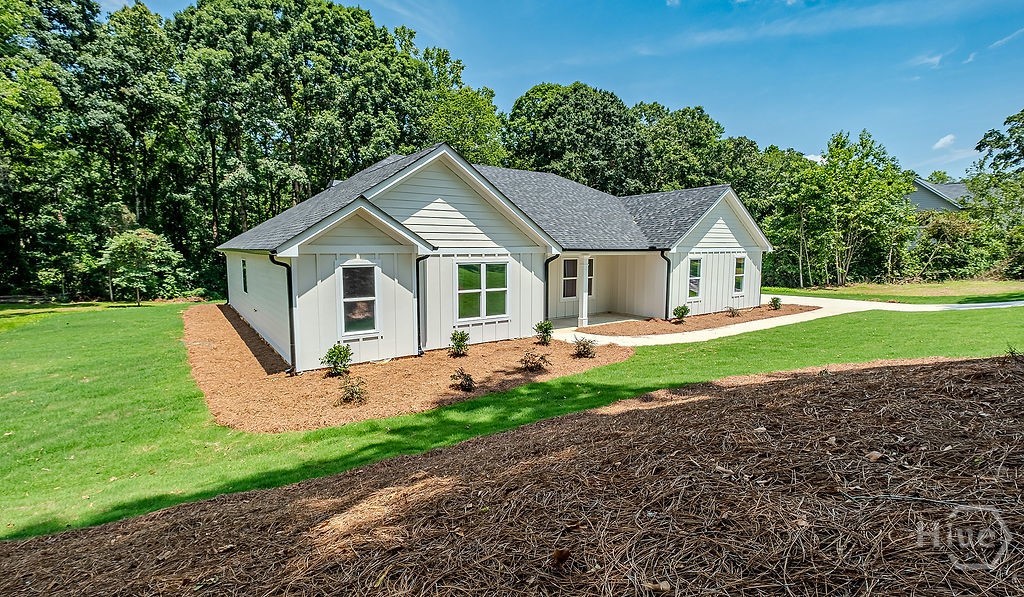


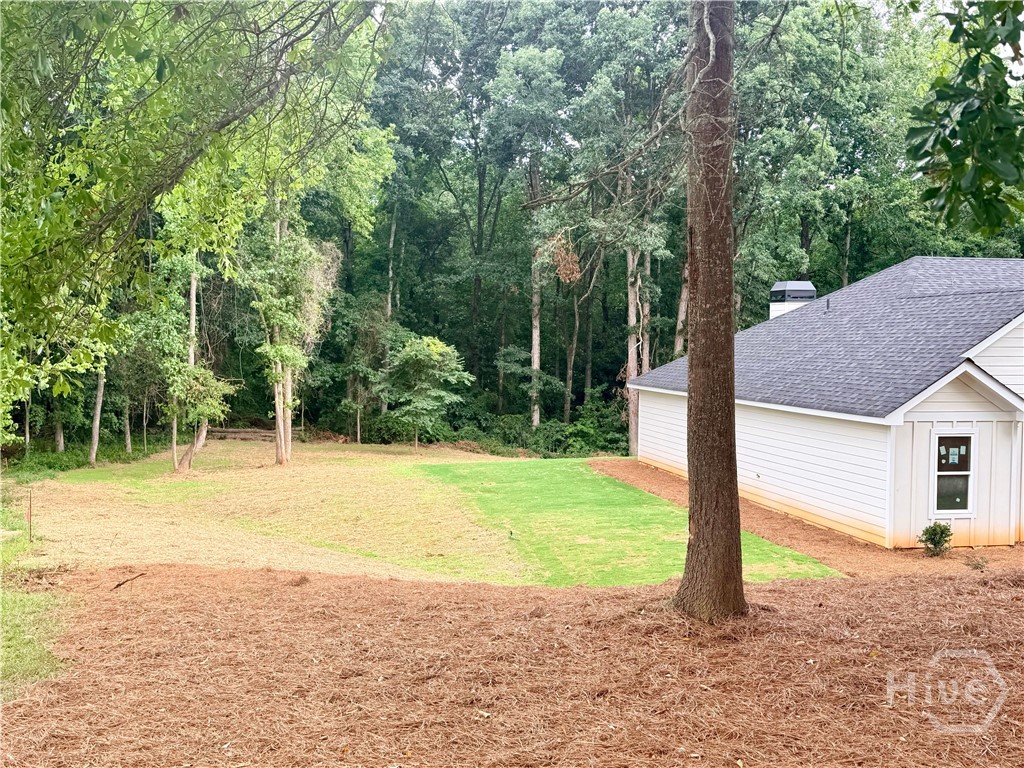

Description
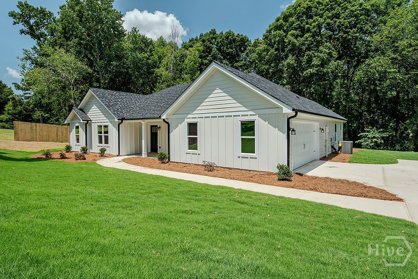
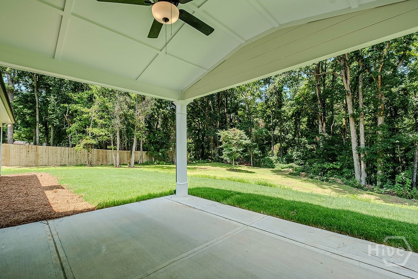
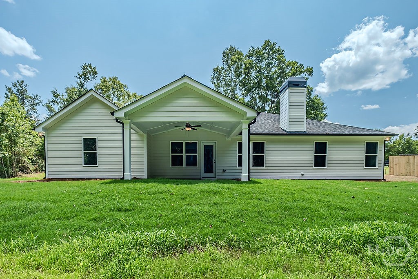
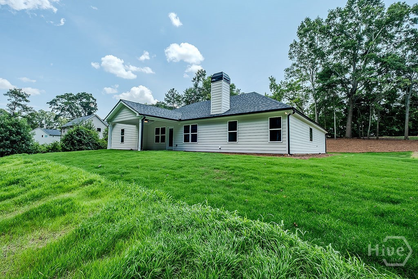
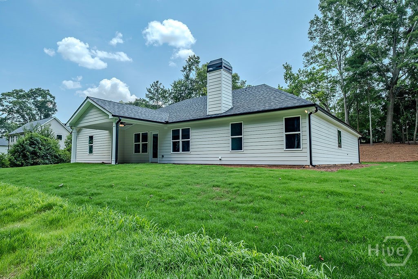
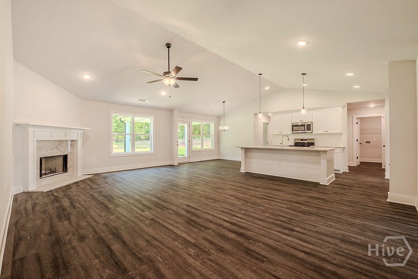
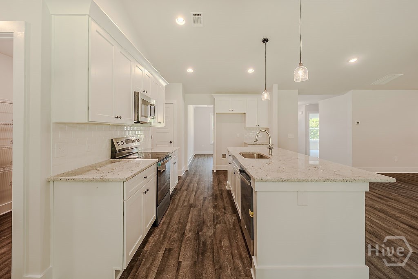
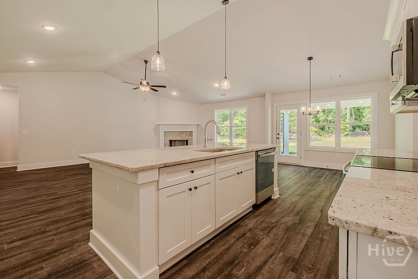
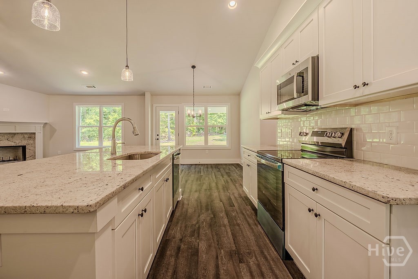
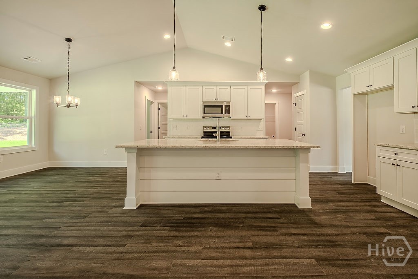
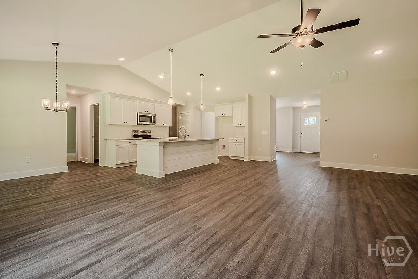
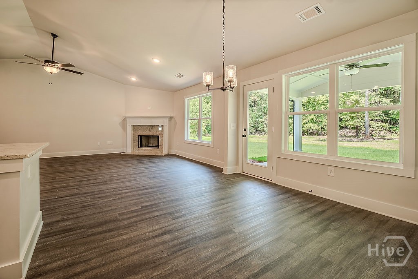
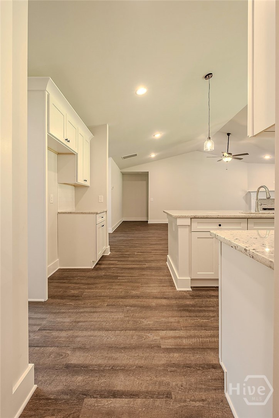
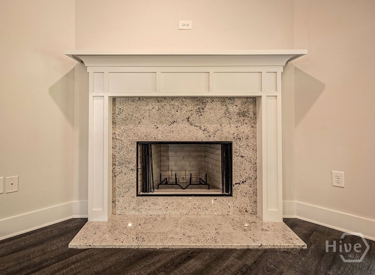
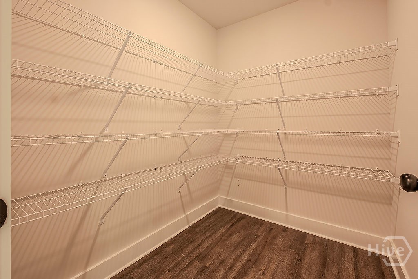
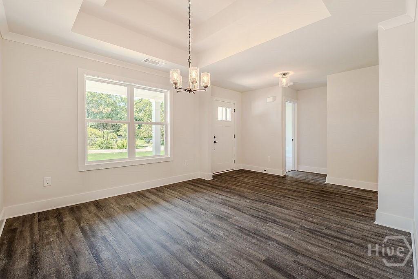
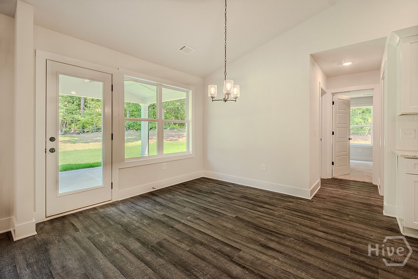
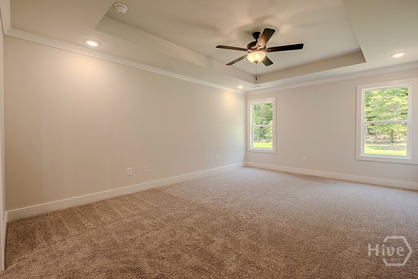
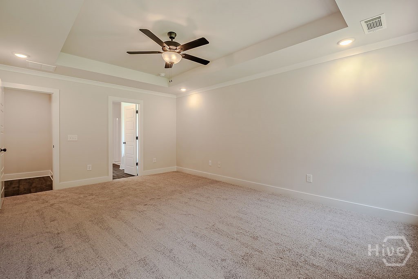
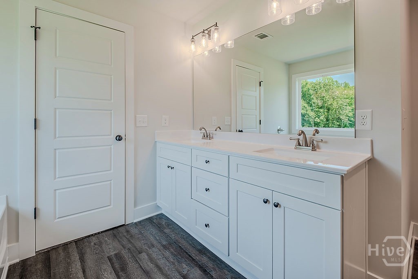
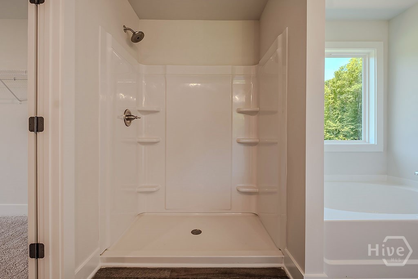
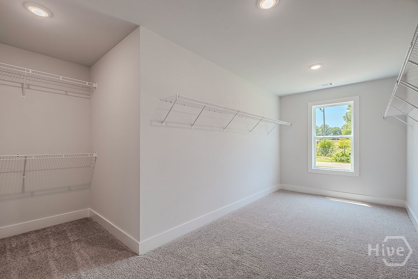
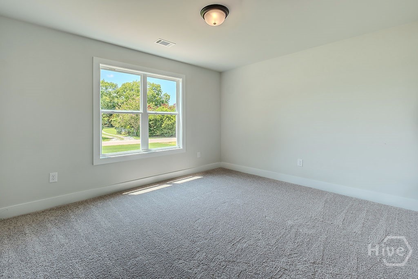
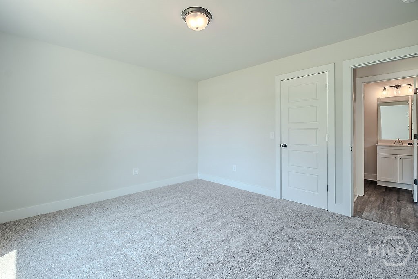
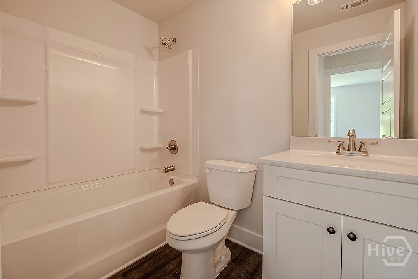
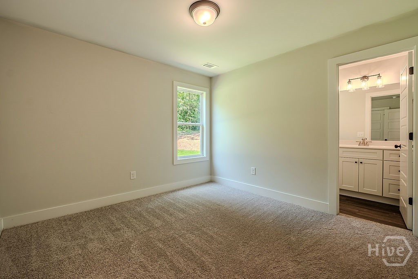
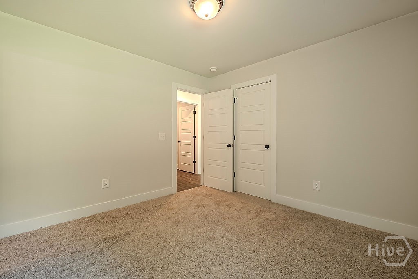
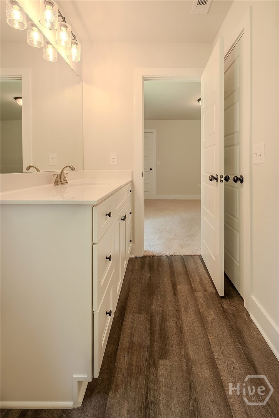
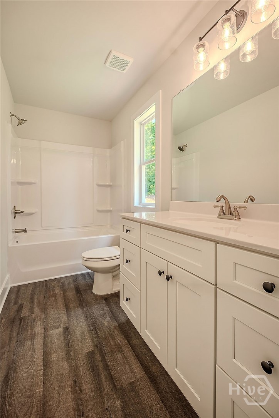
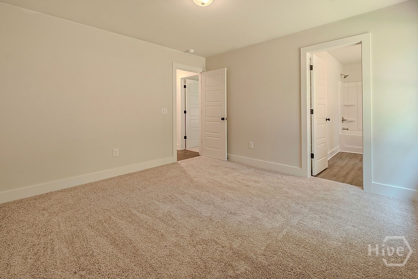
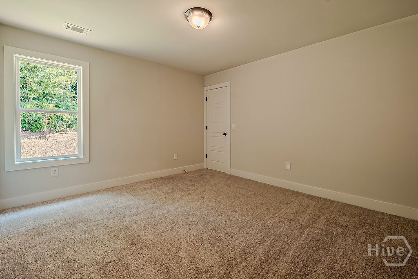
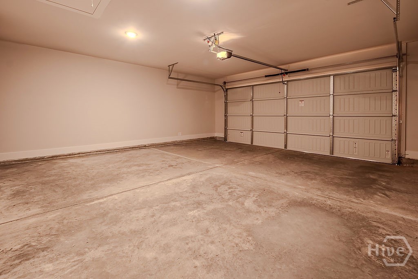
Welcome to the Coleman! We are ready, after a deep clean this beautifully designed four-bedroom, three-bathroom home will shine. This home is perfectly situated on a private, fenced lot with no HOA, offering the space, privacy, and freedom you've been looking for. Step inside to an inviting open-concept floor plan where vaulted ceilings in the great room and kitchen create a bright, spacious atmosphere. Durable 12-mil luxury vinyl plank flooring flows throughout the foyer, great room, kitchen, dining room, and hallways, combining style with everyday functionality. The well-appointed kitchen features granite countertops, stainless steel GE appliances, a stylish tile backsplash, and a large walk-in pantry. A separate dining room with an elegant tray ceiling provides the ideal setting for holidays, family dinners, or special occasions. Designed with privacy in mind, the split-bedroom floor plan includes a versatile guest bedroom or in-law suite. The owner's suite is a true retreat, showcasing a tray ceiling, a spacious walk-in closet, and a spa-inspired en suite complete with dual cultured marble vanities featuring under mount sinks, a relaxing garden tub, and a separate 5-foot shower. Built for comfort and efficiency, this home features Hardie® siding and soffits, architectural shingles with foam insulation, all-electric utilities, Heatilator wood-burning fireplace, and quality craftsmanship throughout.
Details
| MLS # | CL361094 |
|---|---|
| Listing Type | For Sale |
| Style | House |
| Sub-Type | New Construction |
| Status | Active |
| Year | 2026 |
| Days On Site | 30 |
| Listing Provided By | Titan Realty Advisors | Marlena Bhatia |
Features
| Bed(s) | 4 |
|---|---|
| Bath(s) | 3 Total |
| SQ Feet | 2,300 |
| Garage | 2 |
| Story(s) | 1 |
| Acreage | 0.85 |
| Property View | Panoramic |
Interior
| Interior Features | Tray Ceiling(s), Double Vanity, Garden Tub/Roman Tub, High Ceilings, Kitchen Island, Main Level Primary, Pantry, Pull Down Attic Stairs, Recessed Lighting, Split Bedrooms, Separate Shower, Vaulted Ceiling(s), Fireplace |
|---|---|
| Heating Yes / No | Yes |
| Cooling Yes / No | Yes |
| Cooling | Electric, Heat Pump |
| Fireplace Features | Factory Built, Living Room, Wood Burning |
| Fireplaces Total | 1 |
| Fireplace Yes / No | Yes |
| Laundry Features | Laundry Room, Washer Hookup, Dryer Hookup |
| Rooms Total | 0 |
Exterior
| Roof | Composition |
|---|---|
| Foundation Details | Slab |
| View | Panoramic |
| Construction Materials | Other |
Parking
| Garage Yes / No | Yes |
|---|---|
| Parking Features | Attached |
Utilities
| Utilities | Underground Utilities |
|---|
Taxes
| Tax Legal Description | LOT 5A PLAT BK 84 PG 259 |
|---|
Area Information
| State | GA |
|---|---|
| County | Jackson Co. |
| City | Commerce |
| Zip Code | 30529 |
| Listing VS Median (in 30529) | |
Price: $429,990 low | high Med: $409,000 sqft: 2,300 low | high Med: 2,216 $ / sqft: $187 low | high Med: $185 On site: 30 low | high Med: 23 | |
Request a showing
Request a showing
Contact
Learn More About This Property

| State | GA |
|---|---|
| County | Jackson Co. |
| City | Commerce |
| Zip Code | 30529 |
| Listing VS Median (in 30529) | |
Price: $429,990 low | high Med: $409,000 sqft: 2,300 low | high Med: 2,216 $ / sqft: $187 low | high Med: $185 On site: 30 low | high Med: 23 | |