In-Person: 08/22 12:00 PM - 4:00 PM
In-Person: 08/23 1:00 PM - 4:00 PM
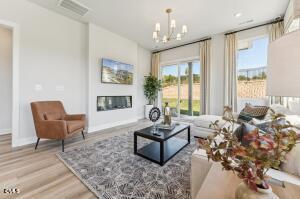

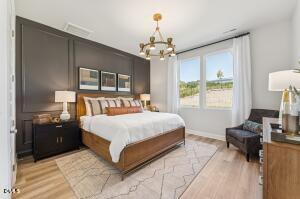
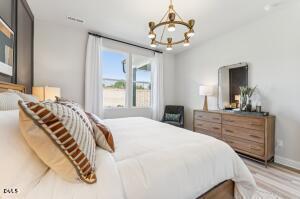
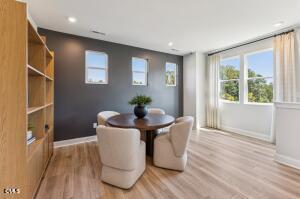
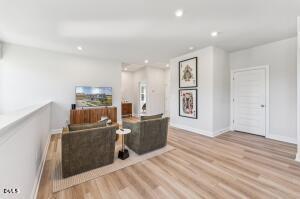
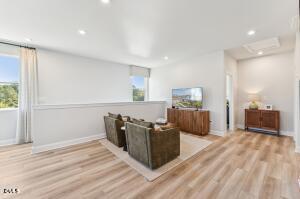
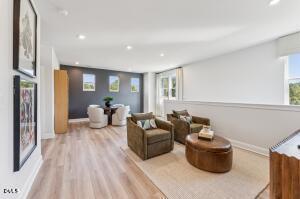


Description
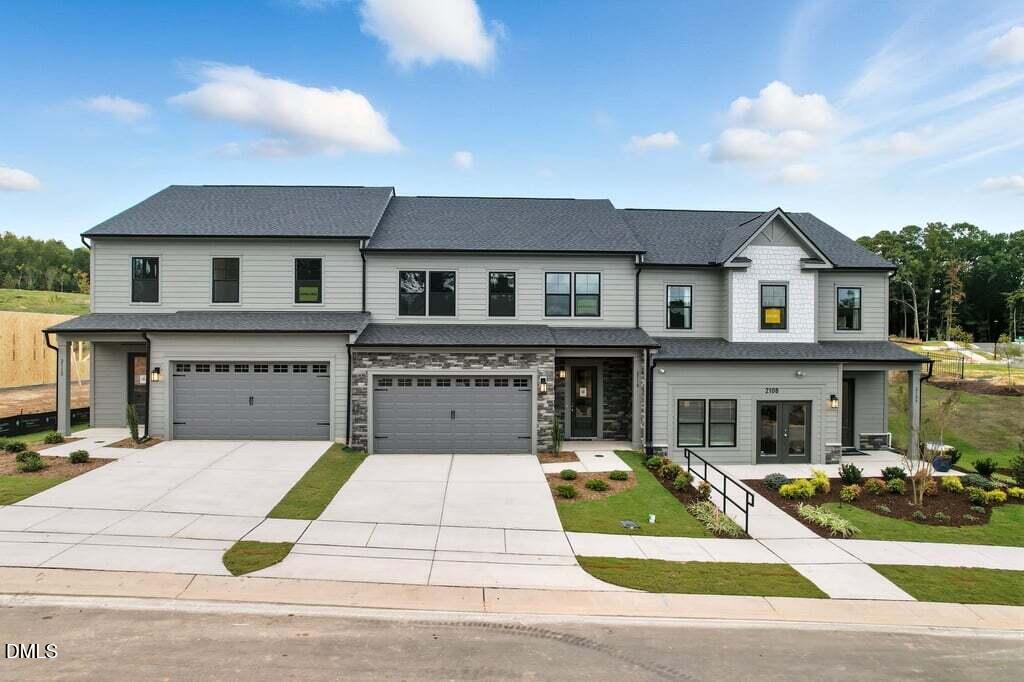
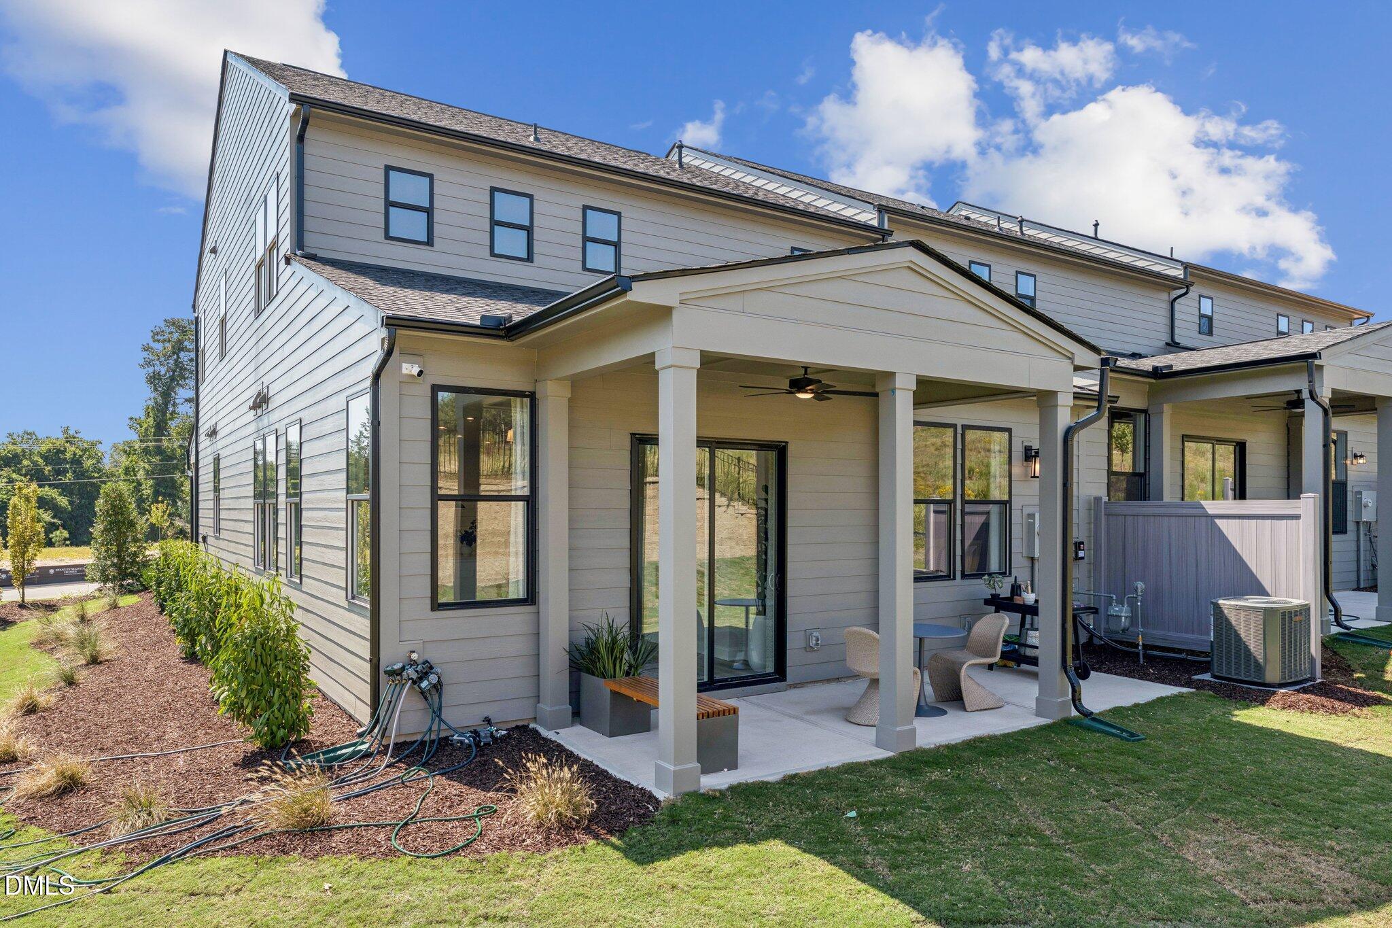
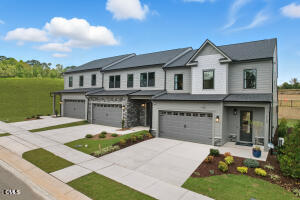
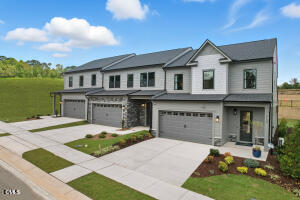
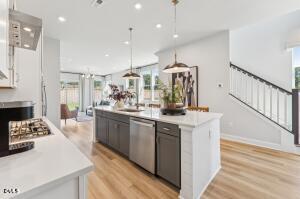
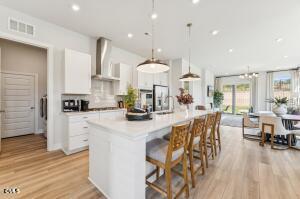
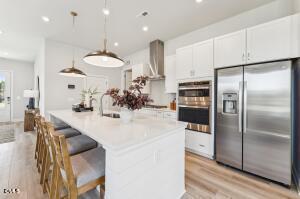
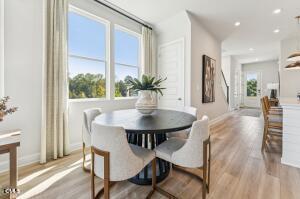
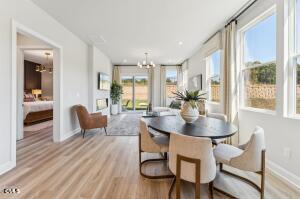
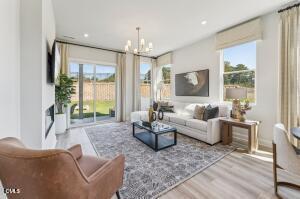
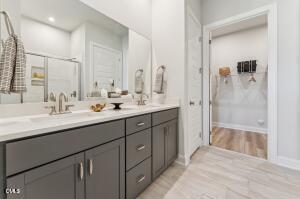
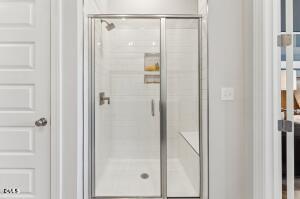
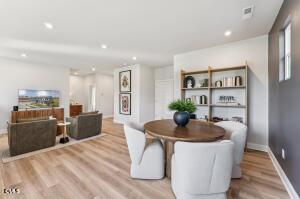
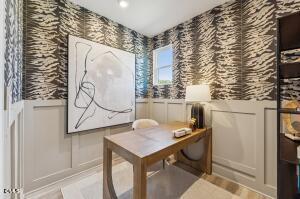
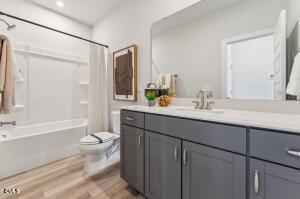
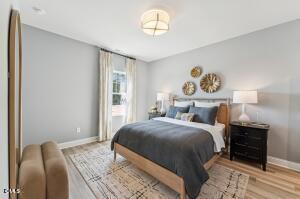
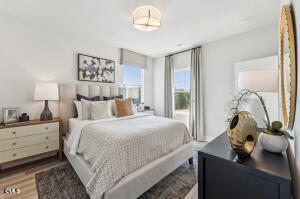
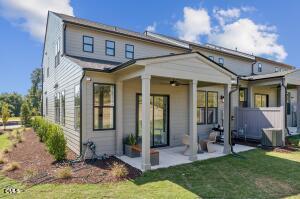
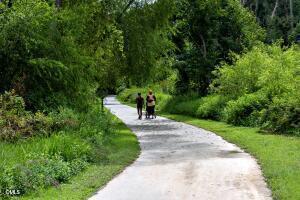
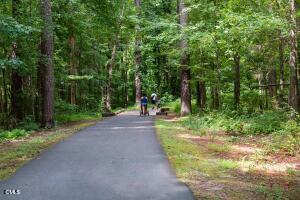
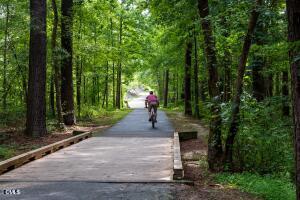
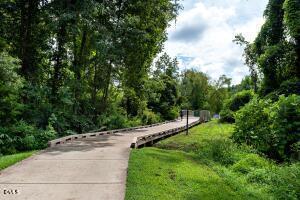
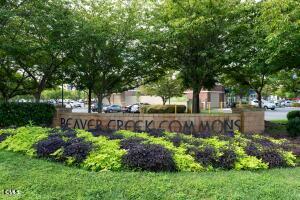
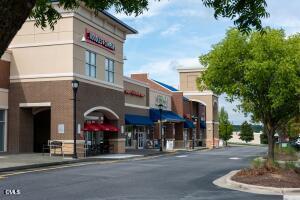
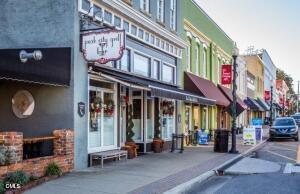
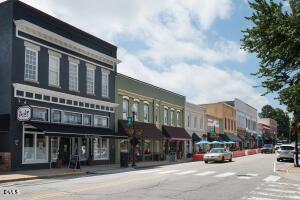
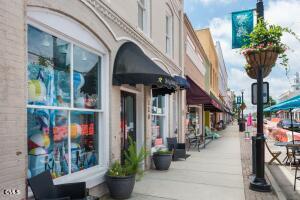
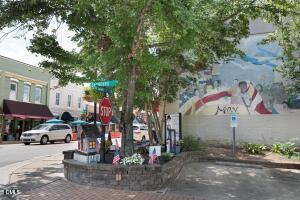
Experience elevated, low-maintenance living in this beautifully designed Eva plan nestled within the highly sought-after Brookside 55+ active adult community in Apex. Step inside to discover a thoughtfully designed interior. At the heart of the home is a gourmet kitchen with upgraded finishes, a spacious island, and seamless flow into the dining and family room. It's ideal for both entertaining and everyday living. Just beyond, a covered patio invites you to relax outdoors while taking in the scenic setting. The main-level primary suite provides a private, comfortable retreat designed for convenience and ease. Upstairs, two generously sized bedrooms are complemented by a versatile loft and a dedicated study. The study is ideal for a home office, craft room, or quiet retreat, which offers a flexible space to fit your lifestyle. A two-car garage and low-maintenance exterior make this home ideal for a ''lock-and-leave'' lifestyle. Residents of Brookside enjoy close proximity to Beaver Creek shopping and dining, scenic greenways, parks, and pickleball courts, all just minutes from charming Downtown Apex and major commuting routes. Window Blinds. Appliances. Gourmet kitchen. At Home Office. Covered patio. Effortless living. This is Brookside at its best. Schedule your tour today before this opportunity is gone! Disclaimer: Photos are not of the actual home and are for representation purposes only.
Details
| MLS # | 10182378 |
|---|---|
| Listing Type | For Sale |
| Style | Town House |
| HOA Dues | $225 |
| Sub-Type | New Construction |
| Status | Active |
| Year | 2026 |
| Days On Site | 29 |
| Listing Provided By | SM North Carolina Brokerage | Aimee Vasilik |
Features
| Bed(s) | 3 |
|---|---|
| Bath(s) | 3 Total |
| SQ Feet | 2,221 |
| Garage | 2 |
| Story(s) | 2 |
| Acreage | 0.07 |
Interior
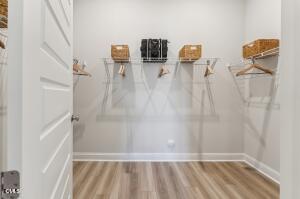
| Interior Features | Double Vanity, High Ceilings, Kitchen Island, Open Floorplan, Primary Downstairs, Quartz Counters, Walk-In Closet(s), Walk-In Shower |
|---|---|
| Heating Yes / No | Yes |
| Cooling Yes / No | Yes |
| Cooling | Central Air, Dual, Zoned |
| Laundry Features | Laundry Room, Main Level |
| Rooms Total | 6 |
Exterior
| Roof | Shingle |
|---|---|
| Foundation Details | Slab |
| Lot Features | Landscaped |
| Community Features | Sidewalks, Street Lights |
| Construction Materials | Fiber Cement |
| Window Features | Low-Emissivity Windows |
| Patio And Porch Features | Covered |
Parking
| Attached Garage Yes / No | Yes |
|---|---|
| Garage Yes / No | Yes |
| Parking Features | Attached, Driveway, Garage, Garage Door Opener |
Location
| Association Amenities | Landscaping, Maintenance Grounds, Management |
|---|---|
| Community Features | Sidewalks, Street Lights |
Utilities
| Utilities | Natural Gas Connected |
|---|---|
| Sewer | Public Sewer |
Taxes
| Tax Legal Description | LO20 REGENCY AT BROOKSIDE PH1&2 BM2025-00278 |
|---|---|
| Tax Year | 2026 |
Area Information
| State | NC |
|---|---|
| County | Wake |
| City | Apex |
| Zip Code | 27502 |
| Area | Wake |
| Community Name | Brookside |
| School District | Wake - Middle Creek High |
| Elementary School | Wake - Baucom Elementary |
| High School | Wake - Middle Creek High |
| Listing VS Median (in Brookside) | |
Price: $475,000 low | high Med: $495,000 sqft: 2,221 low | high Med: 2,221 $ / sqft: $214 low | high Med: $223 On site: 29 low | high Med: 74 | |
Market Activity 27502
Request a showing
Request a showing

Listings marked with a Doorify MLS icon are provided courtesy of the Doorify MLS, of North Carolina, Internet Data Exchange Database. Brokers make an effort to deliver accurate information, but buyers should independently verify any information on which they will rely in a transaction. The listing broker shall not be responsible for any typographical errors, misinformation, or misprints, and they shall be held totally harmless from any damages arising from reliance upon this data. This data is provided exclusively for consumers’ personal, non-commercial use. Copyright 2024 Doorify MLS of North Carolina. All rights reserved.
Contact
Learn More About This Property

| Open House |
|---|
| In-Person 08/22 12:00 PM - 4:00 PM |
| In-Person 08/23 1:00 PM - 4:00 PM |
| In-Person 08/24 11:00 AM - 5:00 PM |
| In-Person 08/25 11:00 AM - 5:00 PM |
| In-Person 08/27 11:00 AM - 5:00 PM |
| In-Person 08/28 1:00 PM - 5:00 PM |
| In-Person 08/29 11:00 AM - 5:00 PM |
| State | NC |
|---|---|
| County | Wake |
| City | Apex |
| Zip Code | 27502 |
| Area | Wake |
| Community Name | Brookside |
| School District | Wake - Middle Creek High |
| Elementary School | Wake - Baucom Elementary |
| High School | Wake - Middle Creek High |
| Listing VS Median (in Brookside) | |
Price: $475,000 low | high Med: $495,000 sqft: 2,221 low | high Med: 2,221 $ / sqft: $214 low | high Med: $223 On site: 29 low | high Med: 74 | |