
Description
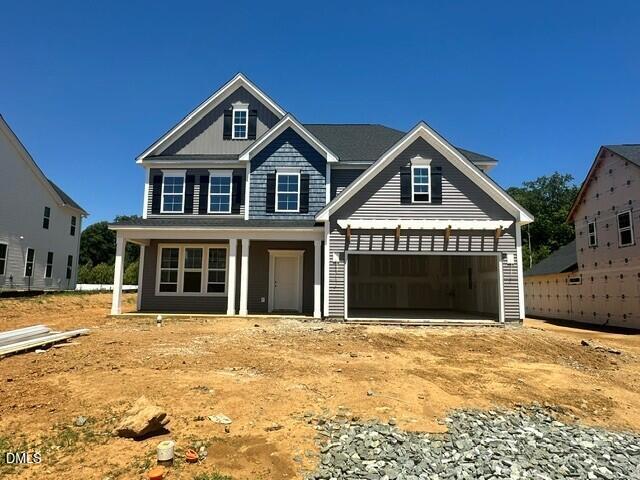
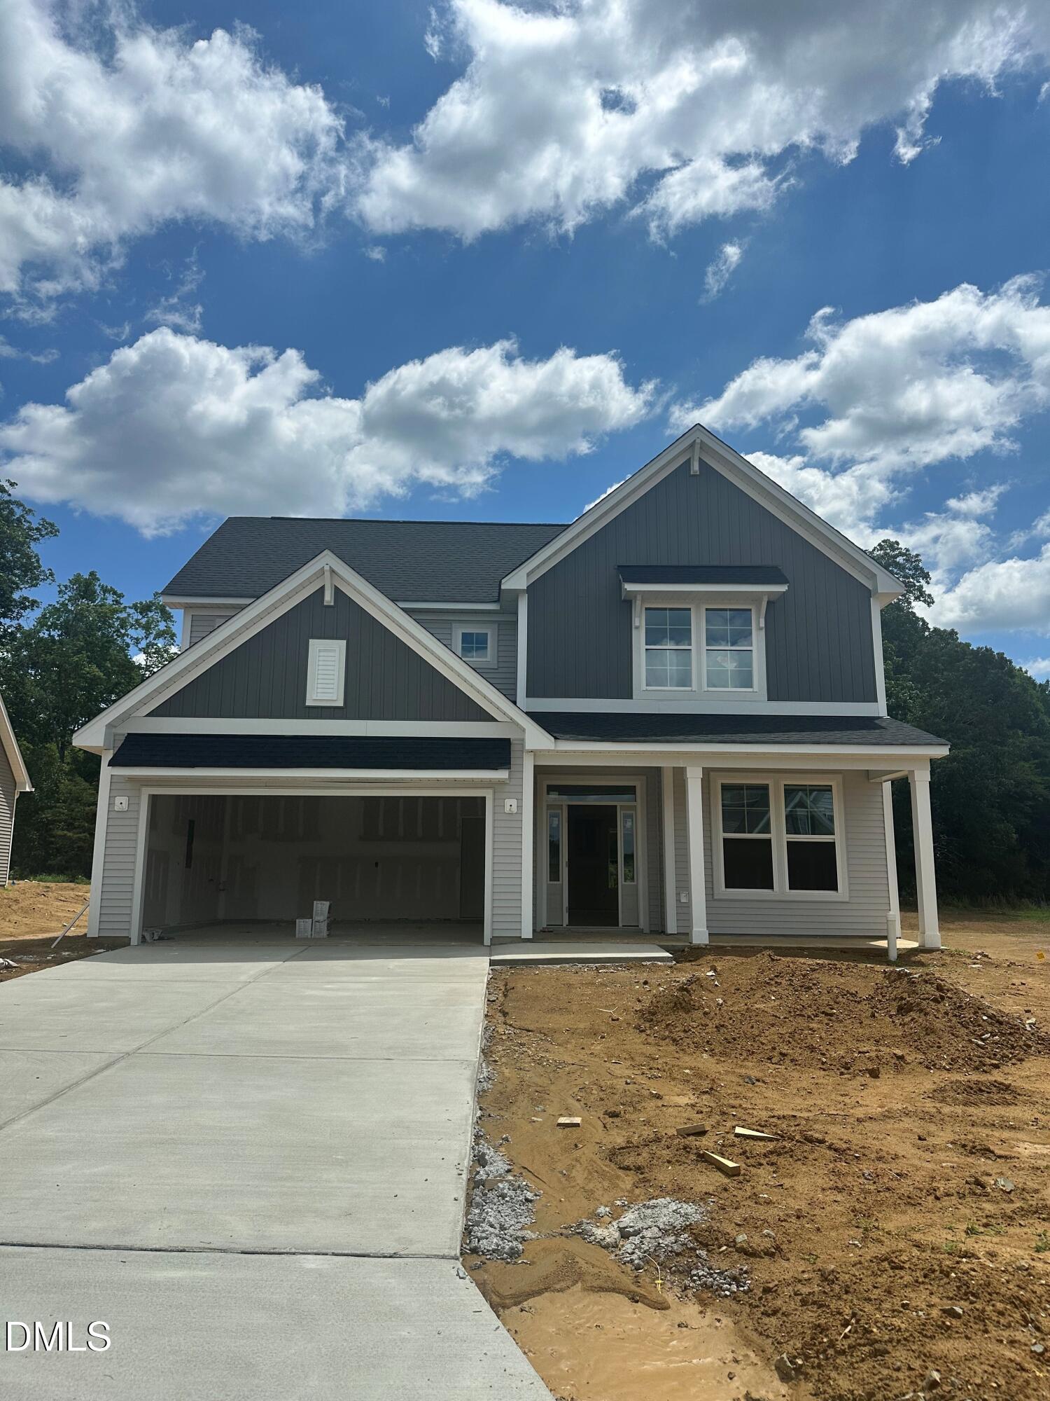
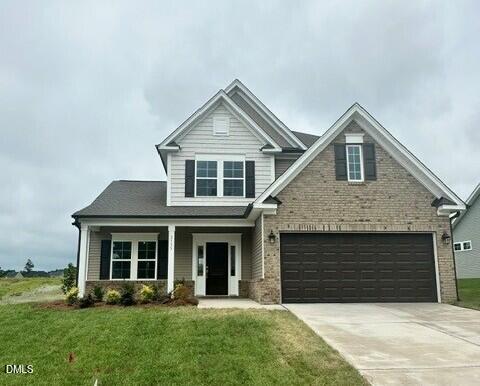
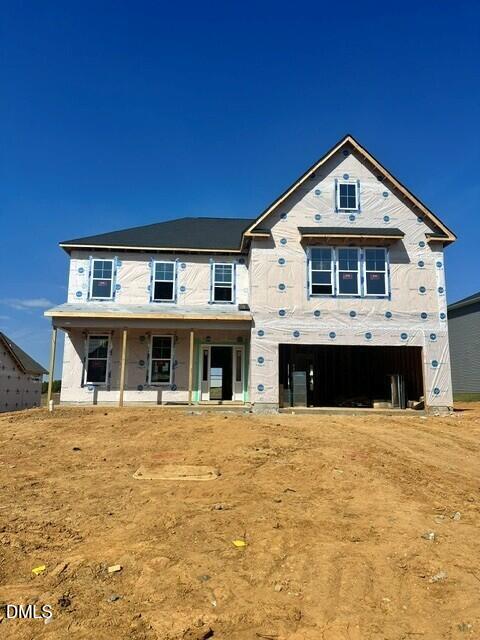
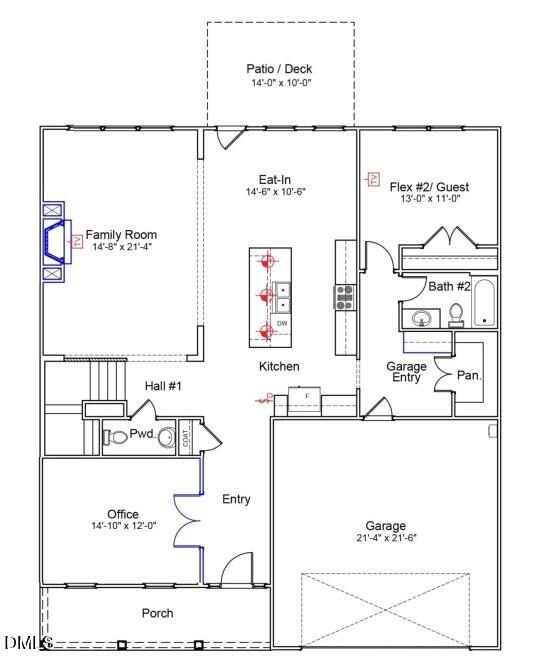
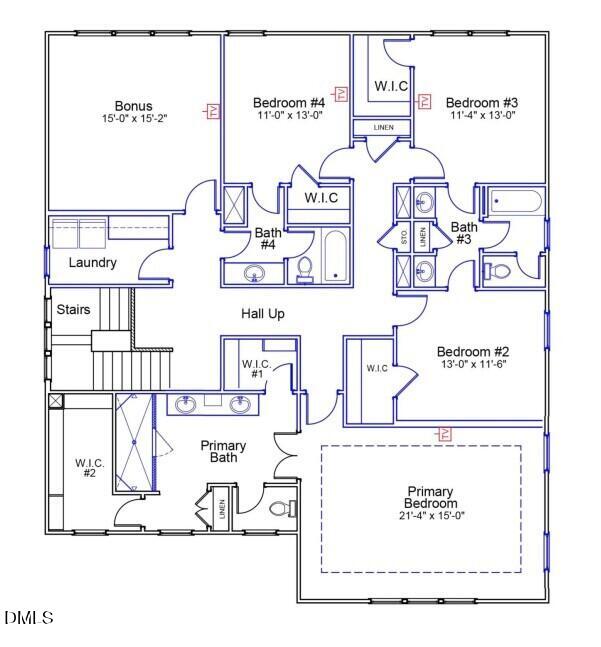
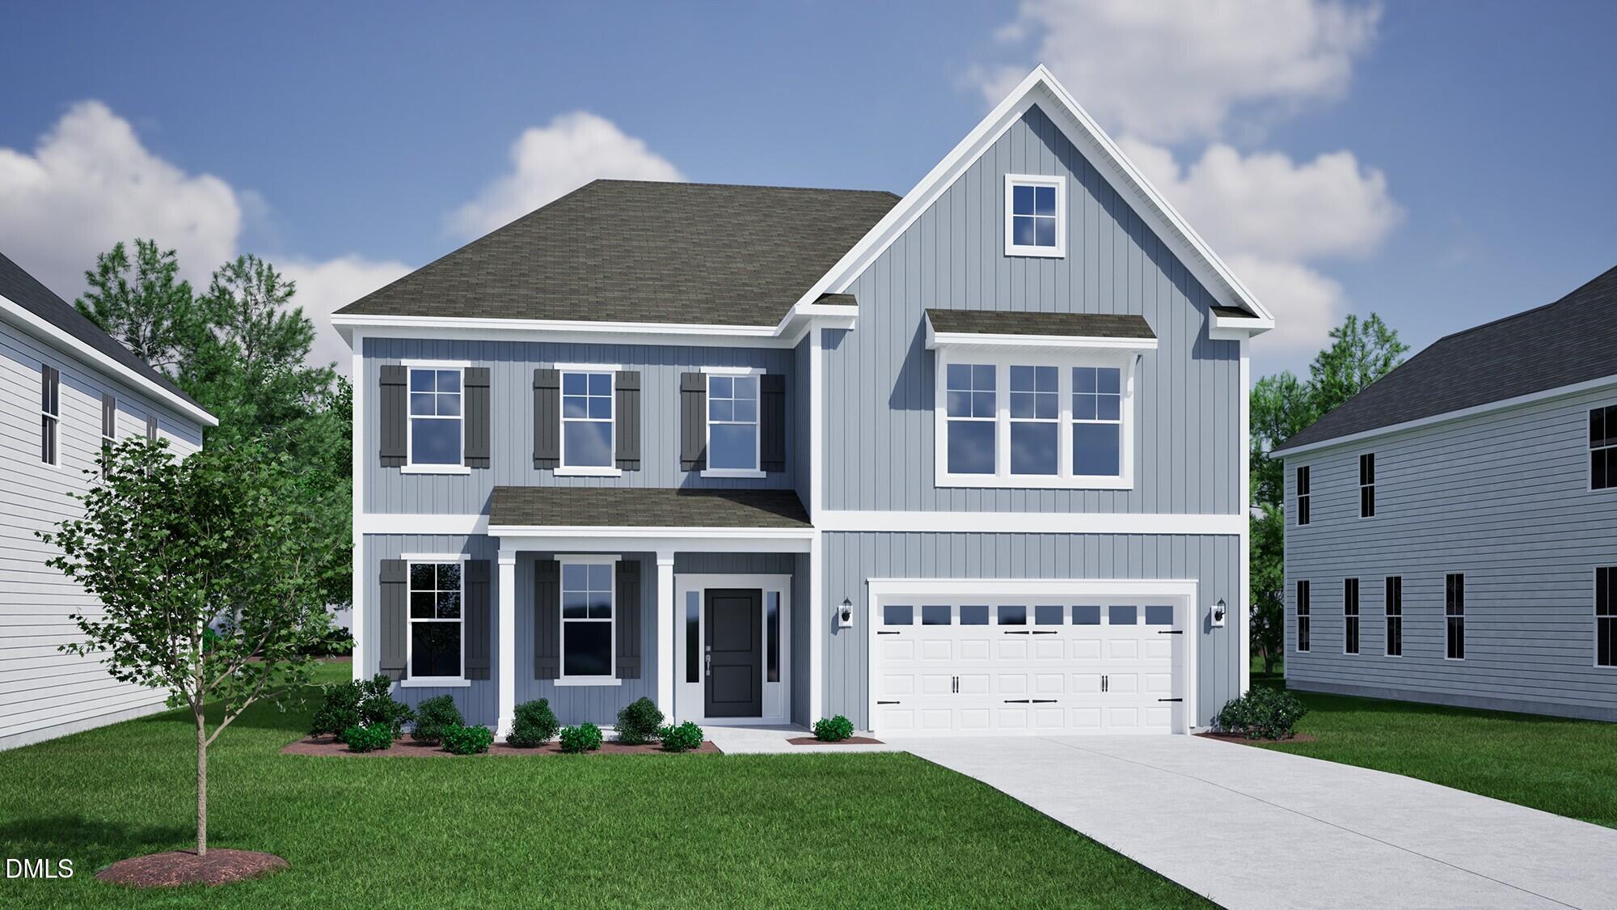
Welcome to the Webster, Rogers Springs' largest plan measuring over 3,570 square feet! As you enter, there is a designated office space with french doors for privacy, a coat closet and half bath, opening into the kitchen and living area. The living room offers plenty of space and a fireplace with a mantle. The kitchen includes a massive island with quartz countertops and gourmet appliance set with a stainless-steel hood vent over the gas cooktop and microwave/oven in-wall combo. A designated eat-in area with access to the rear patio offers a ton of natural light. A large walk-in pantry and additional cabinets are just outside of kitchen. A private bedroom and full bath finish the first floor. Upstairs is even more impressive with a primary suite including two walk-in closets, double vanity, 8' tiled shower and private water closet. Two secondary bedrooms share a ''jack & jill'' style bath. The fourth bedroom has access to the third full bath. A private bonus room is a great place for a home theater, gaming room, playroom or gym! This home is definitely going to be a showstopper and is estimated to complete in August.
Details
| MLS # | 10167908 |
|---|---|
| Listing Type | For Sale |
| Style | House |
| HOA Dues | $245 |
| Sub-Type | New Construction |
| Status | Pending |
| Year | 2026 |
| Days On Site | 101 |
| Listing Provided By | Mungo Homes | Alicia Hamilton |
Features
| Bed(s) | 5 |
|---|---|
| Bath(s) | 5 Total |
| SQ Feet | 3,578 |
| Garage | 2 |
| Story(s) | 2 |
| Acreage | 0.30 |
Interior
| Interior Features | Ceiling Fan(s), Double Vanity, Dual Closets, Eat-in Kitchen, Kitchen Island, Pantry, Quartz Counters, Walk-In Closet(s), Walk-In Shower |
|---|---|
| Heating Yes / No | Yes |
| Cooling Yes / No | Yes |
| Cooling | Ceiling Fan(s), Central Air |
| Fireplace Features | Fireplace Screen, Gas Log, Living Room |
| Fireplaces Total | 1 |
| Fireplace Yes / No | Yes |
| Laundry Features | Laundry Room, Upper Level |
| Rooms Total | 5 |
Exterior
| Exterior Features | Smart Irrigation |
|---|---|
| Roof | Architectural Shingle |
| Foundation Details | Slab |
| Community Features | Playground, Sidewalks, Street Lights |
| Construction Materials | Board & Batten Siding, Vinyl Siding |
| Security Features | Carbon Monoxide Detector(s), Smoke Detector(s) |
| Patio And Porch Features | Front Porch, Patio |
Parking
| Attached Garage Yes / No | Yes |
|---|---|
| Garage Yes / No | Yes |
Location
| Community Features | Playground, Sidewalks, Street Lights |
|---|
Utilities
| Sewer | Public Sewer |
|---|
Taxes
| Tax Legal Description | . |
|---|---|
| Tax Year | 2026 |
Area Information
| State | NC |
|---|---|
| County | Alamance |
| City | Graham |
| Zip Code | 27253 |
| Area | Alamance |
| Community Name | Rogers Spring |
| School District | Alamance Burlington - Southern A |
| Elementary School | Alamance Burlington - Alexander |
| High School | Alamance Burlington - Southern A |
| Listing VS Median (in Rogers Spring) | |
Price: $520,000 low | high Med: $470,820 sqft: 3,578 low | high Med: 2,476 $ / sqft: $145 low | high Med: $190 On site: 101 low | high Med: 23 | |
Market Activity 27253
Request a showing
Request a showing

Listings marked with a Doorify MLS icon are provided courtesy of the Doorify MLS, of North Carolina, Internet Data Exchange Database. Brokers make an effort to deliver accurate information, but buyers should independently verify any information on which they will rely in a transaction. The listing broker shall not be responsible for any typographical errors, misinformation, or misprints, and they shall be held totally harmless from any damages arising from reliance upon this data. This data is provided exclusively for consumers’ personal, non-commercial use. Copyright 2024 Doorify MLS of North Carolina. All rights reserved.
Contact
Learn More About This Property

| State | NC |
|---|---|
| County | Alamance |
| City | Graham |
| Zip Code | 27253 |
| Area | Alamance |
| Community Name | Rogers Spring |
| School District | Alamance Burlington - Southern A |
| Elementary School | Alamance Burlington - Alexander |
| High School | Alamance Burlington - Southern A |
| Listing VS Median (in Rogers Spring) | |
Price: $520,000 low | high Med: $470,820 sqft: 3,578 low | high Med: 2,476 $ / sqft: $145 low | high Med: $190 On site: 101 low | high Med: 23 | |