
Description
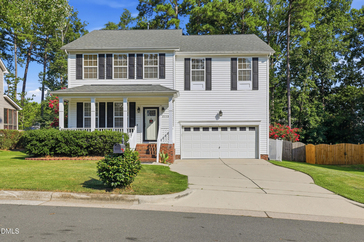
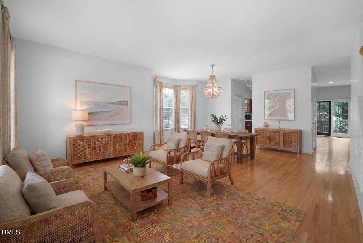
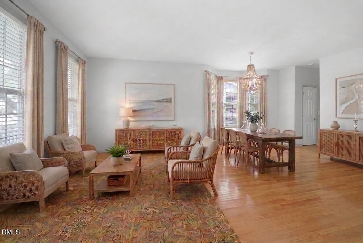
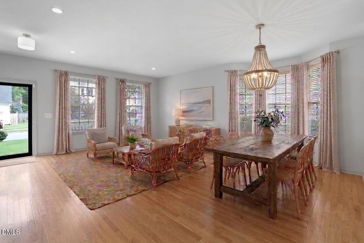
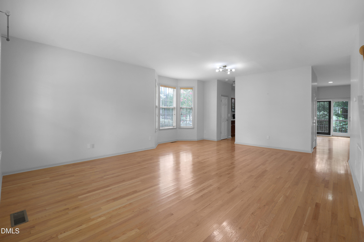
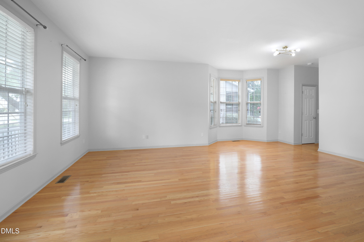
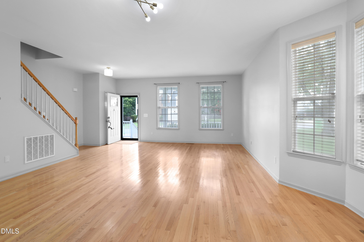
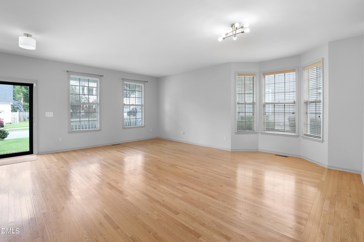
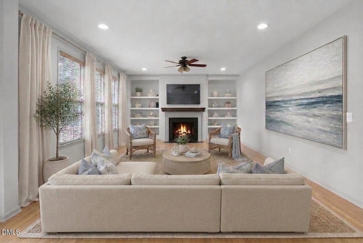
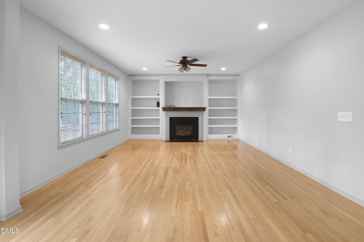
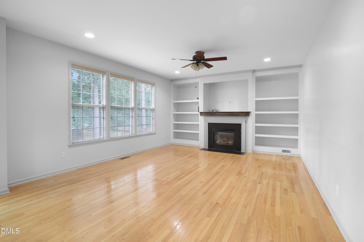
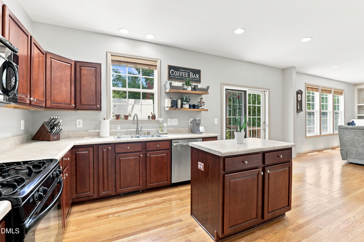
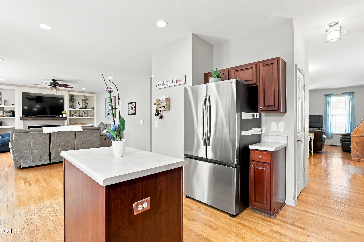
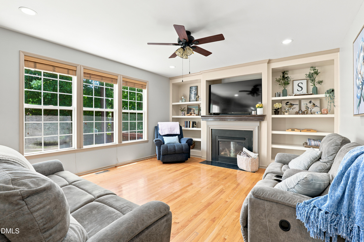
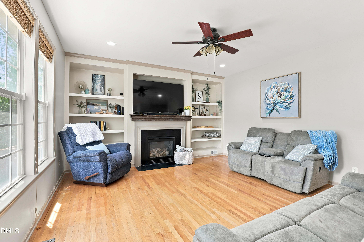
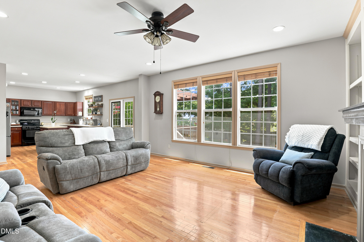
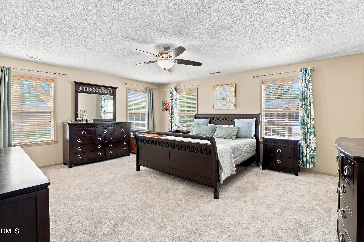
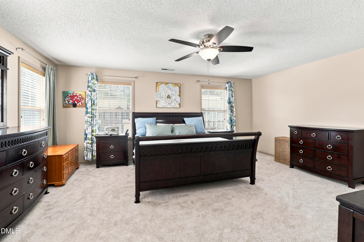
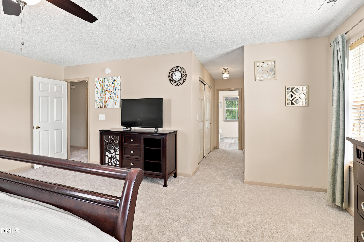
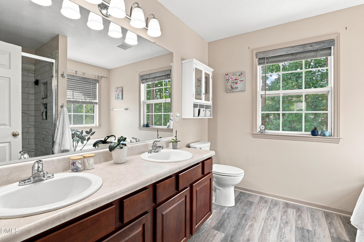
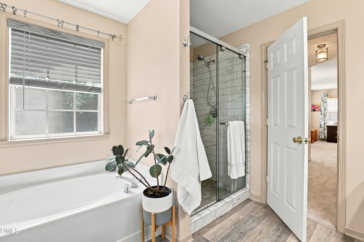
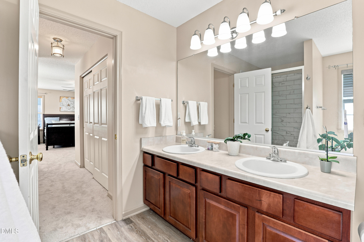
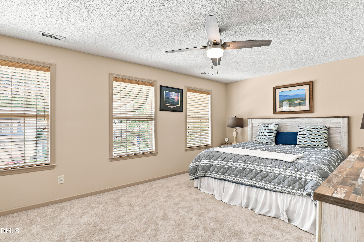
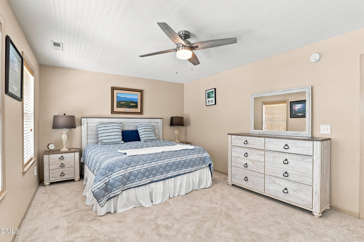
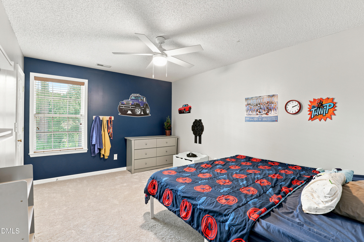
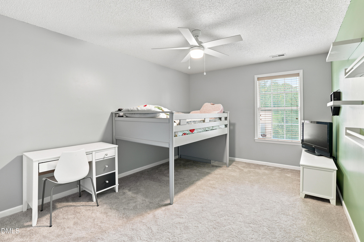
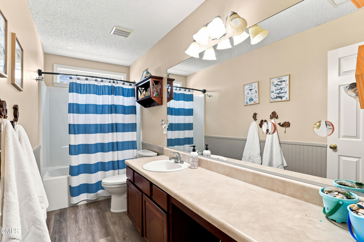
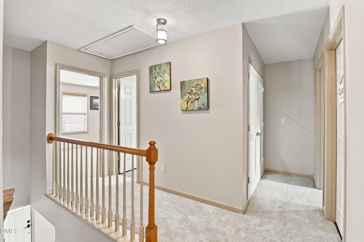
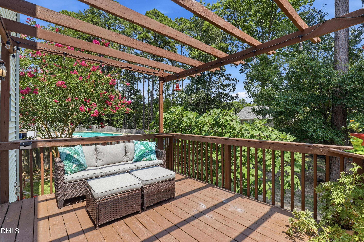
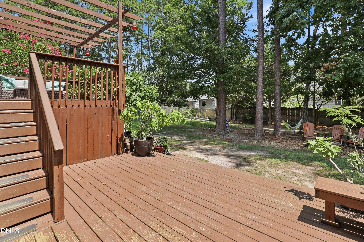
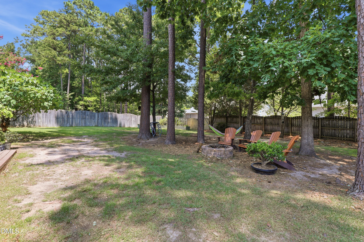
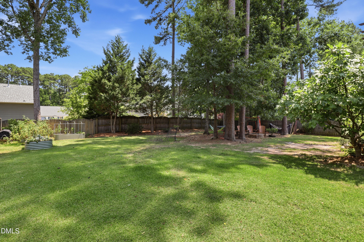
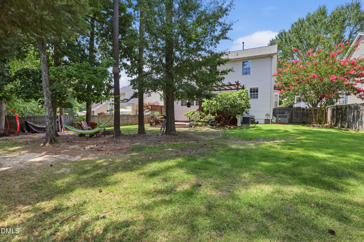
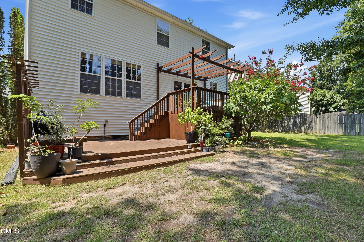
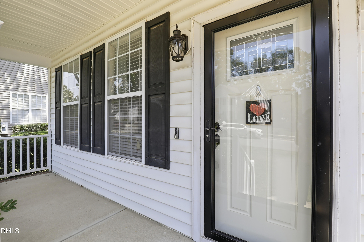
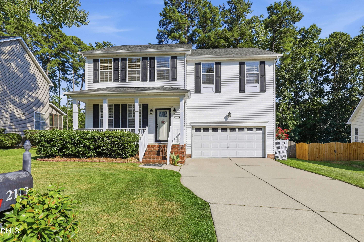
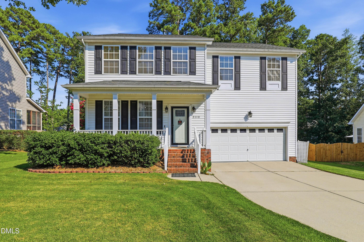
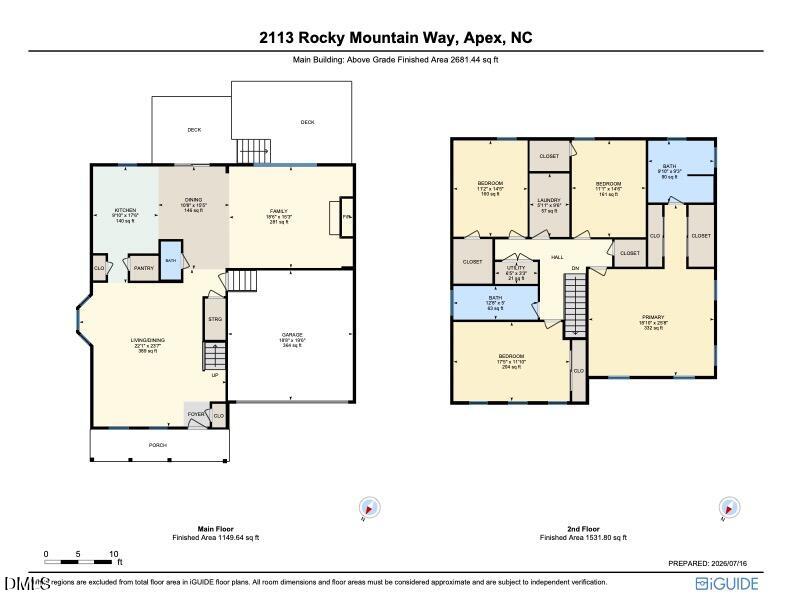
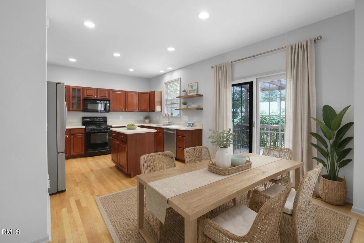
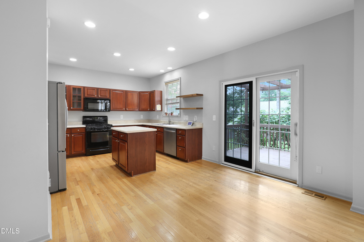
Welcome home to this beautifully maintained 4-bedroom, 2.5-bath home in the highly sought-after Crockett's Ridge community of Apex! Offering nearly 2,700 square feet of living space on a large, flat, fenced lot, this home combines thoughtful updates, timeless style, and an unbeatable location. Step inside to find hardwood floors throughout the main level and brand-new carpet upstairs, creating a fresh, move-in-ready feel. The open-concept kitchen and family room create the perfect gathering space for entertaining and everyday living. The inviting family room is highlighted by a cozy fireplace flanked by beautiful custom built-in bookcases, adding both charm and functionality. The spacious floor plan offers plenty of room for everyday living, entertaining, and working from home. The generous primary suite is complemented by spacious secondary bedrooms, 2 featuring walk-in closets, while multiple additional closets throughout the home provide exceptional storage space for everything you need. Major updates provide peace of mind, including a new roof (2021), water heater (2024), & HVAC/Furnace upstairs & down in 2020. Outside, the expansive, flat, fenced backyard is perfect for play, pets, gardening, or relaxing with family and friends. Enjoy all that Crockett's Ridge has to offer, including a neighborhood pool and a friendly community atmosphere. Ideally located just minutes from Apex Nature Park, Pleasant Park, historic downtown Apex, scenic greenways, shopping, dining, and Highway 540, you'll enjoy easy access to everything the Triangle has to offer. Don't miss this opportunity to own a beautiful home in one of Apex's most desirable neighborhoods!
Details
| MLS # | 10180539 |
|---|---|
| Listing Type | For Sale |
| Style | House |
| HOA Dues | $39 |
| Sub-Type | Resale |
| Status | Pending |
| Year | 2001 |
| Days On Site | 38 |
| Listing Provided By | Triangle Home Team Realty | Liz Tivnan |
Features
| Bed(s) | 4 |
|---|---|
| Bath(s) | 3 Total |
| SQ Feet | 2,681 |
| Garage | 2 |
| Story(s) | 2 |
| Zoning | MD-CU |
| Acreage | 0.23 |
Interior
| Interior Features | Bathtub Only, Bathtub/Shower Combination, Ceiling Fan(s), Double Vanity, Dual Closets, Eat-in Kitchen, Kitchen Island, Living/Dining Room Combination, Open Floorplan, Pantry, Separate Shower, Smooth Ceilings, Soaking Tub, Storage |
|---|---|
| Heating Yes / No | No |
| Cooling Yes / No | Yes |
| Cooling | Central Air, Zoned |
| Fireplace Features | Family Room |
| Fireplaces Total | 1 |
| Fireplace Yes / No | Yes |
| Laundry Features | Upper Level |
| Rooms Total | 10 |
Exterior
| Roof | Architectural Shingle |
|---|---|
| Foundation Details | Crawlspace |
| Lot Features | Few Trees, Level |
| Community Features | Pool, Sidewalks, Suburban |
| Construction Materials | Vinyl Siding |
Parking
| Attached Garage Yes / No | Yes |
|---|---|
| Garage Yes / No | Yes |
Location
| Association Amenities | Cabana, Pool |
|---|---|
| Community Features | Pool, Sidewalks, Suburban |
Utilities
| Sewer | Public Sewer |
|---|
Taxes
| Tax Assessed Value | 521374 |
|---|---|
| Tax Legal Description | Lo120 Crockett's Ridge P3-A Sc1 01-1304 |
| Tax Year | 2026 |
| Tax Map Number | 120 |
Area Information
| State | NC |
|---|---|
| County | Wake |
| City | Apex |
| Zip Code | 27502 |
| Area | Wake |
| Community Name | Crocketts Ridge |
| School District | Wake - Apex Friendship High |
| Elementary School | Wake - Scotts Ridge Elementary |
| High School | Wake - Apex Friendship High |
| Listing VS Median (in Crocketts Ridge) | |
Price: $589,900 low | high Med: $589,900 sqft: 2,681 low | high Med: 2,681 $ / sqft: $220 low | high Med: $220 On site: 38 low | high Med: 38 | |
Market Activity 27502
Request a showing
Request a showing

Listings marked with a Doorify MLS icon are provided courtesy of the Doorify MLS, of North Carolina, Internet Data Exchange Database. Brokers make an effort to deliver accurate information, but buyers should independently verify any information on which they will rely in a transaction. The listing broker shall not be responsible for any typographical errors, misinformation, or misprints, and they shall be held totally harmless from any damages arising from reliance upon this data. This data is provided exclusively for consumers’ personal, non-commercial use. Copyright 2024 Doorify MLS of North Carolina. All rights reserved.
Contact
Learn More About This Property

| State | NC |
|---|---|
| County | Wake |
| City | Apex |
| Zip Code | 27502 |
| Area | Wake |
| Community Name | Crocketts Ridge |
| School District | Wake - Apex Friendship High |
| Elementary School | Wake - Scotts Ridge Elementary |
| High School | Wake - Apex Friendship High |
| Listing VS Median (in Crocketts Ridge) | |
Price: $589,900 low | high Med: $589,900 sqft: 2,681 low | high Med: 2,681 $ / sqft: $220 low | high Med: $220 On site: 38 low | high Med: 38 | |