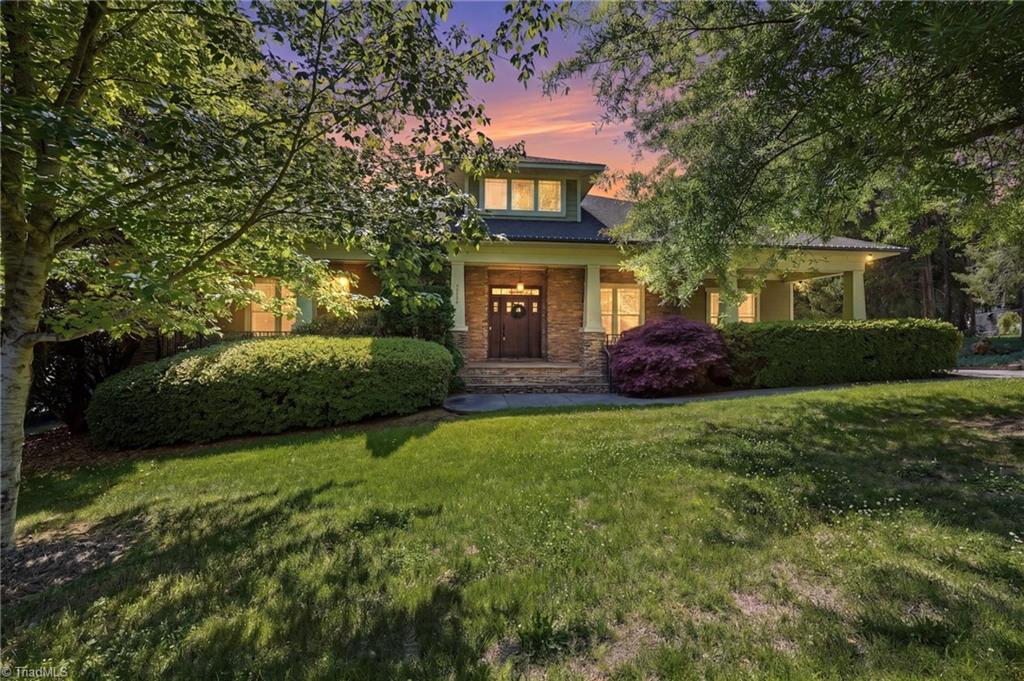
2105 Stone Ridge Place,Winston-Salem, NC 27107
Winston-Salem, NC 27107
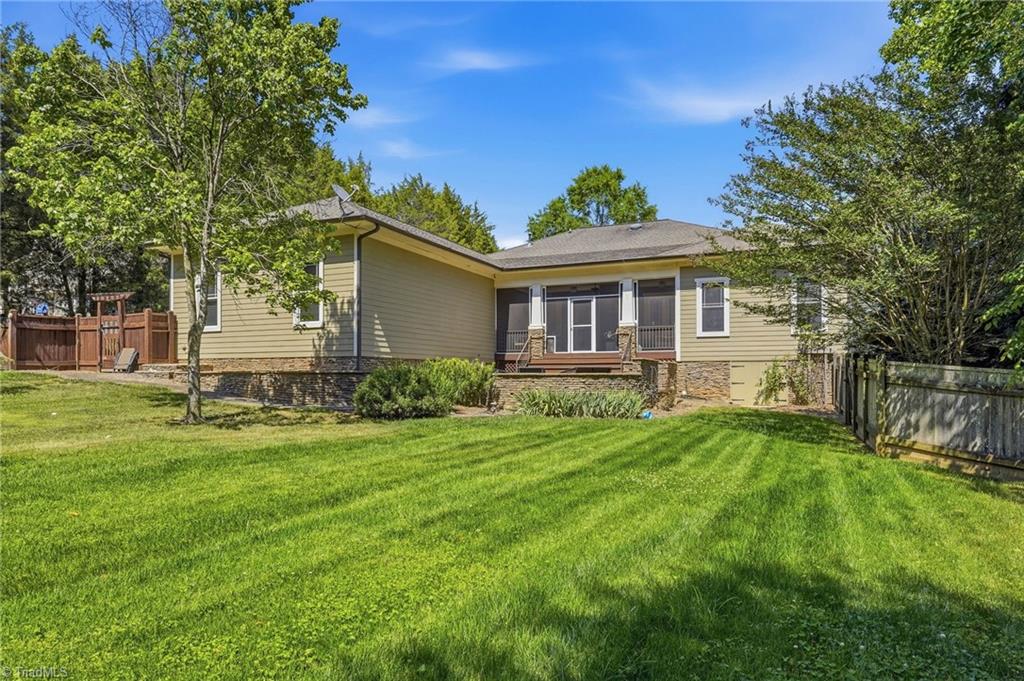

Description
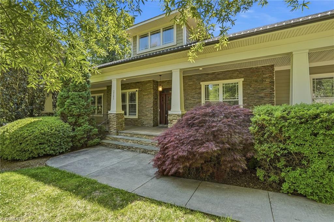
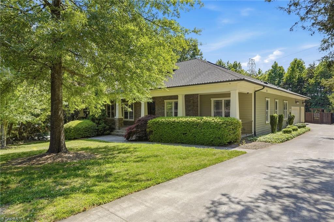
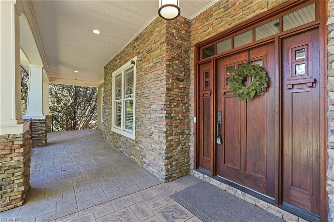
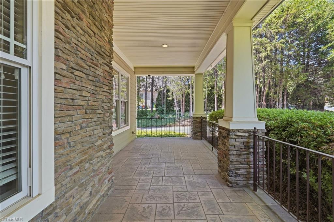
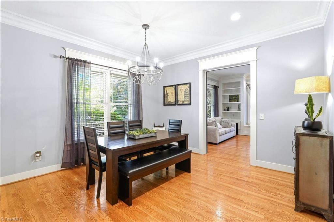
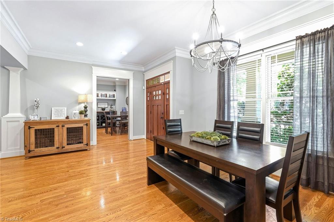
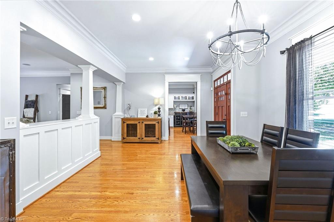
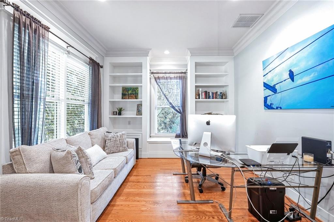
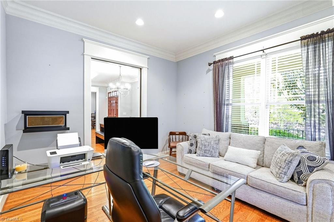
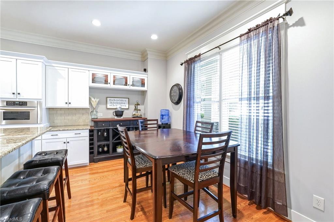
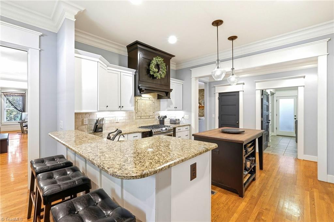
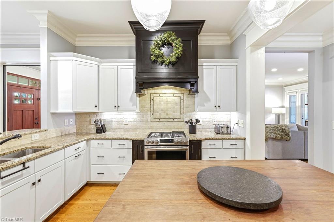
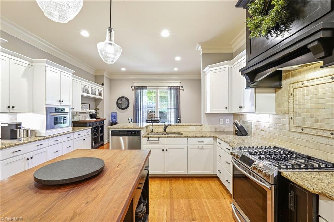
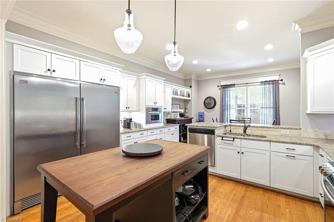
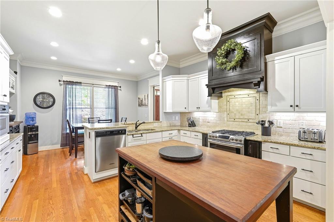
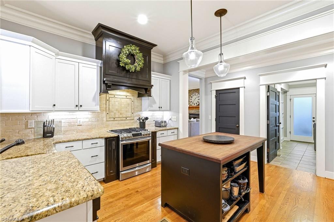
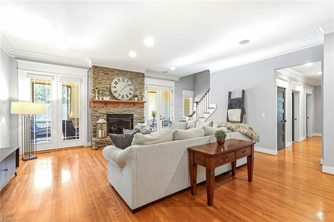
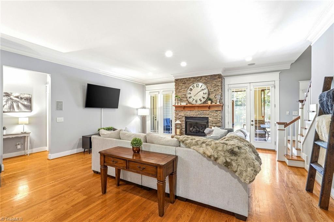
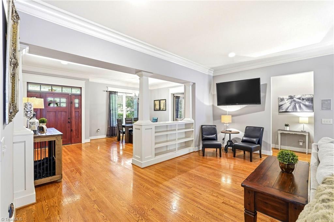
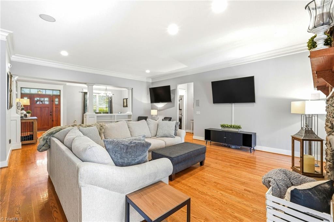
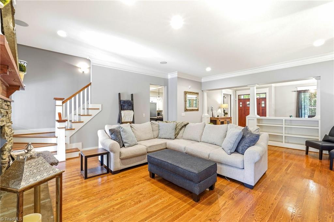
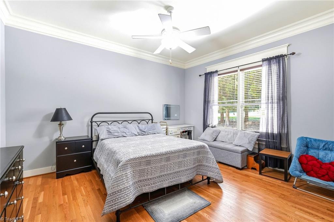
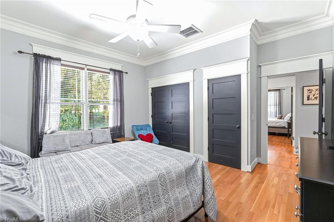
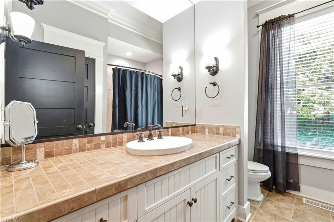
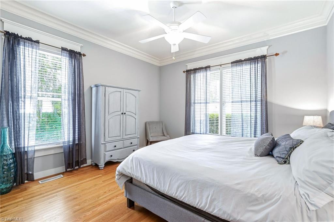
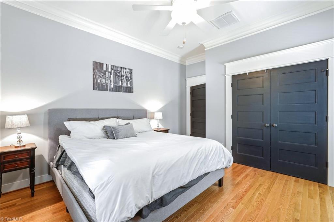
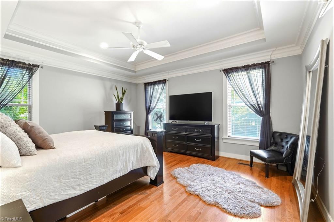
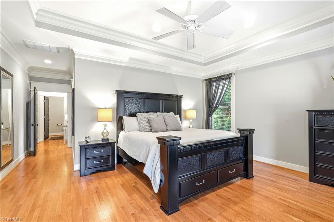
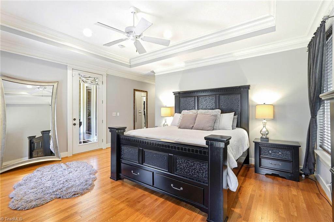
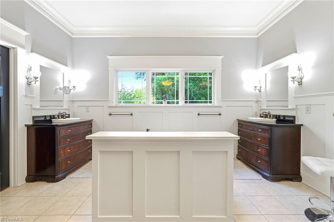
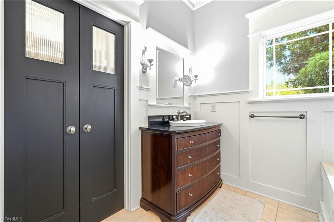
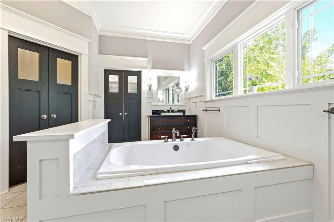
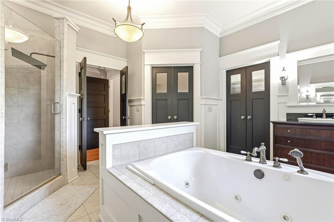
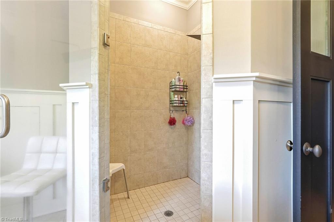
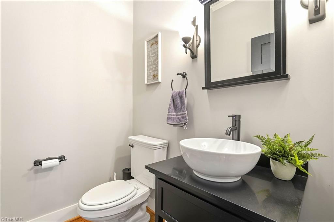
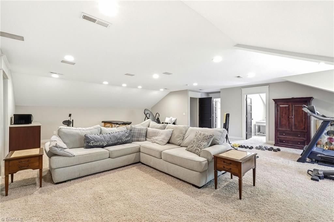
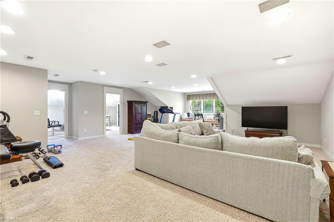
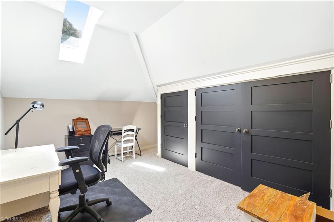
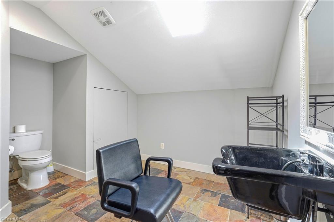
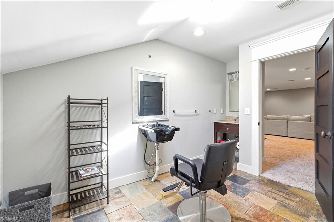
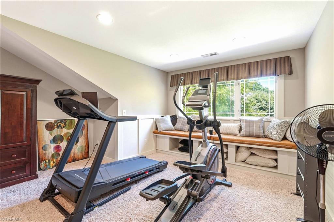
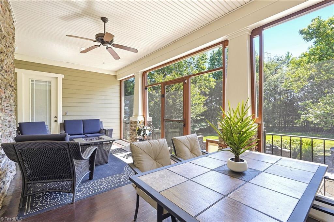
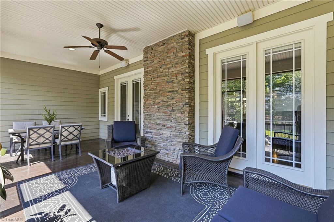
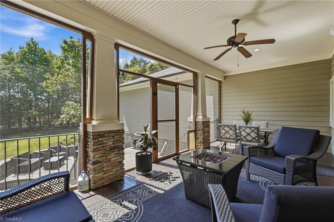
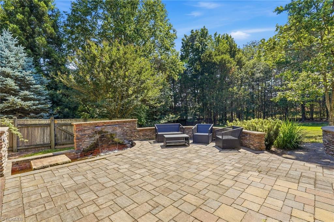
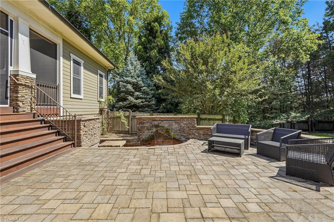
Immaculate Craftsman-style home featuring soaring 10-foot ceilings, oversized 6-ft windows, and extensive crown moulding throughout. Designed with an open & inviting floor plan, this exceptional home offers a spacious great room with stunning stone fireplace, gas logs, & built-in speakers, oversized dining room perfect for entertaining, and a private office complete with built-in shelving, storage, and charming window seat. The chef’s kitchen showcases rich cabinetry, built-in appliances, granite countertops, center island, & walk-in pantry. Luxurious primary suite features a deep trey ceiling & spacious retreat-like feel. Upper-level living area is ideal for a guest suite, bonus space, gym, or private getaway. Exterior features include a 3-car garage, private covered front porch, & beautifully designed backyard retreat with stone water feature and privacy-fenced yard perfect for relaxing or entertaining. Timeless character & functional luxury all in 1 remarkable home.
Details
| MLS # | 1221875 |
|---|---|
| Listing Type | For Sale |
| Style | House |
| HOA Dues | $950 |
| Sub-Type | Resale |
| Status | Pending |
| Year | 2006 |
| Days On Site | 95 |
| Listing Provided By | Real Broker LLC | Ashby Cook, III |
Features
| Bed(s) | 3 |
|---|---|
| Bath(s) | 4 Total |
| SQ Feet | 4,031 |
| Garage | 3 |
| Basement | Y |
| Story(s) | 1 |
| Zoning | RS-20 |
| Acreage | 1.00 |
Interior
| Rooms Total | 12 |
|---|---|
| Cooling | Central Air, Zoned |
| Heating | Dual Fuel System, Forced Air, Natural Gas |
| Interior Features | Built-in Features, Ceiling Fan(s), Dead Bolt(s), Kitchen Island, Pantry, Separate Shower, Solid Surface Counter |
| Appliances | Microwave, Oven, Built-In Refrigerator, Dishwasher, Disposal, Gas Water Heater |
| Fireplace Features | Gas Log, Living Room |
| Fireplaces Total | 1 |
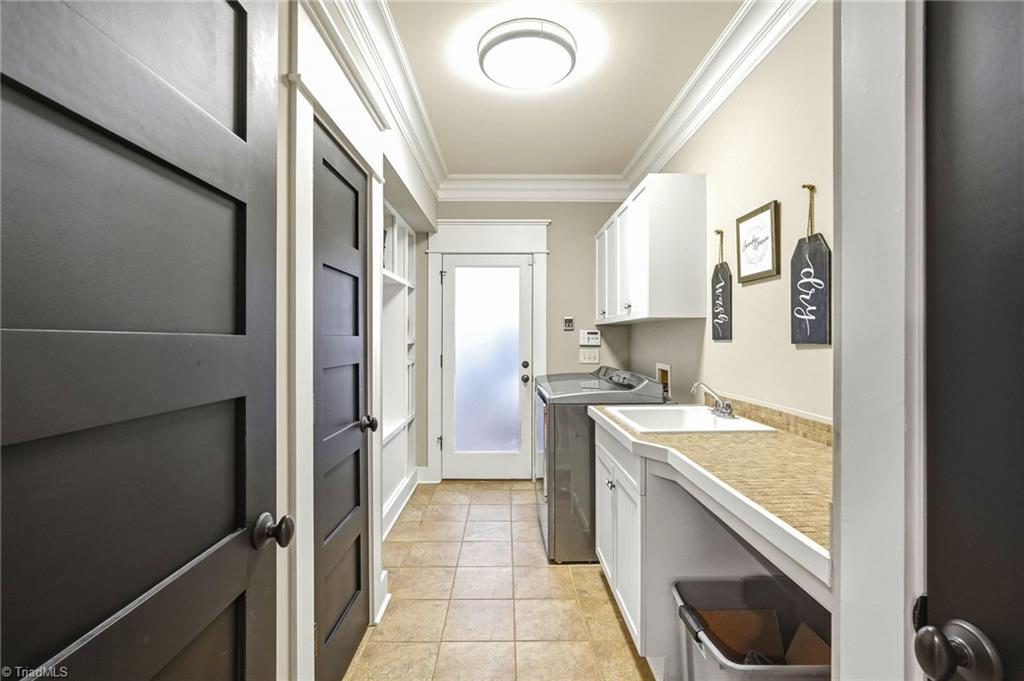
| Laundry Features | Dryer Connection, Main Level, Washer Hookup |
| Flooring | Carpet, Stone, Tile, Wood |
Exterior
| Security Features | Security Lights, Security System |
|---|---|
| Construction Materials | Cement Siding, Stone |
| Lot Features | Cleared, Corner Lot, Level |
| Fencing | Fenced |
Parking
| Parking Features | Driveway, Garage, Attached |
|---|---|
| Garage Spaces | 3 |
Utilities
| Sewer | Septic Tank |
|---|
Taxes
| Tax Annual Amount | 4640.64 |
|---|
Area Information
| State | NC |
|---|---|
| County | Forsyth |
| City | Winston-Salem |
| Zip Code | 27107 |
| Area | Forsyth |
| Community Name | Stone Ridge |
| Listing VS Median (in Stone Ridge) | |
Price: $680,000 low | high Med: $404,500 sqft: 4,031 low | high Med: 2,077 $ / sqft: $169 low | high Med: $192 On site: 95 low | high Med: 72.5 | |
Market Activity 27107
Request a showing
Request a showing
 Copyright 2026 Triad MLS, Inc. All rights reserved. IDX information is provided exclusively for personal, non-commercial use, and may not be used for any purpose other than to identify prospective properties consumers may be interested in purchasing. Information is deemed reliable but not guaranteed. This site will be monitored for ‘scraping’ and any use of search facilities of data on the site other than by potential buyers/sellers is prohibited. All Sale data is for informational purposes only and is not an indication of a market analysis or appraisal. Properties marked with the Triad MLS, Inc. icon are provided courtesy of the Triad MLS, Inc.’s, Internet Data Exchange Database.
Contact
Learn More About This Property

| State | NC |
|---|---|
| County | Forsyth |
| City | Winston-Salem |
| Zip Code | 27107 |
| Area | Forsyth |
| Community Name | Stone Ridge |
| Listing VS Median (in Stone Ridge) | |
Price: $680,000 low | high Med: $404,500 sqft: 4,031 low | high Med: 2,077 $ / sqft: $169 low | high Med: $192 On site: 95 low | high Med: 72.5 | |