2104 Bryant Park Drive,Charlotte, NC 28208
Charlotte, NC 28208

Description
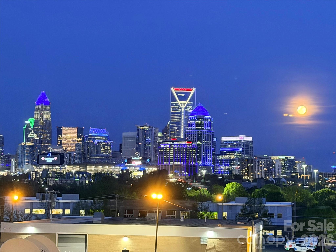
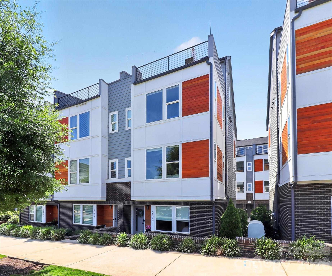
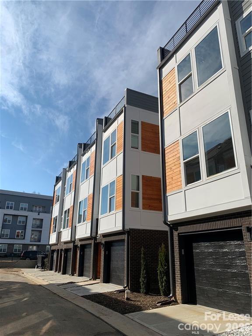
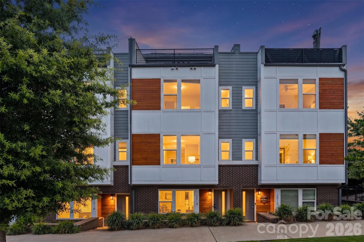
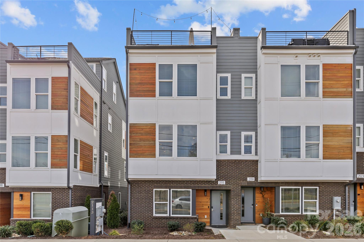
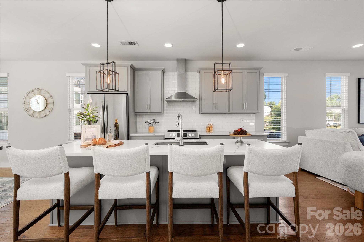
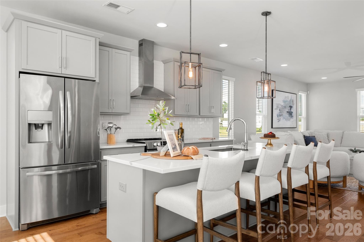
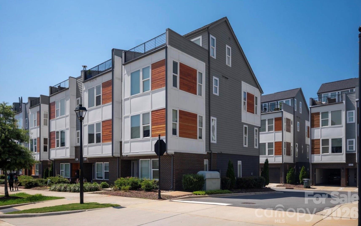
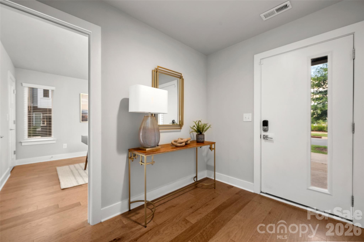
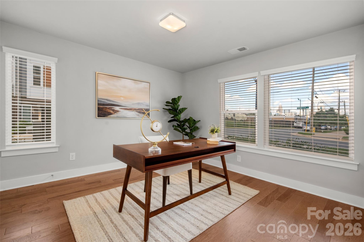
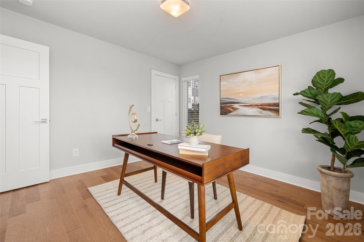
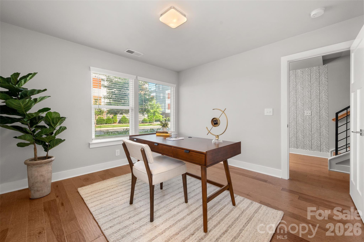
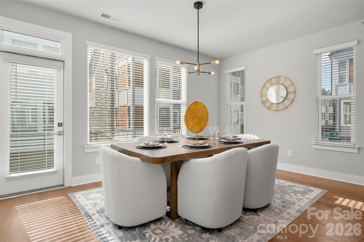
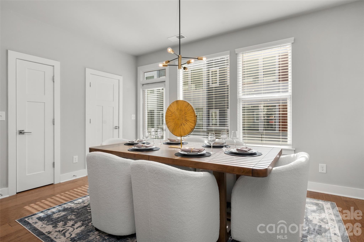
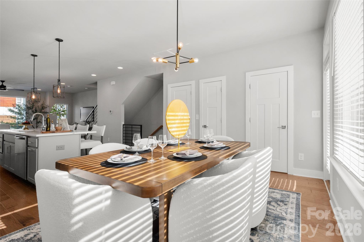
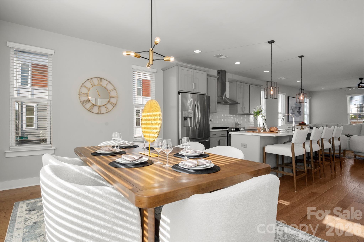
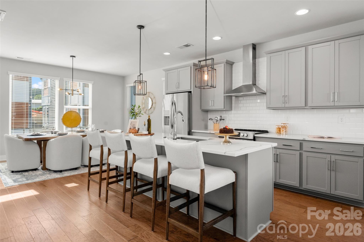
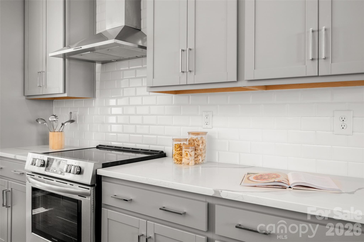
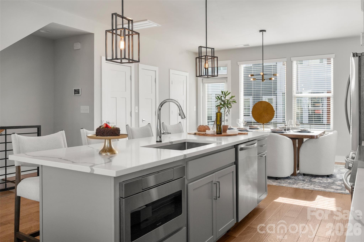
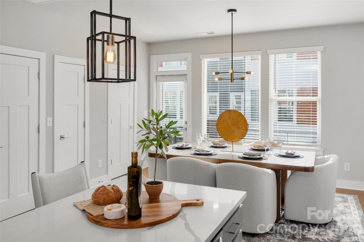
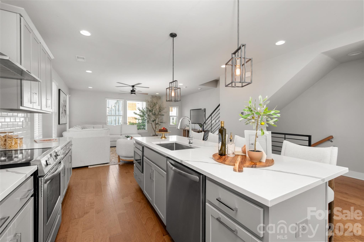
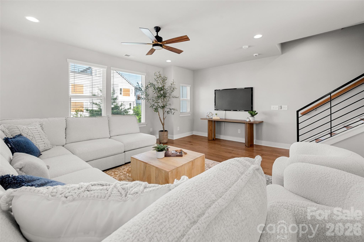
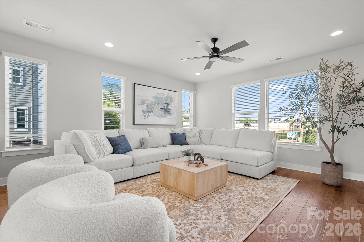
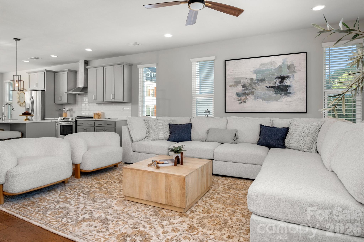
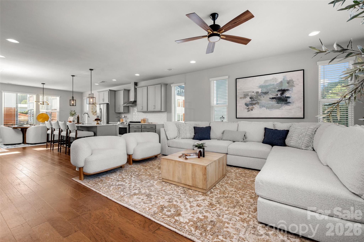
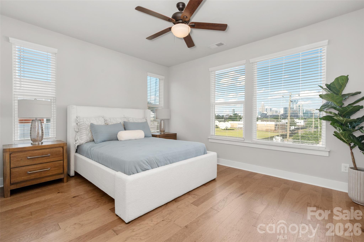
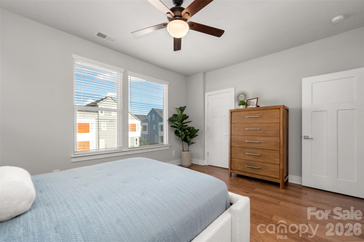
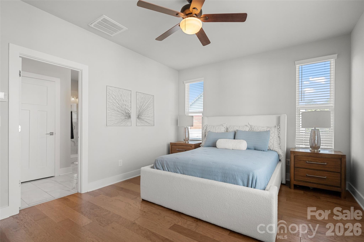
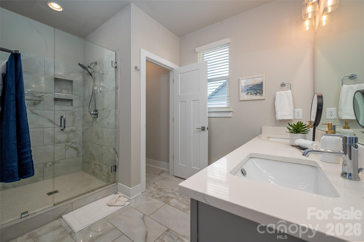
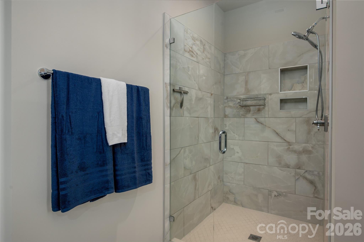
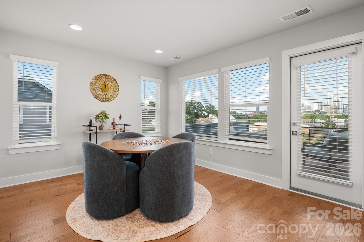
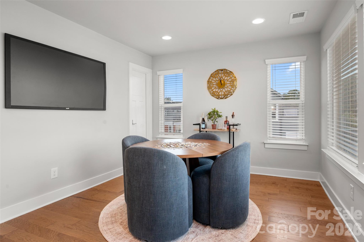
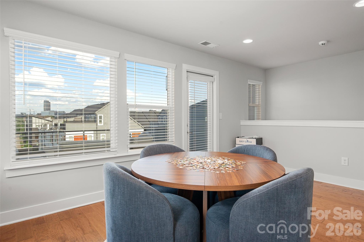
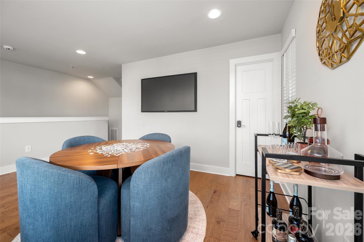
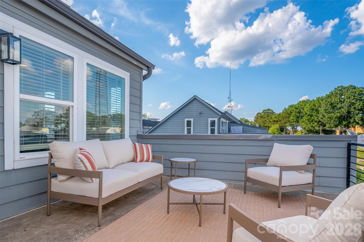
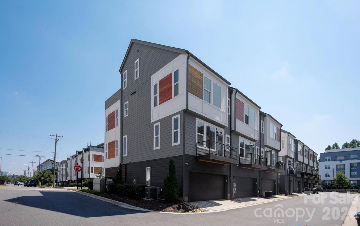
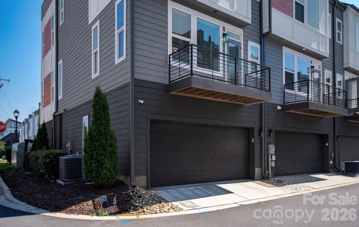
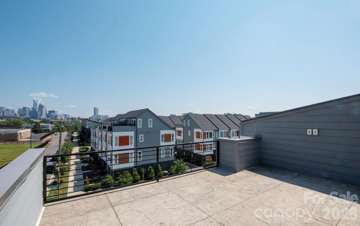
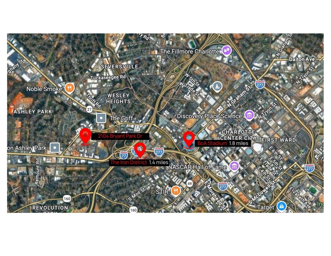
Stunning End-Unit, 2 car garage Townhome with Uptown Views & Massive Investment Upside! Welcome to modern city living at its finest in Charlotte’s vibrant FreeMoreWest neighborhood. This beautifully designed, NEWLY PAINTED townhome offers the perfect blend of luxury, convenience, and flexibilityideal for a primary residence or a lucrative short/long-term investment. PREMIUM INTERIORS: 5-inch plank hardwood floors throughout, quartz countertops, exclusive tile backsplash, light gray cabinetry, and distinctive designer lighting. TURN-KEY READY: Includes all stainless steel appliances (range, dishwasher, microwave, refrigerator) plus the washer and dryer. FLEXIBLE SPACE: Three oak-tread staircases lead to a spacious bonus roomperfect for a home office, gym, or media room. OUTDOOR LIVING: Unwind or entertain on your private rooftop terrace boasting incredible views of the Charlotte skyline and Bank of America Stadium. CITY PROXIMITY: Just 1 mile from Uptown Charlotte and 1.5 miles from Bank of America Stadium. Nearby access to local restaurants, shops, Legion Brewery, Bryant Neighborhood Park (right next door), and the Stewart & Irwin Creek Greenways. Easy Commute with quick, effortless access to major highways and hassle-free parking. POSITION YOURSELF AHEAD OF THE GROWTH: This home sits minutes from The Iron District, a massive 55.5-acre mixed-use mega-development breaking ground in 2026. Located on the historic Charlotte Pipe and Foundry site, this game-changing project will bridge Uptown and South End, bringing hundreds of new apartments, premier offices, retail spaces, and public plazas right to your doorstep.
Details
| MLS # | 4394009 |
|---|---|
| Listing Type | For Sale |
| Style | Town House |
| HOA Dues | $220 |
| Sub-Type | Resale |
| Status | Active |
| Year | 2021 |
| Days On Site | 70 |
| Listing Provided By | COMPASS | Tom Brennan |
Features
| Bed(s) | 3 |
|---|---|
| Bath(s) | 5 Total |
| SQ Feet | 2,438 |
| Garage | 2 |
| Story(s) | 4 |
| Acreage | 0.02 |
Interior
| Cooling | Ceiling Fan(s), Central Air |
|---|---|
| Heating | Heat Pump |
| Interior Features | Kitchen Island, Open Floorplan |
| Appliances | Dishwasher, Electric Range, Microwave |
Exterior
| Exterior Features | Rooftop Terrace |
|---|---|
| Construction Materials | Brick Partial, Hardboard Siding, Wood |
| Foundation Details | Slab |
| Lot Features | End Unit |
Parking
| Garage Yes / No | Yes |
|---|---|
| Parking Features | Attached Garage, Garage Door Opener, Garage Faces Rear |
Other
| List Aor | Canopy Realtor Association |
|---|
Taxes
| Property | 684500 |
|---|
Area Information
| State | NC |
|---|---|
| County | Mecklenburg |
| City | Charlotte |
| Zip Code | 28208 |
| Area | Mecklenburg |
| Community Name | Bryant Park Terraces |
| School District | West Charlotte |
| Elementary School | Ashley Park |
| High School | West Charlotte |
| Listing VS Median (in Bryant Park Terraces) | |
Price: $699,500 low | high Med: $649,900 sqft: 2,438 low | high Med: 2,443 $ / sqft: $287 low | high Med: $266 On site: 70 low | high Med: 69 | |
Market Activity 28208
Request a showing
Request a showing
 Listings courtesy of Canopy MLS as distributed by MLS GRID.
Based on information submitted to the MLS GRID as of August 25, 2026 at 7:34:36 AM PDT All data is obtained from various sources and may not have been verified by broker or MLS GRID. Supplied Open House Information is subject to change without notice. All information should be independently reviewed and verified for accuracy. Properties may or may not be listed by the office/agent presenting the information.
The Digital Millennium Copyright Act of 1998, 17 U.S.C. § 512 (the “DMCA”) provides recourse for copyright owners who believe that material appearing on the Internet infringes their rights under U.S. copyright law. If you believe in good faith that any content or material made available in connection with our website or services infringes your copyright, you (or your agent) may send us a notice requesting that the content or material be removed, or access to it blocked. Notices must be sent in writing by email to DMCAnotice@MLSGrid.com.
“The DMCA requires that your notice of alleged copyright infringement include the following information: (1) description of the copyrighted work that is the subject of claimed infringement; (2) description of the alleged infringing content and information sufficient to permit us to locate the content; (3) contact information for you, including your address, telephone number and email address; (4) a statement by you that you have a good faith belief that the content in the manner complained of is not authorized by the copyright owner, or its agent, or by the operation of any law; (5) a statement by you, signed under penalty of perjury, that the information in the notification is accurate and that you have the authority to enforce the copyrights that are claimed to be infringed; and (6) a physical or electronic signature of the copyright owner or a person authorized to act on the copyright owner’s behalf. Failure to include all of the above information may result in the delay of the processing of your complaint.
Contact
Learn More About This Property

| State | NC |
|---|---|
| County | Mecklenburg |
| City | Charlotte |
| Zip Code | 28208 |
| Area | Mecklenburg |
| Community Name | Bryant Park Terraces |
| School District | West Charlotte |
| Elementary School | Ashley Park |
| High School | West Charlotte |
| Listing VS Median (in Bryant Park Terraces) | |
Price: $699,500 low | high Med: $649,900 sqft: 2,438 low | high Med: 2,443 $ / sqft: $287 low | high Med: $266 On site: 70 low | high Med: 69 | |