Price Reduced Listing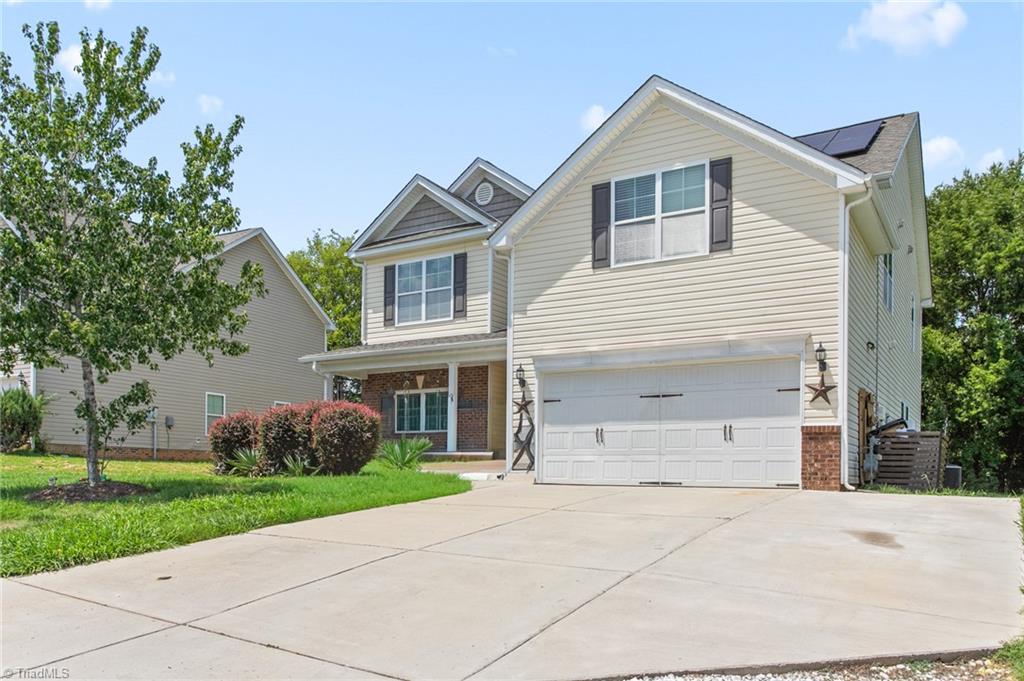
2026 Heron Pointe Drive,Whitsett, NC 27377
Whitsett, NC 27377

Description
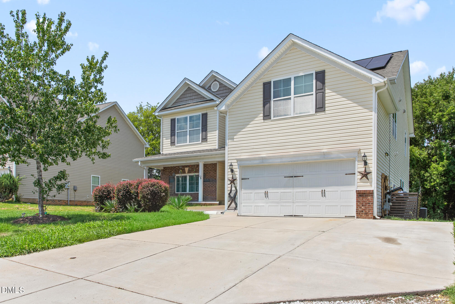
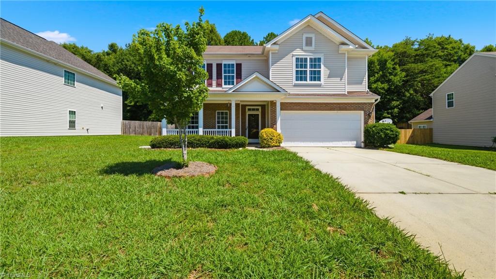
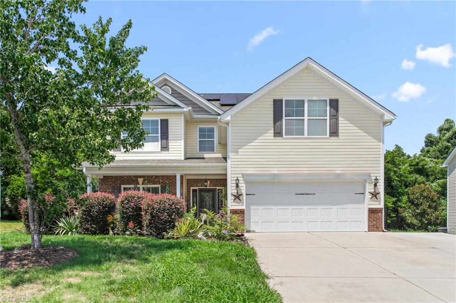
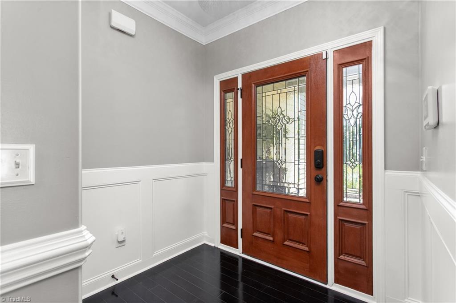
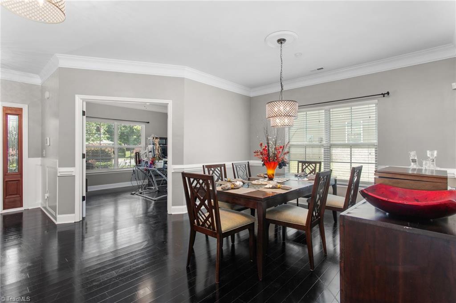
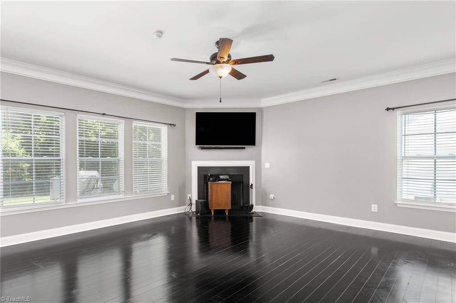
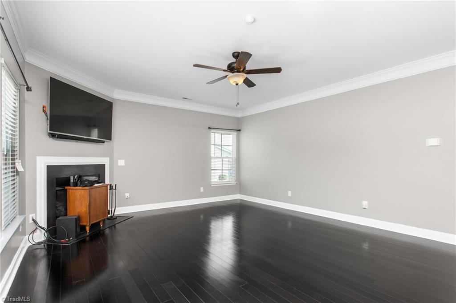
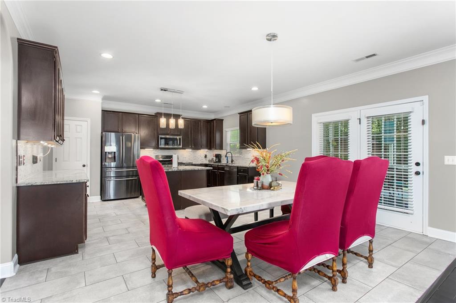
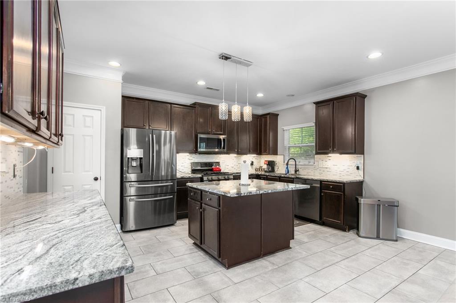
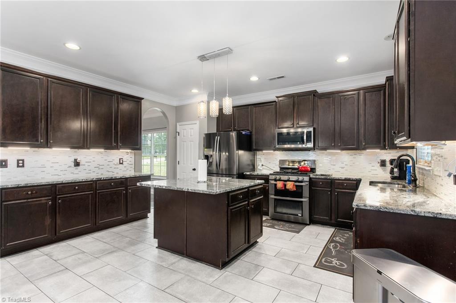
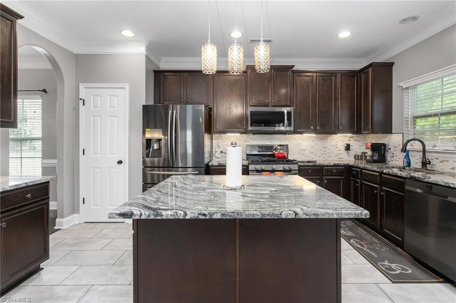
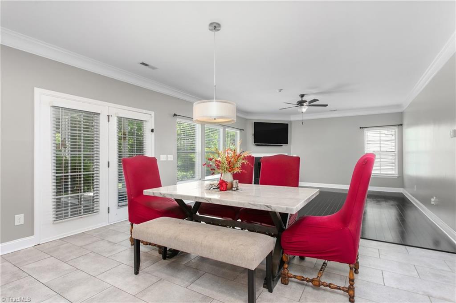
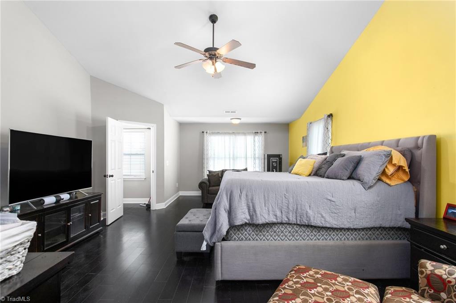
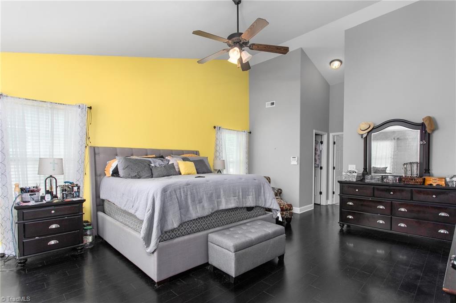
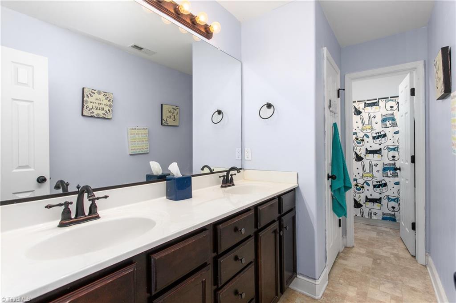
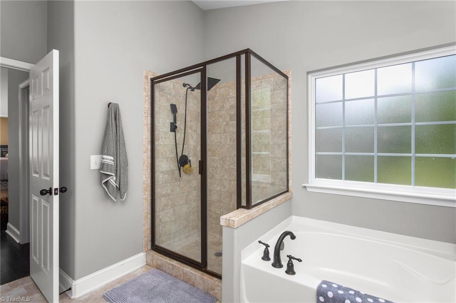
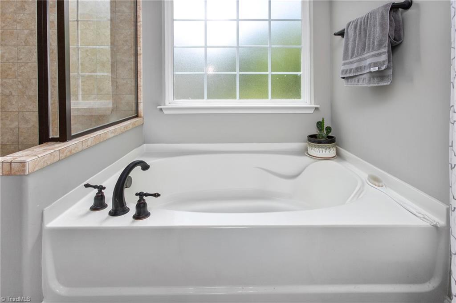
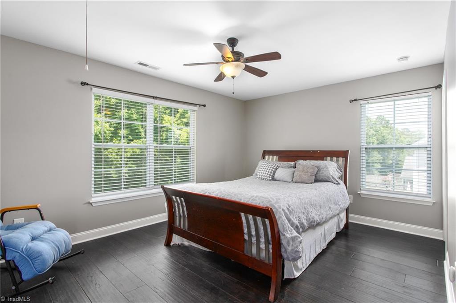
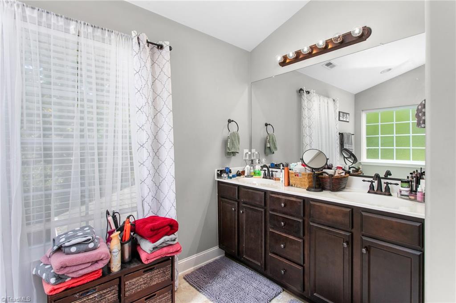
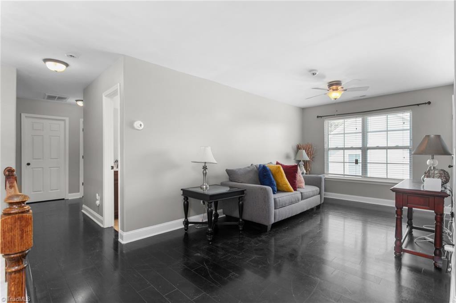
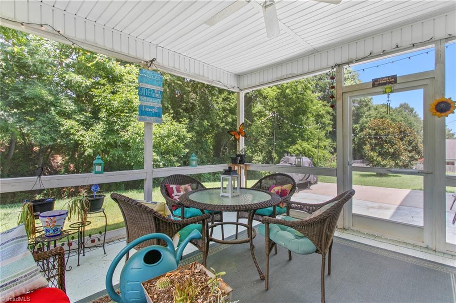
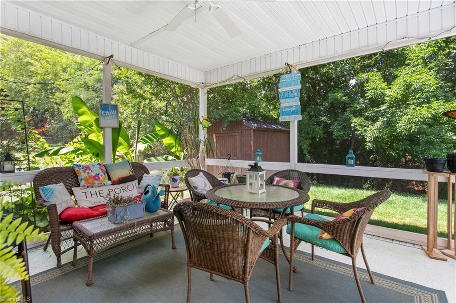
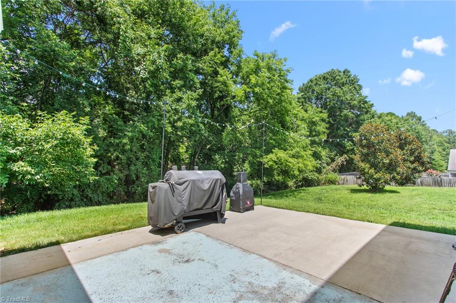
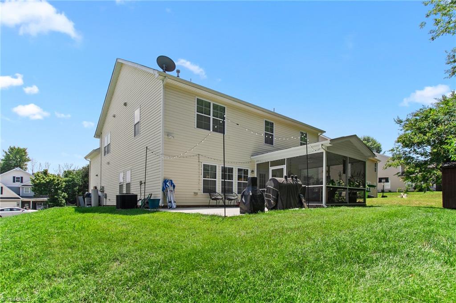
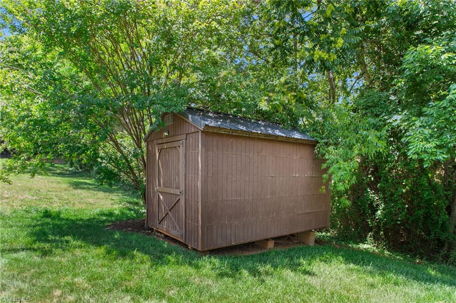
Beautifully maintained, this 5-bedroom, 3-bath home offers over 3,000 sq. ft. of living space on a quarter-acre lot. Fresh paint on the first floor and in two upstairs bedrooms creates a bright, move-in-ready feel. The open layout features a spacious kitchen with granite countertops, stainless steel appliances, gas range, abundant cabinetry and a large island overlooking the living room with fireplace. A main-level bedroom and full bath are ideal for guests or multigenerational living, while a dedicated office and formal dining room add flexibility. Upstairs offers a generous loft, four additional bedrooms, second-floor laundry, and a spacious primary suite with a sitting area, dual walk-in closets, garden tub, separate shower, and dual vanities. Enjoy hardwood flooring with no carpet, solar panels, a new water heater, included refrigerator, washer and dryer, a 2-car garage, oversized parking pad, and a 14' x 14' screened patio. Convenient to Greensboro, Burlington, and major highways.
Details
| MLS # | 1228033 |
|---|---|
| Listing Type | For Sale |
| Style | House |
| HOA Dues | $60 |
| Sub-Type | Resale |
| Status | Active |
| Year | 2012 |
| Days On Site | 37 |
| Listing Provided By | Kingsley Realty | Kristoff Jones |
Features
| Bed(s) | 5 |
|---|---|
| Bath(s) | 3 Total |
| SQ Feet | 3,057 |
| Garage | 2 |
| Story(s) | 2 |
| Zoning | Residential |
| Acreage | 0.25 |
Interior
| Rooms Total | 10 |
|---|---|
| Cooling | Central Air |
| Heating | Forced Air, Natural Gas |
| Interior Features | Ceiling Fan(s), Pantry, Separate Shower, Solid Surface Counter |
| Appliances | Microwave, Dishwasher, Exhaust Fan, Range |
| Fireplace Features | Gas Log, Living Room |
| Fireplaces Total | 1 |
| Laundry Features | Dryer Connection, Laundry Room, Washer Hookup |
| Flooring | Tile, Wood |
Exterior
| Construction Materials | Vinyl Siding |
|---|---|
| Foundation Details | Slab |
Parking
| Parking Features | Driveway, Garage Door Opener, Attached, Garage Faces Front |
|---|---|
| Garage Spaces | 2 |
Utilities
| Sewer | Public Sewer |
|---|
Taxes
| Tax Annual Amount | 2369 |
|---|
Area Information
| State | NC |
|---|---|
| County | Guilford |
| City | Whitsett |
| Zip Code | 27377 |
| Area | Guilford |
| Community Name | Heron Pointe |
| School District | Eastern Guilford |
| Elementary School | Sedalia |
| High School | Eastern Guilford |
| Listing VS Median (in Heron Pointe) | |
Price: $400,000 low | high Med: $400,000 sqft: 3,057 low | high Med: 3,057 $ / sqft: $131 low | high Med: $131 On site: 37 low | high Med: 37 | |
Market Activity 27377
Request a showing
Request a showing
 Copyright 2026 Triad MLS, Inc. All rights reserved. IDX information is provided exclusively for personal, non-commercial use, and may not be used for any purpose other than to identify prospective properties consumers may be interested in purchasing. Information is deemed reliable but not guaranteed. This site will be monitored for ‘scraping’ and any use of search facilities of data on the site other than by potential buyers/sellers is prohibited. All Sale data is for informational purposes only and is not an indication of a market analysis or appraisal. Properties marked with the Triad MLS, Inc. icon are provided courtesy of the Triad MLS, Inc.’s, Internet Data Exchange Database.
Contact
Learn More About This Property

| State | NC |
|---|---|
| County | Guilford |
| City | Whitsett |
| Zip Code | 27377 |
| Area | Guilford |
| Community Name | Heron Pointe |
| School District | Eastern Guilford |
| Elementary School | Sedalia |
| High School | Eastern Guilford |
| Listing VS Median (in Heron Pointe) | |
Price: $400,000 low | high Med: $400,000 sqft: 3,057 low | high Med: 3,057 $ / sqft: $131 low | high Med: $131 On site: 37 low | high Med: 37 | |