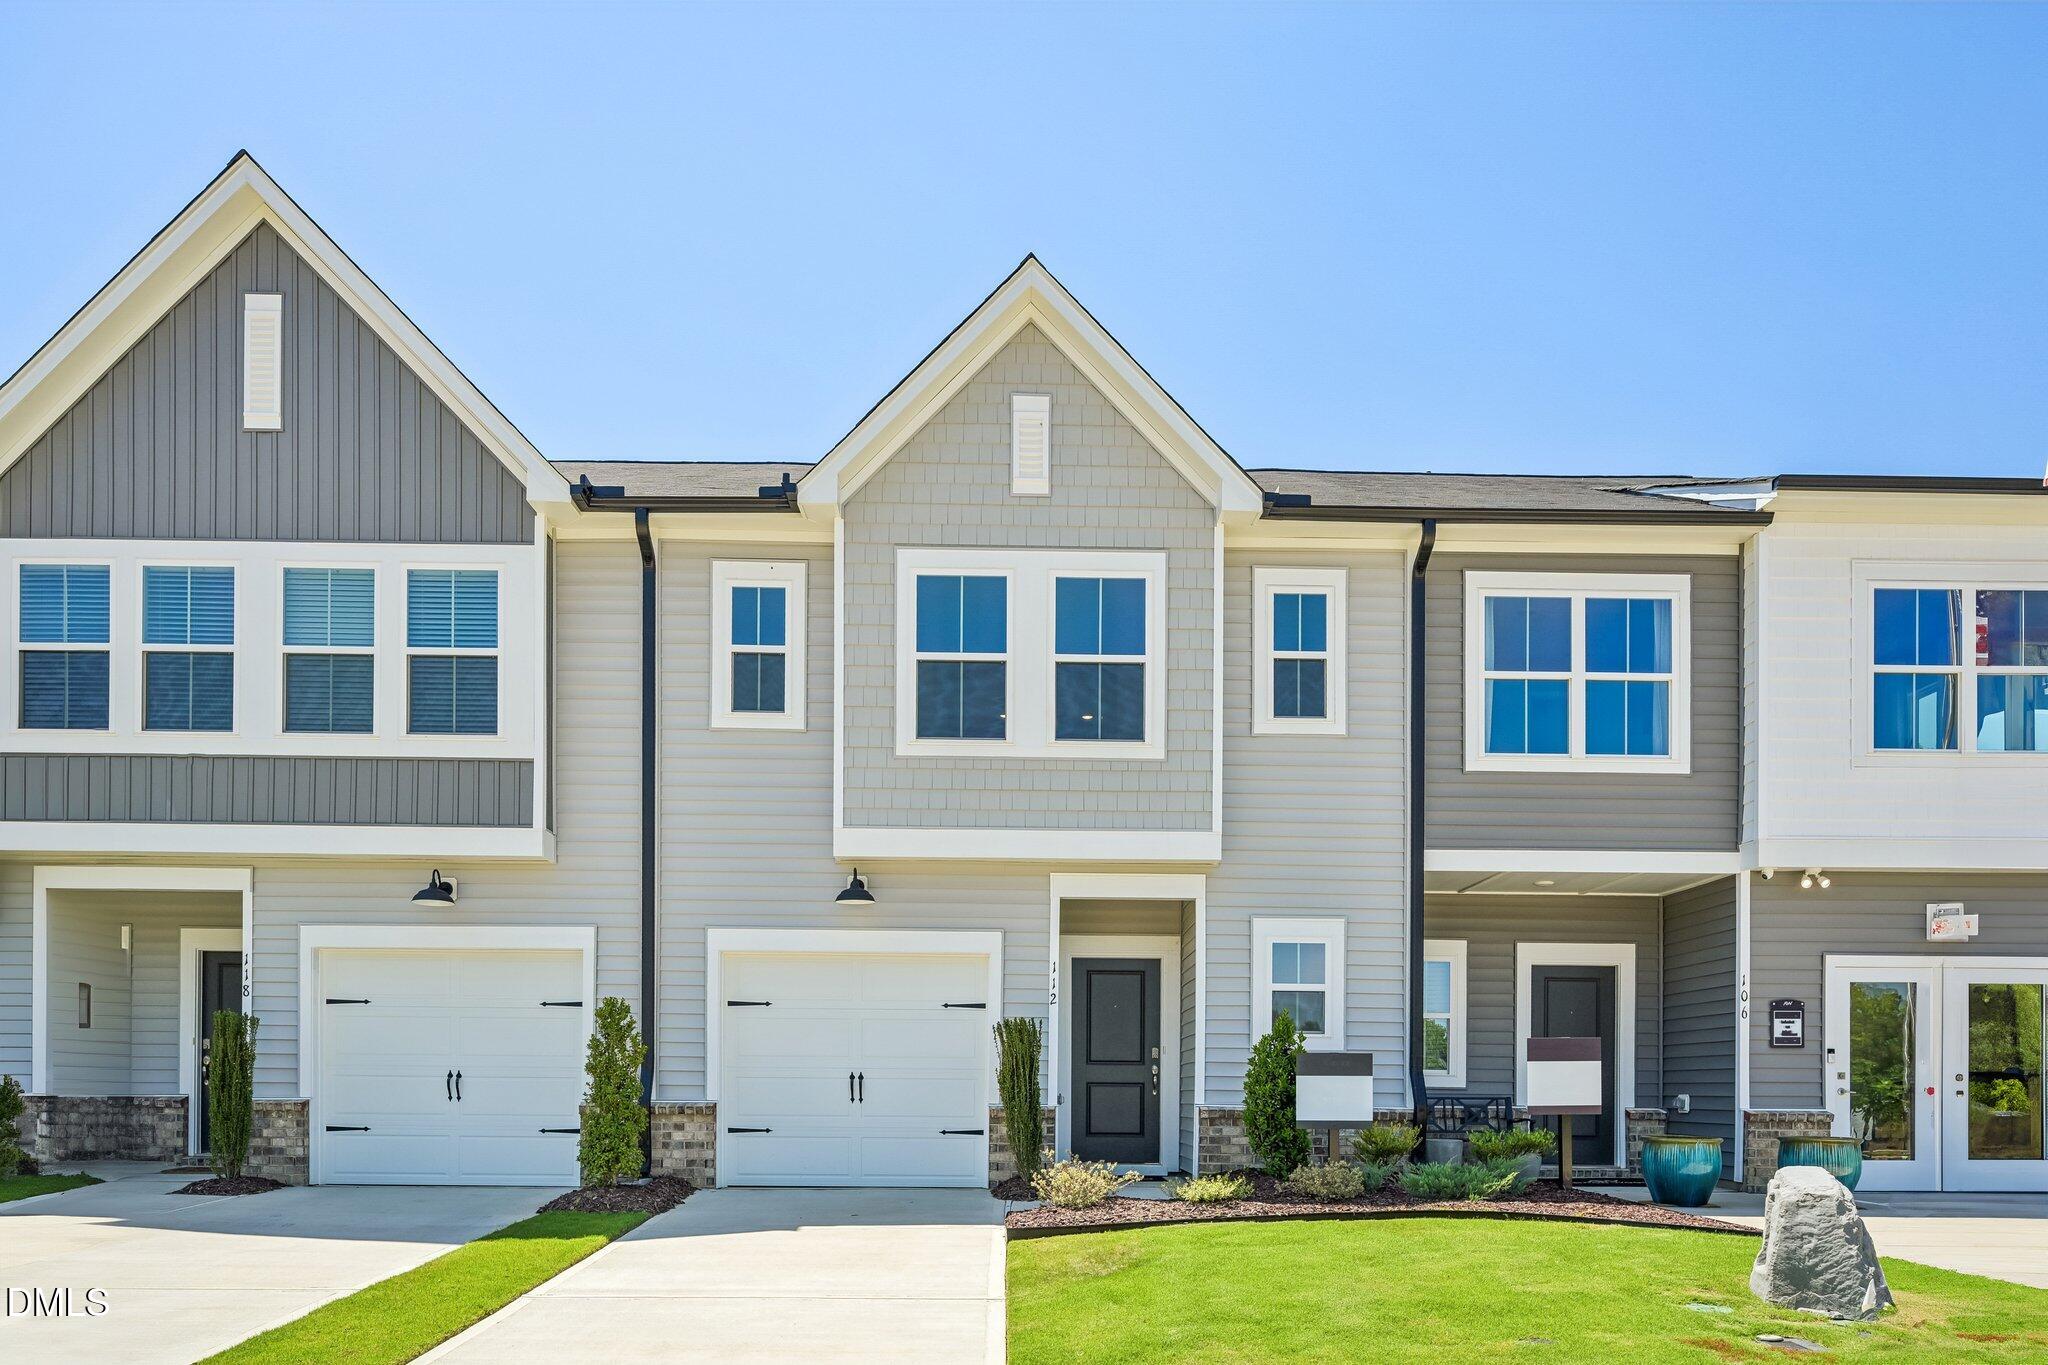
201 N Stonemill Trail,Clayton, NC 27520
Clayton, NC 27520

Description
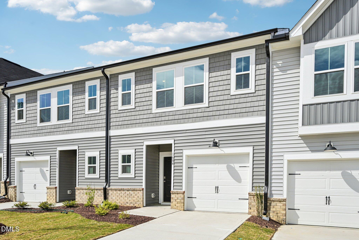
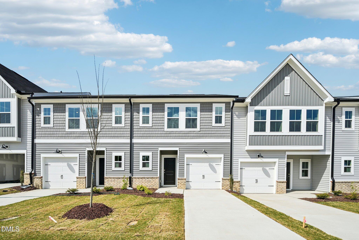
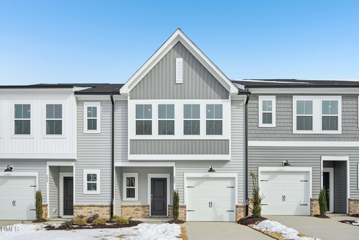
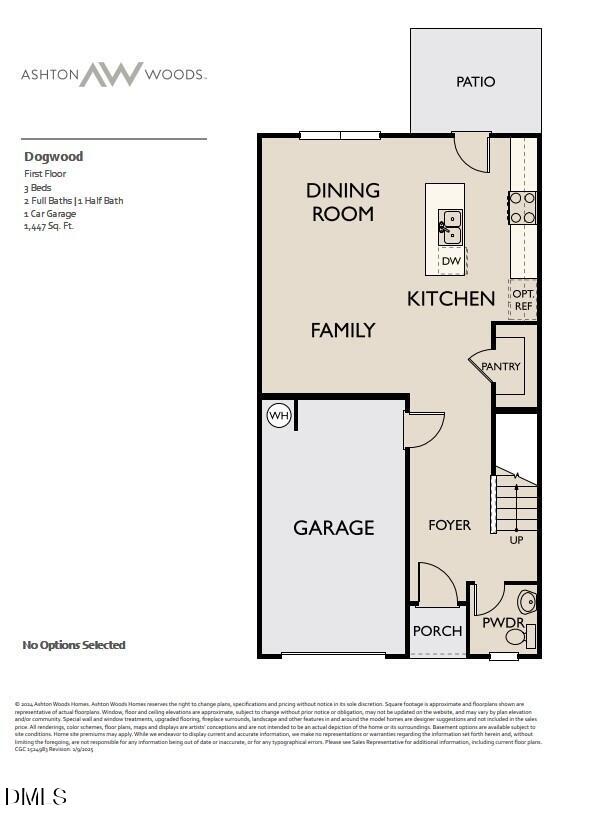
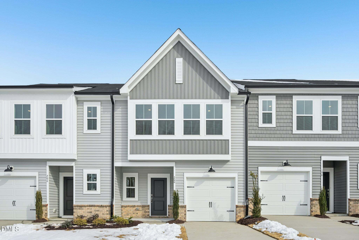
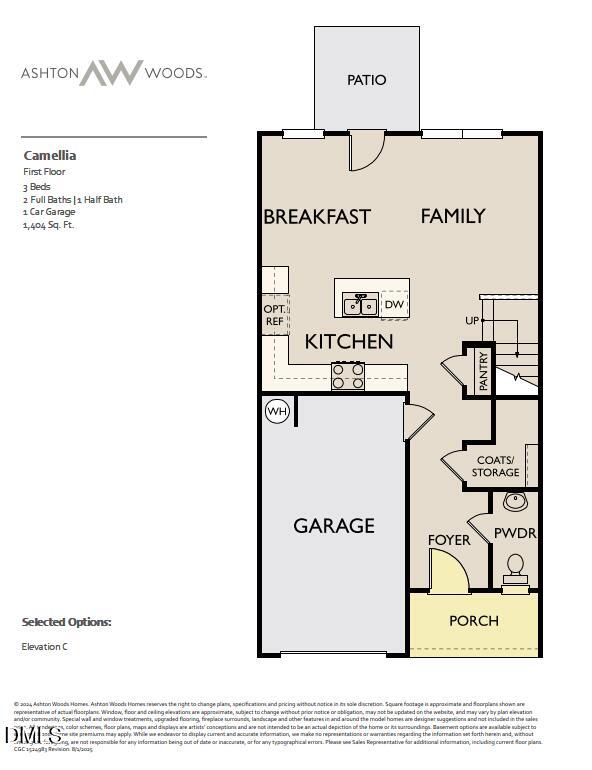
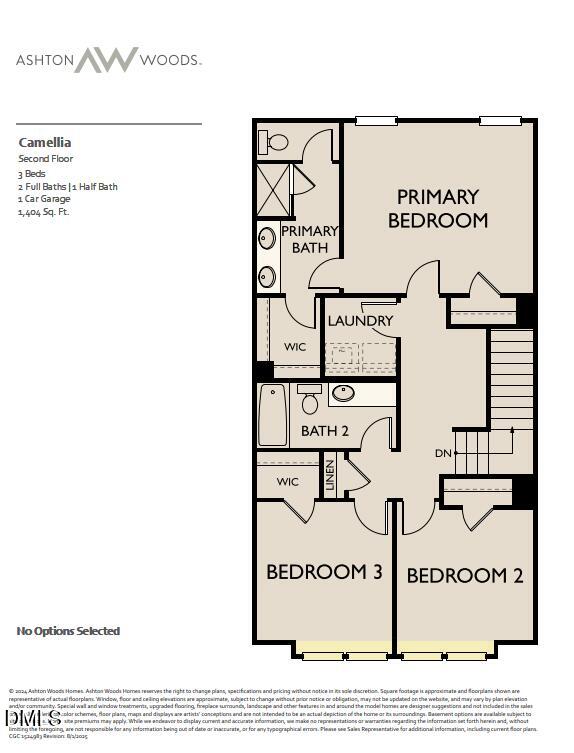
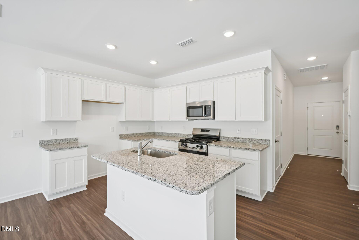
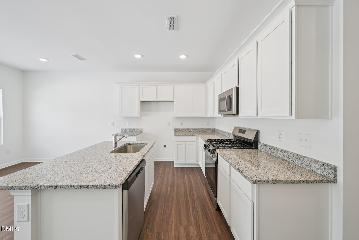
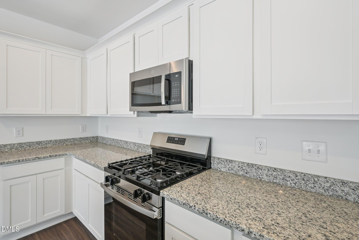
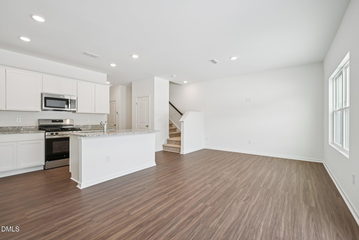
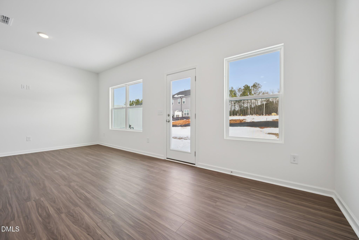
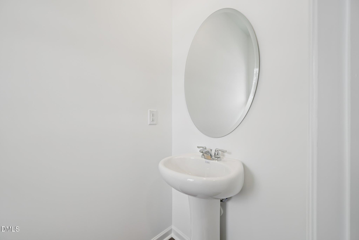
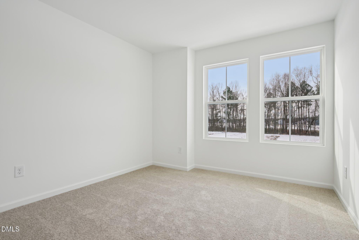
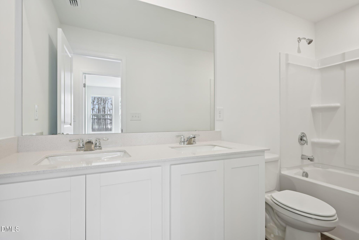
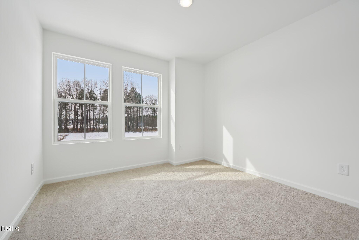
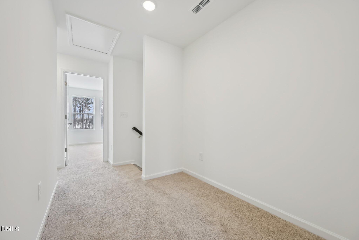
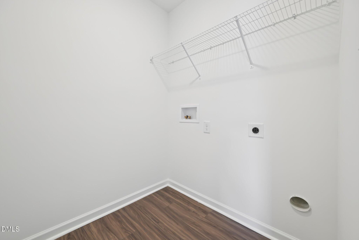
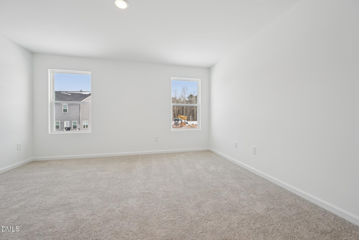
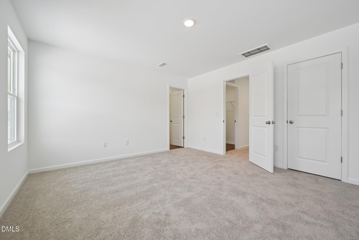
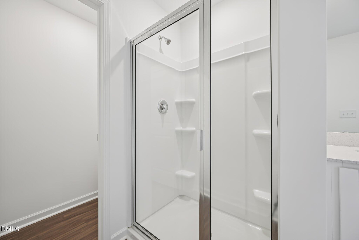
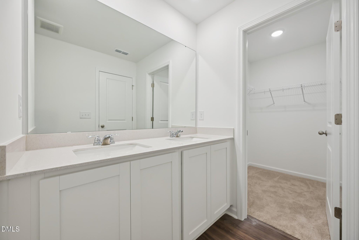
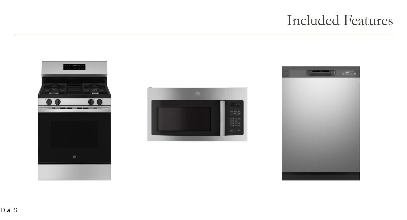
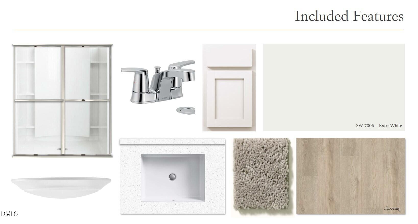
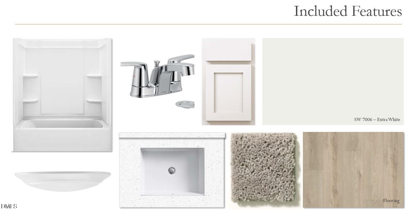
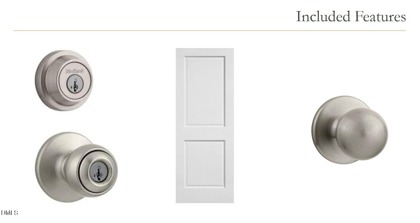
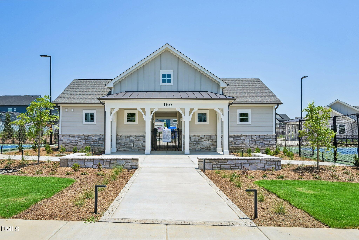
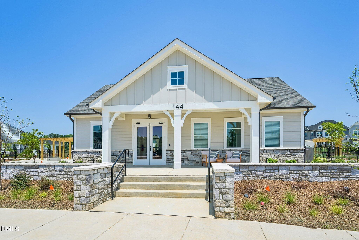
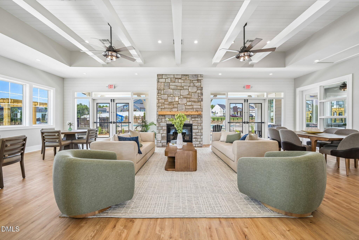
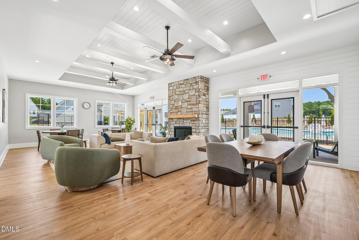
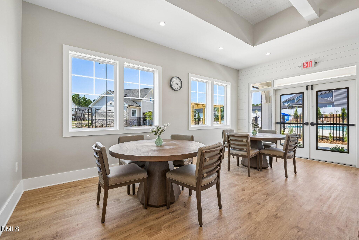
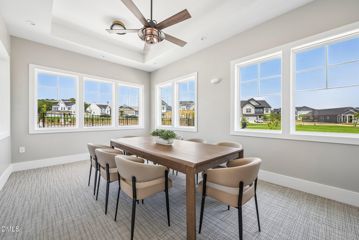
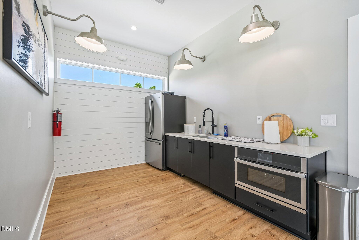
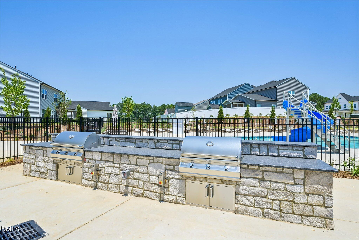
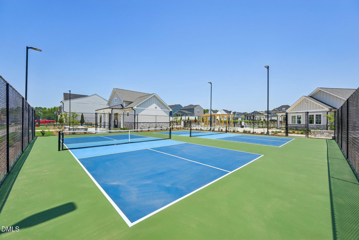
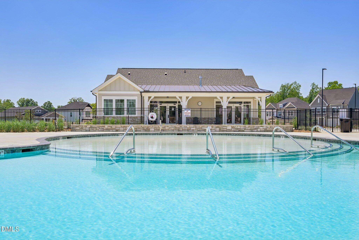
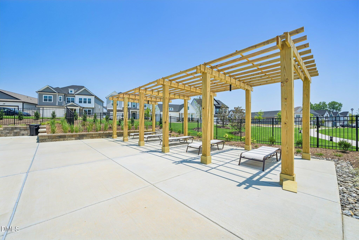
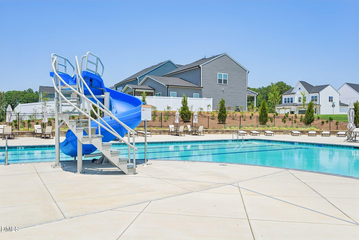
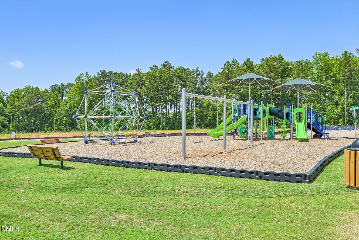
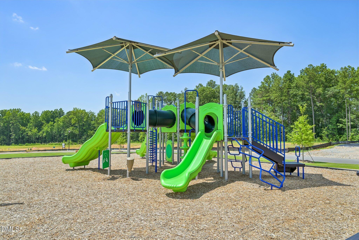
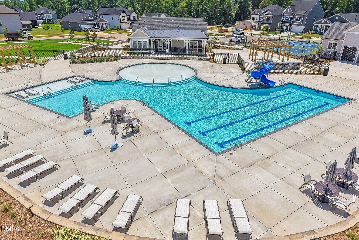
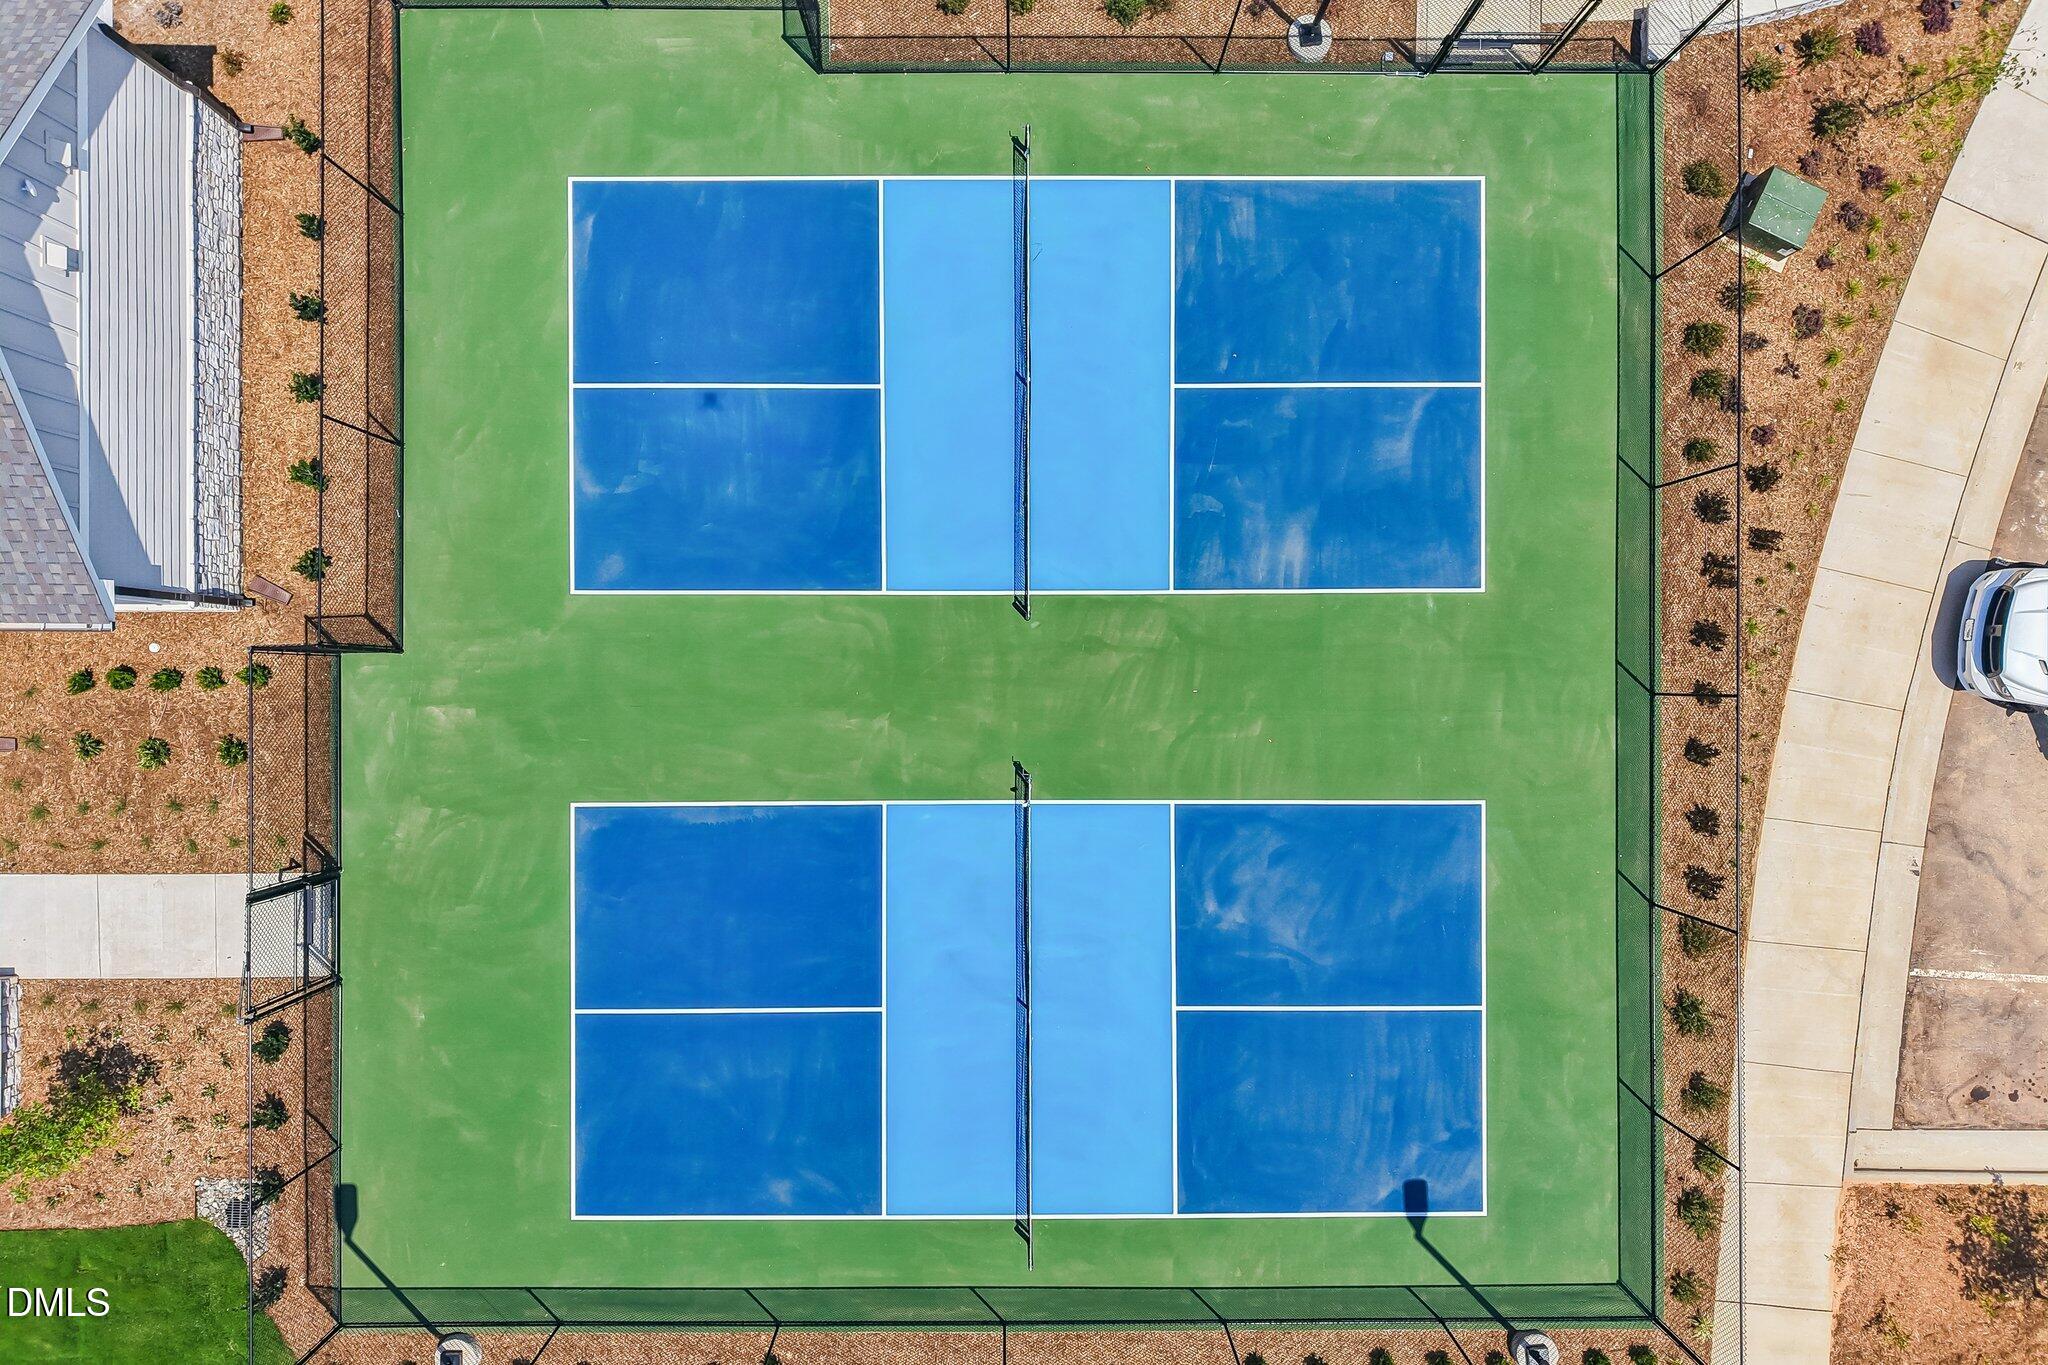
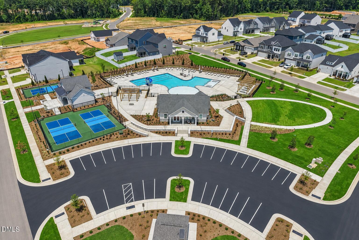
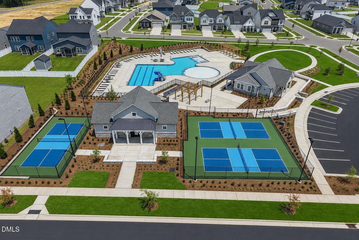
Offering qualified buyers a 4.25% FHA/VA/ USDA 30-year fixed rate + up to $5,000 toward closing costs when financing with our affiliated lender, Trailblazer Mortgage. Please reach out to the onsite sales agents for details at 919-391-5604. Earnest Money Deposit: $1,000. Welcome to the Camellia - a beautifully designed, brand-new townhome offering comfort, style, and functionality in every detail. With 1,420 square feet of thoughtfully planned living space, this home features 3 bedrooms, 2.5 bathrooms, and a 1-car garage, making it a perfect fit for modern living. Step inside to find an open-concept main floor that effortlessly blends the kitchen, family room, and a dedicated breakfast area--ideal for both everyday living and entertaining. The Camellia floor plan is designed with convenience in mind, including a full laundry room (not just a closet), generous storage throughout, and a seamless flow that brings ease to your daily routine. Whether you're hosting guests or enjoying a quiet night in, this home is designed to adapt to your lifestyle--thoughtful, welcoming, and beautifully curated. Located in a vibrant master-planned community, you'll also enjoy access to exceptional amenities including a swimming pool with slide, clubhouse, pickleball courts, dog park, grilling and picnic areas, and abundant green spaces. With sidewalks on both sides of the street and convenient access to I-42, Bus 70, Clayton, and Smithfield, everything you need is just around the corner. For maps, please use 106 Barley Field Drive, Wilsons Mills, NC. Discover where comfort meets community--your new home awaits.
Details
| MLS # | 10179752 |
|---|---|
| Listing Type | For Sale |
| Style | Town House |
| Building Name | Camellia C |
| HOA Dues | $128 |
| Sub-Type | New Construction |
| Status | Pending |
| Year | 2026 |
| Days On Site | 39 |
| Listing Provided By | Ashton Woods Homes | Julia Benjamin |
Features
| Bed(s) | 3 |
|---|---|
| Bath(s) | 3 Total |
| SQ Feet | 1,420 |
| Garage | 1 |
| Story(s) | 2 |
| Acreage | 0.05 |
Interior
| Heating Yes / No | Yes |
|---|---|
| Cooling Yes / No | Yes |
| Cooling | Central Air, Electric |
| Fireplace Yes / No | No |
| Laundry Features | Laundry Room, Upper Level |
| Rooms Total | 1 |
Exterior
| Roof | Shingle |
|---|---|
| Foundation Details | Slab |
| Community Features | Clubhouse, Playground, Pool, Sidewalks, Street Lights |
| Construction Materials | Vinyl Siding |
Parking
| Attached Garage Yes / No | Yes |
|---|---|
| Garage Yes / No | Yes |
Location
| Association Amenities | Barbecue, Clubhouse, Dog Park, Parking, Picnic Area, Playground, Pool, Sport Court |
|---|---|
| Community Features | Clubhouse, Playground, Pool, Sidewalks, Street Lights |
Utilities
| Sewer | Public Sewer |
|---|
Taxes
| Tax Legal Description | Crescent Mills Townhomes Lot 57 |
|---|---|
| Tax Year | 2026 |
Area Information
| State | NC |
|---|---|
| County | Johnston |
| City | Clayton |
| Zip Code | 27520 |
| Area | Johnston |
| Community Name | Crescent Mills |
| School District | Johnston - Smithfield Selma High |
| Elementary School | Johnston - Wilsons Mills Element |
| High School | Johnston - Smithfield Selma High |
| Listing VS Median (in Crescent Mills) | |
Price: $259,990 low | high Med: $357,490 sqft: 1,420 low | high Med: 2,343 $ / sqft: $183 low | high Med: $153 On site: 39 low | high Med: 50 | |
Market Activity 27520
Request a showing
Request a showing

Listings marked with a Doorify MLS icon are provided courtesy of the Doorify MLS, of North Carolina, Internet Data Exchange Database. Brokers make an effort to deliver accurate information, but buyers should independently verify any information on which they will rely in a transaction. The listing broker shall not be responsible for any typographical errors, misinformation, or misprints, and they shall be held totally harmless from any damages arising from reliance upon this data. This data is provided exclusively for consumers’ personal, non-commercial use. Copyright 2024 Doorify MLS of North Carolina. All rights reserved.
Contact
Learn More About This Property

| State | NC |
|---|---|
| County | Johnston |
| City | Clayton |
| Zip Code | 27520 |
| Area | Johnston |
| Community Name | Crescent Mills |
| School District | Johnston - Smithfield Selma High |
| Elementary School | Johnston - Wilsons Mills Element |
| High School | Johnston - Smithfield Selma High |
| Listing VS Median (in Crescent Mills) | |
Price: $259,990 low | high Med: $357,490 sqft: 1,420 low | high Med: 2,343 $ / sqft: $183 low | high Med: $153 On site: 39 low | high Med: 50 | |