




Description
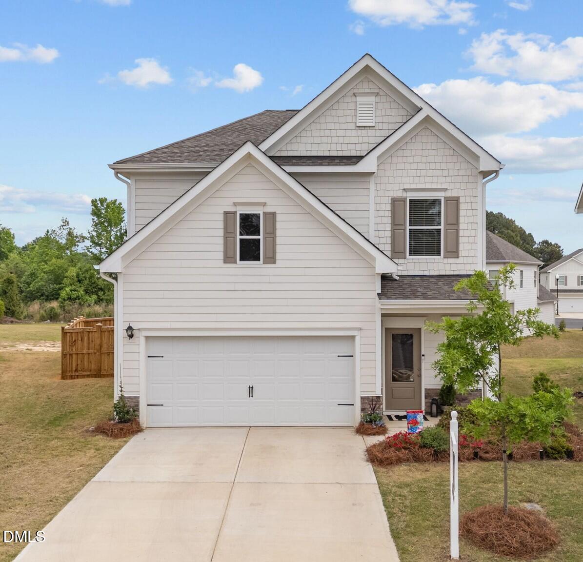
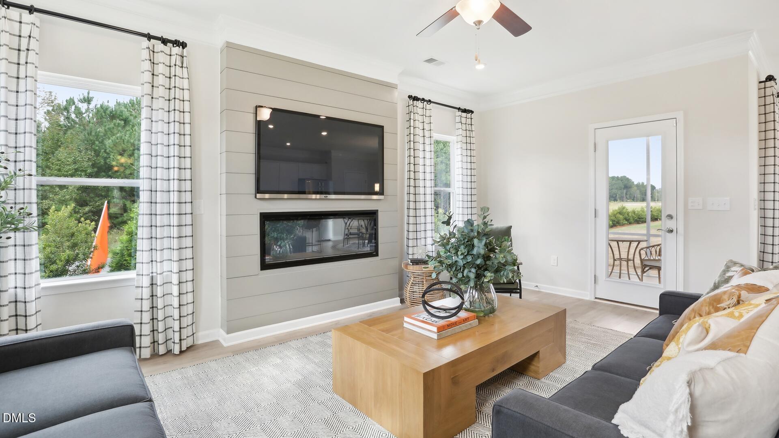
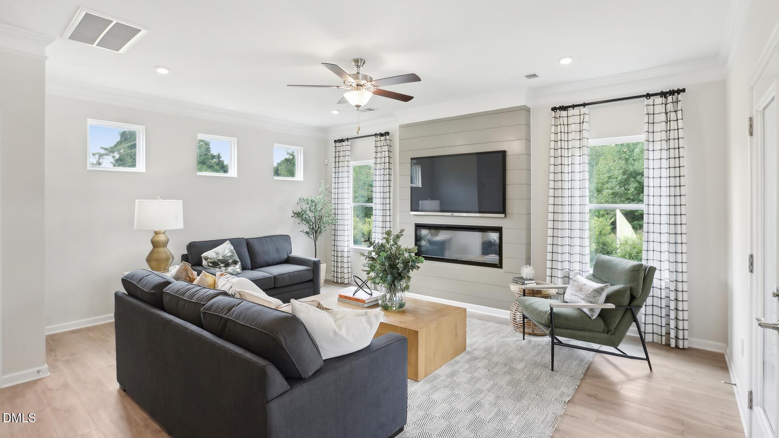
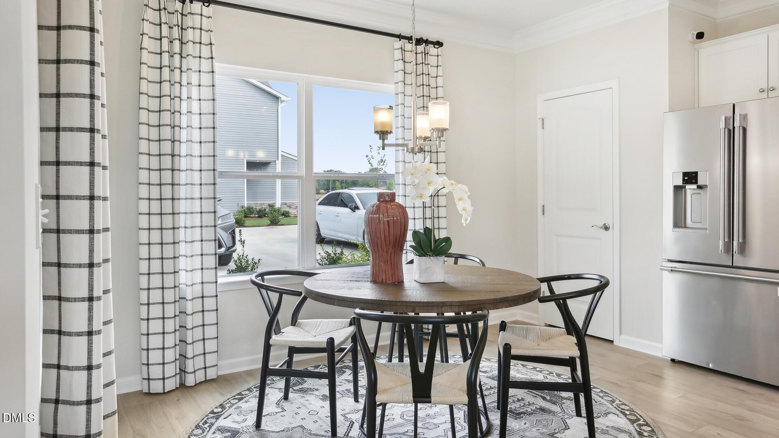
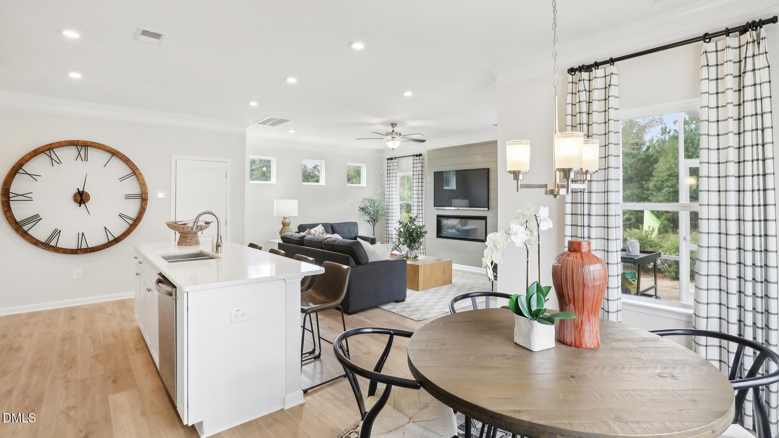
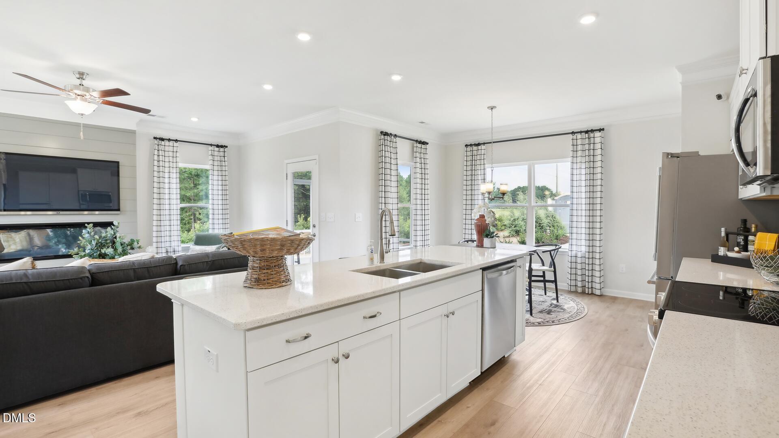
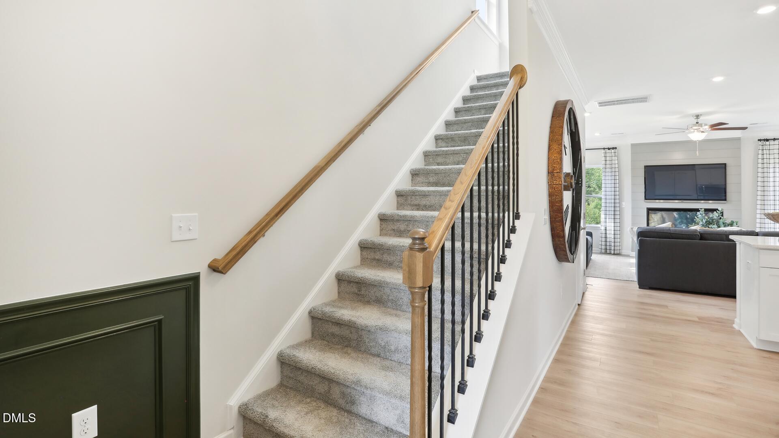
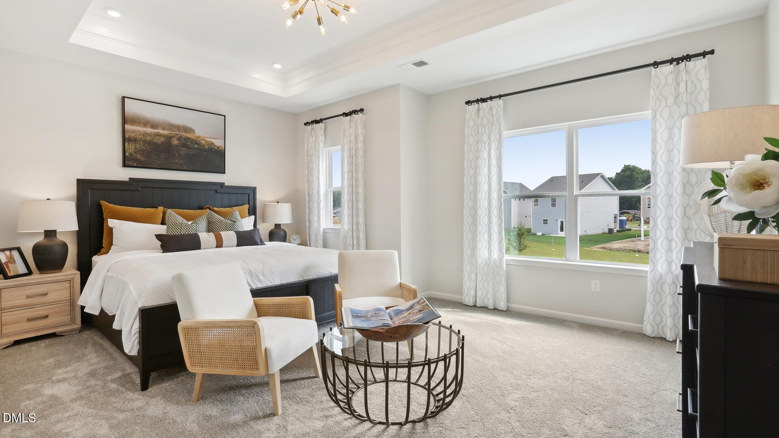
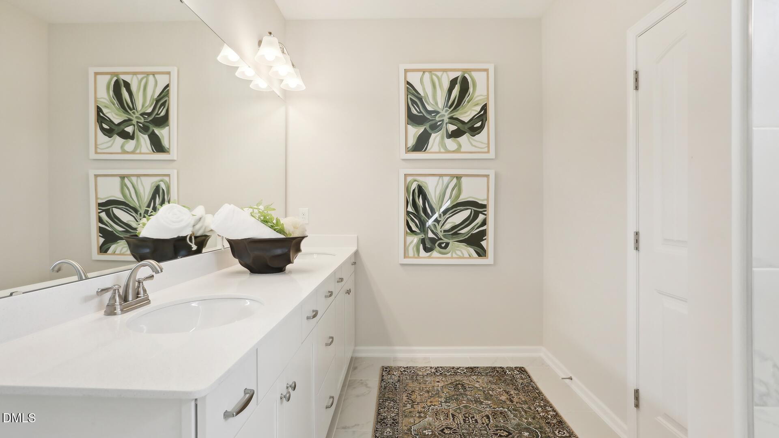
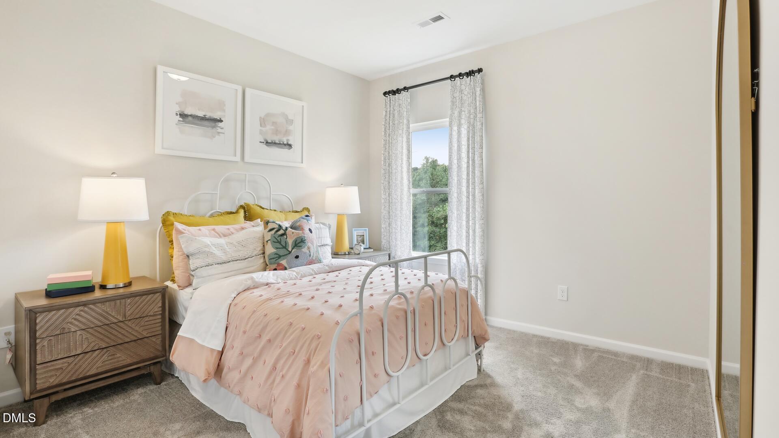
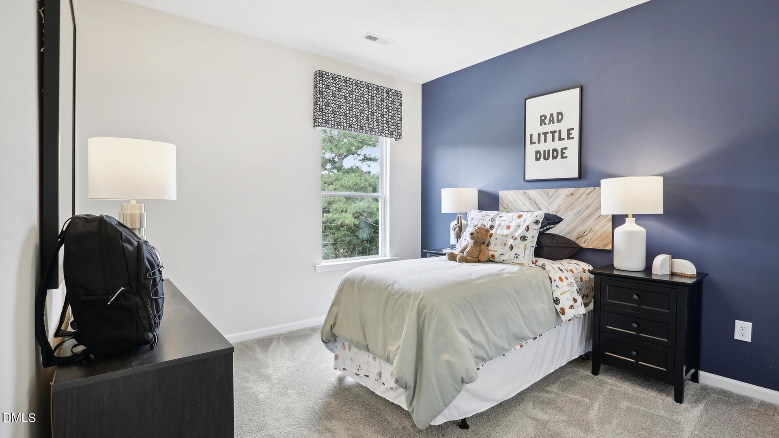
Smith Douglas Homes proudly presents The Braselton II B plan at Wellesley. THIS HOME IS UNDER CONSTRUCTION. ESTIMATED COMPLETION, AUGUST. ***REPRESENTATIONAL PHOTOS-HOUSE UNDER CONSTRUCTION**** Welcome to a home that instantly feels like it was meant for you. From the moment you step into the sunlit foyer, you're greeted by warmth, openness, and a sense of possibility. The spacious family room invites you to slow down and settle in, with natural light pouring through added windows and easy access to the covered patio, perfect for morning coffee, evening conversations, and everything in between. At the heart of the home, the kitchen is where life happens. Designed to bring people together, it features gleaming granite countertops, stainless steel appliances, elevated cabinetry, and a generous island that naturally becomes the gathering place for laughter, meals, and memories. Upstairs, comfort meets retreat. Four spacious bedrooms offer room to grow, while the owner's suite feels like your own private escape, complete with a massive walk-in closet and a spa-inspired bath featuring dual vanities, quartz countertops, and a walk-in shower designed for unwinding at the end of the day. Even everyday routines feel easier with a conveniently located second-floor laundry room. Beyond your front door, the lifestyle continues. Enjoy sunny afternoons by the pool, friendly games on the basketball or tennis courts, peaceful walks along scenic trails, or quiet moments under the community pavilion. All of this, just a short drive from the energy and charm of downtown Raleigh. Close enough for convenience, yet far enough to come home to peace. This isn't just a house. It's where your next chapter begins. Ready in August!
Details
| MLS # | 10162356 |
|---|---|
| Listing Type | For Sale |
| Style | House |
| HOA Dues | $135 |
| Sub-Type | New Construction |
| Status | Pending |
| Year | 2026 |
| Days On Site | 120 |
| Listing Provided By | SDH Raleigh LLC | Sean Peter Warren |
Features
| Bed(s) | 4 |
|---|---|
| Bath(s) | 3 Total |
| SQ Feet | 1,933 |
| Garage | 2 |
| Story(s) | 2 |
| Acreage | 0.12 |
Interior
| Interior Features | Granite Counters, High Ceilings, Kitchen Island, Pantry, Quartz Counters, Recessed Lighting, Walk-In Closet(s) |
|---|---|
| Heating Yes / No | Yes |
| Cooling Yes / No | Yes |
| Cooling | Central Air, Electric, Zoned |
| Laundry Features | Laundry Room, Upper Level |
| Rooms Total | 6 |
Exterior
| Roof | Shingle |
|---|---|
| Foundation Details | Slab |
| Community Features | Pool, Tennis Court(s), Other |
| Construction Materials | Fiber Cement |
| Security Features | Carbon Monoxide Detector(s), Smoke Detector(s) |
| Patio And Porch Features | Covered, Patio, Porch |
Parking
| Attached Garage Yes / No | Yes |
|---|---|
| Garage Yes / No | Yes |
| Parking Features | Driveway, Garage, Paved |
Location
| Association Amenities | Basketball Court, Picnic Area, Pool, Tennis Court(s) |
|---|---|
| Community Features | Pool, Tennis Court(s), Other |
Utilities
| Sewer | Public Sewer |
|---|
Taxes
| Tax Legal Description | Wellesley Lot 218 |
|---|---|
| Tax Year | 2026 |
Area Information
| State | NC |
|---|---|
| County | Johnston |
| City | Clayton |
| Zip Code | 27520 |
| Area | Johnston |
| Community Name | Wellesley |
| School District | Johnston - Cleveland High School |
| Elementary School | Johnston - Cleveland Elementary |
| High School | Johnston - Cleveland High School |
| Listing VS Median (in Wellesley) | |
Price: $352,900 low | high Med: $390,998 sqft: 1,933 low | high Med: 2,227 $ / sqft: $183 low | high Med: $176 On site: 120 low | high Med: 37.5 | |
Market Activity 27520
Request a showing
Request a showing

Listings marked with a Doorify MLS icon are provided courtesy of the Doorify MLS, of North Carolina, Internet Data Exchange Database. Brokers make an effort to deliver accurate information, but buyers should independently verify any information on which they will rely in a transaction. The listing broker shall not be responsible for any typographical errors, misinformation, or misprints, and they shall be held totally harmless from any damages arising from reliance upon this data. This data is provided exclusively for consumers’ personal, non-commercial use. Copyright 2024 Doorify MLS of North Carolina. All rights reserved.
Contact
Learn More About This Property

| State | NC |
|---|---|
| County | Johnston |
| City | Clayton |
| Zip Code | 27520 |
| Area | Johnston |
| Community Name | Wellesley |
| School District | Johnston - Cleveland High School |
| Elementary School | Johnston - Cleveland Elementary |
| High School | Johnston - Cleveland High School |
| Listing VS Median (in Wellesley) | |
Price: $352,900 low | high Med: $390,998 sqft: 1,933 low | high Med: 2,227 $ / sqft: $183 low | high Med: $176 On site: 120 low | high Med: 37.5 | |