




Description
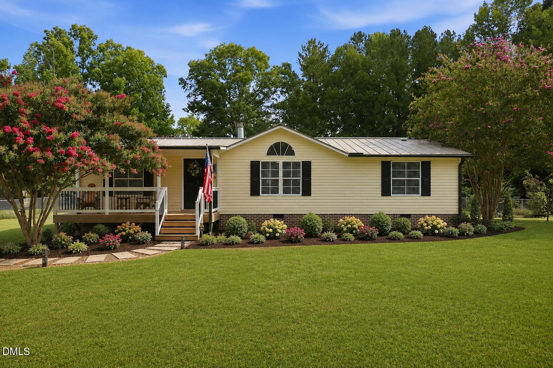
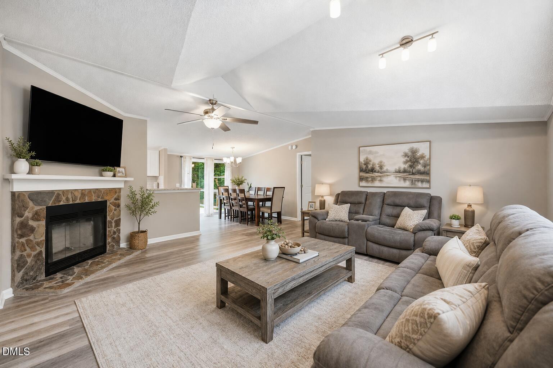
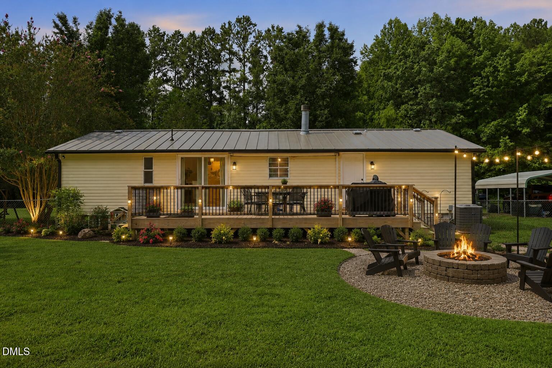
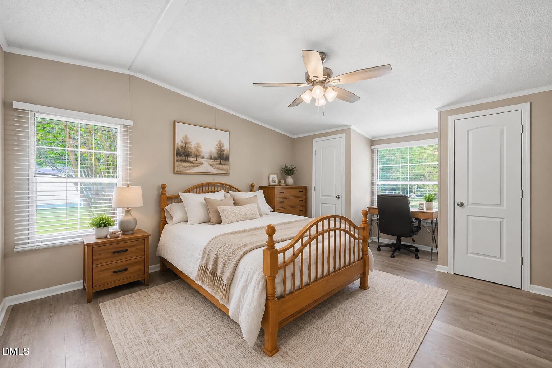
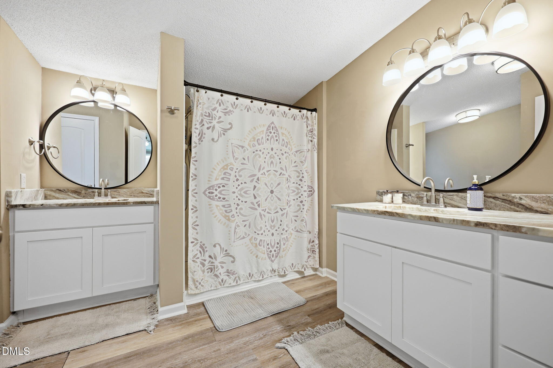
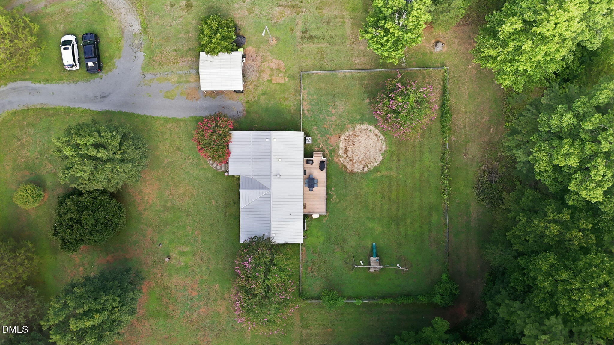
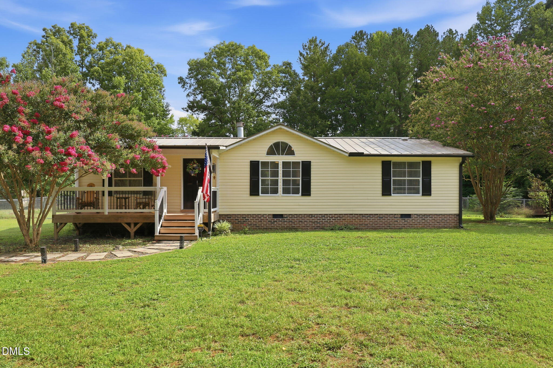
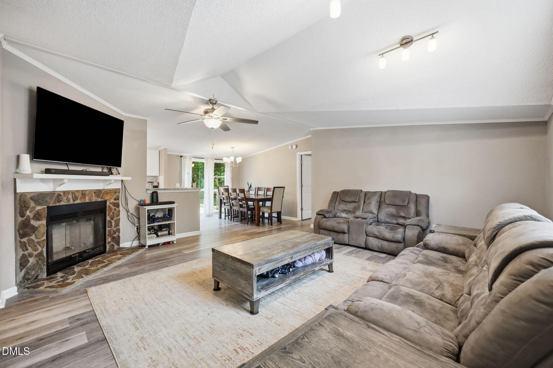
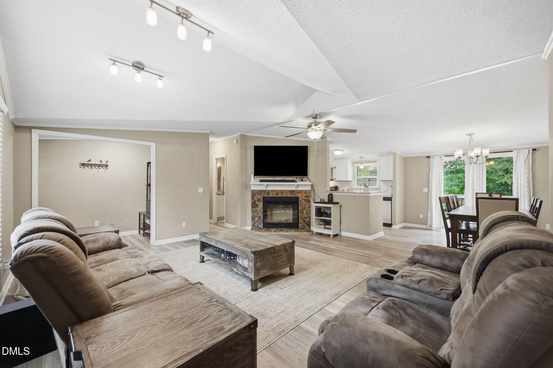
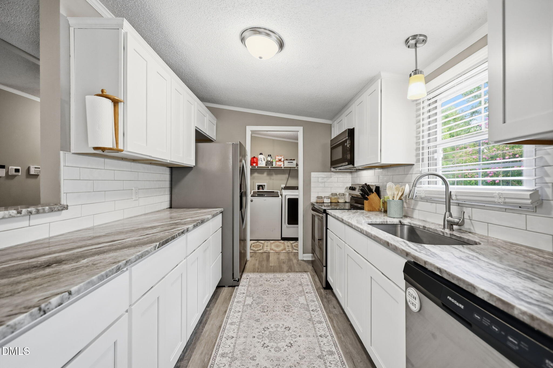
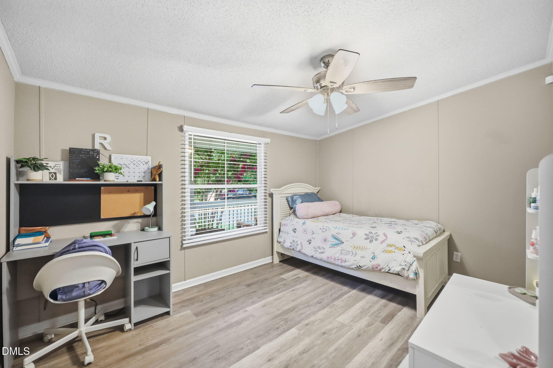
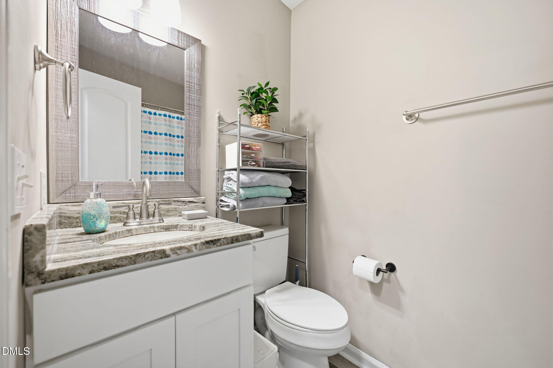
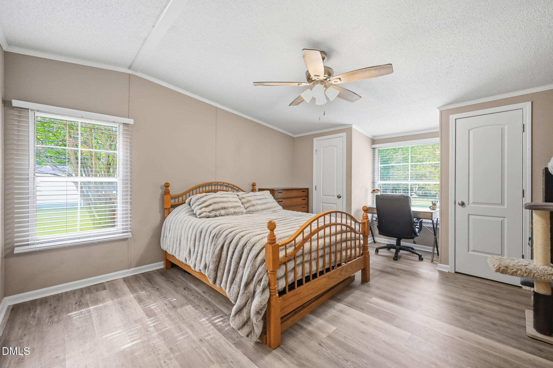
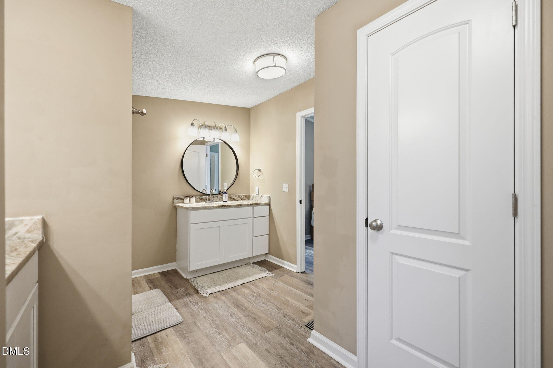
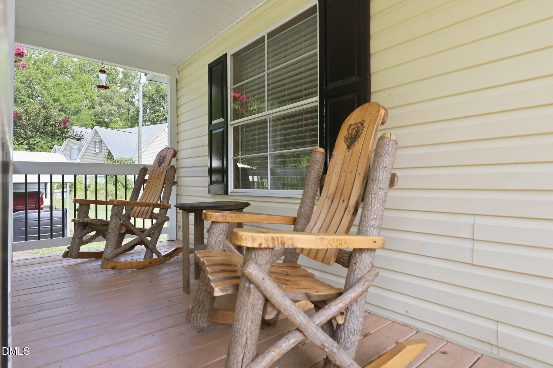
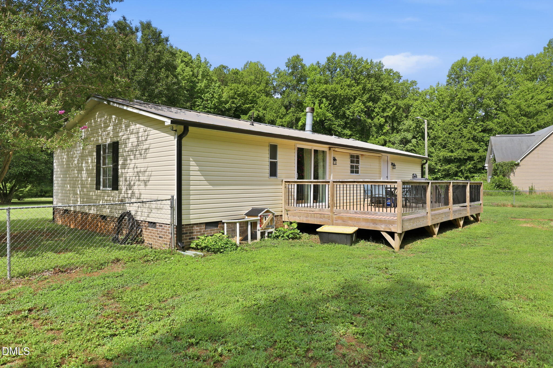
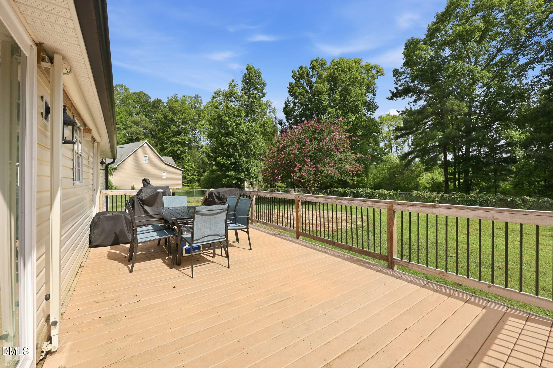
UNRESTRICTED and move-in ready! Situated on over an acre in Stem, this beautifully maintained home was completely renovated in 2023, including the addition of a metal roof, and has been thoughtfully cared for since. A new HVAC system installed in 2025 adds even more peace of mind for the next owners. Inside, you'll find an inviting open floor plan with luxury vinyl plank flooring throughout, vaulted ceilings, and a stunning stone-surround gas fireplace that serves as the heart of the home. The kitchen features granite countertops, soft-close cabinetry, a tile backsplash, stainless steel appliances, and plenty of workspace for everyday living or entertaining. The spacious owner's suite offers two separate closets, dual vanities with granite countertops, a large walk-in shower, and abundant linen storage. Two additional bedrooms, an updated secondary bath, and a generous laundry room complete the interior. Step outside to enjoy the covered rocking chair front porch or relax on the expansive composite rear deck with a retractable awning overlooking the fully fenced backyard. Whether you're entertaining, gardening, or simply enjoying the outdoors, the unrestricted acreage gives you the freedom to make this property your own. If you've been searching for more space, more freedom, and exceptional value, 1993 Idlewood Drive is one you won't want to miss.
Details
| MLS # | 10179000 |
|---|---|
| Listing Type | For Sale |
| Style | Manufactured Home |
| Sub-Type | Resale |
| Status | Pending |
| Year | 1992 |
| Days On Site | 44 |
| Listing Provided By | eXp Realty, LLC - C | Christina Leigh Cobb |
Features
| Bed(s) | 3 |
|---|---|
| Bath(s) | 2 Total |
| SQ Feet | 1,406 |
| Car Port | Yes |
| Story(s) | 1 |
| Acreage | 1.12 |
Interior
| Heating Yes / No | No |
|---|---|
| Cooling Yes / No | Yes |
| Cooling | Central Air |
| Fireplace Features | Gas |
| Fireplaces Total | 1 |
| Fireplace Yes / No | Yes |
| Rooms Total | 1 |
Exterior
| Roof | Metal |
|---|---|
| Foundation Details | Brick/Mortar, Crawlspace |
| Construction Materials | Vinyl Siding |
| Patio And Porch Features | Covered, Front Porch, Rear Porch |
Parking
| Attached Garage Yes / No | No |
|---|---|
| Garage Yes / No | No |
| Parking Features | Gravel |
Utilities
| Sewer | Septic Tank |
|---|
Taxes
| Tax Assessed Value | 180584 |
|---|---|
| Tax Legal Description | Lot 2 |
| Tax Year | 2027 |
| Tax Map Number | 2 |
Area Information
| State | NC |
|---|---|
| County | Granville |
| City | Stem |
| Zip Code | 27581 |
| Area | Granville |
| Community Name | Not in a Subdivision |
| School District | Granville - J F Webb High |
| Elementary School | Granville - West Oxford Elementa |
| High School | Granville - J F Webb High |
| Listing VS Median (in Not in a Subdivision) | |
Price: $275,000 low | high Med: $320,000 sqft: 1,406 low | high Med: 936 $ / sqft: $196 low | high Med: $342 On site: 44 low | high Med: 30 | |
Market Activity 27581
Request a showing
Request a showing

Listings marked with a Doorify MLS icon are provided courtesy of the Doorify MLS, of North Carolina, Internet Data Exchange Database. Brokers make an effort to deliver accurate information, but buyers should independently verify any information on which they will rely in a transaction. The listing broker shall not be responsible for any typographical errors, misinformation, or misprints, and they shall be held totally harmless from any damages arising from reliance upon this data. This data is provided exclusively for consumers’ personal, non-commercial use. Copyright 2024 Doorify MLS of North Carolina. All rights reserved.
Contact
Learn More About This Property

| State | NC |
|---|---|
| County | Granville |
| City | Stem |
| Zip Code | 27581 |
| Area | Granville |
| Community Name | Not in a Subdivision |
| School District | Granville - J F Webb High |
| Elementary School | Granville - West Oxford Elementa |
| High School | Granville - J F Webb High |
| Listing VS Median (in Not in a Subdivision) | |
Price: $275,000 low | high Med: $320,000 sqft: 1,406 low | high Med: 936 $ / sqft: $196 low | high Med: $342 On site: 44 low | high Med: 30 | |