196 Mountaintop Circle,Pittsboro, NC 27312
Pittsboro, NC 27312



















Description
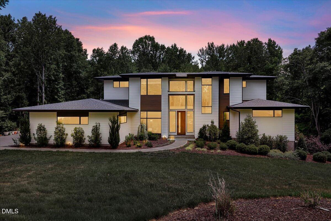
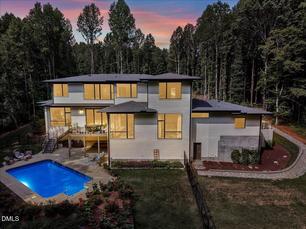
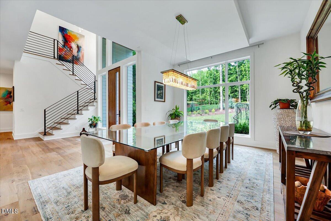
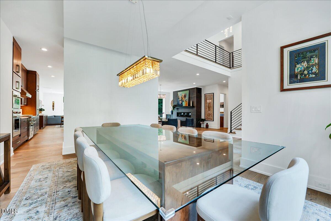
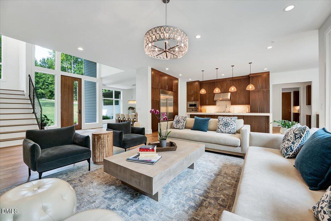
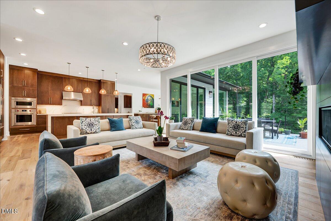
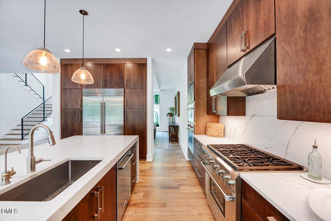
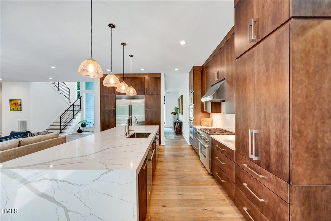
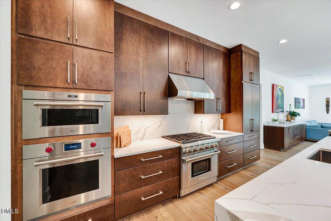
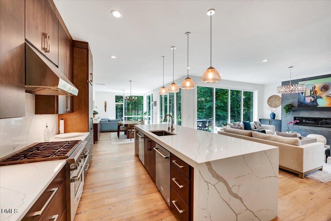
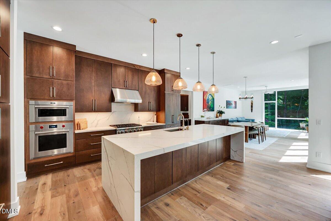
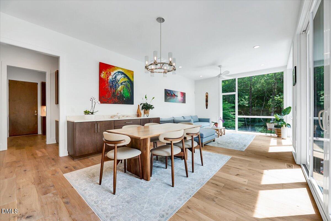
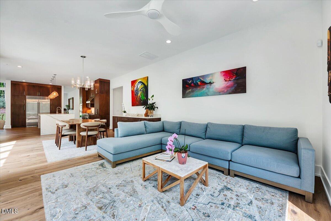
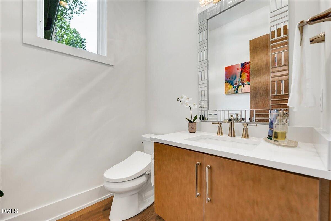
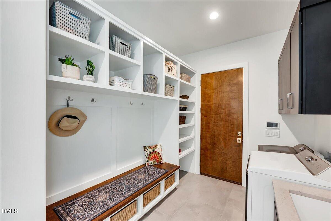
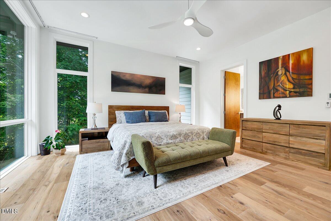
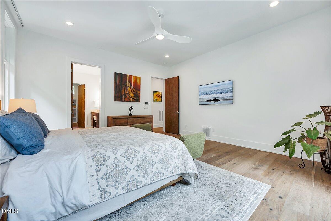
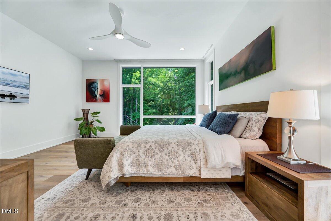
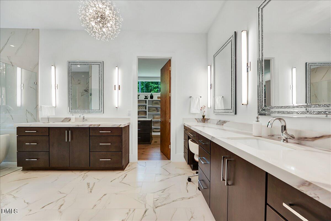
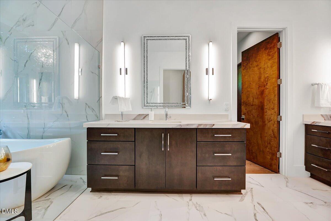
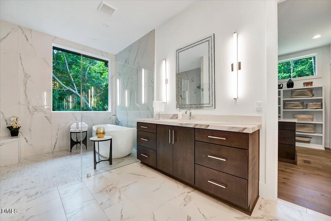
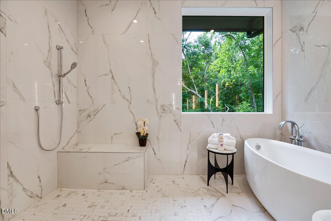
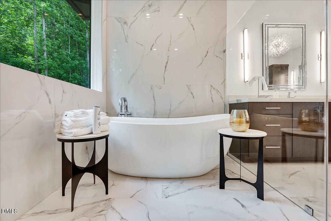
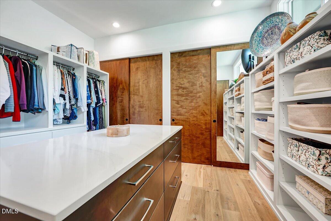
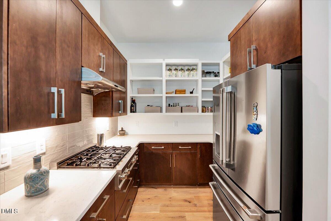
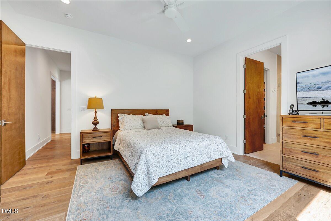
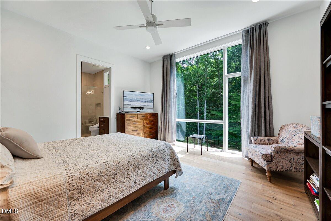
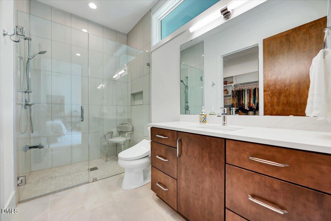
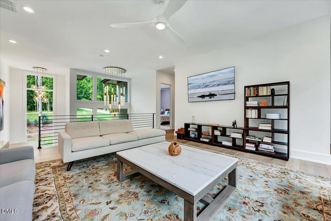
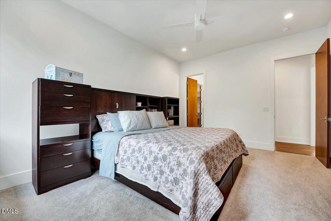
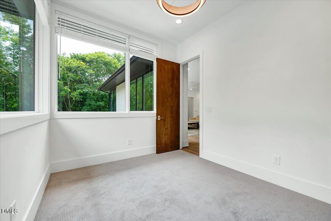

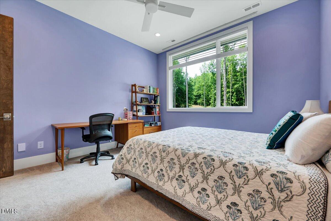
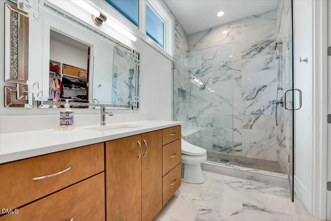
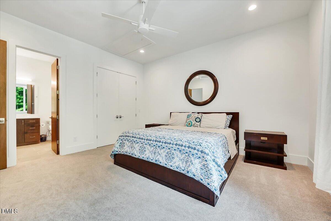
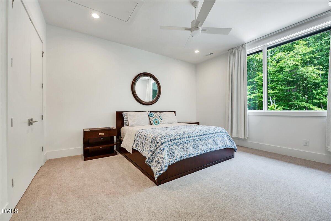
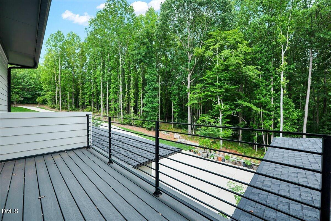
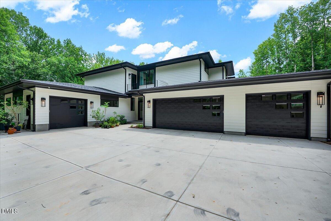
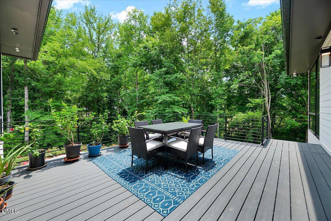
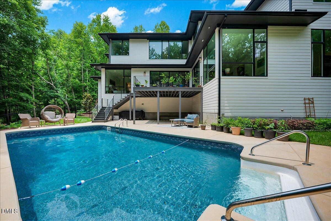
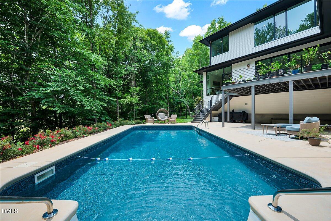
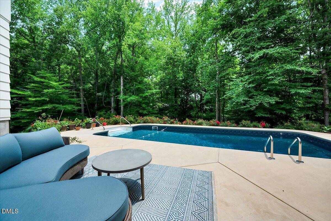
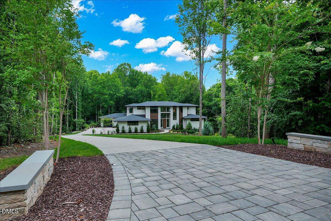
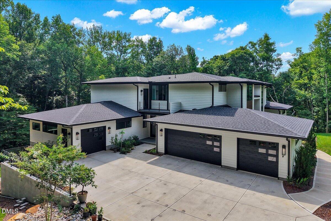
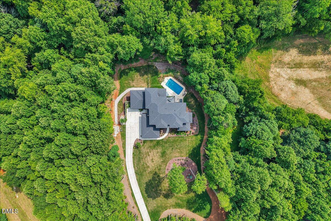
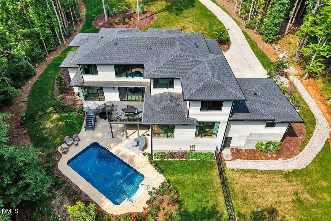
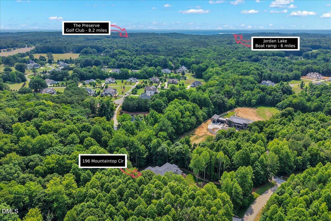
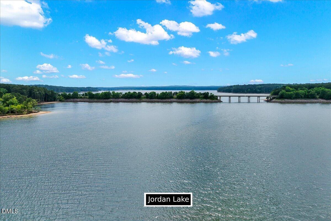
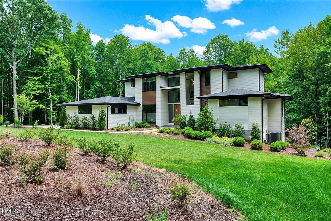
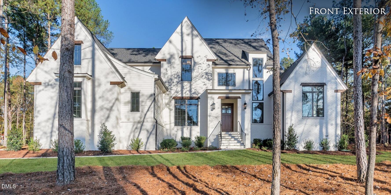
Luxury, privacy, and timeless elegance come together in this extraordinary custom-built estate on 2 private acres just minutes from Jordan Lake. Designed to impress at every turn, this one-of-a-kind home is filled with natural light from stunning oversized windows that showcase every beautiful space. Offering 5 spacious bedrooms and 5.5 bathrooms, including a luxurious primary suite and private mother-in-law suite on the main level, this home was thoughtfully designed for both everyday living and unforgettable entertaining. The chef's kitchen, complete with a butler's kitchen, flows effortlessly into the open living spaces, while the upstairs loft, oversized bonus room, and private balcony provide endless room to relax, work, or play. Step outside to your own resort-style backyard featuring a sparkling pool, peaceful surroundings, and the privacy you've been searching for. Every detail has been carefully crafted to create a home that feels like a private retreat while keeping you just minutes from Jordan Lake and everyday conveniences. This is more than a place to live. It is the kind of home you'll never outgrow, never want to leave, and never forget.
Details
| MLS # | 10176685 |
|---|---|
| Listing Type | For Sale |
| Style | House |
| HOA Dues | $437 |
| Sub-Type | Resale |
| Status | Active |
| Year | 2024 |
| Days On Site | 57 |
| Listing Provided By | Capital To Coast Realty Company | Brooklyn Micala Dacosin |
Features
| Bed(s) | 5 |
|---|---|
| Bath(s) | 6 Total |
| SQ Feet | 5,744 |
| Garage | 4 |
| Pool | Yes |
| Story(s) | 2 |
| Zoning | R-1 |
| Acreage | 1.78 |
Interior
| Interior Features | Built-in Features, Butler's Pantry, Chandelier, Double Vanity, Eat-in Kitchen, High Ceilings, Kitchen Island, Kitchen/Dining Room Combination, Open Floorplan, Pantry, Recessed Lighting, Separate Shower, Smart Thermostat, Walk-In Closet(s), Walk-In Shower |
|---|---|
| Heating Yes / No | No |
| Cooling Yes / No | Yes |
| Cooling | Central Air |
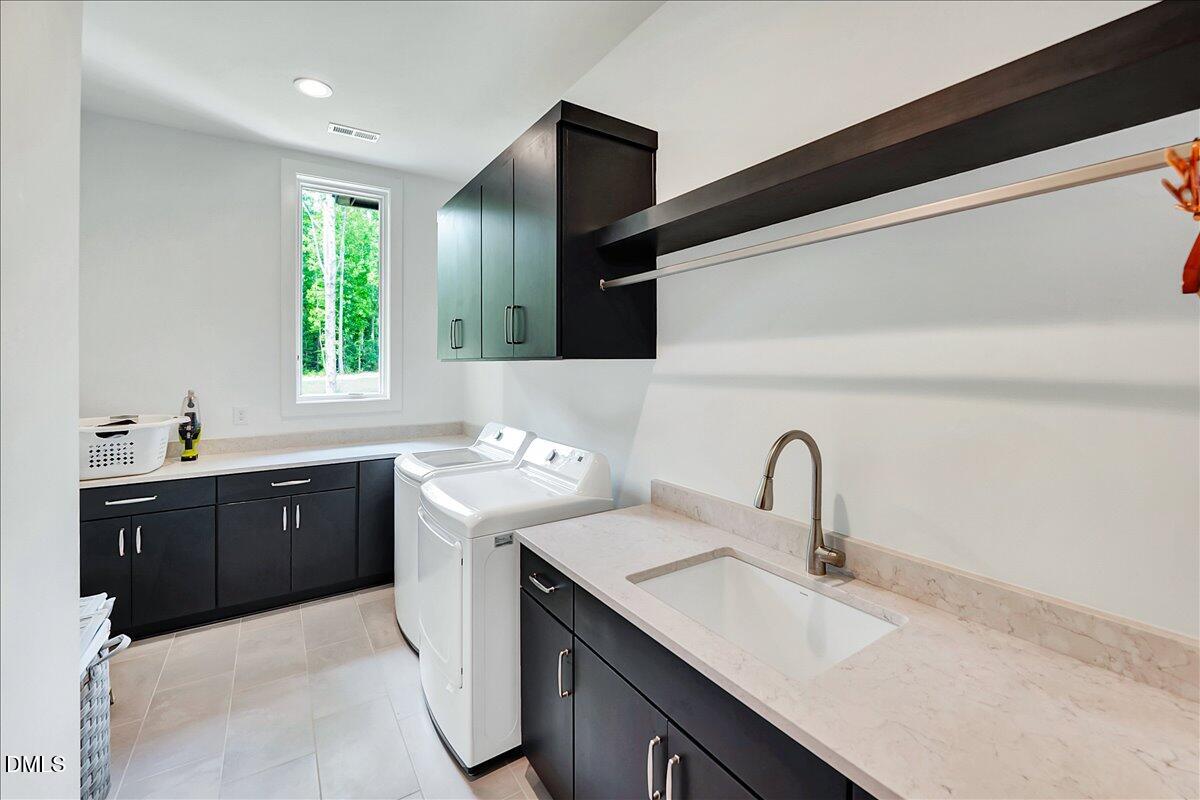
| Laundry Features | Laundry Room, Lower Level, Multiple Locations, Sink, Upper Level |
| Rooms Total | 14 |
Exterior
| Exterior Features | Private Yard |
|---|---|
| Roof | Shingle |
| Foundation Details | Block |
| Lot Features | Back Yard, Front Yard, Hardwood Trees, Private, Wooded |
| Construction Materials | Fiber Cement |
| Patio And Porch Features | Deck, Patio, Porch |
| Pool Features | Fenced, Gunite, In Ground, Outdoor Pool |
Parking
| Attached Garage Yes / No | Yes |
|---|---|
| Garage Yes / No | Yes |
| Parking Features | Attached, Concrete, Driveway, Electric Vehicle Charging Station(s), Garage, Storage |
Location
| Association Amenities | None |
|---|
Utilities
| Sewer | Septic Tank |
|---|
Taxes
| Tax Assessed Value | 2098989 |
|---|---|
| Tax Legal Description | Lot 64 |
| Tax Year | 2025 |
| Tax Map Number | 64 |
Area Information
| State | NC |
|---|---|
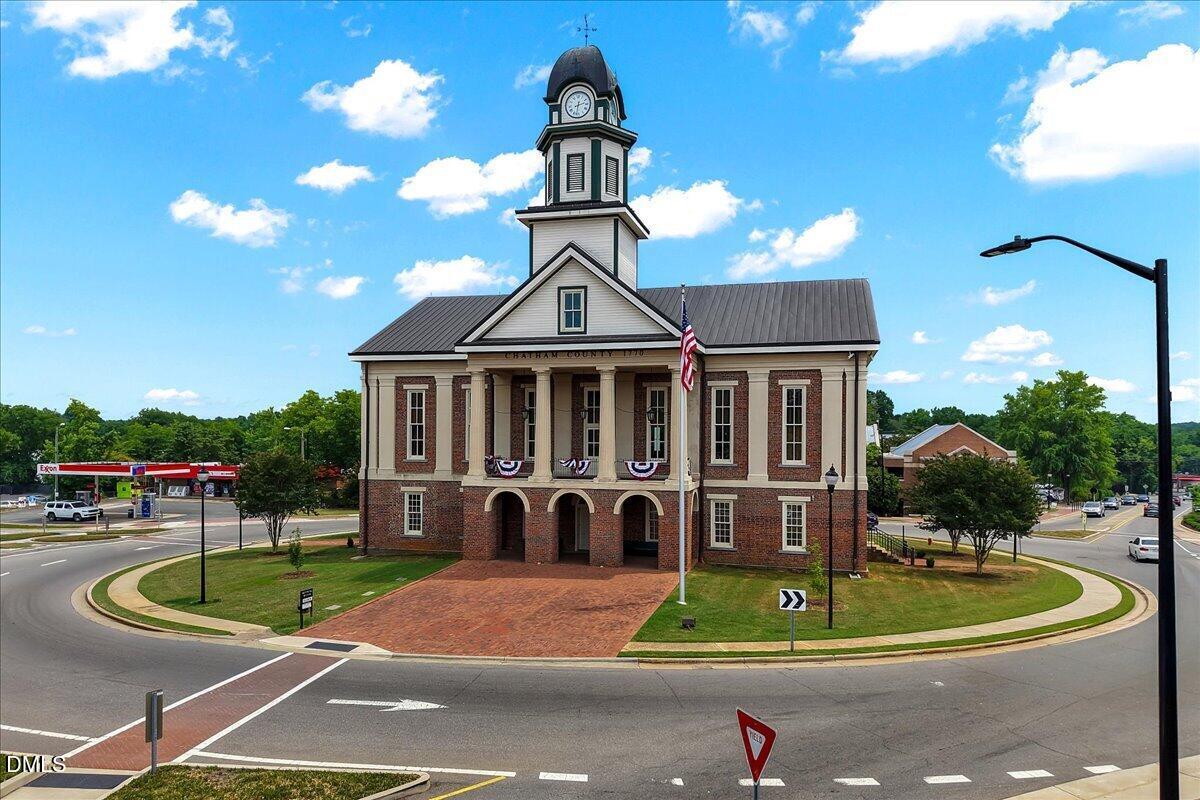
| County | Chatham |
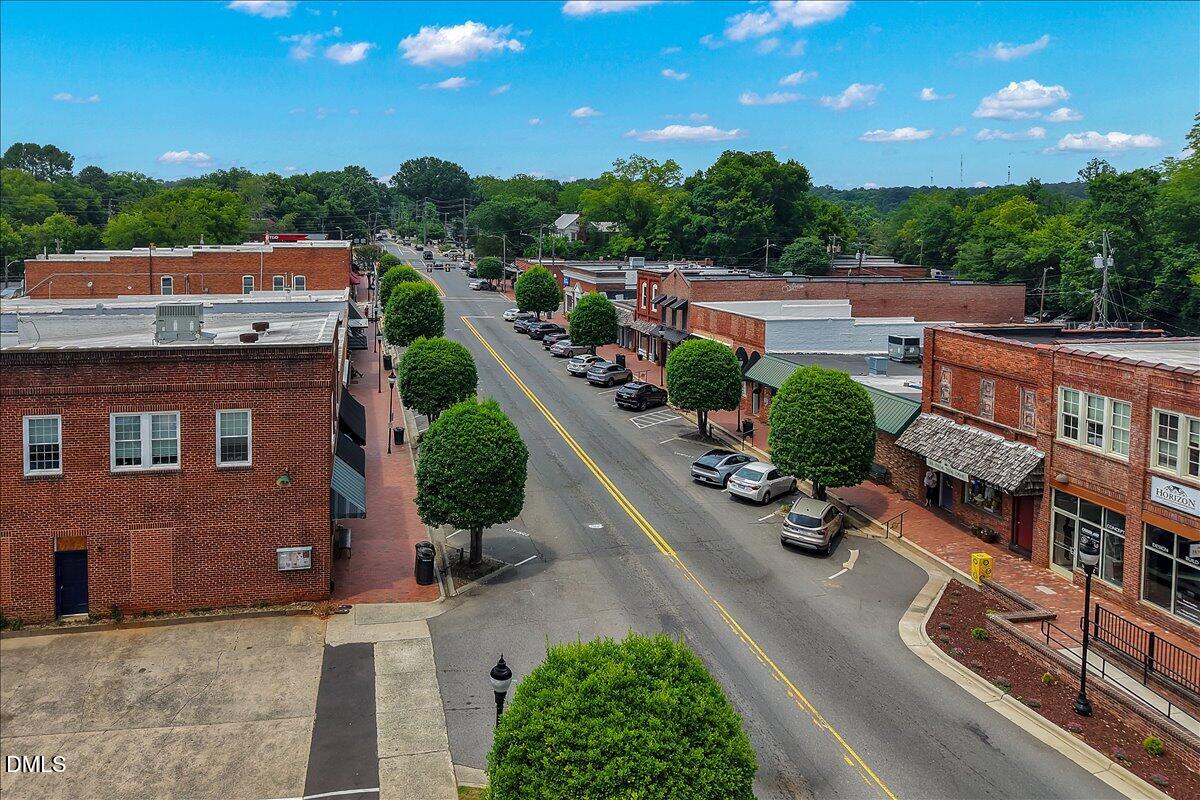
| City | Pittsboro |
| Zip Code | 27312 |
| Area | Chatham |
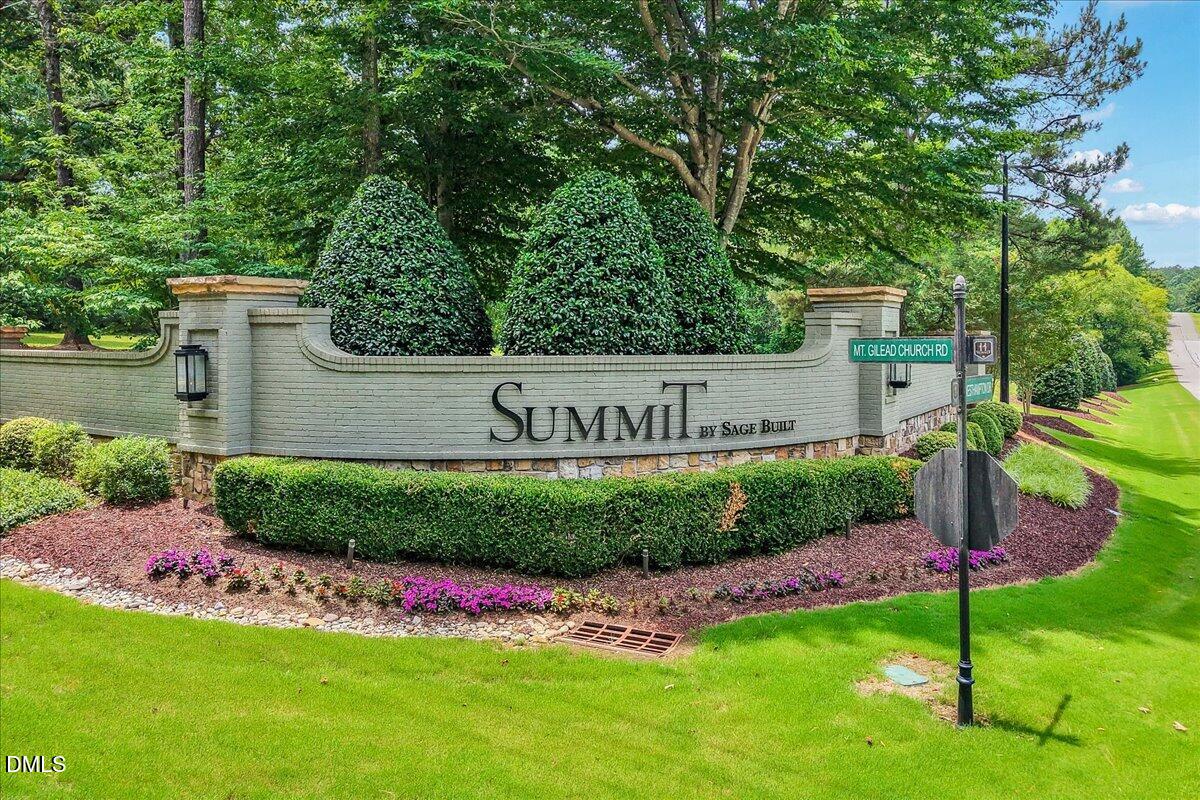
| Community Name | The Hamptons Summit |
| School District | Chatham - Seaforth High School |
| Elementary School | Chatham - Perry W Harrison Eleme |
| High School | Chatham - Seaforth High School |
| Listing VS Median (in The Hamptons Summit) | |
Price: $3,195,000 low | high Med: $3,195,000 sqft: 5,744 low | high Med: 5,744 $ / sqft: $556 low | high Med: $556 On site: 57 low | high Med: 57 | |
Market Activity 27312
Request a showing
Request a showing

Listings marked with a Doorify MLS icon are provided courtesy of the Doorify MLS, of North Carolina, Internet Data Exchange Database. Brokers make an effort to deliver accurate information, but buyers should independently verify any information on which they will rely in a transaction. The listing broker shall not be responsible for any typographical errors, misinformation, or misprints, and they shall be held totally harmless from any damages arising from reliance upon this data. This data is provided exclusively for consumers’ personal, non-commercial use. Copyright 2024 Doorify MLS of North Carolina. All rights reserved.
Contact
Learn More About This Property

| State | NC |
|---|---|
| County | Chatham |
| City | Pittsboro |
| Zip Code | 27312 |
| Area | Chatham |
| Community Name | The Hamptons Summit |
| School District | Chatham - Seaforth High School |
| Elementary School | Chatham - Perry W Harrison Eleme |
| High School | Chatham - Seaforth High School |
| Listing VS Median (in The Hamptons Summit) | |
Price: $3,195,000 low | high Med: $3,195,000 sqft: 5,744 low | high Med: 5,744 $ / sqft: $556 low | high Med: $556 On site: 57 low | high Med: 57 | |
 | $2,475,00095 Mountaintop CirclePittsboro, NC 27312 |