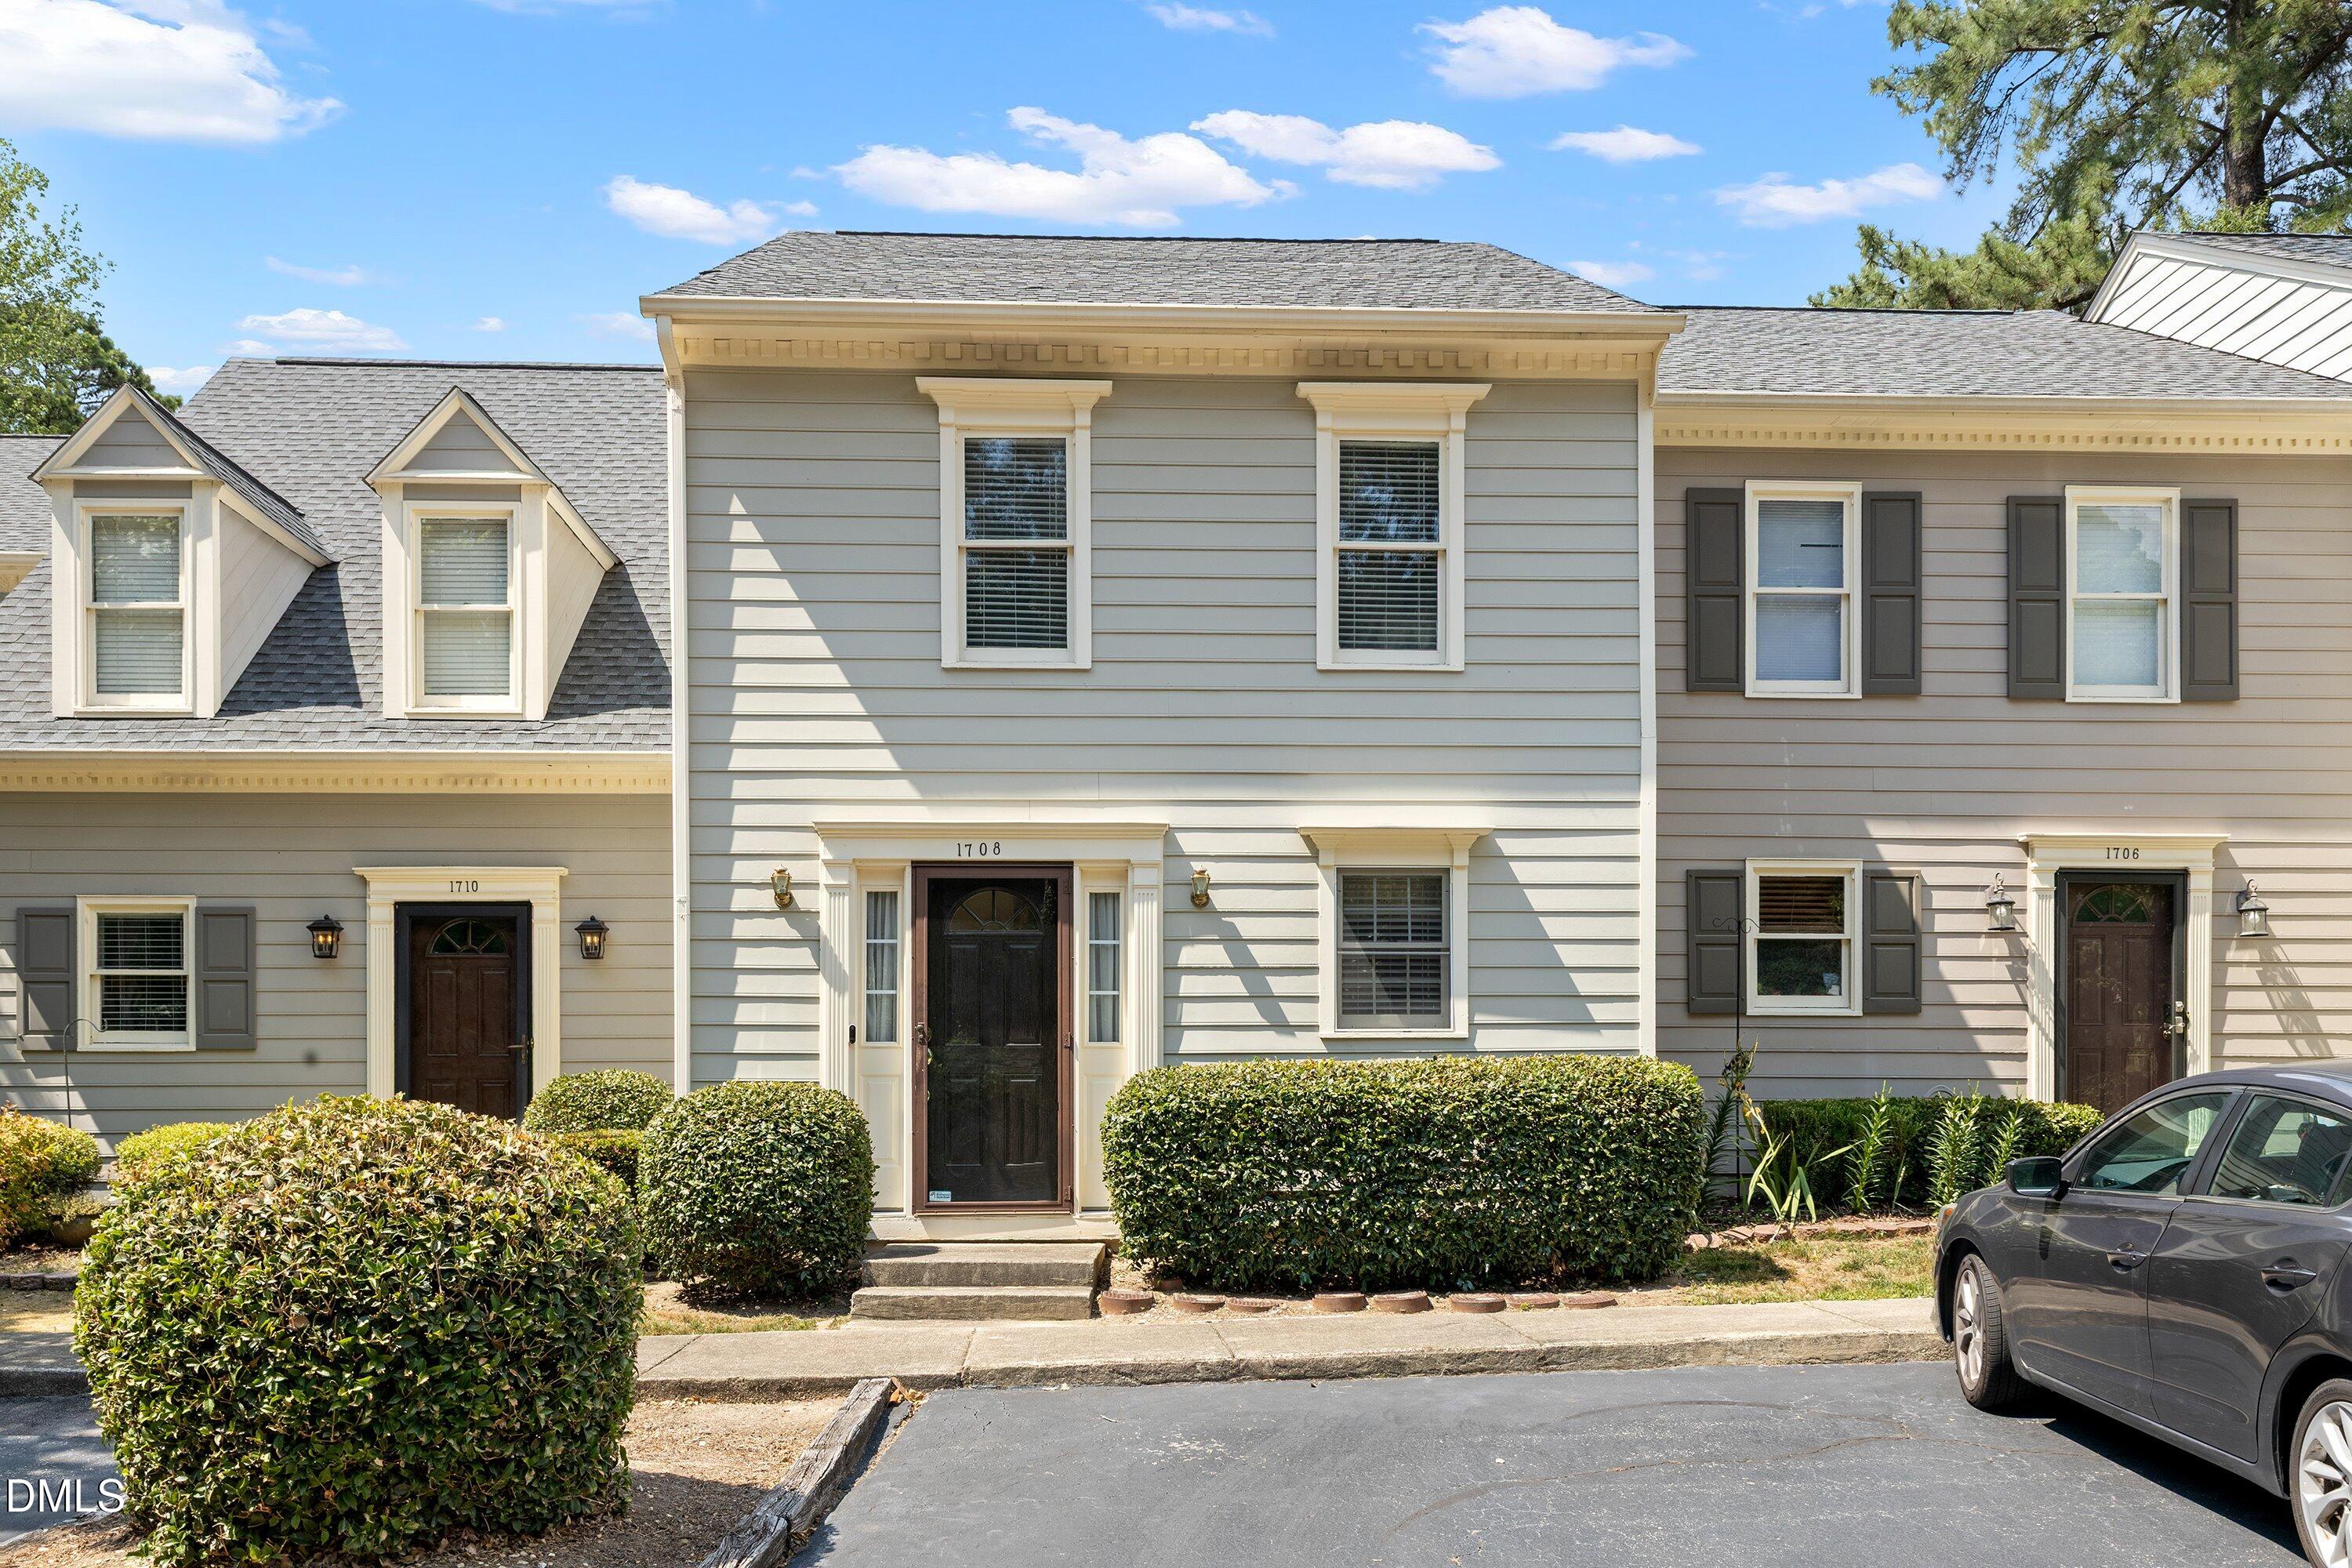
1900 Township Circle,Raleigh, NC 27609
Raleigh, NC 27609


Description
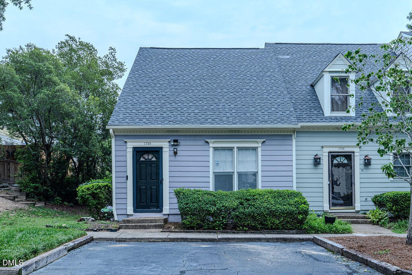
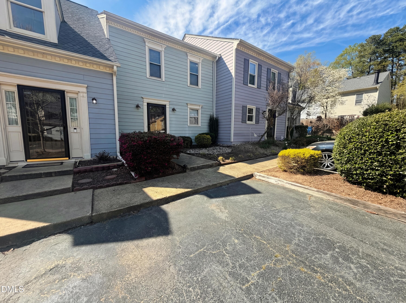
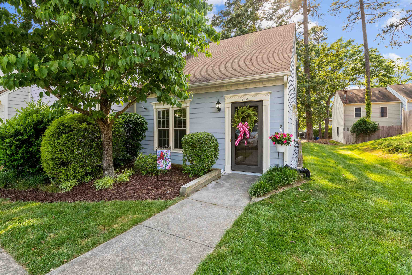
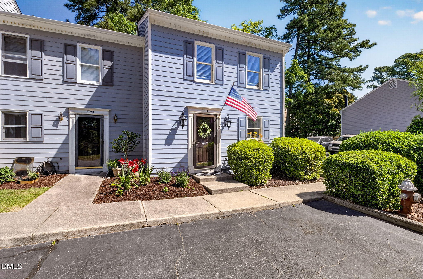
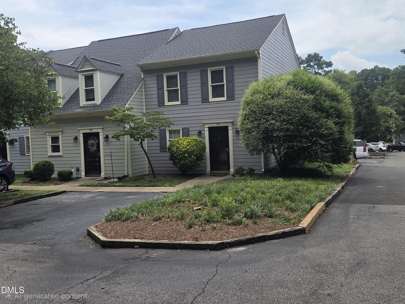
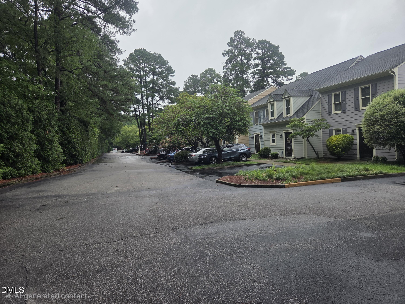
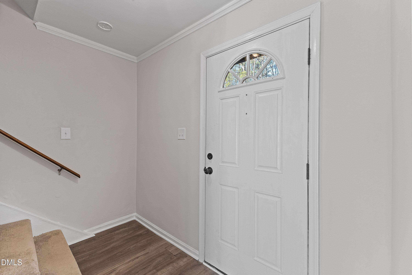
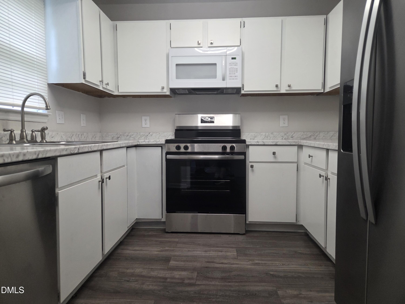
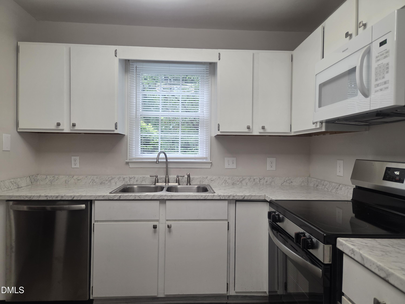
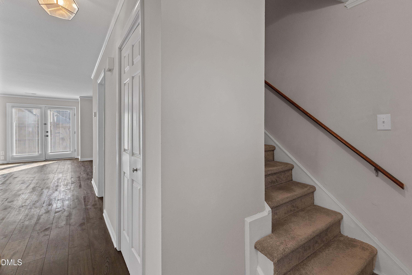
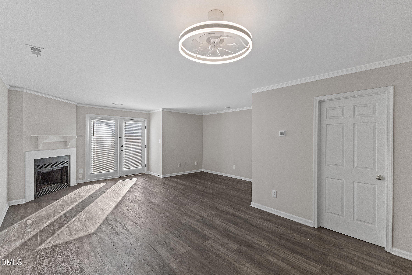
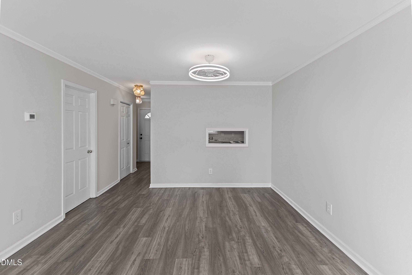
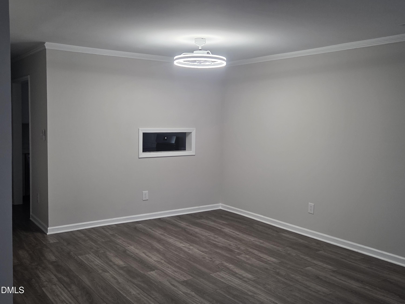
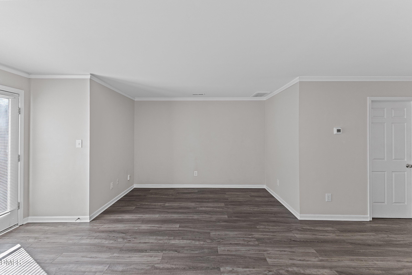
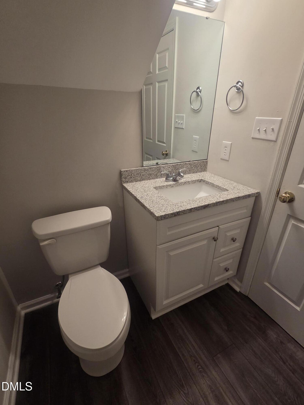
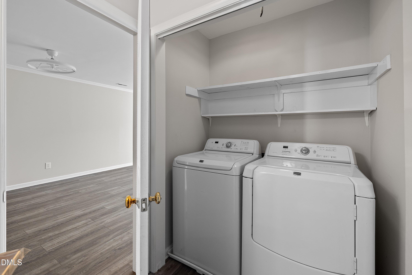
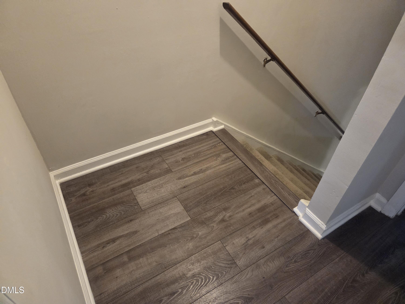
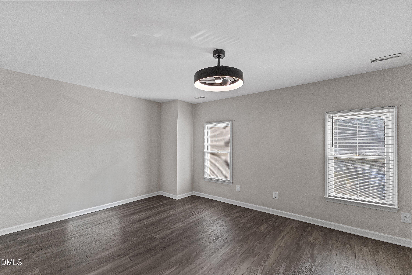
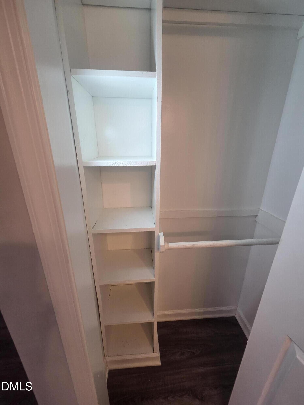
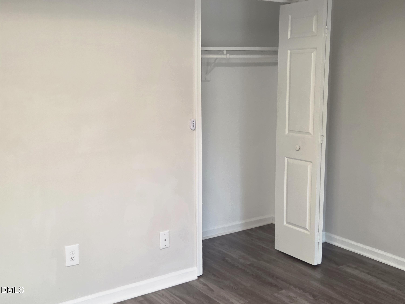
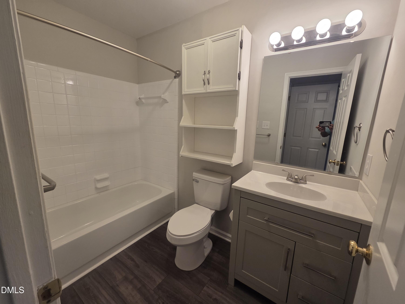
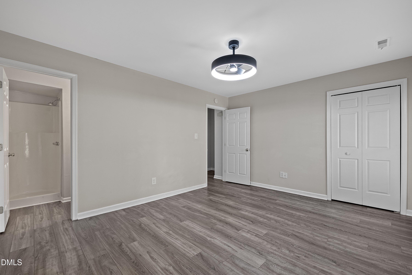
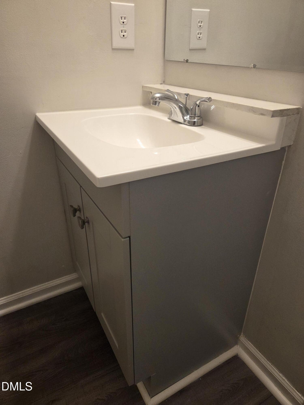
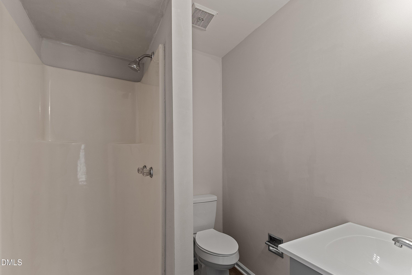
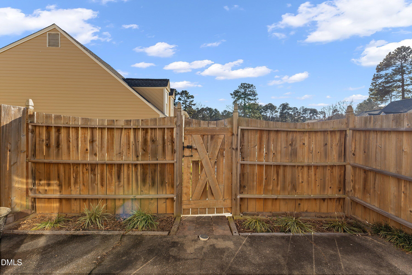
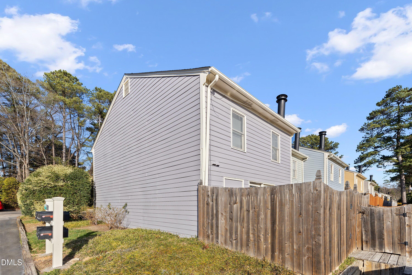
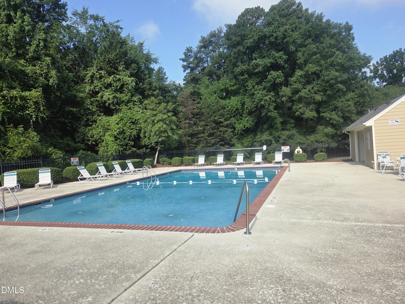
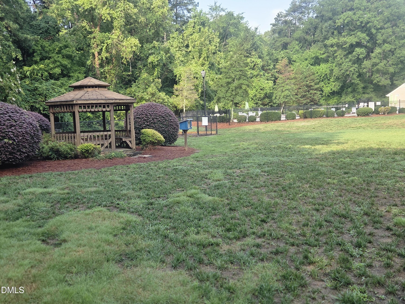
Recently renovated 2 bedroom 2.5 bath END UNIT townhome in a convenient, quiet location. New electrical & plumbing fixtures, NEW Bathroom vanities and faucets, freshly painted walls and trim, NEW waterproof LVP flooring throughout home, NEW cordless window blinds. New ROOF and exterior paint completed 2022-2024, as well as the wood fence and the front door replacement. Kitchen updated painted cabinets, laminate countertops and Stainless Steel appliances (convey) 2025. New Toilets in 2024. Heat Pump & Water Heater replaced 2021. Smooth ceilings. Maytag W/D convey. Private, fenced-in courtyard. See full list of improvements and floor plan in the document section. Quiet neighborhood with PRIVATE POOL, Gazebo, Dog Park and open space.
Details
| MLS # | 10182881 |
|---|---|
| Listing Type | For Sale |
| Style | Town House |
| HOA Dues | $220 |
| Sub-Type | Resale |
| Status | Active |
| Year | 1984 |
| Days On Site | 25 |
| Listing Provided By | Greystone Management, Inc. | Bud Johnson |
Features
| Bed(s) | 2 |
|---|---|
| Bath(s) | 3 Total |
| SQ Feet | 1,268 |
| Story(s) | 2 |
| Zoning | R-10 |
| Acreage | 0.03 |
| Property View | Trees, Woods |
Interior
| Interior Features | Bathtub/Shower Combination, Ceiling Fan(s), Crown Molding, Dual Closets, Laminate Counters, Living/Dining Room Combination, Low Flow Plumbing Fixtures, Open Floorplan, Smooth Ceilings, Water Closet, Wired for Data |
|---|---|
| Heating Yes / No | Yes |
| Cooling Yes / No | Yes |
| Cooling | Ceiling Fan(s), Central Air, Electric, Exhaust Fan, Heat Pump, Separate Meters |
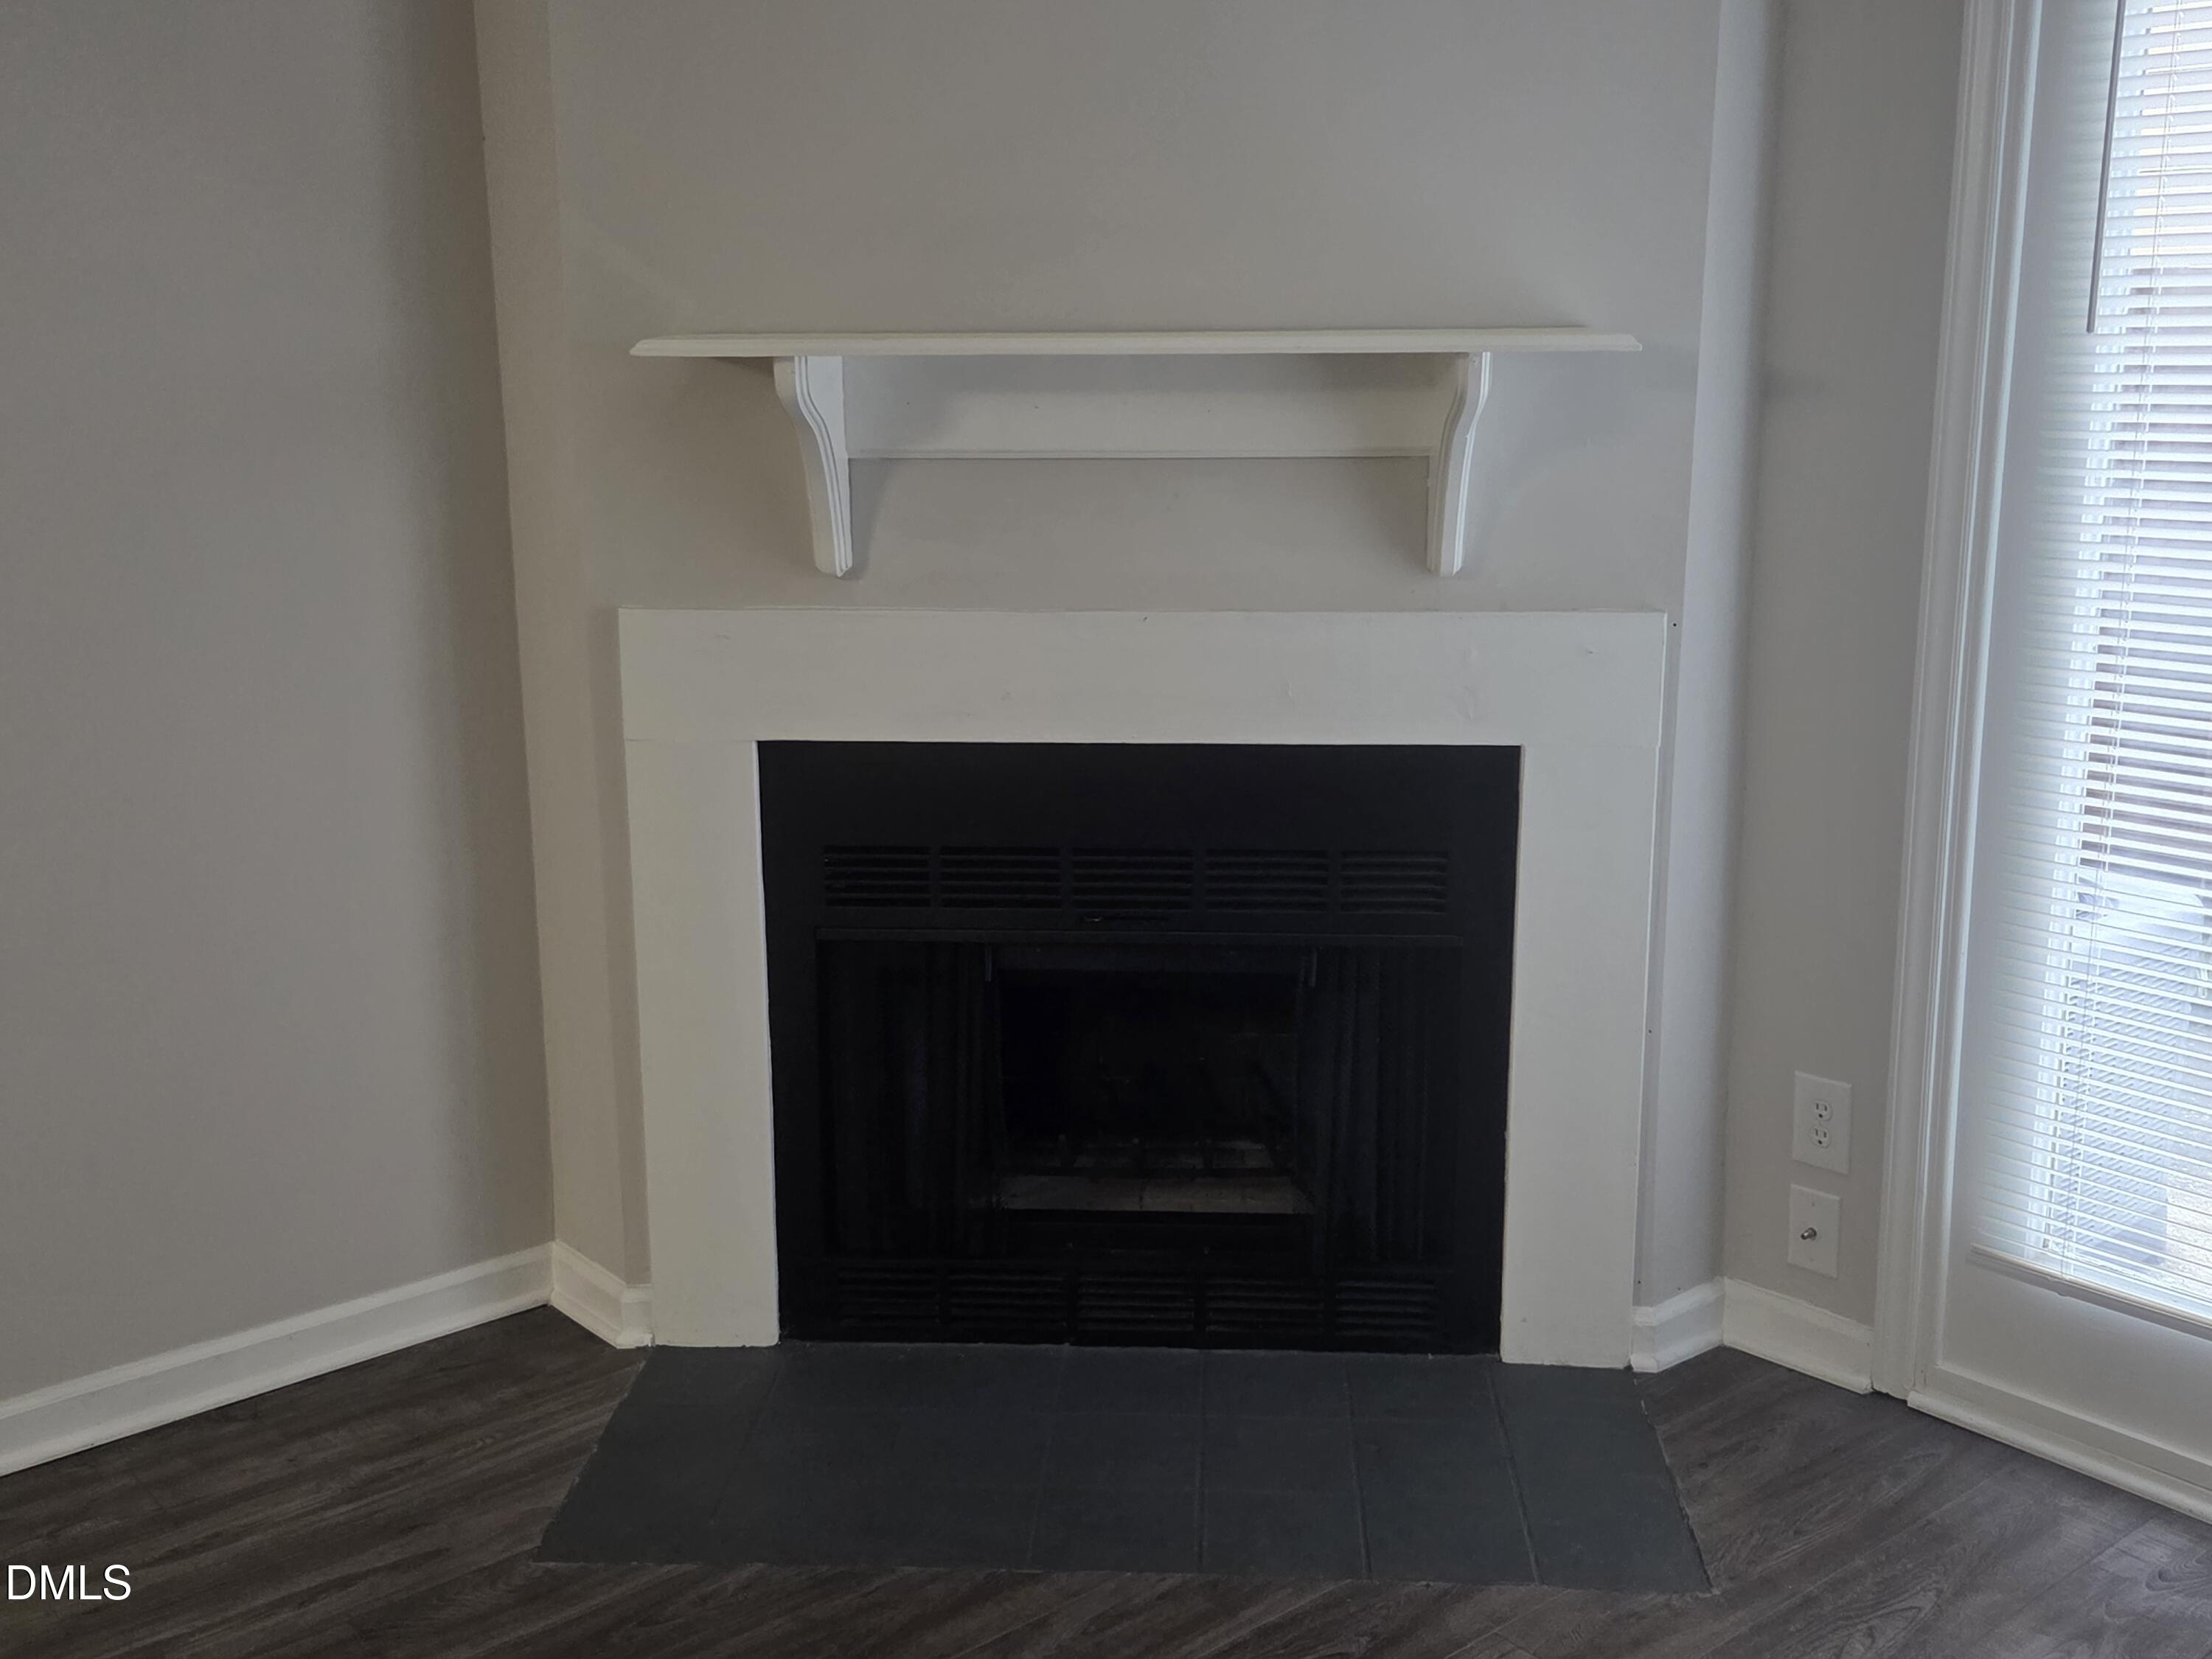
| Fireplace Features | Living Room, Wood Burning |
| Fireplaces Total | 1 |
| Fireplace Yes / No | Yes |
| Laundry Features | In Bathroom, Inside, Laundry Closet, Main Level |
| Rooms Total | 4 |
Exterior
| Exterior Features | Courtyard, Dog Run, Rain Gutters, Storage, Uncovered Courtyard |
|---|---|
| Roof | Architectural Shingle, Shingle |
| Foundation Details | Slab |
| Lot Features | City Lot, Corner Lot, Front Yard, Level, Private, Rectangular Lot |
| Community Features | Pool, Sidewalks, Street Lights |
| View | Trees/Woods |
| Construction Materials | Attic/Crawl Hatchway(s) Insulated, Masonite |
| Security Features | Carbon Monoxide Detector(s), Fire Alarm, Firewall(s), Smoke Detector(s) |
| Window Features | Double Pane Windows, Screens, Window Coverings, Wood Frames |
| Patio And Porch Features | Patio |
| Pool Features | Association, Community, Fenced, In Ground, Outdoor Pool, Pool Cover, Private |
Parking
| Attached Garage Yes / No | No |
|---|---|
| Garage Yes / No | No |
| Parking Features | Additional Parking, Asphalt, Assigned, Direct Access, Kitchen Level, On Site, Parking Pad, Paved |
| Other Parking | 6 proximate to unit |
Location
| Association Amenities | Cabana, Dog Park, Insurance, Landscaping, Maintenance Grounds, Management, Parking, Pool, Snow Removal, Storage, Trash |
|---|---|
| Community Features | Pool, Sidewalks, Street Lights |
Utilities
| Utilities | Cable Connected, Sewer Available, Sewer Connected, Water Connected |
|---|---|
| Sewer | Public Sewer |
Taxes
| Tax Assessed Value | 253523 |
|---|---|
| Tax Legal Description | L78 Riverbirch Township Se4 Bm1983-01206 |
| Tax Year | 2026 |
| Tax Map Number | 0128253 |
Other
| Accessibility Features | Accessible Central Living Area, Accessible Common Area, Accessible Electrical and Environmental Controls, Accessible Entrance, Accessible Hallway(s), Accessible Kitchen, Accessible Kitchen Appliances, Accessible Stairway, Accessible Windows, Central Living Area, Grip-Accessible Features, Level Flooring |
|---|
Area Information
| State | NC |
|---|---|
| County | Wake |
| City | Raleigh |
| Zip Code | 27609 |
| Area | Wake |
| Community Name | To Be Added |
| School District | Wake - Millbrook High |
| Elementary School | Wake - Millbrook Elementary |
| High School | Wake - Millbrook High |
| Listing VS Median (in To Be Added) | |
Price: $265,500 low | high Med: $317,500 sqft: 1,268 low | high Med: 2,030 $ / sqft: $209 low | high Med: $159 On site: 25 low | high Med: 79 | |
Market Activity 27609
Request a showing
Request a showing

Listings marked with a Doorify MLS icon are provided courtesy of the Doorify MLS, of North Carolina, Internet Data Exchange Database. Brokers make an effort to deliver accurate information, but buyers should independently verify any information on which they will rely in a transaction. The listing broker shall not be responsible for any typographical errors, misinformation, or misprints, and they shall be held totally harmless from any damages arising from reliance upon this data. This data is provided exclusively for consumers’ personal, non-commercial use. Copyright 2024 Doorify MLS of North Carolina. All rights reserved.
Contact
Learn More About This Property

| State | NC |
|---|---|
| County | Wake |
| City | Raleigh |
| Zip Code | 27609 |
| Area | Wake |
| Community Name | To Be Added |
| School District | Wake - Millbrook High |
| Elementary School | Wake - Millbrook Elementary |
| High School | Wake - Millbrook High |
| Listing VS Median (in To Be Added) | |
Price: $265,500 low | high Med: $317,500 sqft: 1,268 low | high Med: 2,030 $ / sqft: $209 low | high Med: $159 On site: 25 low | high Med: 79 | |