
Description
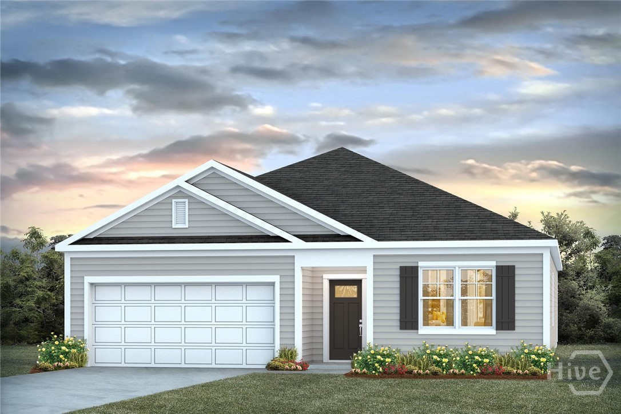
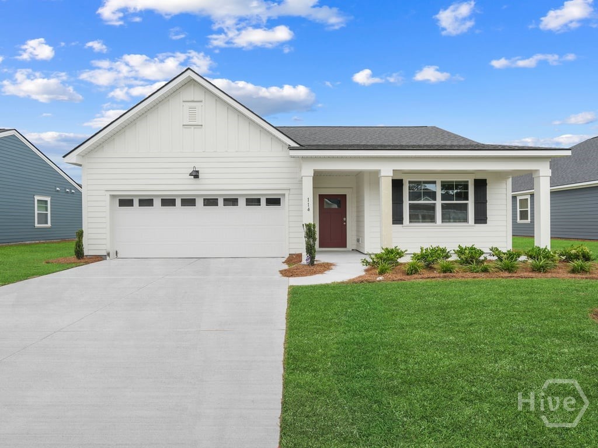
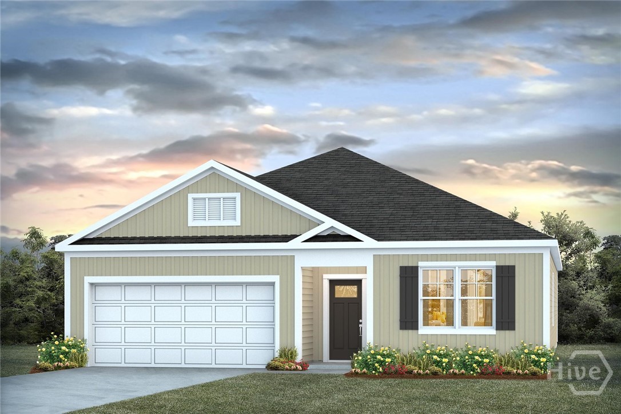
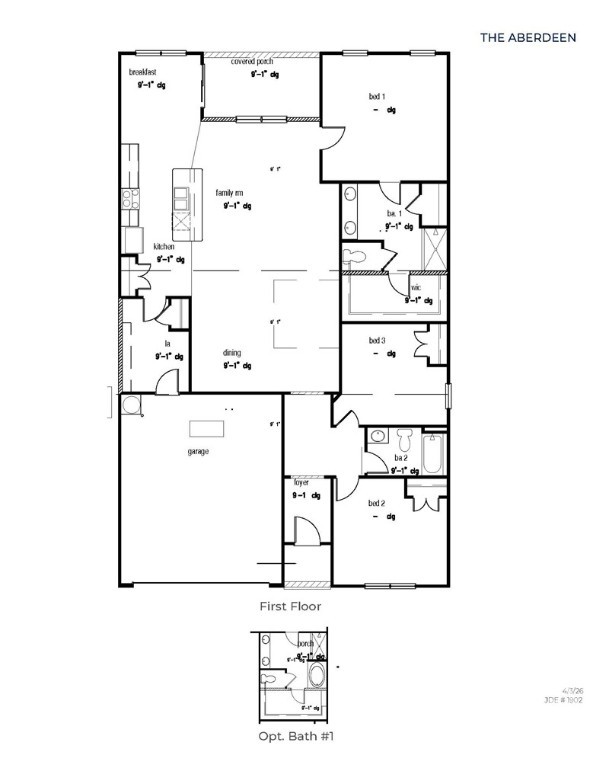
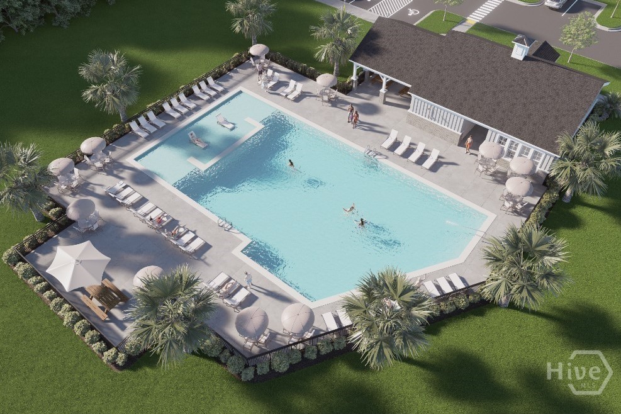
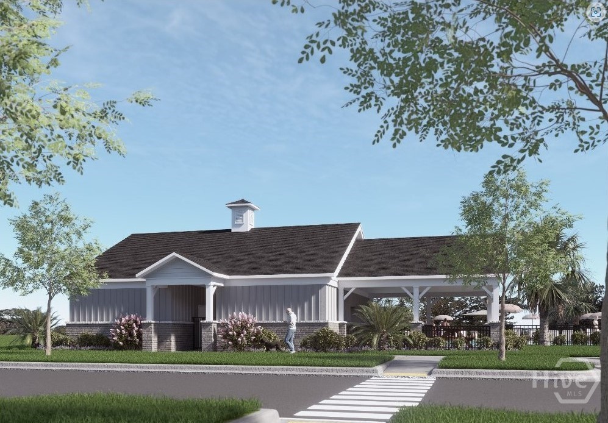
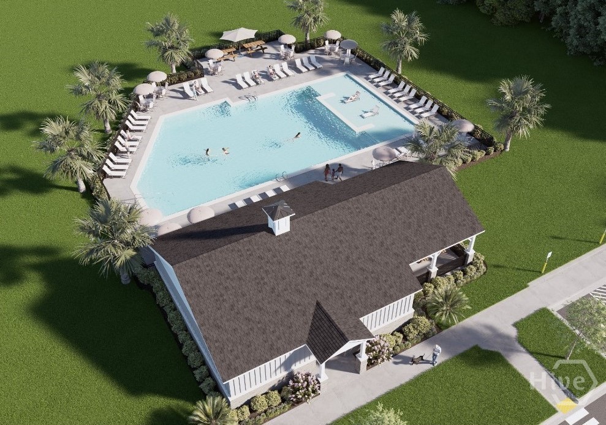
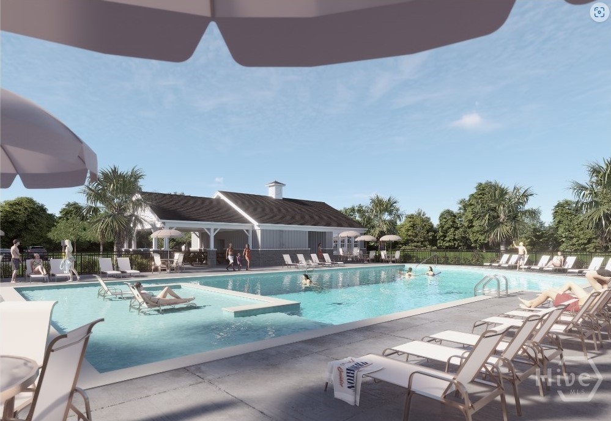
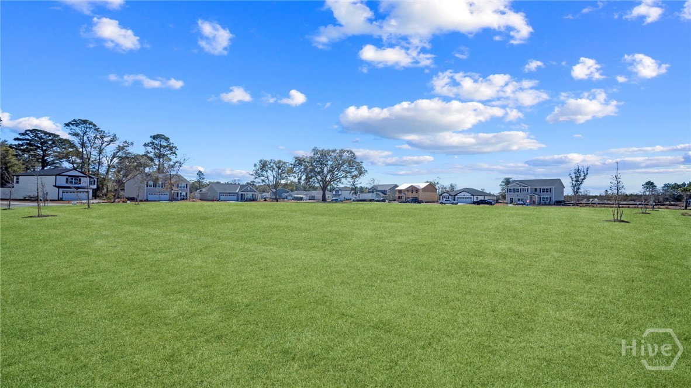
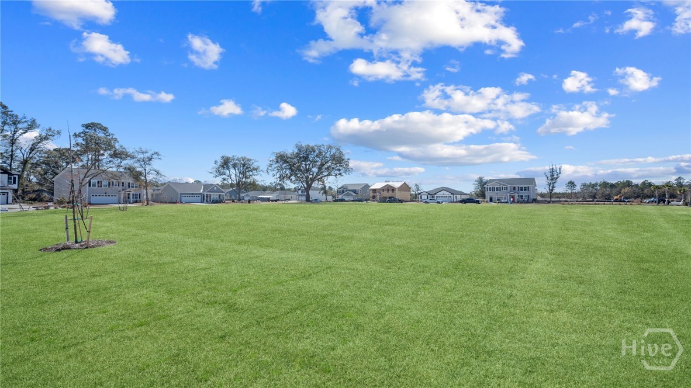
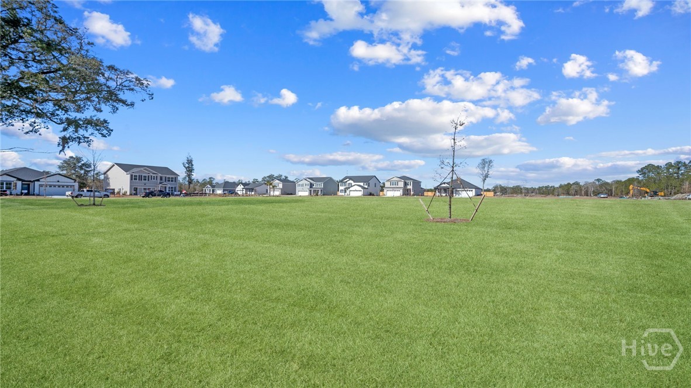
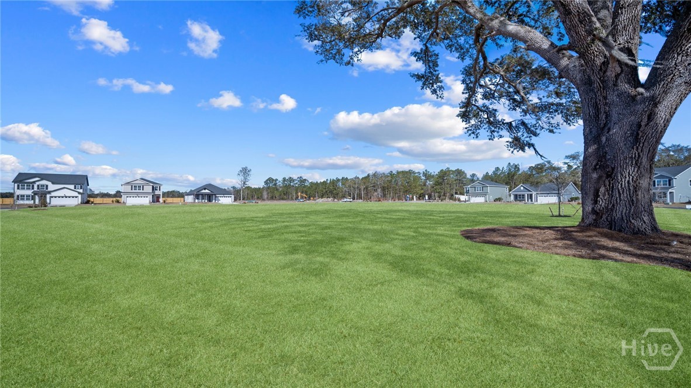
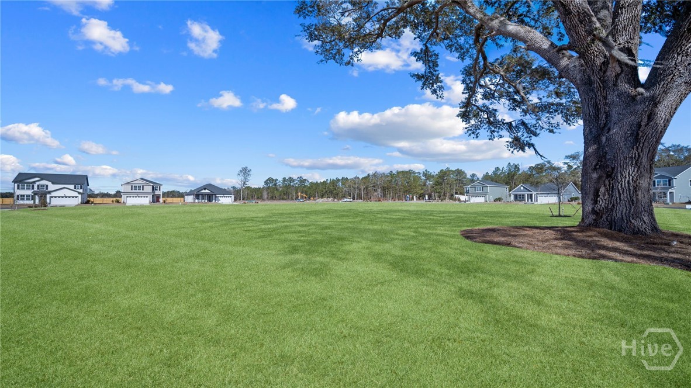
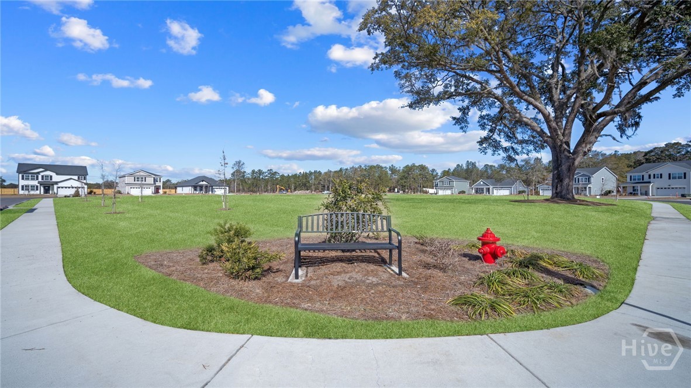
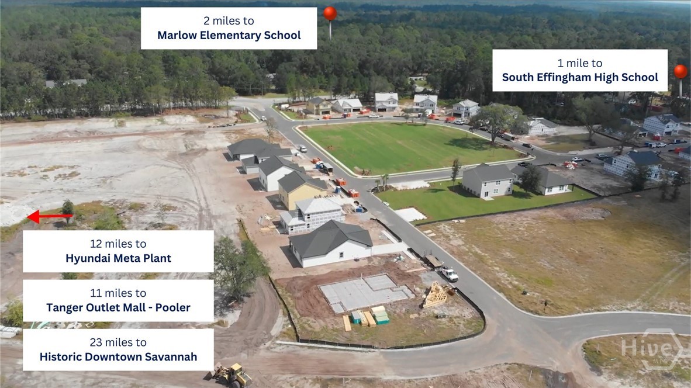
Up to $10,000 in Seller Paid Closing Costs!!Special Financing available for qualified buyers!!! Welcome to Laurel Grove in Guyton, Georgia, a premier new construction community featuring Hardie-Plank siding, award-winning schools, and amenity-rich living. Residents enjoy planned community features such as a swimming pool, large open-air pavilion, and sidewalk-lined streets designed for walkability and family-friendly living, all within the highly sought after S. Effingham school district. The Aberdeen is a thoughtfully designed two-story home with 3 bedrooms, 2 bathrooms, and approximately 1,903 square feet of living space. The main floor includes a primary suite with a large walk-in closet, double vanities, and a stand-up shower, along with a secondary bedroom and full bathroomperfect for family or guests. The open-concept family and dining area flows seamlessly into the modern kitchen featuring a quartz center island and stainless steel appliances, ideal for entertaining or everyday living. Upstairs, the loft area provides flexible space for a home office, play area, or additional living space, along with a third bedroom and full bathroom complete with a walk-in closet. The Aberdeen combines modern design, functional living spaces, and community amenities, making it an ideal home for families in Guyton, Georgia. More information on programs and options are available for this home. Pictures, photographs, colors, features, & sizes are for illustration purposes only and will vary from the homes as built. The photos are not of the subject property. More information on programs and options are available for this home.
Details
| MLS # | SA360505 |
|---|---|
| Listing Type | For Sale |
| Style | House |
| HOA Dues | $850 |
| Sub-Type | New Construction |
| Status | Active |
| Year | 2026 |
| Days On Site | 38 |
| Listing Provided By | DR Horton Realty of Georgia | Kathy Ballowe |
Features
| Bed(s) | 3 |
|---|---|
| Bath(s) | 2 Total |
| SQ Feet | 1,884 |
| Garage | 2 |
| Story(s) | 1 |
| Acreage | 0.15 |
Interior
| Interior Features | Breakfast Bar, Double Vanity, Kitchen Island, Main Level Primary, Pantry, Pull Down Attic Stairs |
|---|---|
| Heating Yes / No | Yes |
| Cooling Yes / No | Yes |
| Cooling | Central Air, Electric |
| Laundry Features | Other, Washer Hookup, Dryer Hookup |
| Rooms Total | 0 |
Exterior
| Roof | Other |
|---|---|
| Foundation Details | Slab |
| Community Features | Pool, Playground, Park |
| Construction Materials | Vinyl Siding |
Parking
| Garage Yes / No | Yes |
|---|---|
| Parking Features | Attached |
Utilities
| Utilities | Underground Utilities |
|---|
Taxes
| Tax Legal Description | .1515 LOT 91 (OUT 352-58) PLT 30/295-296 |
|---|
Area Information
| State | GA |
|---|---|
| County | Effingham |
| City | Guyton |
| Zip Code | 31312 |
| Community Name | Laurel Grove |
| Listing VS Median (in Laurel Grove) | |
Price: $400,615 low | high Med: $424,615 sqft: 1,884 low | high Med: 1,940 $ / sqft: $213 low | high Med: $219 On site: 38 low | high Med: 38 | |
Market Activity 31312
Request a showing
Request a showing
Contact
Learn More About This Property

| State | GA |
|---|---|
| County | Effingham |
| City | Guyton |
| Zip Code | 31312 |
| Community Name | Laurel Grove |
| Listing VS Median (in Laurel Grove) | |
Price: $400,615 low | high Med: $424,615 sqft: 1,884 low | high Med: 1,940 $ / sqft: $213 low | high Med: $219 On site: 38 low | high Med: 38 | |