18632 Nantz Road,Cornelius, NC 28031
Cornelius, NC 28031




Description
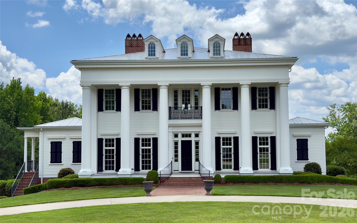
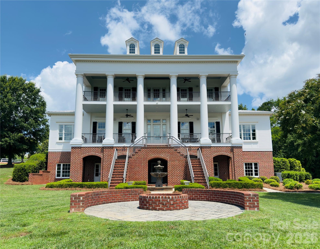
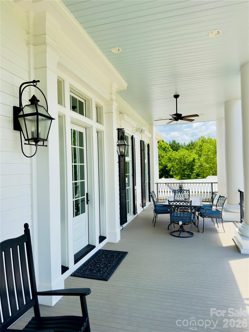
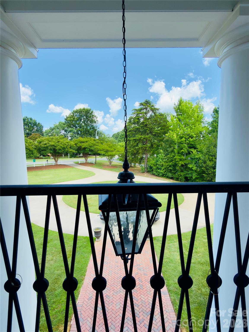
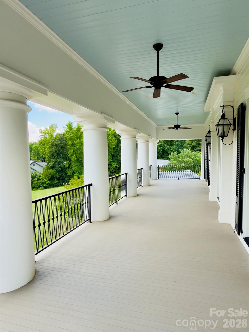
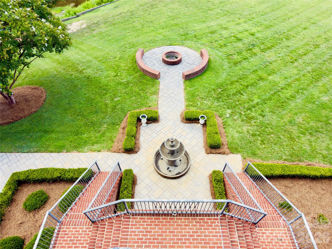
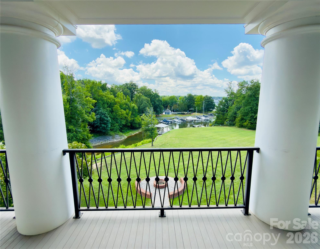
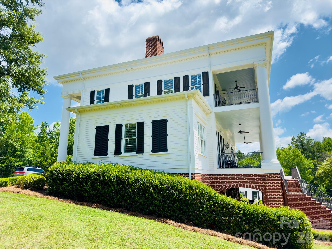
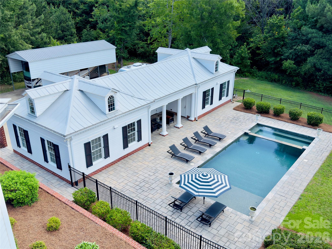
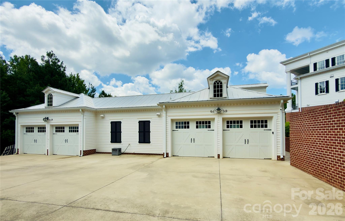
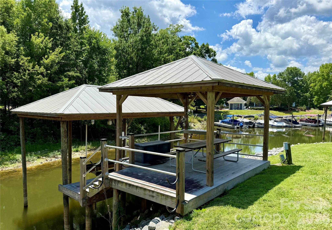
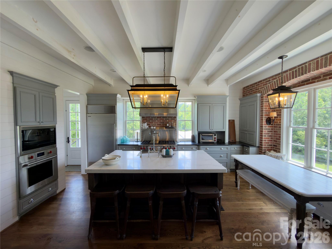
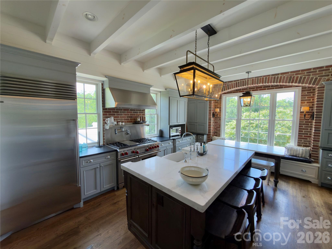
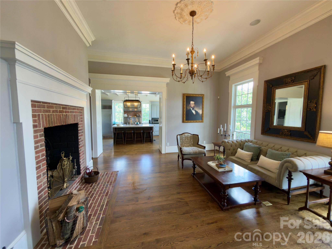
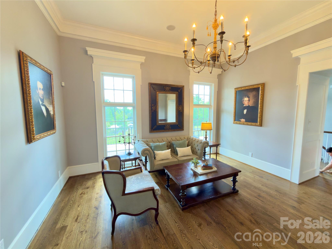
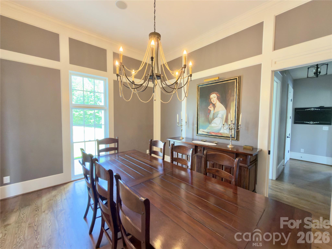
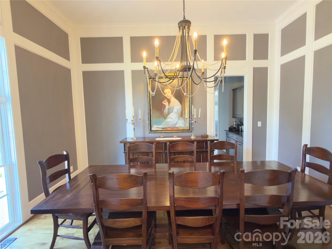
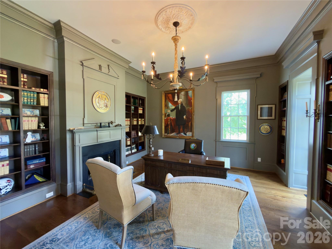
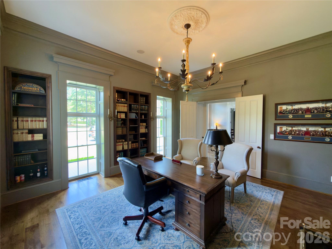
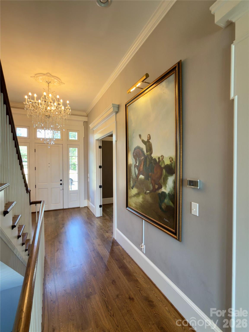
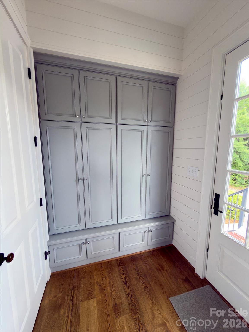
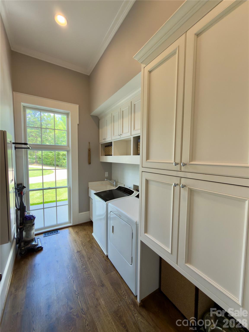
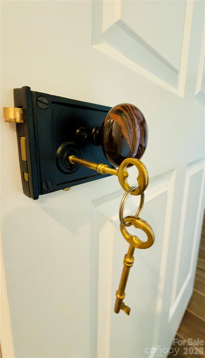
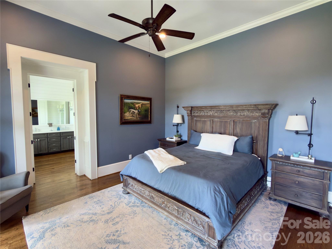
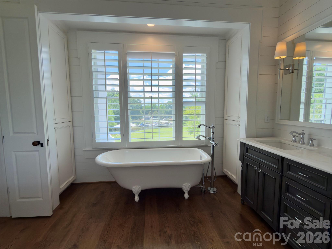
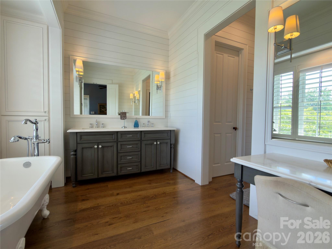
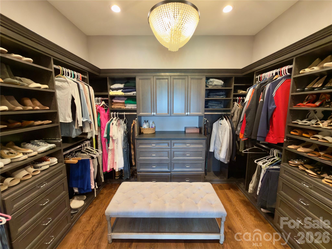
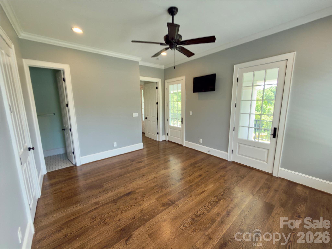
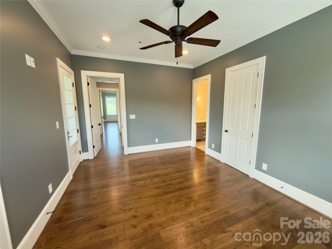
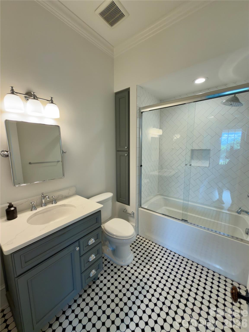
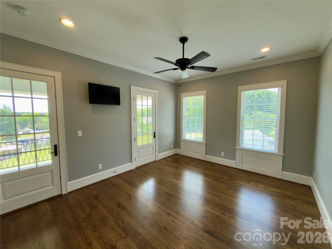
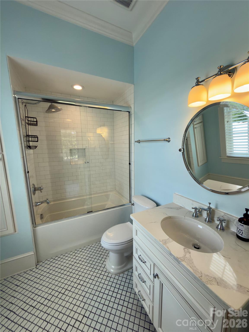
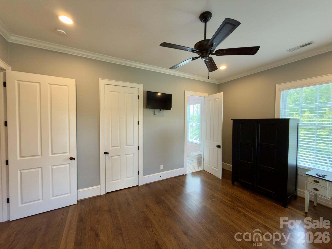
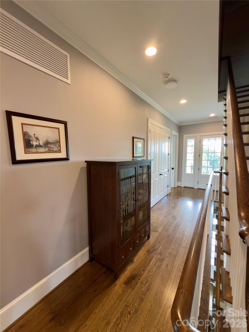
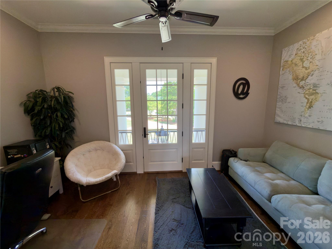
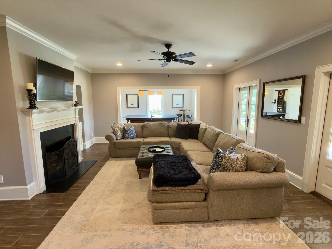
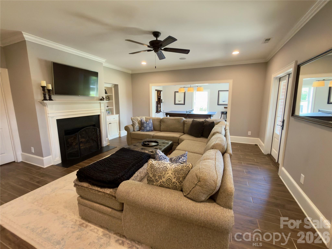
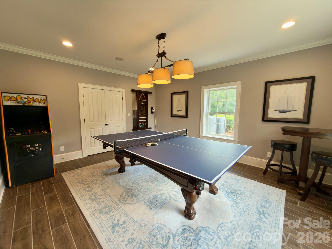
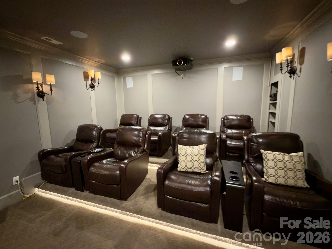
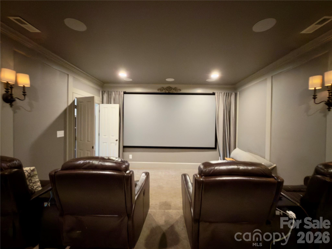
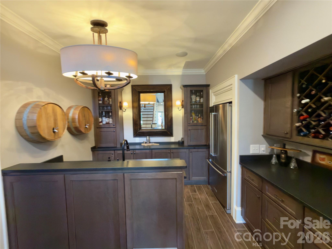
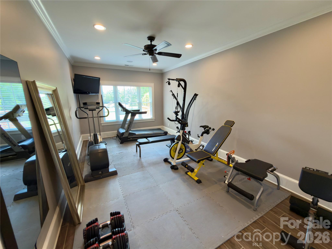
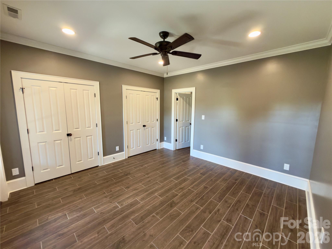
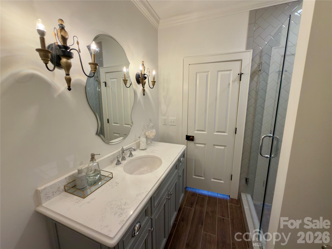
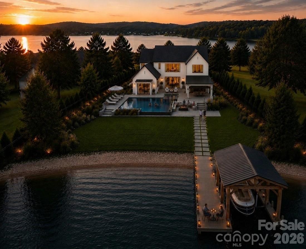
An extraordinary architect-designed Lake Norman waterfront estate where timeless craftsmanship meets modern luxury. Built in 2017 on 4.4 private waterfront acres, this historically-accurate and inspired custom home offers approximately 6,850 heated square feet across three finished levels, plus a walk-in attic ready for future expansion. Designed for both grand entertaining and everyday living, the home features 7 bedrooms, 7 full baths, 2 half baths, soaring 11-foot ceilings, three fireplaces (one is a large wood burning model with swinging cooking arm), RIM locks throughout the home (skeleton keys), formal living and dining rooms, a handsome library/office with custom built-ins, homework/craft room, billiards room, poker room, dedicated home theater, fitness room, and a walk-out lower level complete with a well-appointed custom wet bar. The chef's kitchen is appointed with a Wolf gas range, separate Sub-Zero refrigerator and freezer, custom cabinetry, and exceptional finishes throughout. The main-level owner's suite provides a private retreat, while an elevator shaft has already been incorporated into the design for future accessibility. The master-craftsman stairway has a continuous handrail that travels throughout all 4 stories leading from the basement to the walk-in attic. Outdoor living is equally impressive with over 2,200 square feet of covered porches overlooking the water, an oversized custom saltwater heated pool and spa, pool lanai with a full bathroom, brick fire pit, water fountain feature (winterized), and professionally landscaped grounds accented by mature crape myrtles and white vinyl horse fencing. A circular driveway, four-car garage, and 40-foot RV cover provide exceptional convenience. Enjoy the best of Lake Norman with a covered dock, double jet ski lift (convertible for a boat lift), dredged cove, riprap shoreline, and city water and sewer. Custom constructed with impressive 27-foot architectural columns on the front and rear, this one-of-a-kind residence delivers unmatched quality, privacy, and waterfront living. A rare opportunity to own one of Lake Norman's most distinctive custom estates.
Details
| MLS # | 4400219 |
|---|---|
| Listing Type | For Sale |
| Style | House |
| Sub-Type | Resale |
| Status | Active |
| Year | 2017 |
| Days On Site | 51 |
| Listing Provided By | Carolinas Signature Property Management LLC | Debbie Porth |
Features
| Bed(s) | 7 |
|---|---|
| Bath(s) | 9 Total |
| SQ Feet | 6,850 |
| Garage | 4 |
| Basement | Y |
| Pool | Yes |
| Story(s) | 3 |
| Zoning | NR |
| Acreage | 4.40 |
| Water Front | Yes |
| Property View | Water, Year Round |
Interior
| Cooling | Ceiling Fan(s), Central Air, Electric, Multi Units |
|---|---|
| Heating | Central, Forced Air, Natural Gas |
| Interior Features | Attic Walk In, Kitchen Island, Pantry, Storage, Walk-In Closet(s), Walk-In Pantry, Wet Bar, Other - See Remarks |
| Window Features | Insulated Window(s) |
| Appliances | Convection Microwave, Convection Oven, Dishwasher, Disposal, Double Oven, Electric Range, ENERGY STAR Qualified Dishwasher, ENERGY STAR Qualified Freezer, ENERGY STAR Qualified Refrigerator, Exhaust Fan, Exhaust Hood, Freezer, Gas Cooktop, Gas Range, Ice Maker, Self Cleaning Oven |
Exterior
| Exterior Features | Elevator, Fire Pit, Dock - Floating, In-Ground Hot Tub / Spa, In-Ground Irrigation, Porte-cochere, Other - See Remarks |
|---|---|
| Roof | Metal |
| Security Features | Carbon Monoxide Detector(s), Security System, Smoke Detector(s) |
| Construction Materials | Brick Partial, Fiber Cement |
| Foundation Details | Basement |
| Lot Features | Waterfront, Wooded |
Parking
| Garage Yes / No | Yes |
|---|---|
| Parking Features | Circular Driveway, Driveway, Detached Garage, Garage Door Opener, Garage Faces Side, RV Access/Parking, Shared Driveway |
Utilities
| Utilities | Electricity Connected, Fiber Optics, Natural Gas, Underground Power Lines, Underground Utilities |
|---|
Other
| List Aor | Canopy Realtor Association |
|---|
Taxes
| Property | 2908800 |
|---|
Area Information
| State | NC |
|---|---|
| County | Mecklenburg |
| City | Cornelius |
| Zip Code | 28031 |
| Area | Mecklenburg |
| School District | William Amos Hough |
| Elementary School | Cornelius |
| High School | William Amos Hough |
| Listing VS Median (in 28031) | |
Price: $4,899,000 low | high Med: $497,500 sqft: 6,850 low | high Med: 1,613 $ / sqft: $715 low | high Med: $361 On site: 51 low | high Med: 142.5 | |
Market Activity 28031
Request a showing
Request a showing
 Listings courtesy of Canopy MLS as distributed by MLS GRID.
Based on information submitted to the MLS GRID as of August 22, 2026 at 6:31:55 AM PDT All data is obtained from various sources and may not have been verified by broker or MLS GRID. Supplied Open House Information is subject to change without notice. All information should be independently reviewed and verified for accuracy. Properties may or may not be listed by the office/agent presenting the information.
The Digital Millennium Copyright Act of 1998, 17 U.S.C. § 512 (the “DMCA”) provides recourse for copyright owners who believe that material appearing on the Internet infringes their rights under U.S. copyright law. If you believe in good faith that any content or material made available in connection with our website or services infringes your copyright, you (or your agent) may send us a notice requesting that the content or material be removed, or access to it blocked. Notices must be sent in writing by email to DMCAnotice@MLSGrid.com.
“The DMCA requires that your notice of alleged copyright infringement include the following information: (1) description of the copyrighted work that is the subject of claimed infringement; (2) description of the alleged infringing content and information sufficient to permit us to locate the content; (3) contact information for you, including your address, telephone number and email address; (4) a statement by you that you have a good faith belief that the content in the manner complained of is not authorized by the copyright owner, or its agent, or by the operation of any law; (5) a statement by you, signed under penalty of perjury, that the information in the notification is accurate and that you have the authority to enforce the copyrights that are claimed to be infringed; and (6) a physical or electronic signature of the copyright owner or a person authorized to act on the copyright owner’s behalf. Failure to include all of the above information may result in the delay of the processing of your complaint.
Contact
Learn More About This Property

| State | NC |
|---|---|
| County | Mecklenburg |
| City | Cornelius |
| Zip Code | 28031 |
| Area | Mecklenburg |
| School District | William Amos Hough |
| Elementary School | Cornelius |
| High School | William Amos Hough |
| Listing VS Median (in 28031) | |
Price: $4,899,000 low | high Med: $497,500 sqft: 6,850 low | high Med: 1,613 $ / sqft: $715 low | high Med: $361 On site: 51 low | high Med: 142.5 | |
 | $4,450,00018326 Nantz RoadCornelius, NC 28031 |