








Description
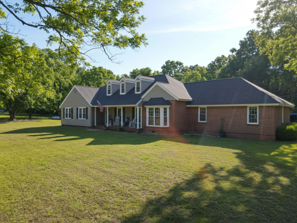
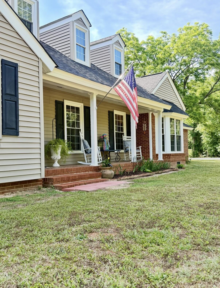
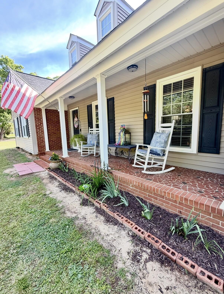
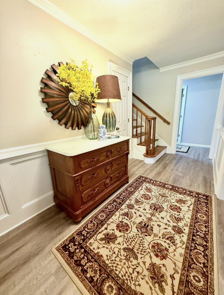
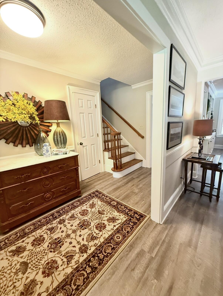
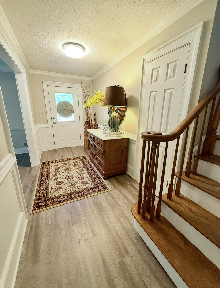
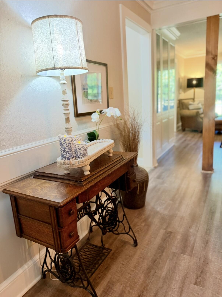
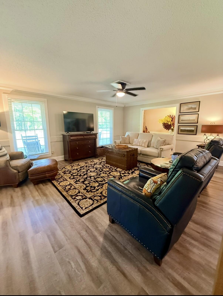
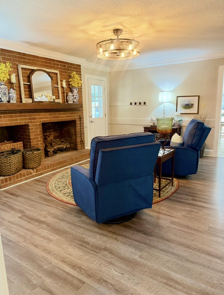
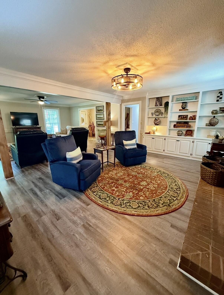
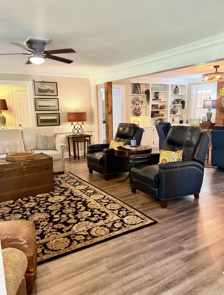
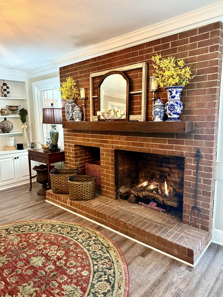
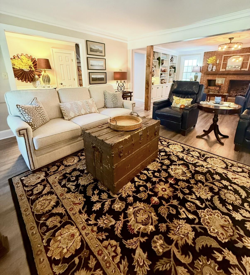
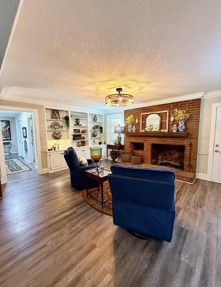
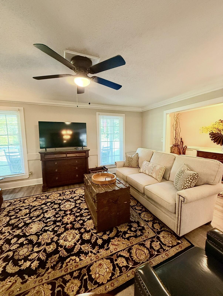
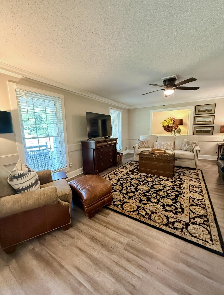
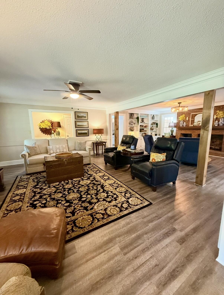
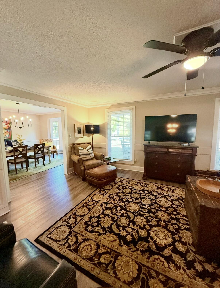
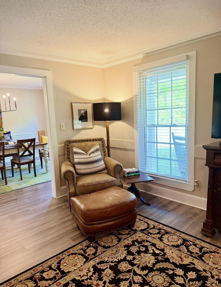
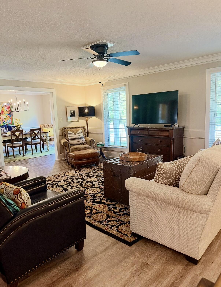
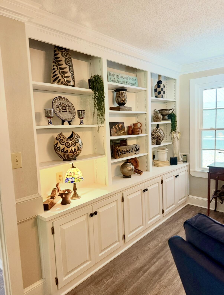
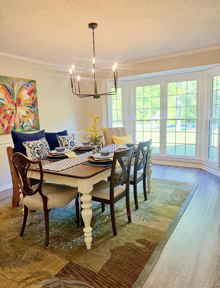
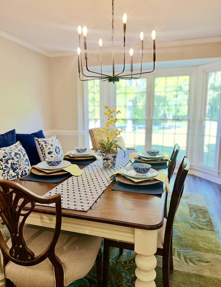
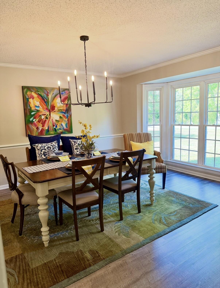
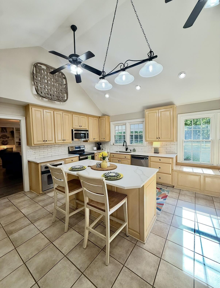
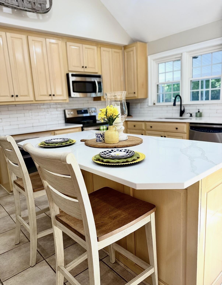
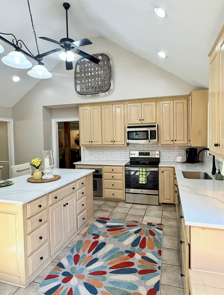
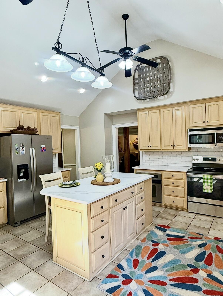
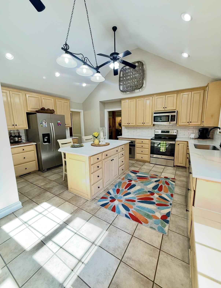
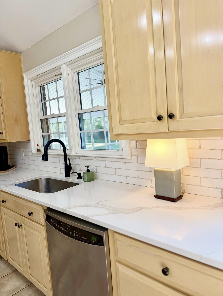
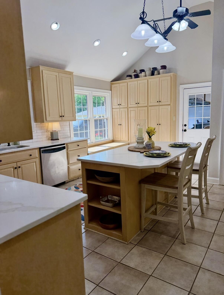
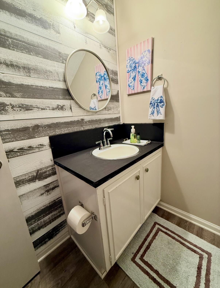
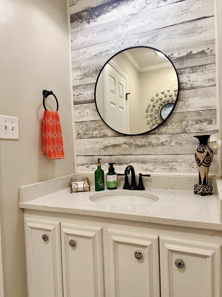
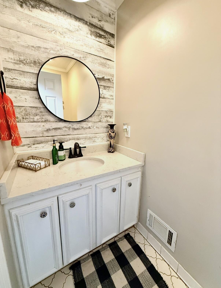
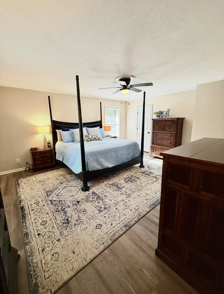
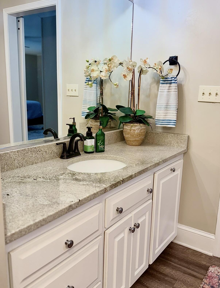
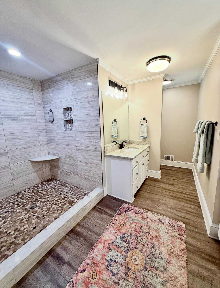
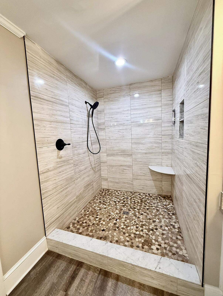
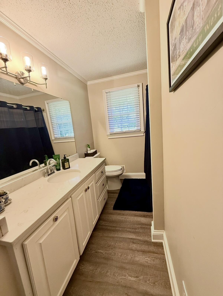
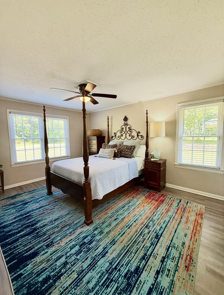
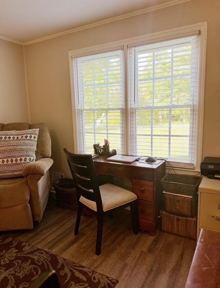
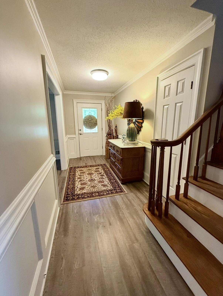
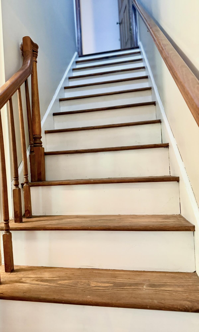
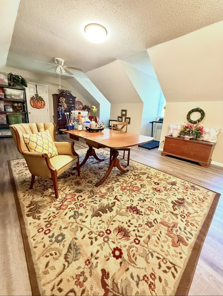
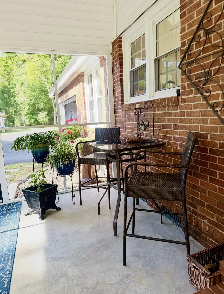
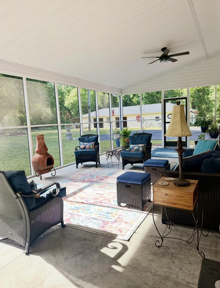
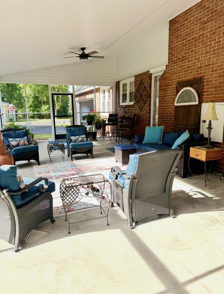
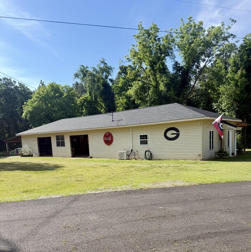
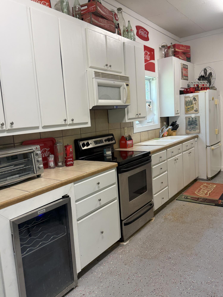
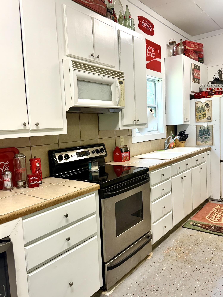
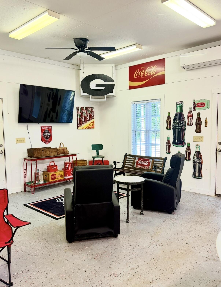
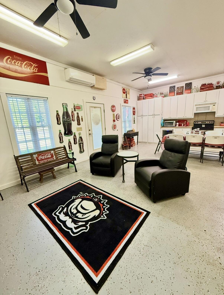
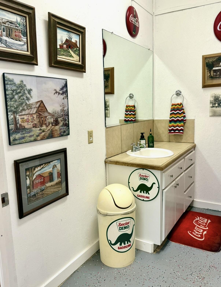
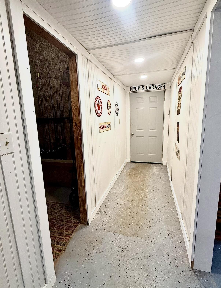
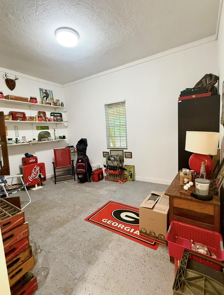
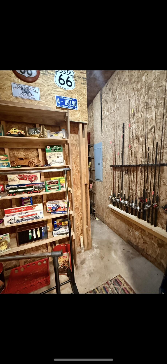
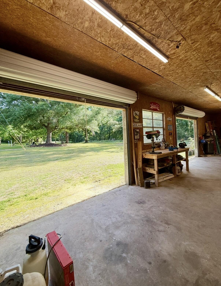
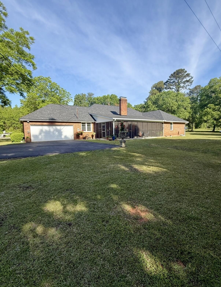
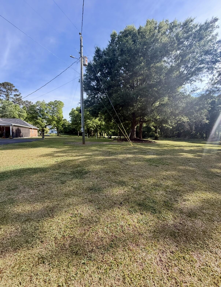
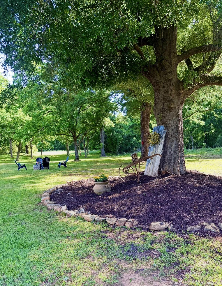
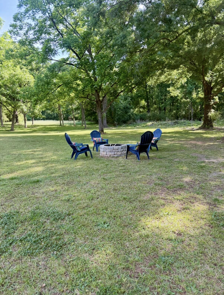
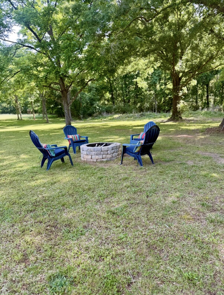
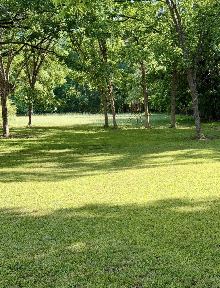
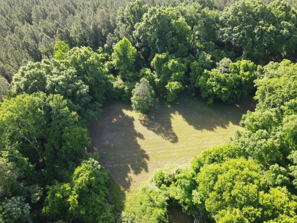
Welcome to this beautifully maintained single-family residence set on a total of 8.89 acres across two parcels, offering privacy, flexibility, and modern upgrades. The main home sits on 5.94 acres, with an additional 2.95-acre parcel located just across the street--ideal for future building, investment, or added space. Extensively updated in 2024, this home is truly move-in ready. Inside, you'll find fresh interior paint, new luxury vinyl plank flooring, updated lighting, and modern fixtures throughout, creating a clean and inviting atmosphere. The kitchen features new Corian countertops, a new electric range, and a double oven, perfect for cooking and entertaining. The bathrooms have been thoughtfully updated, including the primary suite, hall bath, and half bath, along with new comfort-height toilets. Major system upgrades include a new roof on both the home and shop, new upstairs HVAC, tankless water heater, automatic foundation vents, and more--all completed in 2024. The home is also equipped with a water filtration system, adding an extra layer of comfort and quality. Enjoy relaxing evenings by the fireplace with new gas logs and chimney cap, or entertain guests on the expansive 18' x 35' screened-in patio overlooking your beautiful acreage. The approximately 1,800 sq ft detached shop is a standout feature, offering a full kitchen, full bathroom, its own septic system, and a new split HVAC system--making it ideal for a guest suite, in-law quarters, home business, or private workspace. The property also features an asphalt driveway, new rear gutters, updated blinds throughout, and a level of care that truly reflects pride of ownership. With acreage, extensive upgrades, a second parcel, a fully functional secondary living space, and fiber high speed internet to work from home, this property offers unmatched versatility and long-term potential. Schedule your private showing today!
Details
| MLS # | 98257211 |
|---|---|
| Listing Type | For Sale |
| Style | House |
| Sub-Type | Resale |
| Status | Active |
| Year | 1977 |
| Days On Site | 112 |
| Listing Provided By | Hollimon & Company Real Estate | Steven Hollimon |
Features
| Bed(s) | 3 |
|---|---|
| Bath(s) | 4 Total |
| SQ Feet | 2,788 |
| Garage | 4 |
| Story(s) | 1 |
| Zoning | R1 |
| Acreage | 8.89 |
| Property View | None |
Interior
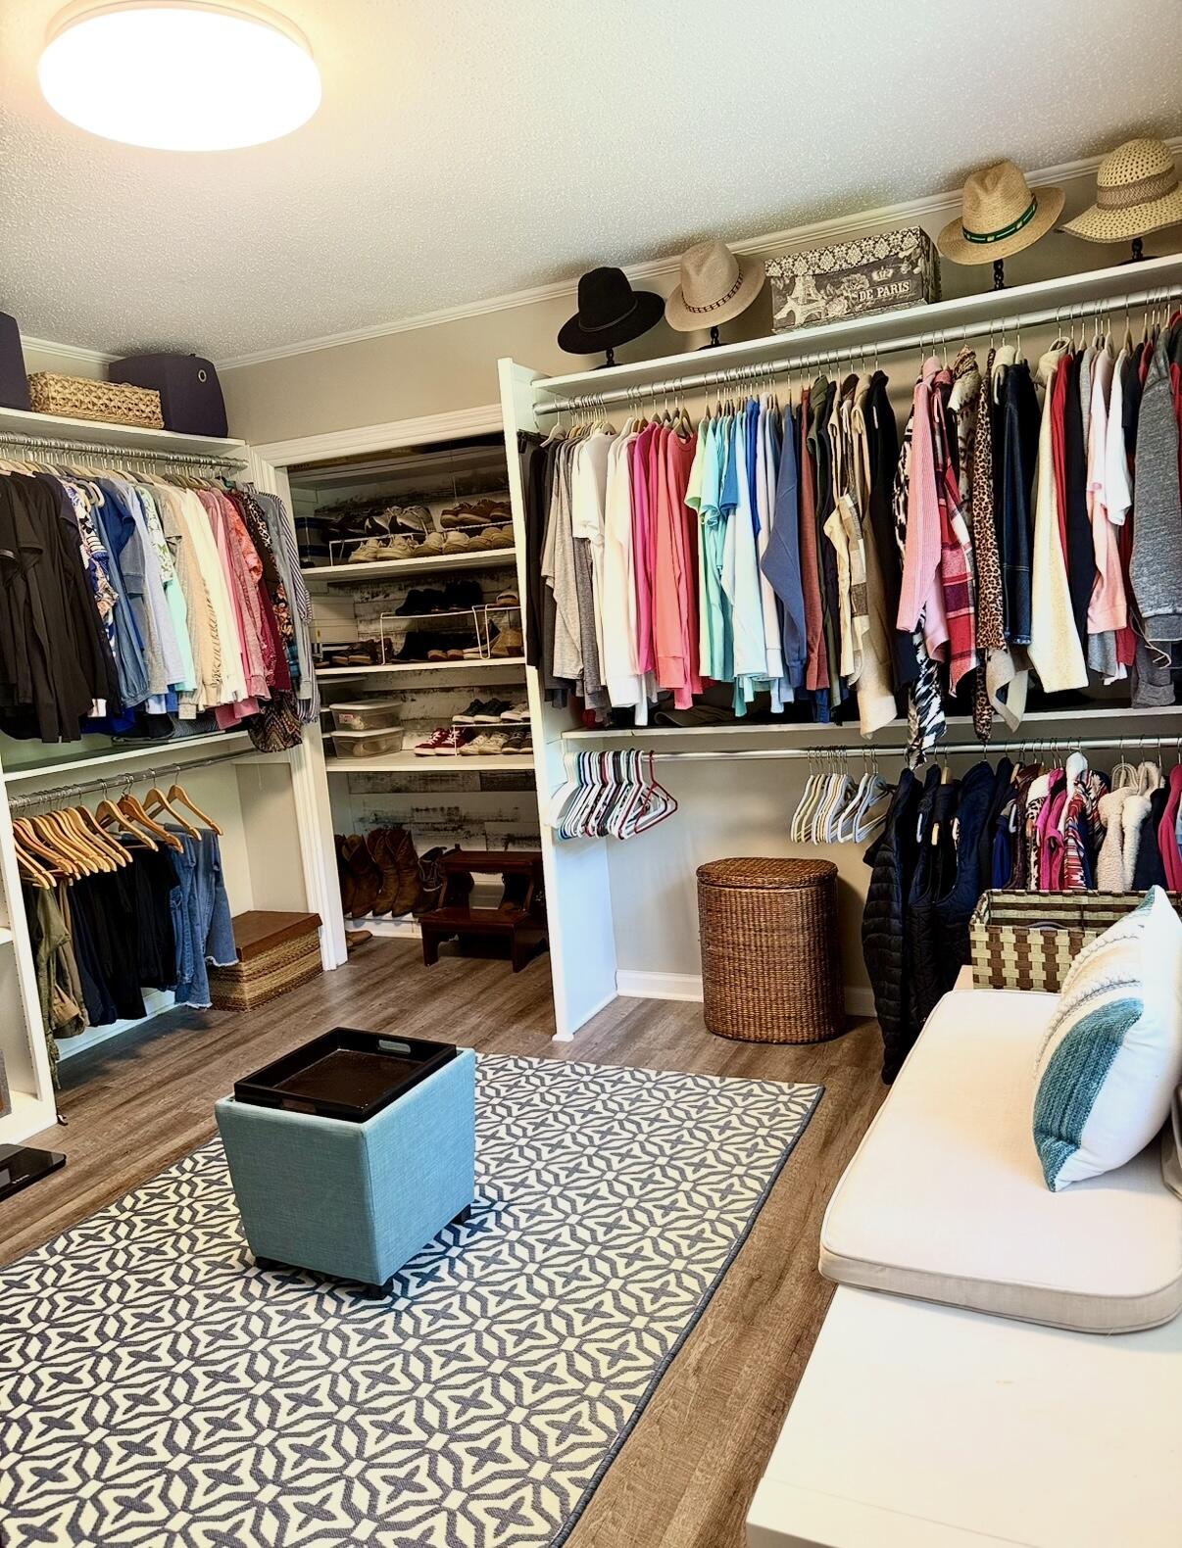
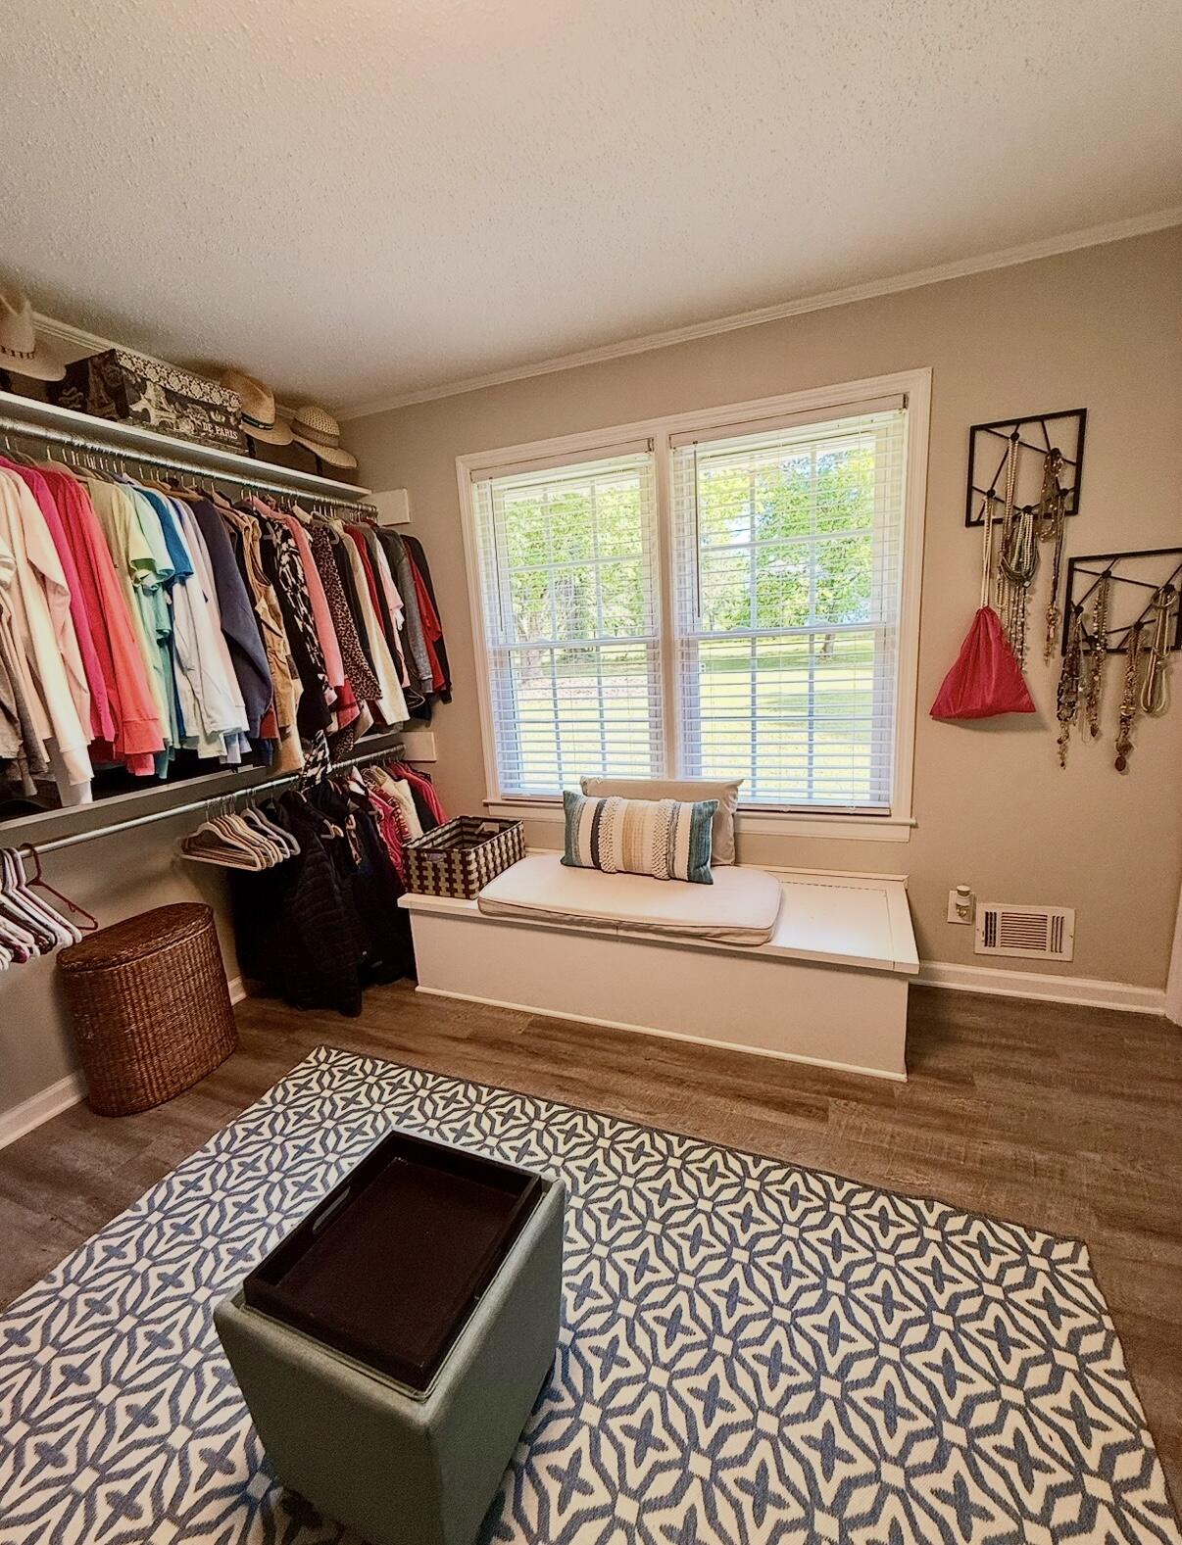
| Interior Features | Walk-in Closet(s), Entrance Foyer, Kitchen Island, Blinds/Shades, Walk-In Closet(s) |
|---|---|
| Heating Yes / No | Yes |
| Cooling Yes / No | Yes |
| Cooling | Central Air |
| Fireplaces Total | 1 |
| Fireplace Yes / No | Yes |
| Rooms Total | 8 |
Exterior
| Roof | Composition |
|---|---|
| Foundation Details | Crawl Space |
| Lot Features | See Remarks |
| View | None |
| Construction Materials | Brick, Vinyl Siding |
| Security Features | Smoke Detector(s) |
Parking
| Attached Garage Yes / No | Yes |
|---|---|
| Garage Yes / No | Yes |
| Parking Features | Asphalt |
Utilities
| Utilities | Fiber Optic, High Speed Internet |
|---|
Taxes
| Tax Book Number | 14918 |
|---|---|
| Tax Legal Description | 10O 494 |
Area Information
| State | GA |
|---|---|
| County | Warren |
| City | Norwood |
| Zip Code | 30821 |
| Elementary School | Warren |
| High School | Warren County |
| Listing VS Median (in 30821) | |
Price: $599,900 low | high Med: $419,700 sqft: 2,788 low | high Med: 2,704 $ / sqft: $215 low | high Med: $153 On site: 112 low | high Med: 259 | |
Market Activity 30821
Request a showing
Request a showing
Contact
Learn More About This Property

| State | GA |
|---|---|
| County | Warren |
| City | Norwood |
| Zip Code | 30821 |
| Elementary School | Warren |
| High School | Warren County |
| Listing VS Median (in 30821) | |
Price: $599,900 low | high Med: $419,700 sqft: 2,788 low | high Med: 2,704 $ / sqft: $215 low | high Med: $153 On site: 112 low | high Med: 259 | |