
Description
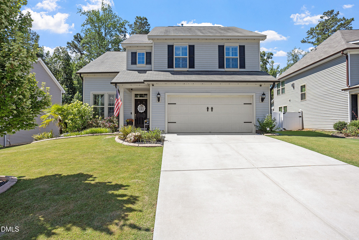
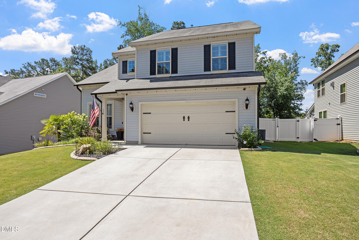
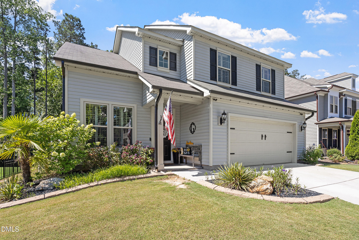
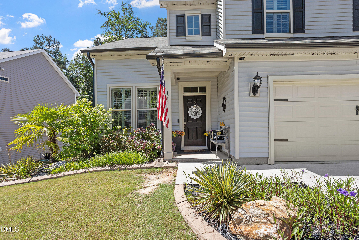
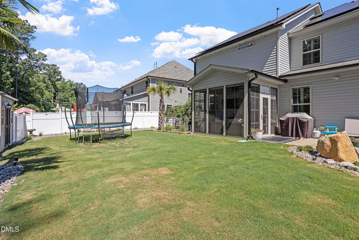
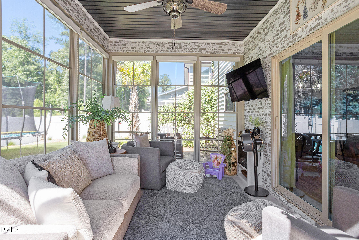
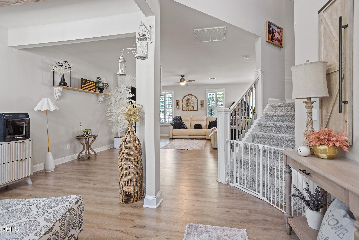
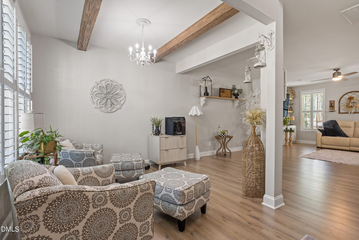
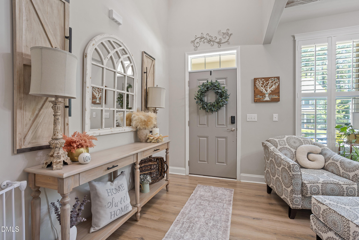
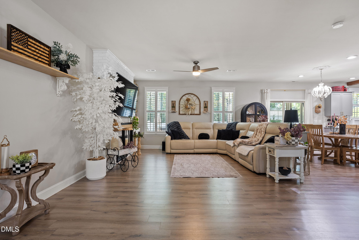
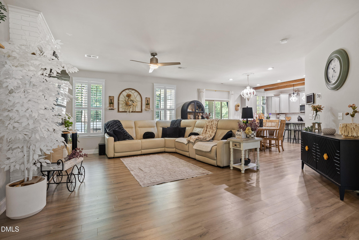
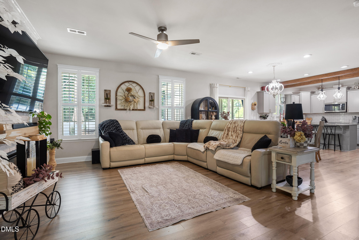
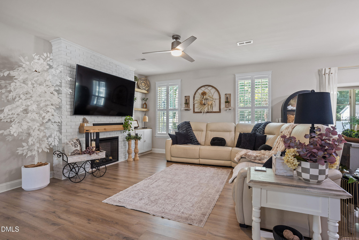
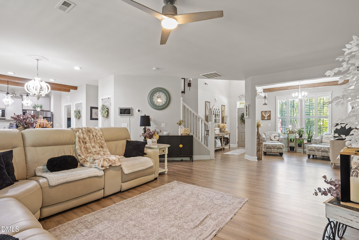
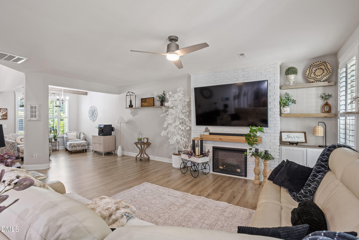
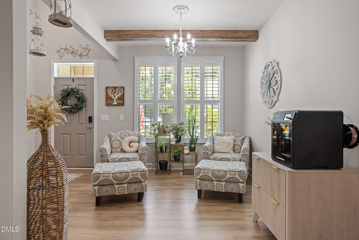
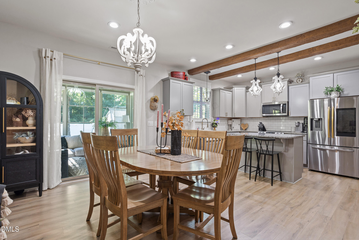
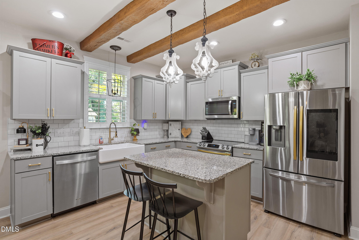
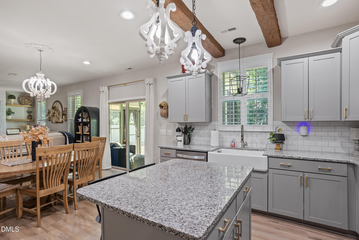
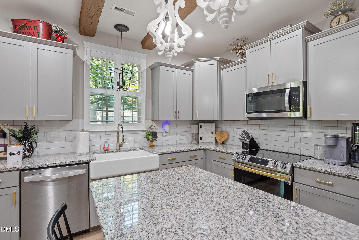
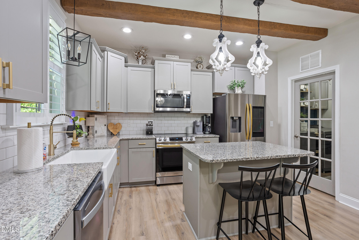
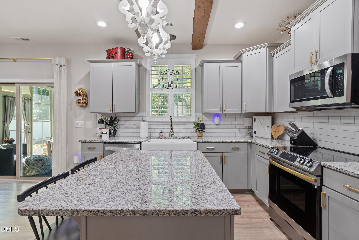
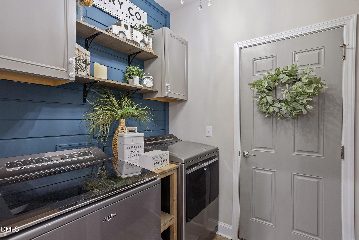
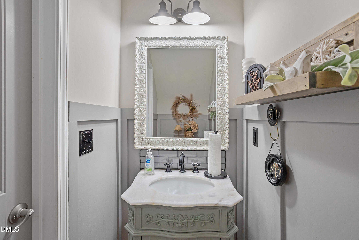
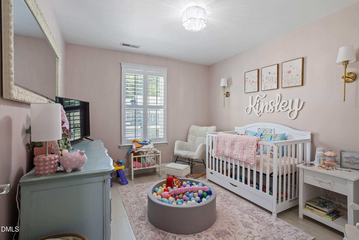
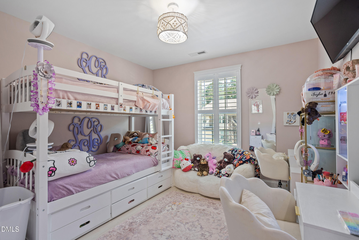
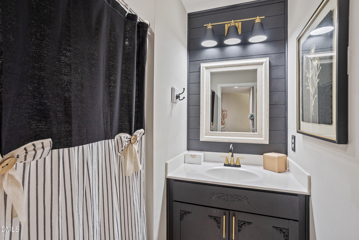
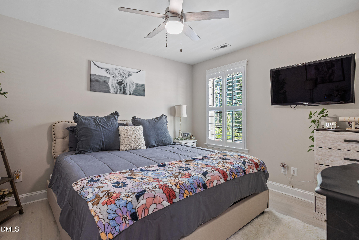
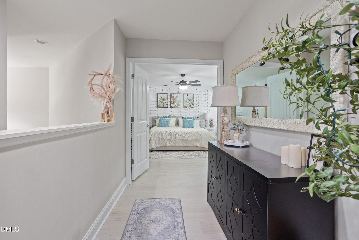
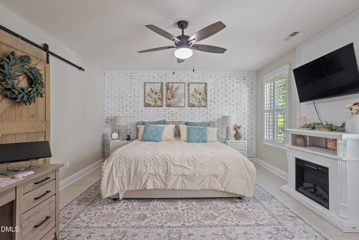
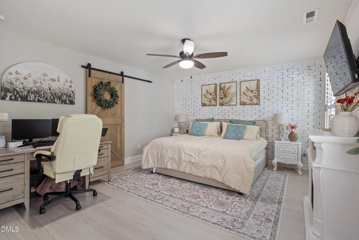
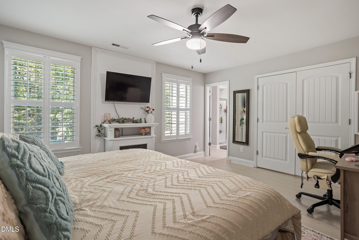
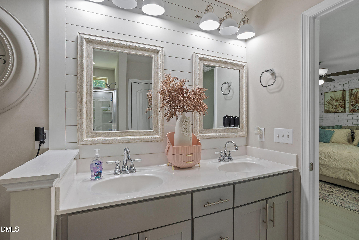
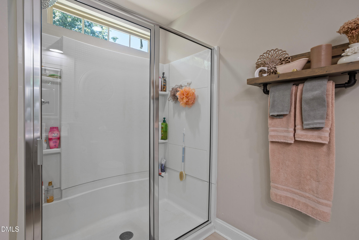
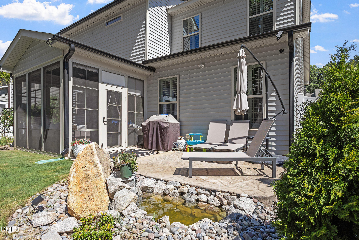
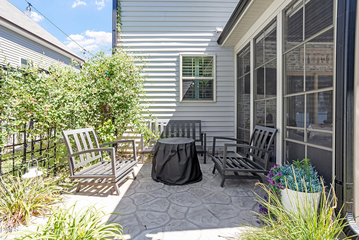
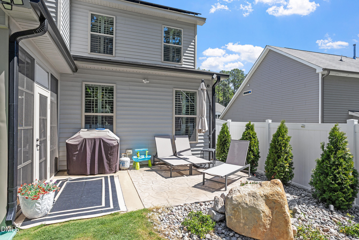
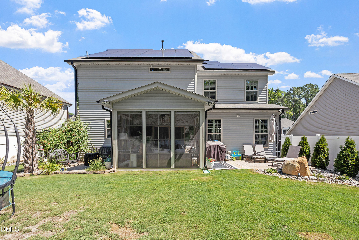
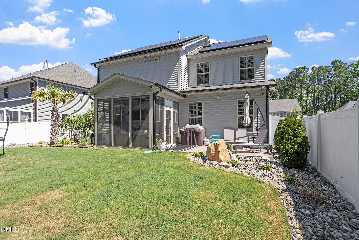
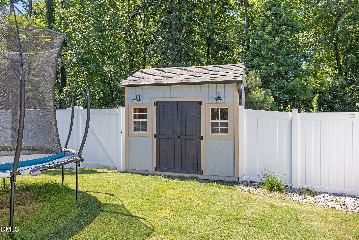
Thoughtfully upgraded and loaded with value, this exceptional home includes owned solar panels, a generator hookup, plantation shutters throughout, and an 85-inch TV with sound bar that will convey with the property. Welcome to 178 Hardwick Street, a beautifully upgraded 4-bedroom, 2.5-bath home offering approximately 2,163 square feet of thoughtfully designed living space. The stunning kitchen serves as the heart of the home, featuring granite countertops, a large center island, farmhouse sink, stainless steel appliances, subway tile backsplash, abundant cabinetry, and decorative ceiling beams that add warmth and character. The open-concept layout flows seamlessly into the dining area and spacious family room, highlighted by a custom fireplace wall and built-in shelving. A versatile front flex room provides the perfect space for a home office, playroom, formal dining room, or sitting area. The spacious owner's suite offers a custom painted brick accent wall, electric fireplace, and an updated en suite bath with dual vanities. Enjoy year-round comfort in the enclosed three-season room with its own electric fireplace, overlooking a private fenced backyard complete with a stamped concrete patio, mature landscaping, wooded views, and a storage shed. Meticulously maintained and filled with custom touches throughout, this move-in-ready home offers the perfect blend of style, comfort, efficiency, and functionality.
Details
| MLS # | 10178430 |
|---|---|
| Listing Type | For Sale |
| Style | House |
| HOA Dues | $75 |
| Sub-Type | Resale |
| Status | Pending |
| Year | 2020 |
| Days On Site | 47 |
| Listing Provided By | Fathom Realty NC, LLC | David Hargraves |
Features
| Bed(s) | 4 |
|---|---|
| Bath(s) | 3 Total |
| SQ Feet | 2,163 |
| Garage | 2 |
| Story(s) | 2 |
| Zoning | PUD |
| Acreage | 0.30 |
Interior
| Interior Features | Beamed Ceilings, Ceiling Fan(s), Double Vanity, Eat-in Kitchen, Entrance Foyer, Granite Counters, High Ceilings, High Speed Internet, Kitchen Island, Natural Woodwork, Open Floorplan, Recessed Lighting, Separate Shower, Smooth Ceilings, Storage, Walk-In Closet(s), Walk-In Shower, See Remarks |
|---|---|
| Heating Yes / No | Yes |
| Cooling Yes / No | Yes |
| Cooling | Ceiling Fan(s), Central Air |
| Fireplace Features | Electric, Family Room, Fireplace Screen, Primary Bedroom |
| Fireplaces Total | 2 |
| Fireplace Yes / No | Yes |
| Laundry Features | Laundry Room, Main Level |
| Rooms Total | 13 |
Exterior
| Exterior Features | Courtyard, Fenced Yard, Lighting, Private Yard, Rain Gutters, Storage |
|---|---|
| Roof | Architectural Shingle |
| Foundation Details | Slab |
| Lot Features | Back Yard, Front Yard, Hardwood Trees, Landscaped, See Remarks |
| Community Features | Curbs, Playground, Street Lights |
| Construction Materials | Vinyl Siding |
| Security Features | Smoke Detector(s) |
| Patio And Porch Features | Covered, Enclosed, Front Porch, Patio, Porch, Rear Porch, Screened, Terrace, See Remarks |
Parking
| Attached Garage Yes / No | Yes |
|---|---|
| Garage Yes / No | Yes |
| Parking Features | Attached, Driveway, Garage, Garage Door Opener, Garage Faces Front, Inside Entrance, Kitchen Level, Lighted |
Location
| Association Amenities | Dog Park, Playground, Trail(s) |
|---|---|
| Community Features | Curbs, Playground, Street Lights |
Utilities
| Utilities | Electricity Connected, Sewer Connected, Water Connected |
|---|---|
| Sewer | Public Sewer |
Taxes
| Tax Assessed Value | 386930 |
|---|---|
| Tax Legal Description | Lot 166 River Dell East Ph 15 91/45-46 |
| Tax Year | 2025 |
| Tax Map Number | 166 |
Area Information
| State | NC |
|---|---|
| County | Johnston |
| City | Clayton |
| Zip Code | 27527 |
| Area | Johnston |
| Community Name | Flowers Plantation |
| School District | Johnston - Corinth Holders High |
| Elementary School | Johnston - River Dell Elementary |
| High School | Johnston - Corinth Holders High |
| Listing VS Median (in Flowers Plantation) | |
Price: $409,000 low | high Med: $384,060 sqft: 2,163 low | high Med: 2,185 $ / sqft: $189 low | high Med: $176 On site: 47 low | high Med: 83.5 | |
Market Activity 27527
Request a showing
Request a showing

Listings marked with a Doorify MLS icon are provided courtesy of the Doorify MLS, of North Carolina, Internet Data Exchange Database. Brokers make an effort to deliver accurate information, but buyers should independently verify any information on which they will rely in a transaction. The listing broker shall not be responsible for any typographical errors, misinformation, or misprints, and they shall be held totally harmless from any damages arising from reliance upon this data. This data is provided exclusively for consumers’ personal, non-commercial use. Copyright 2024 Doorify MLS of North Carolina. All rights reserved.
Contact
Learn More About This Property

| State | NC |
|---|---|
| County | Johnston |
| City | Clayton |
| Zip Code | 27527 |
| Area | Johnston |
| Community Name | Flowers Plantation |
| School District | Johnston - Corinth Holders High |
| Elementary School | Johnston - River Dell Elementary |
| High School | Johnston - Corinth Holders High |
| Listing VS Median (in Flowers Plantation) | |
Price: $409,000 low | high Med: $384,060 sqft: 2,163 low | high Med: 2,185 $ / sqft: $189 low | high Med: $176 On site: 47 low | high Med: 83.5 | |